Land with Home for Sale in Mountain Home, Arkansas
236 Cody Creek Dr, Mountain Home, AR 72653
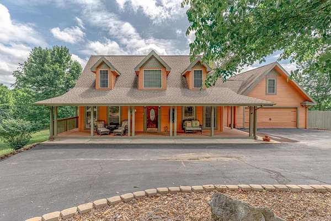
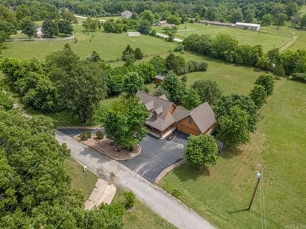
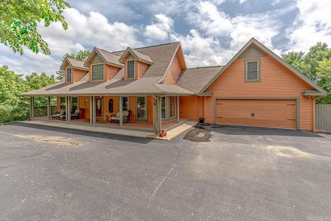
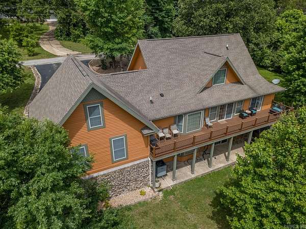
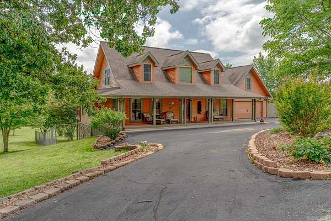
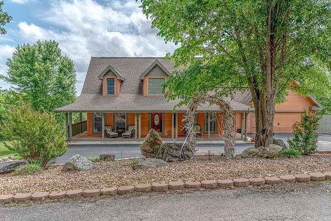
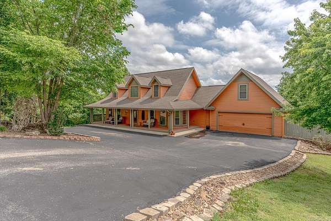
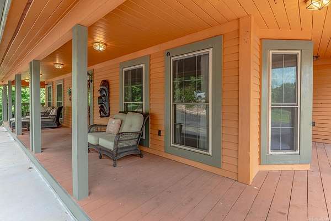
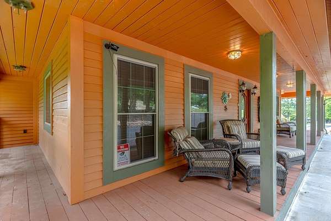
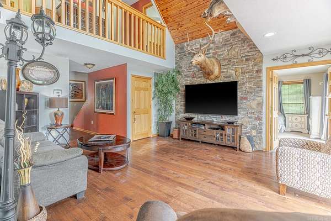
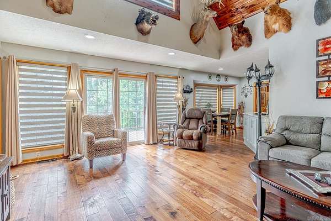
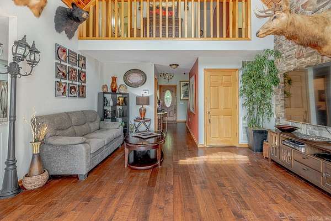
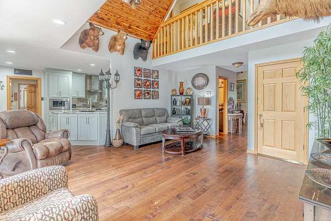
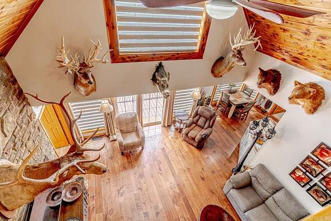
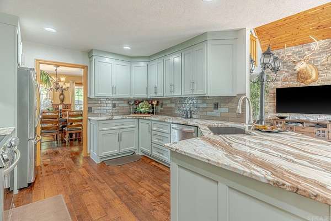
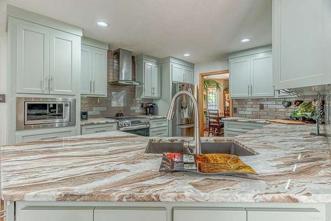
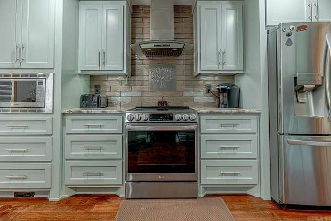
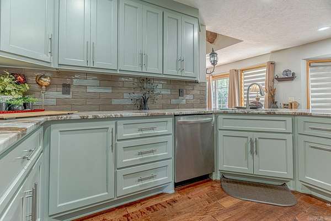
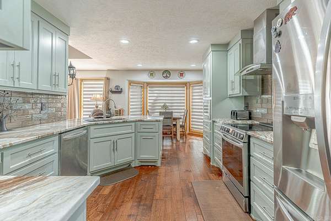
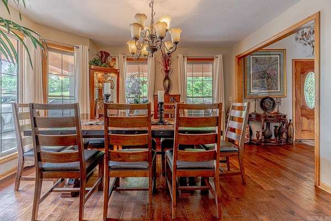
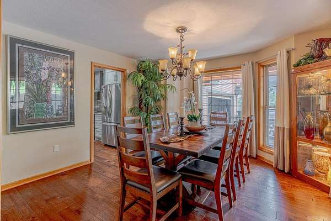
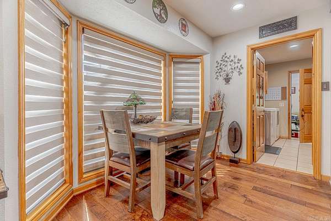
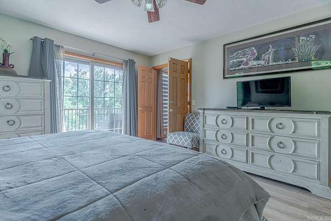
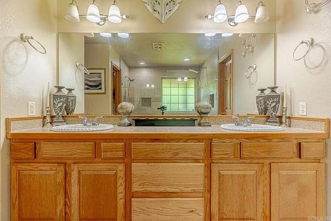
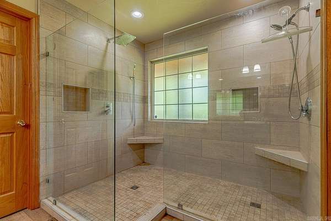
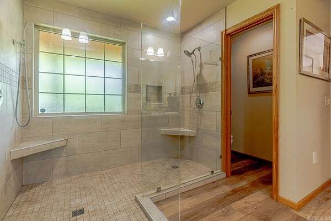
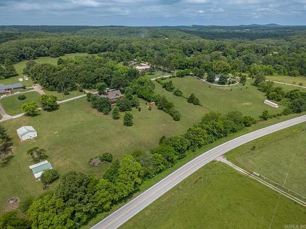
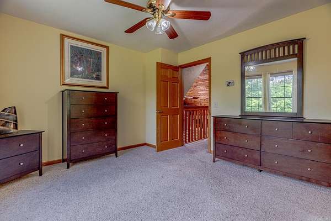
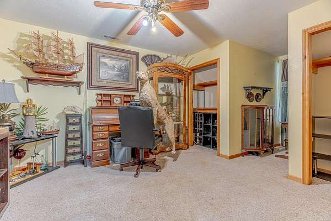
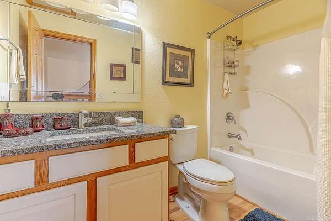
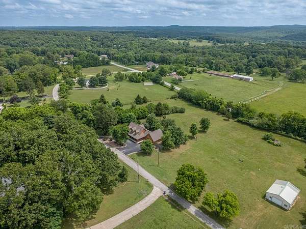
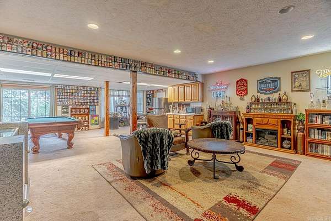
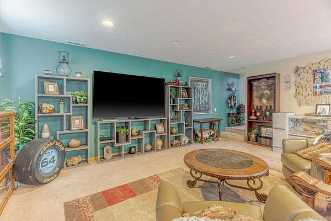
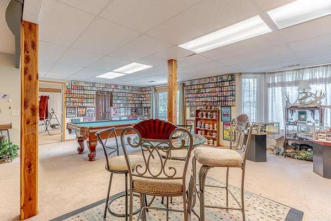
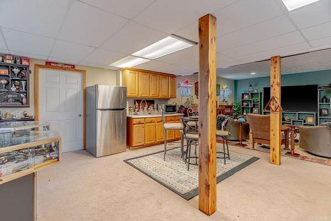
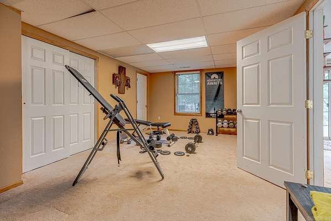
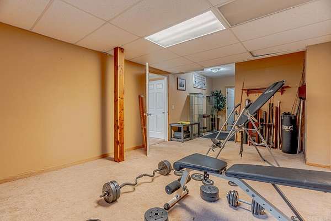
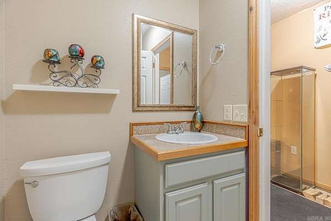
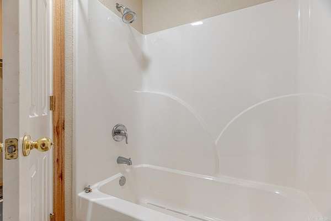
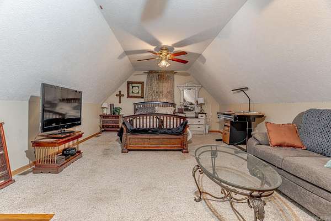
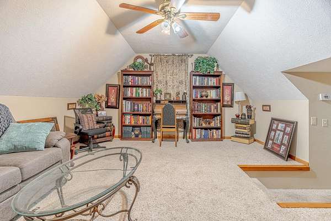
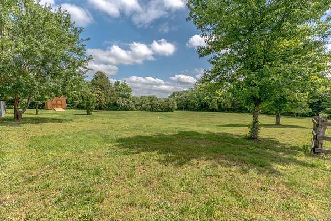
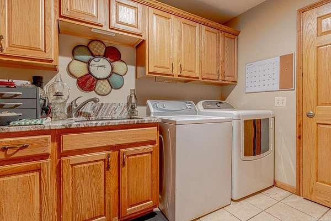
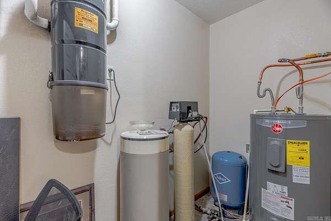
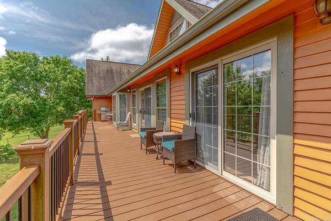
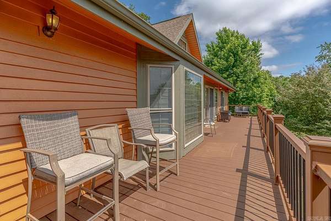
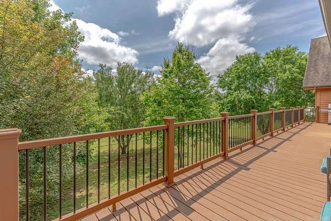
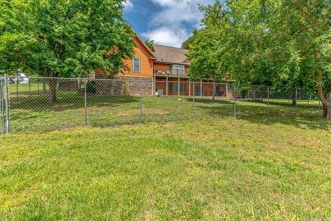
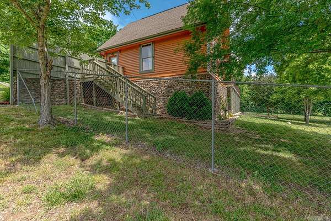
Escape to the beauty of the Ozarks with this spacious 4-bedroom, 3.5-bath home situated on approximately 2.44 +/- acres. A recent professional measurement reflects approximately 3,882 +/- total finished square feet, including 2,446 +/-square feet across the first and second levels and a 1,436 +/- square-foot finished basement. The main level features a bedroom, 1.5 baths, living and dining areas, breakfast nook, laundry room, walk-in closet, and access to the attached two-car garage and covered composite deck. Upstairs offers two bedrooms, a full bath, and a room that you can make your own. The finished basement includes an additional bedroom, full bath, den area, kitchenette, storage room, mechanical room, and access to a covered porch. The versatile layout also provides space suitable for a guest or in-law wing, office, media room, game room, or workshop. Additional features include granite countertops, multiple outdoor living areas, a fenced yard, water softener, water-filtration system, well, and septic. Conveniently located near Bull Shoals Lake, Norfork Lake, the White River, and numerous Ozark recreational destinations.
Location
- Street address
- 236 Cody Creek Dr
- County
- Baxter County
- Zip code
- 72653
- Community
- Cody Creek Ranchettes
- Elevation
- 693 feet
Directions
Get on I-555/US 49 S/Joe N Martin Expy in Jonesboro from Harrisburg Rd Follow US-63 and US-412 W/US-62 W to AR-201 S in Baxter County Follow AR-201 S to Cody Creek Dr
Property details
- Acreage
- 2.44 acres
- MLS #
- CARMLS 26028358
- Posted
Property taxes
- 2025
- $3,249 - See Deed
Parcels
- 002-03040-000
Details and features
Listing
- Type
- Residential
Lot
- Features
- Cleared, Down Slope, Extra Landscaping, River/Lake Area, Rural Property, Sloped, Wooded
Exterior
- Parking
- Garage
- Fencing
- Chain Link, Full, Wood
- Pool
- Deck, Patio, Porch
- Structures
- Storage
- Features
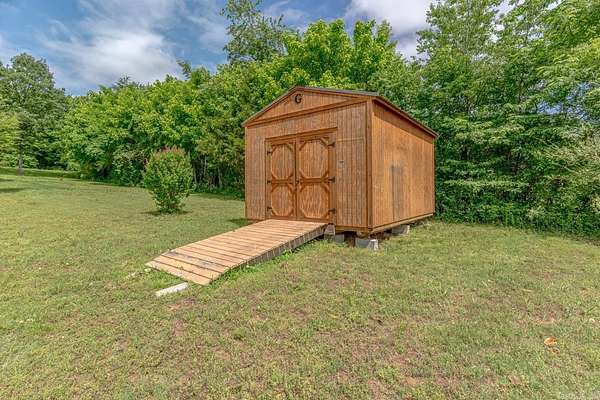
- Covered Patio, Fully Fenced, Guttering, Outside Storage Area, Shop, Video Surveillance, Wood Fence
Structure
- Stories
- 3
- Roof
- Shingle
Interior
- Rooms
- Basement, Bathroom x 4, Bedroom x 4, Den, Game Room, Laundry Room
- Flooring
- Carpet, Laminate, Tile
- Appliances
- Built-In Stove, Dishwasher, Disposal, Ice Maker Connection, Microwave, Pantry, Refrigerator-Stays, Water Filter, Water Softener
- Security
- Security System
- Features
- Balcony/Loft, Breakfast Bar, Ceiling Fan(s), Central Vacuum, Dryer Connection-Electric, Dryer-Stays, Heatalator, Kit Counter-Granite Slab, Smoke Detector(s), Walk-In Closet(s), Walk-In Shower, Washer Connection, Washer-Stays, Water Heater-Electric, Whirlpool/Hot Tub/Spa, Wired For Highspeed Inter
Nearby schools
| Name | Type |
|---|---|
| Mountain Home | Elementary |
| Mountain Home | Middle |
| Mountain Home | High |
Listing history
| Date | Event | Price | Change | Source |
|---|---|---|---|---|
| Sept 16, 2026 | Price drop | $649,900 | $49,100 -7% | CARMLS |
| Aug 13, 2026 | Price drop | $699,000 | $15,900 -2.2% | CARMLS |
| July 14, 2026 | New listing | $714,900 | — | CARMLS |