
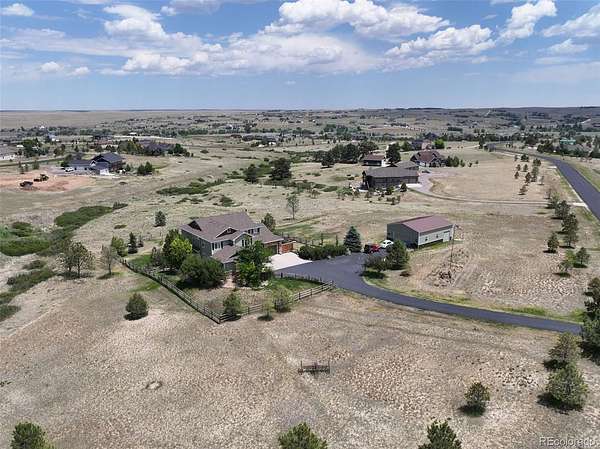
Land with Home for Sale in Parker, Colorado
2364 Elkhorn Ranch St, Parker, CO 80138
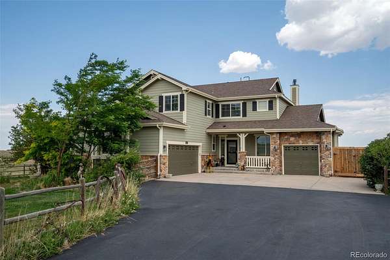
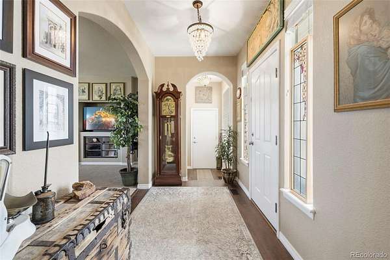
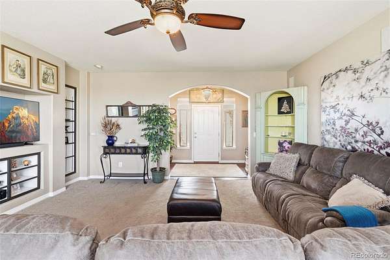
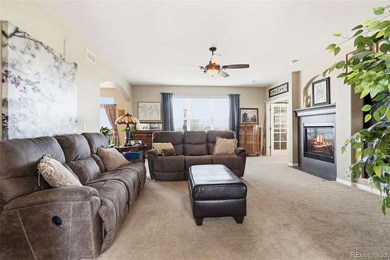
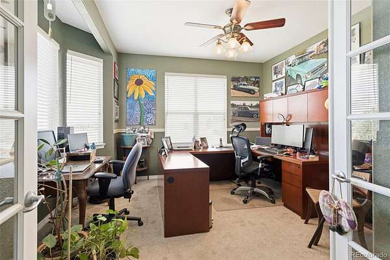
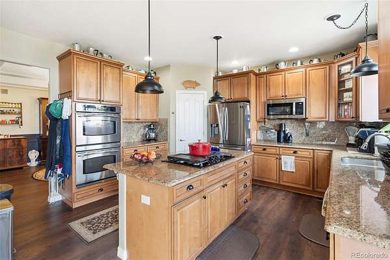
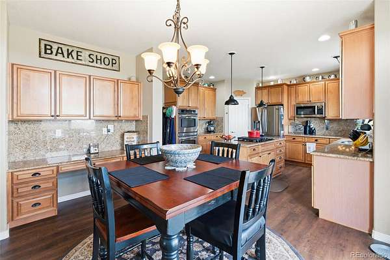
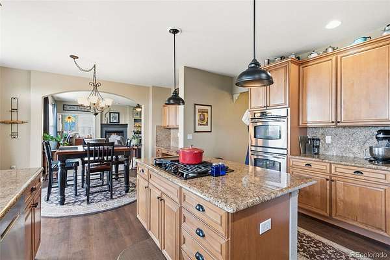
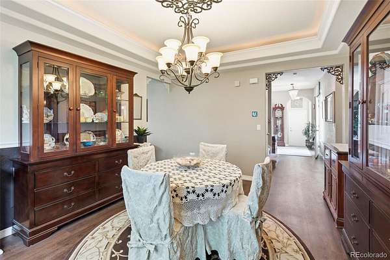
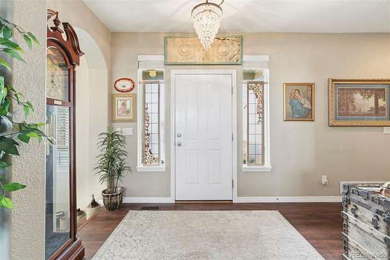
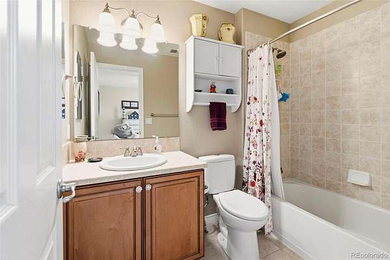
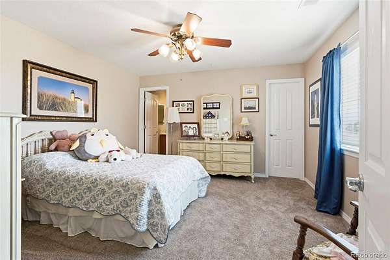
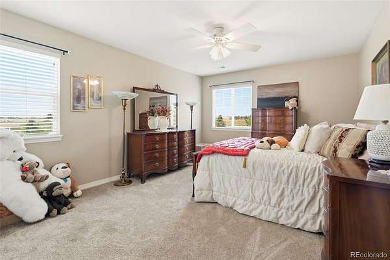
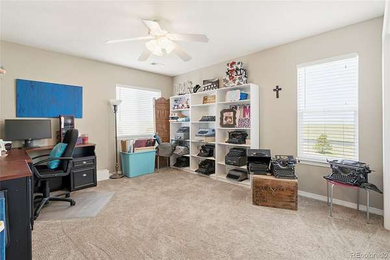
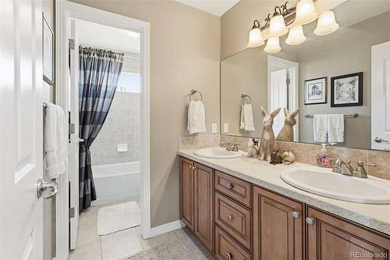
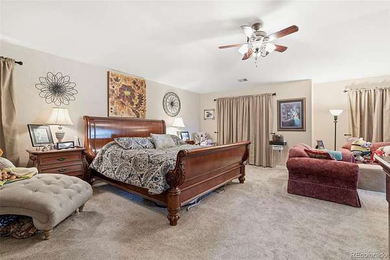
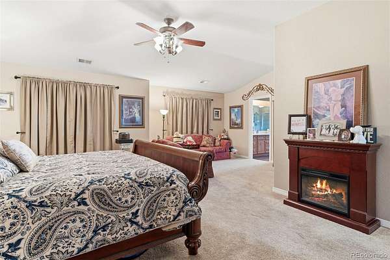
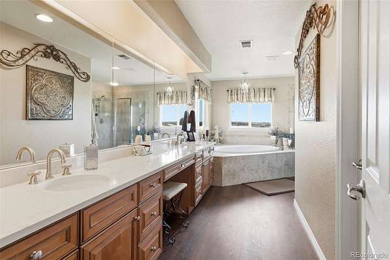
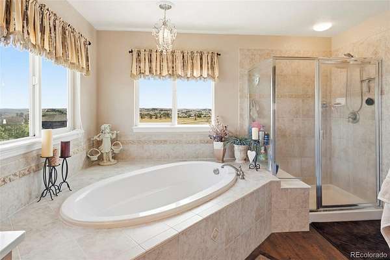
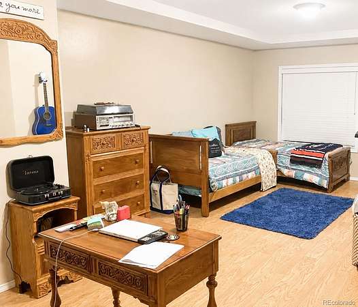
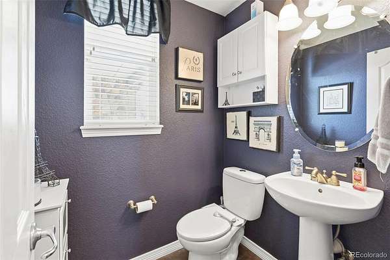
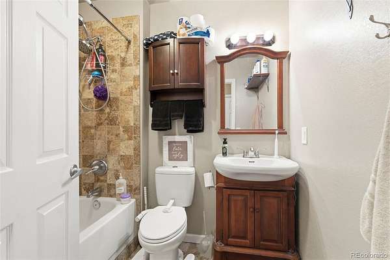
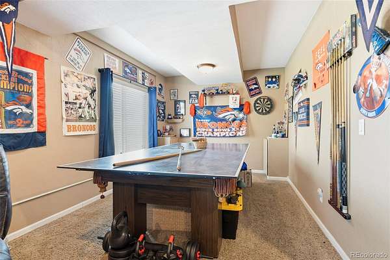
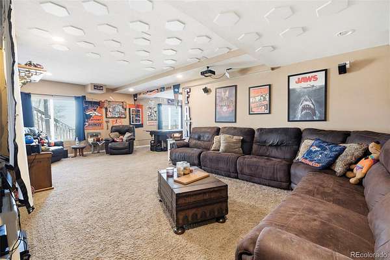
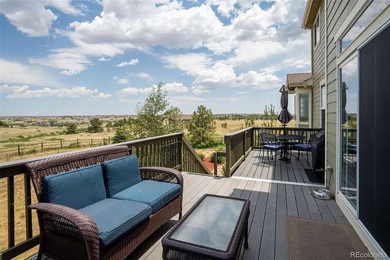
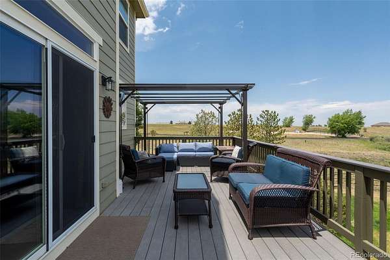
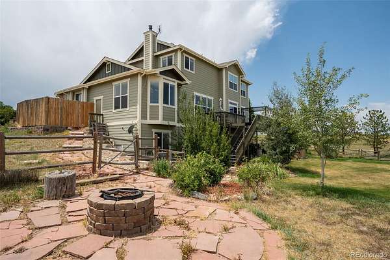
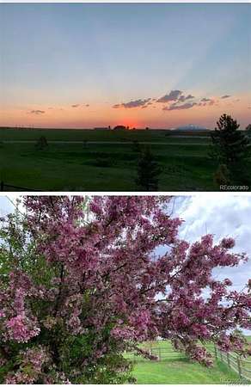
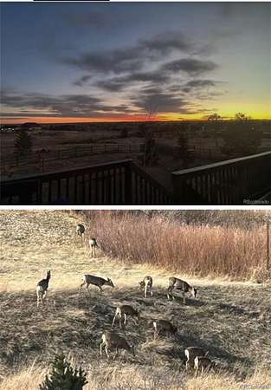
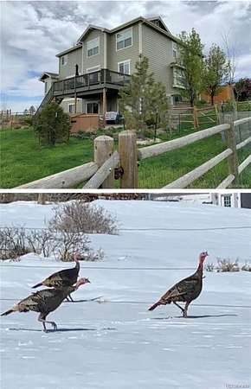
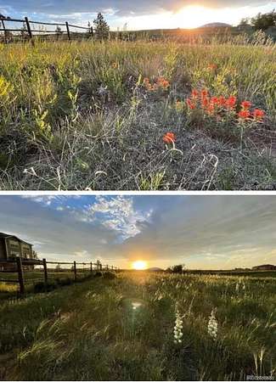
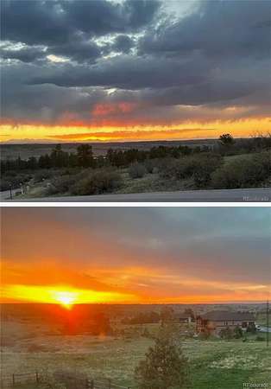
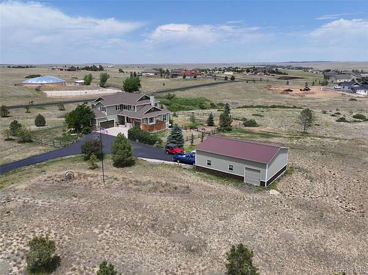
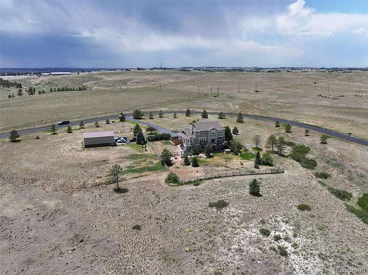
Find your next home under endless starlit skies a lovely home with a 360 degree view of the horizon, an abundance of wildlife daily roaming through your yard, and beautiful pink and orange sunrises and sunsets at night in this stunning home. This wonderful 5 bedroom, 5 bath home, with 5.114 acres in the peaceful equestrian community of Elkhorn Ranch. The main level has large family room with remote controlled 2 sided fireplace which opens to the family room & office. Beautiful kitchen has all new appliances within 3 years including gas stovetop and double ovens, refrigerator, dishwasher, microwave oven, & granite countertops. The main level has a dedicated office, formal dining room, laundry, and half bath. Upstairs find a large primary bedroom with 5-piece bath & a walk-in closet, 3 large additional bedrooms, including one with a private full bath, and a full hallway bath. The walkout basement offers one large bedroom & a full bath, theatre room with a large screen projector TV & sound system, & pool table which is included. The home also features a Trex deck off of the kitchen & a large 1200 square ft barn that can be a workshop or additional car storage. The home has an ADT security system and service is optional for the buyer to lease if they choose, 3 Ring cameras and video doorbell.
Enjoy the tranquility that comes with living on 5 acres, away from town, where even though your neighbors aren’t directly next door they are all part of one community that work and play together. PLEASE NOTE: This listing is for 2364 ELKHORN "RANCH" STREET, NOT 2364 Elkhorn Street. They are different houses with identical numbers
- Listed by Gail Smith, (303) 905-1170, Brokers Guild Homes
Location
- Street address
- 2364 Elkhorn Ranch St
- County
- Elbert County
- Zip code
- 80138
- Community
- Elkhorn Ranch
- School district
- Douglas RE-1
- Elevation
- 6,154 feet
Property details
- Acreage
- 5.1 acres
- Zoning
- RA-1
- MLS #
- REcolorado 1723012
- Posted
Property taxes
- 2025
- $9,289
Expenses
- Homeowner Association Fee
- $38 monthly
Parcels
- R116969
Legal description
SECTION: 1 TOWNSHIP: 6 RANGE: 65SUBDIVISION: ELKHORN RANCH LOT: 65
Details and features
Listing
- Type
- Residential
- Subtype
- Single Family Residence
- Ownership
- Individual
- Terms
- Cash, Conventional, FHA, VA Loan
- Exclusions
- Wagon Wheels, Barn Implements. Yard Art, Bird Houses, Dog Run Panels, Hydraulic Lift, Bronco Seats, Wood Shelf in Basement, Wood Shelf in Dining Room, Dining Room Curtains, Wood Lathe in 2 Car Garage, Rolling Pin Racks in Kitchen.
- Possession
- Closing/DOD
Community
- Association
- Elkhorn Ranch
- Fee Includes
- Recycling, Reserves, Trash
Lot
- Road Frontage
- Public
- Road Surface
- Paved
- Road Responsibility
- Public Maintained Road
- Exposure
- Southwest
- View
- Meadow, Plains
- Features
- Corner Lot, Landscaped, Rolling Slope, Sprinklers in Front, Sprinklers in Rear
Exterior
- Parking Spaces
- 9
- Parking
- Asphalt, Concrete, Smart Garage Door
- Garage
- Attached
- Fencing
- Partial
- Outdoor Spaces
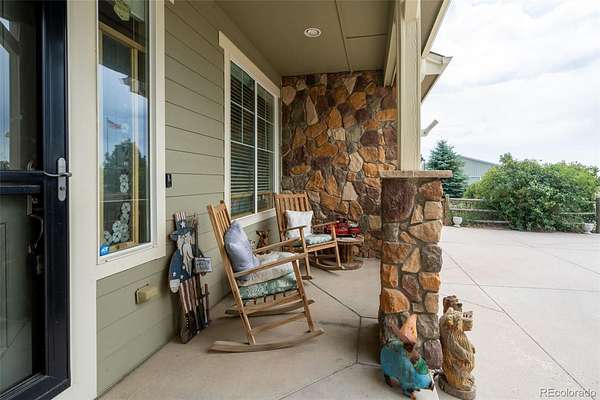
- Deck, Front Porch
- Features
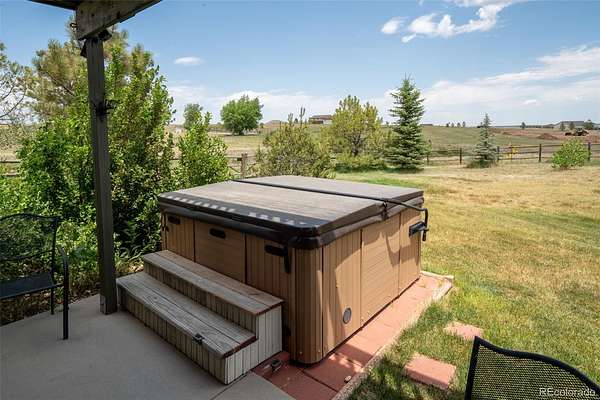
- Dog Run, Garden, Rain Gutters, Smart Irrigation, Spa/Hot Tub
Structure
- Type
- House
- Style
- Traditional
- Levels
- Two
- Basement
- Finished, Full, Walk-Out Access
- Electric
- 220 Volts, Single Phase
- Sewer
- Septic Tank
- Heating
- Forced Air, Natural Gas
- Cooling
- Central Air
- Materials
- Brick
- Roof
- Shingle
- Windows
- Double Pane Windows, Egress Windows, Window Coverings, Window Treatments
- Foundation
- Concrete Perimeter, Structural
Interior
- Above Grade
- 3,148 sq ft
- Below Grade
- 1,457 sq ft
- Rooms
- Bathroom Full x 4, Bathroom Half, Bedroom x 5, Dining Room, Family Room x 2, Kitchen, Laundry, Media Room, Office
- Flooring
- Carpet, Laminate, Tile
- Fireplace Count
- 1
- Fireplaces
- Gas Log
- Appliances
- Cooktop, Dishwasher, Disposal, Double Oven, Down Draft, Dryer, Gas Water Heater, Microwave, Self Cleaning Oven, Washer
- Security
- Carbon Monoxide Detector(s), Security System, Smart Cameras, Smoke Detector(s), Video Doorbell
- Equipment
- Home Theater, Satellite Dish
- Features
- Ceiling Fan(s), Granite Counters, High Ceilings, High Speed Internet, Jack & Jill Bathroom, Kitchen Island, Smart Thermostat, Smoke Free, Solid Surface Counters, Walk-In Closet(s)
Property utilities
| Category | Type | Status |
|---|---|---|
| Power | Grid | Connected |
| Gas | Natural Gas | Connected |
| Water | Public | Available |
| Sewage | Septic System | Connected |
Nearby schools
| Name | Type | District |
|---|---|---|
| Pine Lane Prim/Inter | Elementary | Douglas RE-1 |
| Sierra | Middle | Douglas RE-1 |
| Chaparral | High | Douglas RE-1 |
Listing history
| Date | Event | Price | Change | Source |
|---|---|---|---|---|
| Aug 4, 2026 | Price drop | $1,175,000 | $15,000 -1.3% | REcolorado |
| July 14, 2026 | Price drop | $1,190,000 | $8,500 -0.7% | REcolorado |
| June 24, 2026 | Price drop | $1,198,500 | $1,500 -0.1% | REcolorado |
| June 1, 2026 | Price drop | $1,200,000 | $50,000 -4% | REcolorado |
| May 22, 2026 | New listing | $1,250,000 | — | REcolorado |
Payment calculator

Based on information submitted to the MLS GRID as of Aug 20, 2026 9:00 pm MT. All data is obtained from various sources and may not have been verified by broker or MLS GRID. Supplied Open House Information is subject to change without notice. All information should be independently reviewed and verified for accuracy. Properties may or may not be listed by the office/agent presenting the information. Some IDX listings have been excluded from this website. View more