Land with Home for Sale in Parker, Colorado
2364 Elkhorn Ranch St, Parker, CO 80138
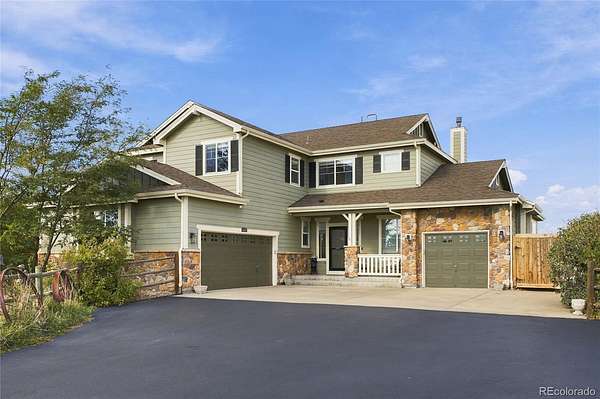
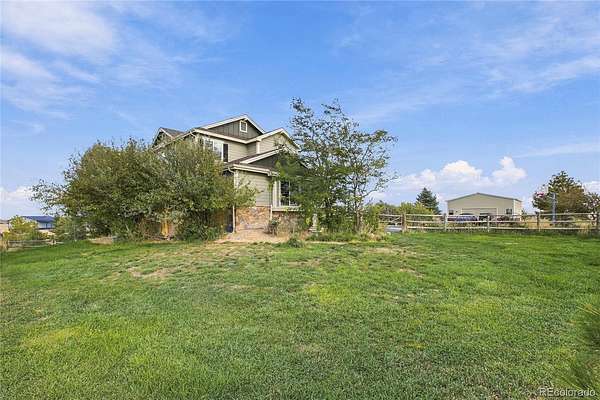
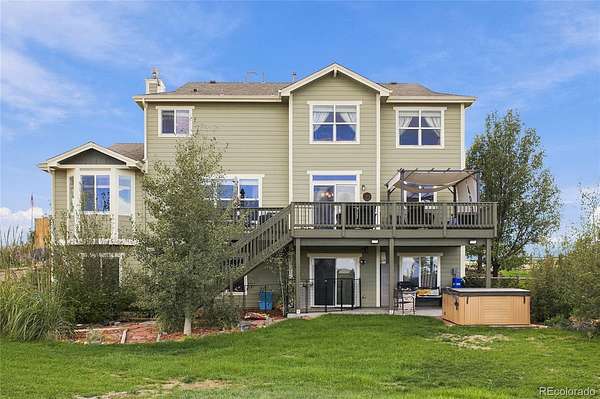
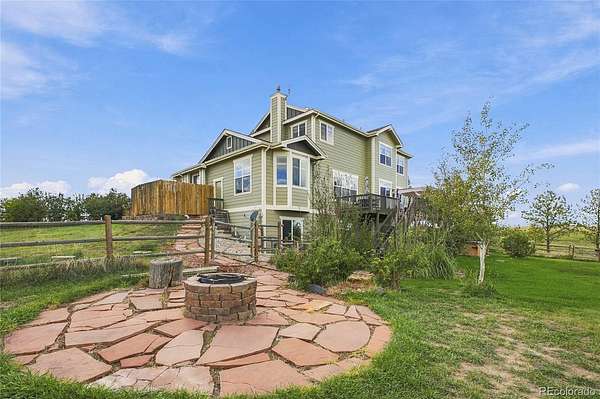
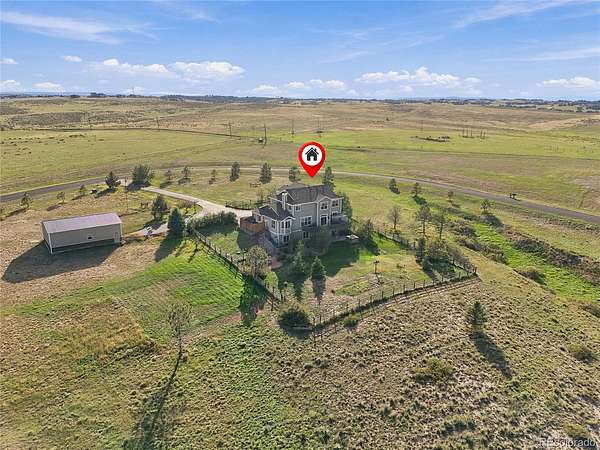
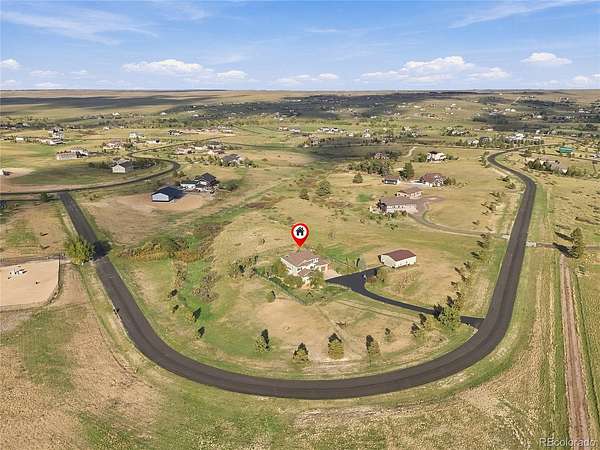
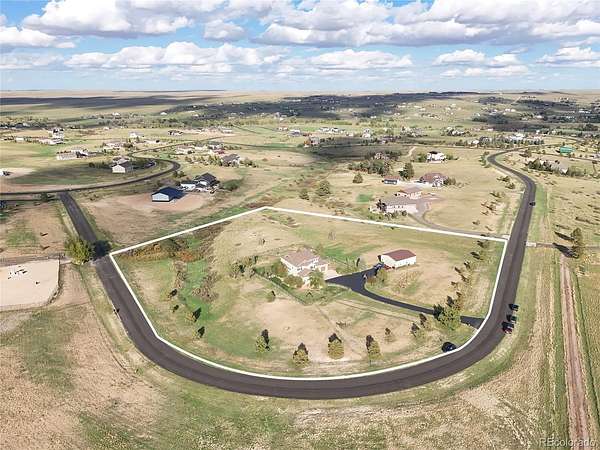
Come home, where rolling hills, sweeping meadows, big skies, and room to spread out set the tone the moment you arrive. Tucked into Parker's Coveted Elkhorn Ranch on 5.1 acres, this home has over 4,600 finished square feet that feel as cozy as they are elegant. Elkhorn Ranch is located just over 10 minutes to local amenities.
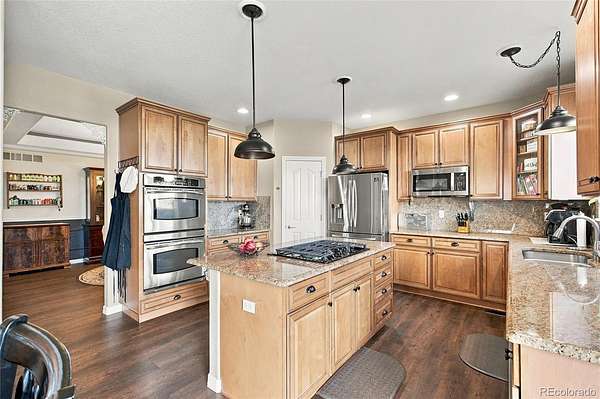
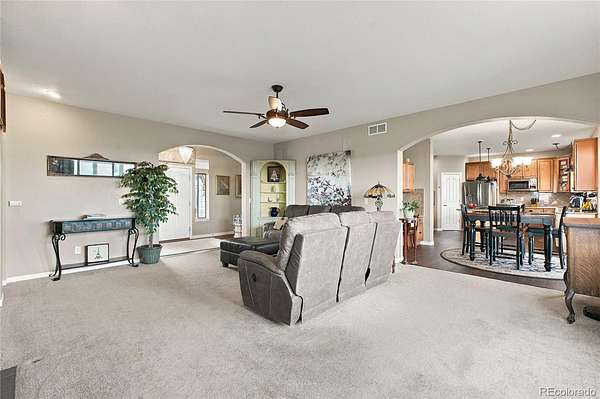
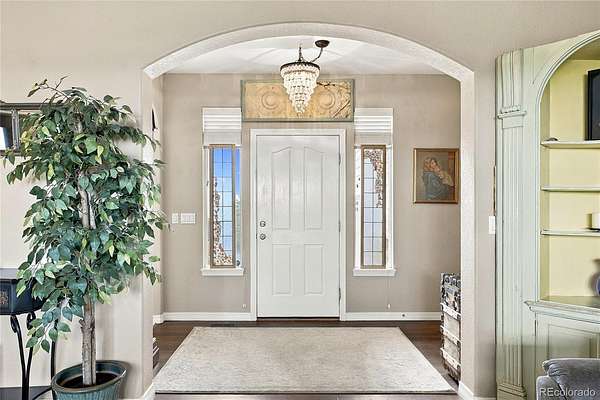
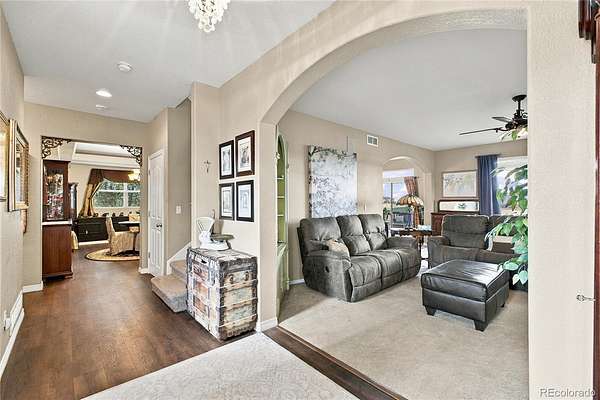
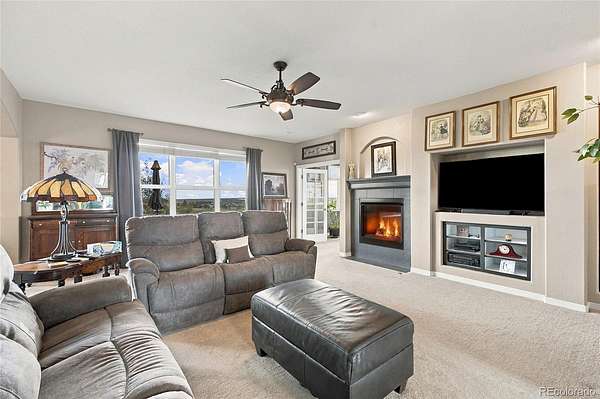
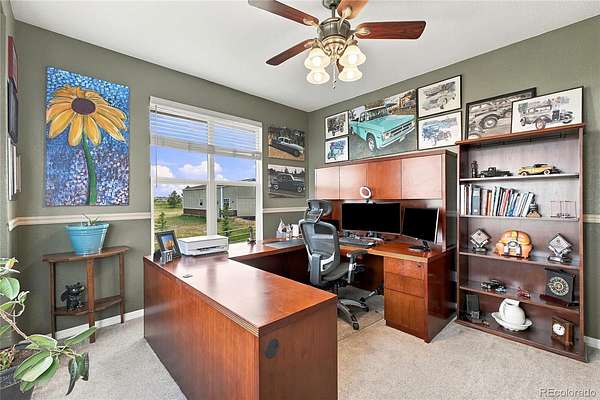
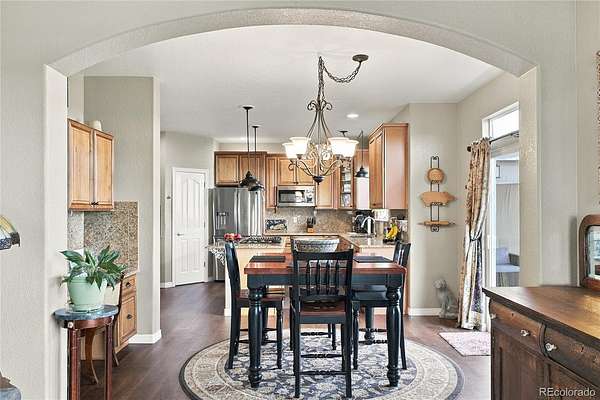
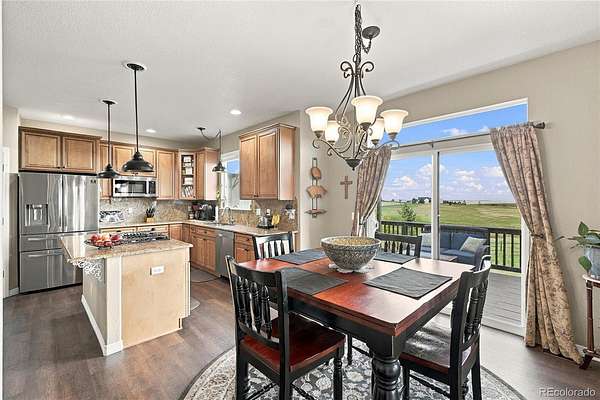
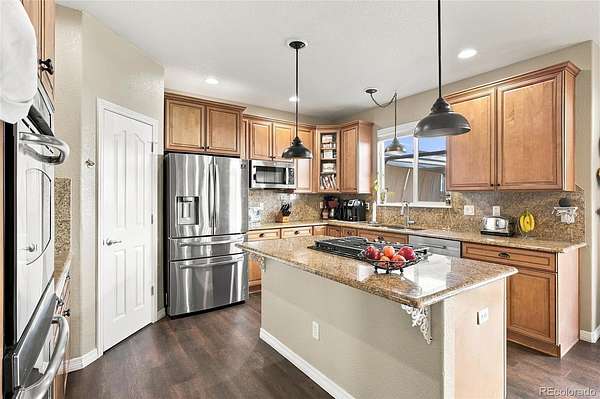
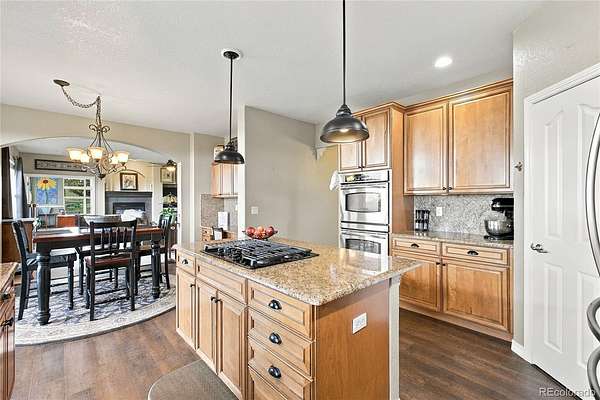
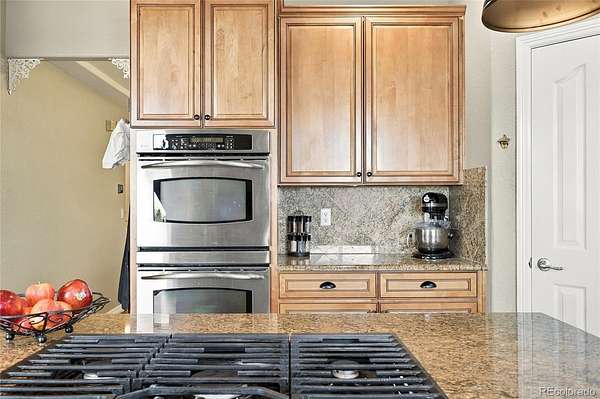
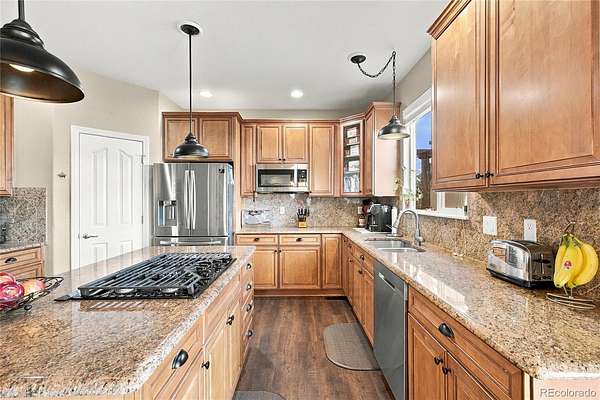
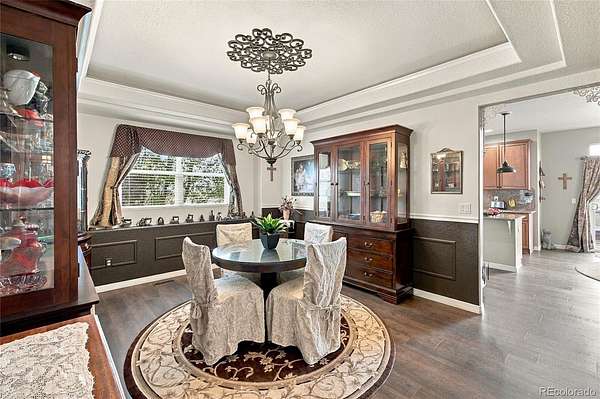
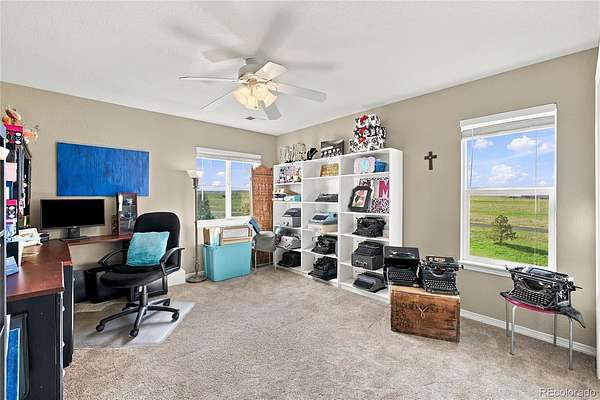
Natural wood tones, a gracious fireplace, and generous rooms set the tone from the moment you arrive. The living room invites you to curl up and stay awhile, while the formal dining room is ready for holiday dinners and long, lingering conversations. The kitchen is truly the heart of the home, with natural wood cabinetry, granite counters, a center island, a double oven, and a breakfast nook. A main-level office with big windows gives you a bright, inspiring place to work with views to match.
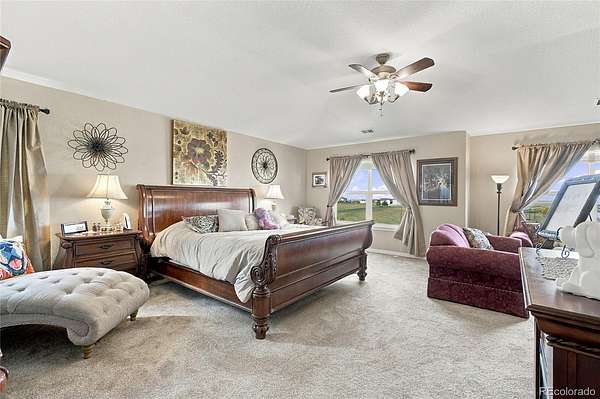
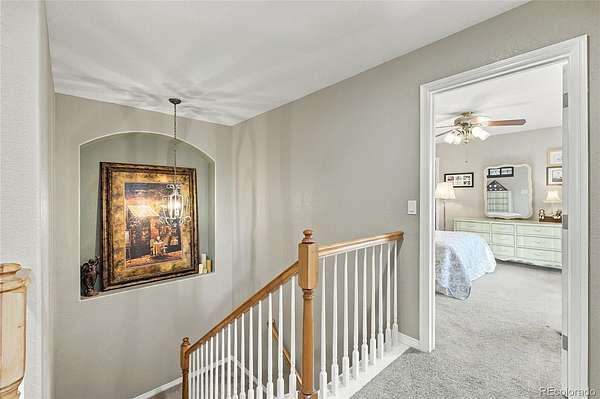
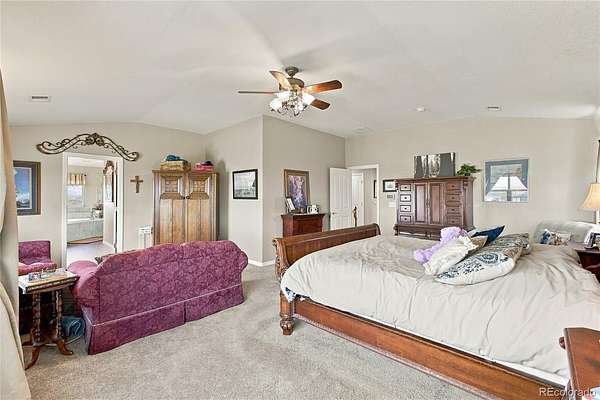
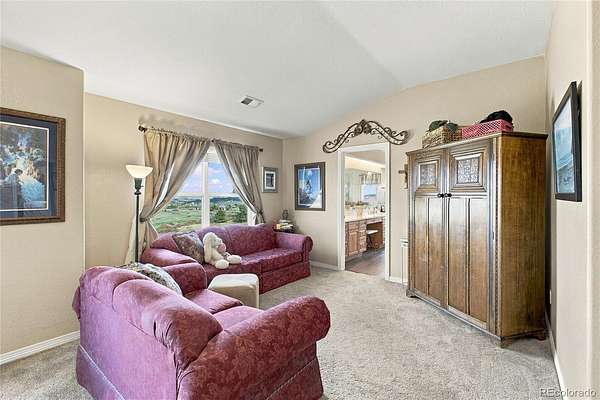
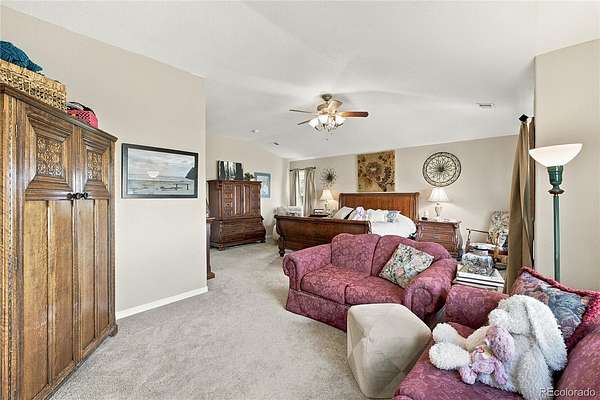
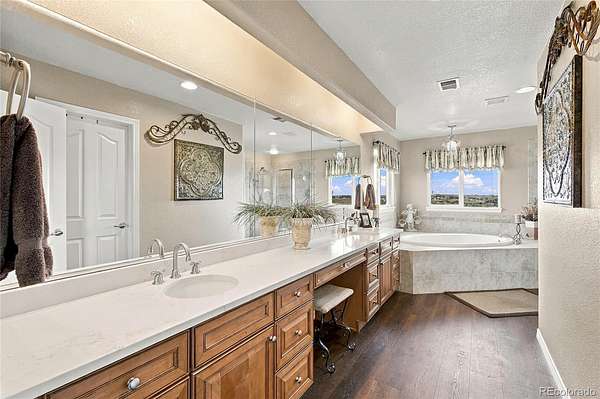
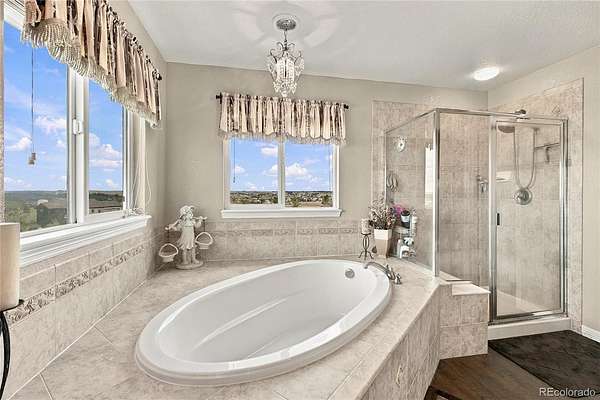
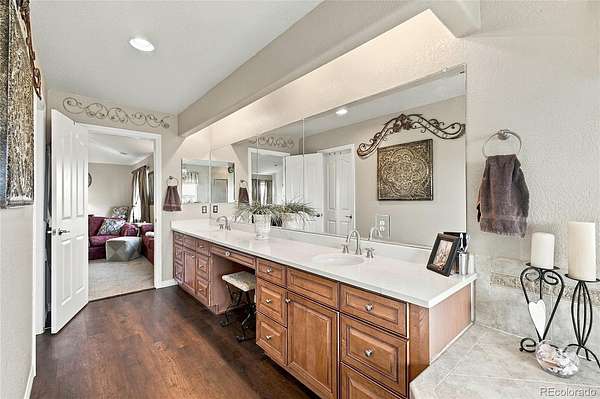
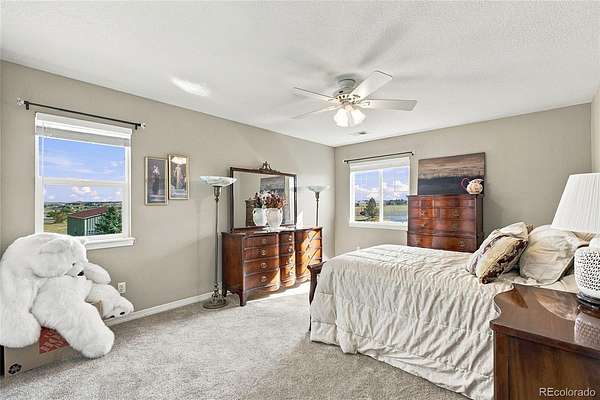
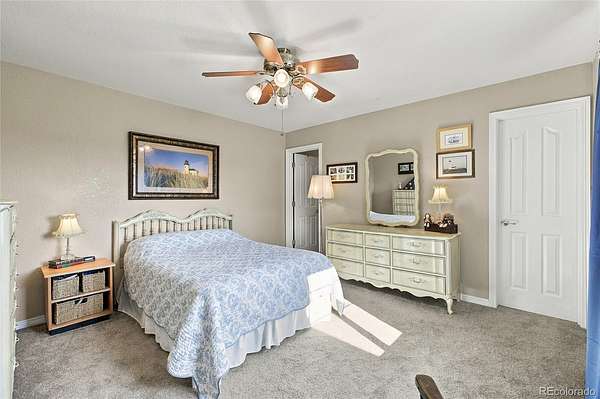
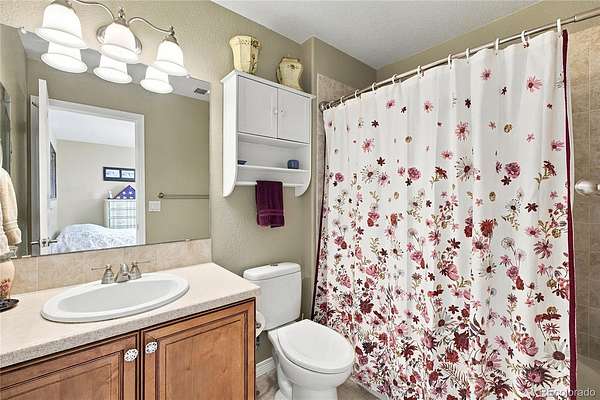
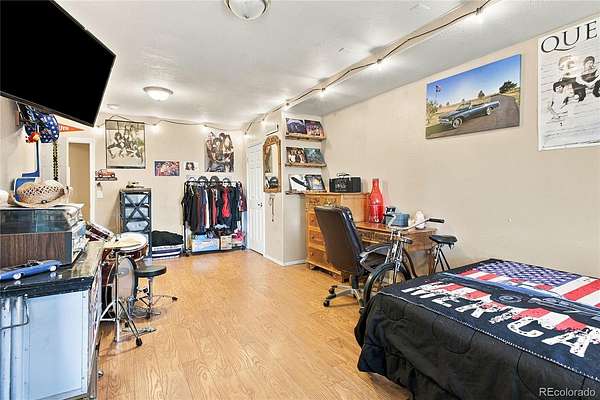
Upstairs, the primary suite is a spacious private retreat, with a walk-in closet and a spa-like custom five-piece bath that includes a deep soaking tub. Every space in this home is generously sized and filled with natural light, including a guest room your visitors will never want to leave.
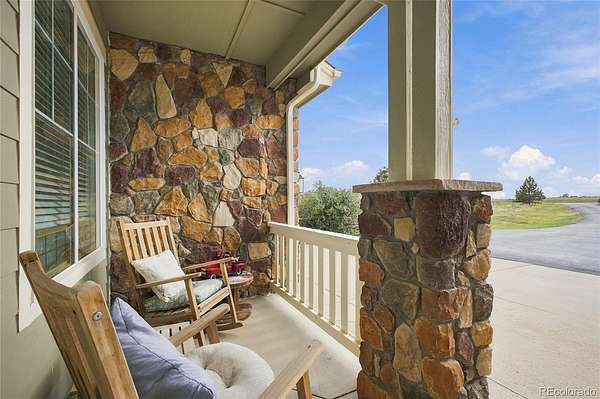
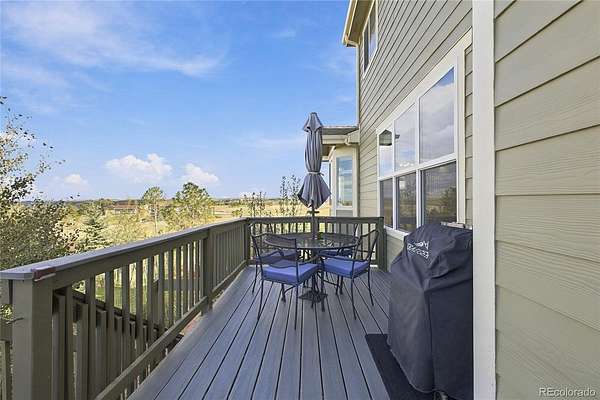
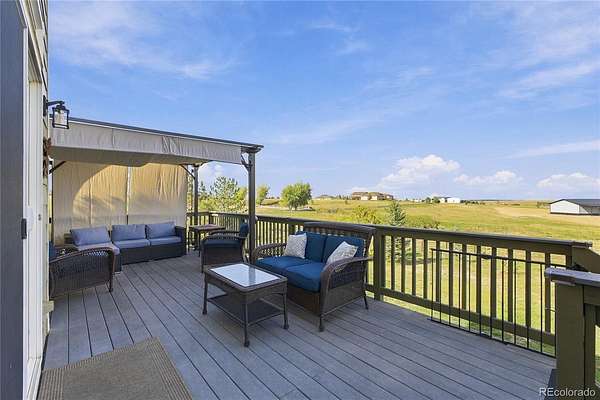
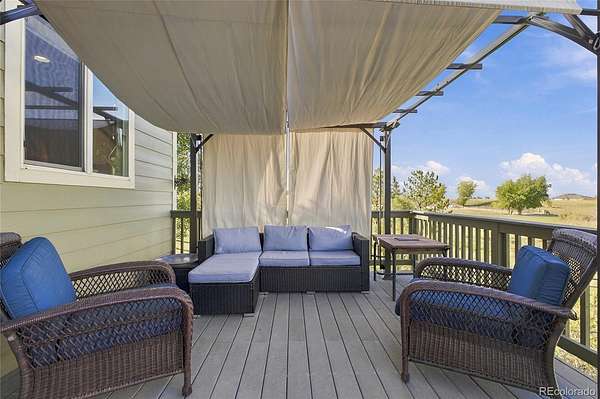
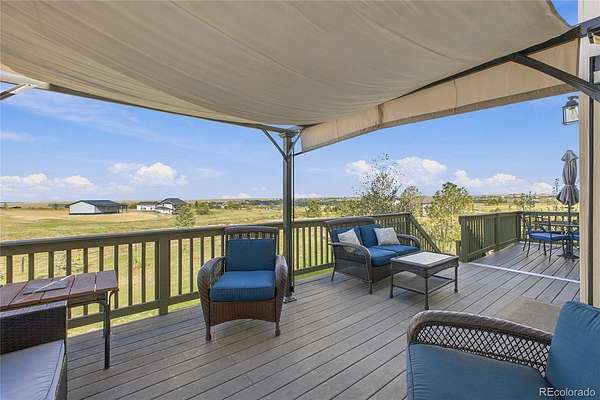
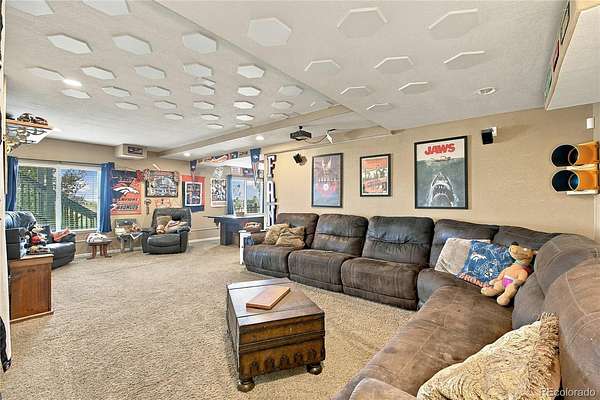
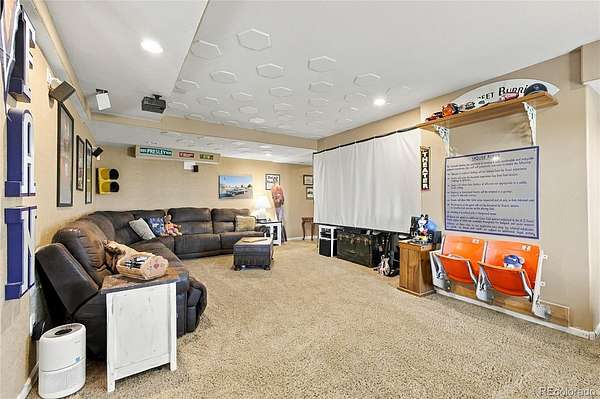
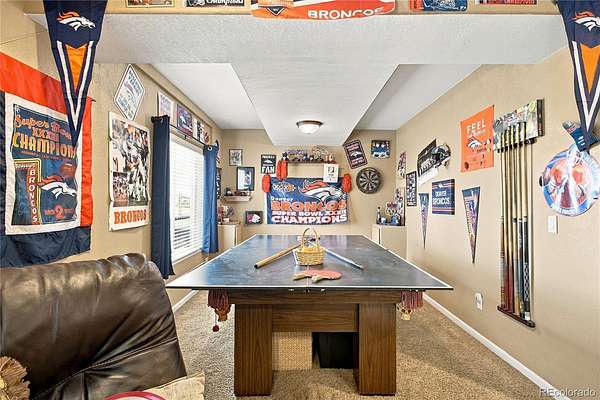
There's a walk-out lower level, made for having fun. Movie night is easy in the media room with its projector and screen, and the flexible family room is ready for game nights, hobbies, or whatever brings everyone together. Enjoy watching wildlife on your back deck or gardening in your raised garden beds.
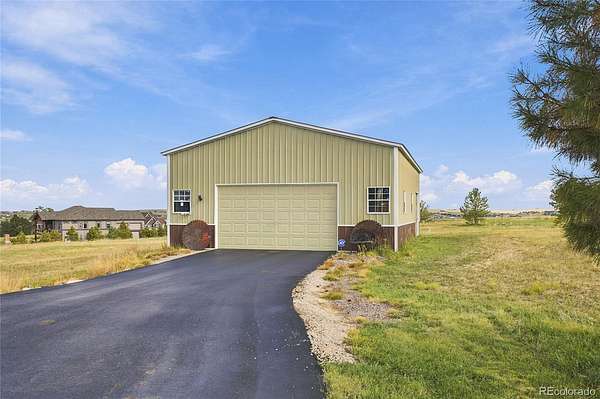
In addition to the 2 attached garages, you'll find a 1,200 sq ft barn, with a concrete floor and room for up to 6 more vehicles. That's 9 covered spaces in all! This space is yours to make your own: a workshop, a car lover's dream garage, a place for the RV and toys, a creative studio, or a workspace for your business or hobby.
It's all here and ready for your next chapter. Come see it for yourself at our open house on Sunday, October 4, from 12 to 3
- Listed by Tammi Hoerner, (303) 304-7460, Epique Realty
Location
- Street address
- 2364 Elkhorn Ranch St
- County
- Elbert County
- Zip code
- 80138
- Community
- Elkhorn Ranch
- School district
- Douglas RE-1
- Elevation
- 6,150 feet
Directions
Check street name - This home is a corner lot on Elkhorn Ranch Street (Not Elkhorn Street).
Property details
- Acreage
- 5.1 acres
- Zoning
- RA-1
- MLS #
- REcolorado 5927215
- Posted
Property taxes
- 2025
- $9,289
Expenses
- Homeowner Association Fee
- $456 annually
Parcels
- R116969
Legal description
SECTION: 1 TOWNSHIP: 6 RANGE: 65SUBDIVISION: ELKHORN RANCH LOT: 65
Resources
Details and features
Listing
- Type
- Residential
- Subtype
- Single Family Residence
- Current Use
- Live/Work
- Ownership
- Individual
- Terms
- Cash, Conventional, Jumbo, VA Loan
- Exclusions
- All Sellers Personal Items, Staging Items, Wagon Wheels, Barn Implements, Yard Art, Bird Houses, Dog Run Panels, Hydraulic Lift, Bronco Seats, Wood Shelf in Basement, Wood Shelf in Dining Room, Dining Room Curtains, Wood Lathe in 2 Car Garage, Rolling Pin Racks in Kitchen.
- Possession
- Closing/DOD, Negotiable
Community
- Association
- Elkhorn Ranch
- Amenities
- Trail(s)
- Fee Includes
- Trash
Lot
- Vegetation
- Natural State
- Road Frontage
- Public
- Road Surface
- Paved
- Road Responsibility
- Public Maintained Road
- Exposure
- Southwest
- View
- Meadow, Mountain(s), Plains, Valley
- Well Type
- Community
- Well Usage
- Household w/ Livestock
- Well Permits
- Community
- Features
- Corner Lot, Landscaped, Many Trees, Open Space
Exterior
- Parking Spaces
- 9
- Parking
- Asphalt, Concrete, Smart Garage Door
- Garage
- Attached
- Fencing
- Partial
- Horses Allowed
- Yes
- Equestrian
- Well Allows For
- Outdoor Spaces
- Covered, Deck, Front Porch, Patio
- Features
- Fire Pit, Garden, Heated Gutters, Rain Gutters
Structure
- Type
- House
- Style
- Mountain Contemporary
- Levels
- Two
- Basement
- Finished, Full, Interior Entry, Walk-Out Access
- Electric
- 220 Volts
- Water
- Shared Well
- Sewer
- Septic Tank
- Heating
- Forced Air, Natural Gas
- Cooling
- Central Air
- Materials
- Frame, Stone
- Roof
- Shingle
- Windows
- Bay Window(s), Double Pane Windows, Egress Windows
- Foundation
- Concrete Perimeter, Slab
Interior
- Above Grade
- 3,148 sq ft
- Below Grade
- 1,457 sq ft
- Rooms
- Bathroom Full x 4, Bathroom Half, Bedroom x 5, Dining Room, Family Room, Kitchen, Laundry, Living Room, Media Room, Office
- Flooring
- Carpet, Tile, Vinyl
- Fireplace Count
- 1
- Fireplaces
- Living Room
- Appliances
- Cooktop, Dishwasher, Disposal, Double Oven, Dryer, Microwave, Refrigerator, Self Cleaning Oven, Washer
- Security
- Carbon Monoxide Detector(s), Security System, Smart Cameras, Smoke Detector(s), Video Doorbell
- Equipment
- Home Theater, Satellite Dish
- Features
- Breakfast Bar, Built-In Features, Ceiling Fan(s), Eat-In Kitchen, Entrance Foyer, Five Piece Bath, Granite Counters, Jack & Jill Bathroom, Kitchen Island, Primary Suite, Walk-In Closet(s)
Property utilities
| Category | Type | Status |
|---|---|---|
| Sewage | Septic System | Connected |
| Water | Shared Well | Connected |
Nearby schools
| Name | Type | District |
|---|---|---|
| Pine Lane Prim/Inter | Elementary | Douglas RE-1 |
| Sierra | Middle | Douglas RE-1 |
| Chaparral | High | Douglas RE-1 |
Listing history
| Date | Event | Price | Change | Source |
|---|---|---|---|---|
| Sept 30, 2026 | New listing | $1,099,000 | — | REcolorado |
Payment calculator

Based on information submitted to the MLS GRID as of Oct 4, 2026 5:00 am MT. All data is obtained from various sources and may not have been verified by broker or MLS GRID. Supplied Open House Information is subject to change without notice. All information should be independently reviewed and verified for accuracy. Properties may or may not be listed by the office/agent presenting the information. Some IDX listings have been excluded from this website. View more