Land with Home for Sale in Brighton Township, Michigan
2364 Northwood Pl, Brighton Township, MI 48114
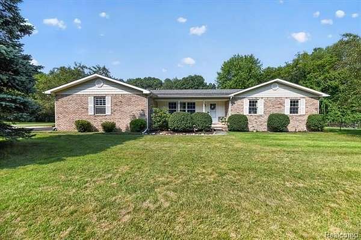
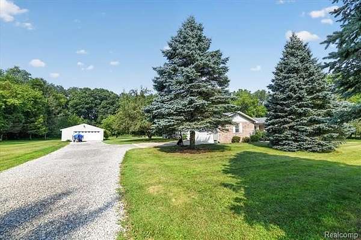
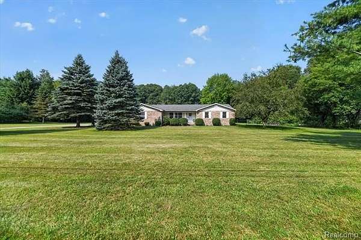
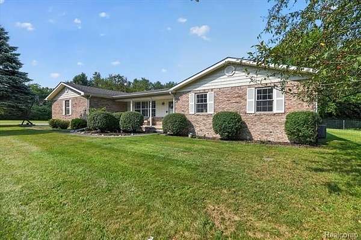
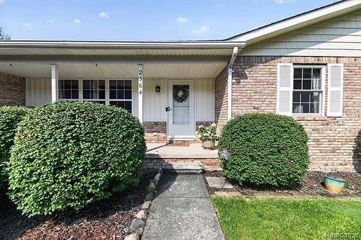
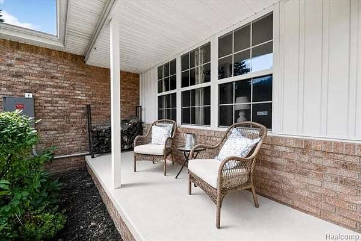
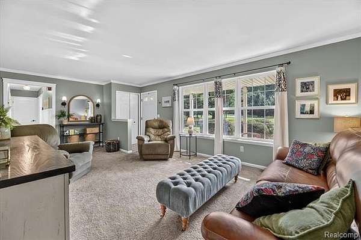
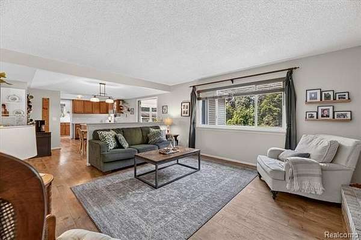
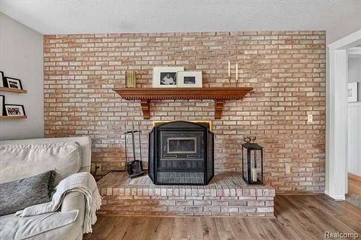
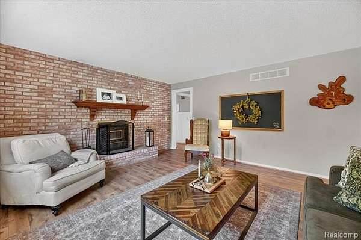
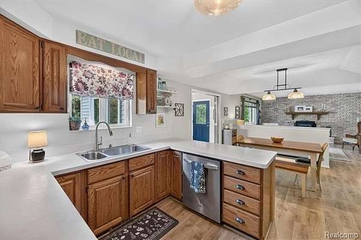
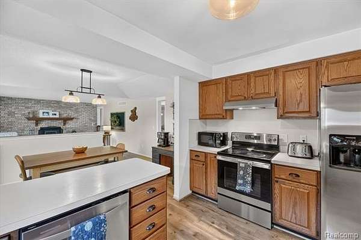
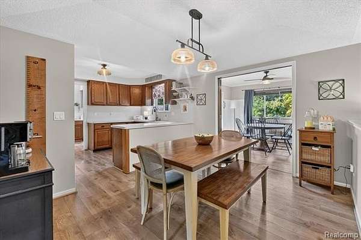
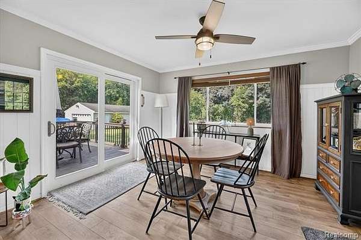
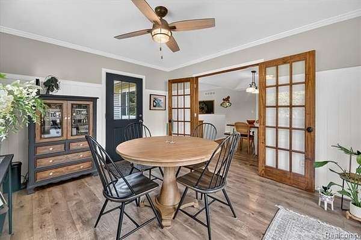
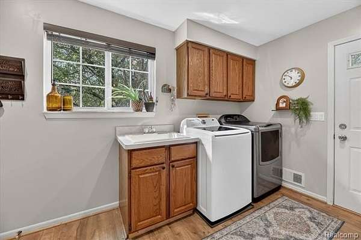
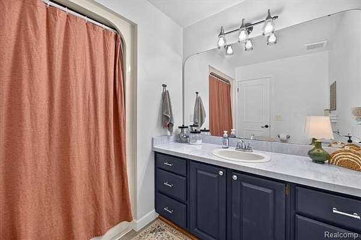
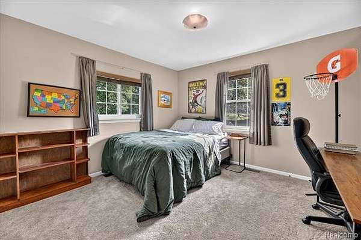
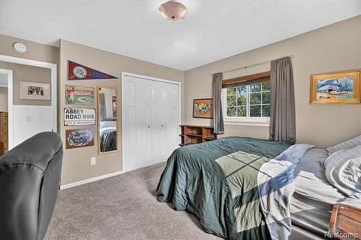
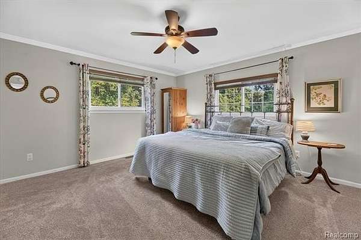
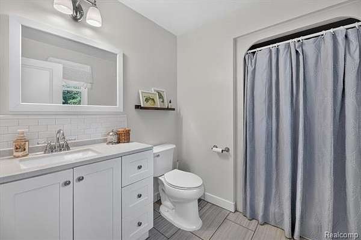
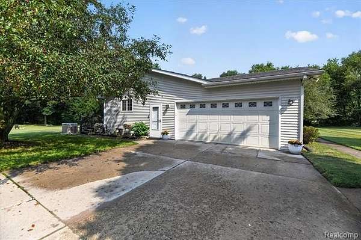
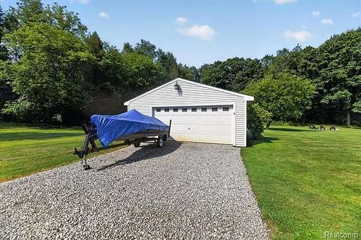
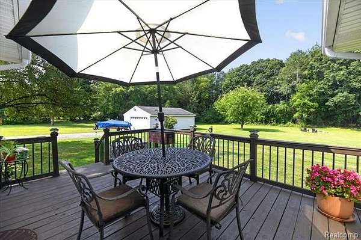
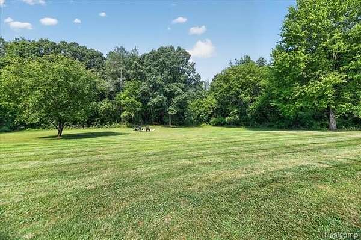
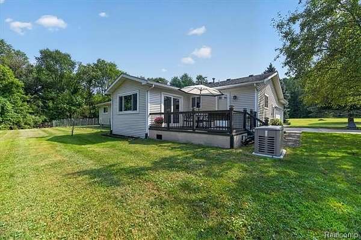
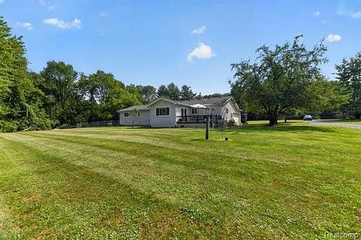
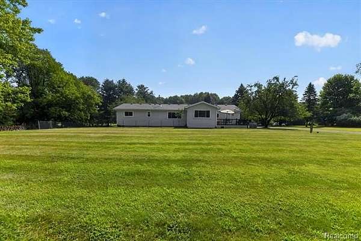
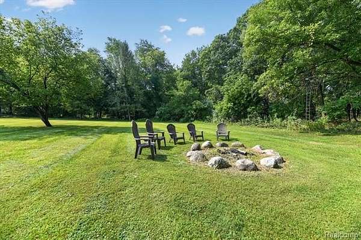
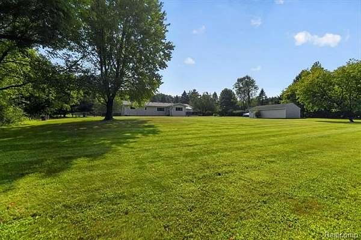
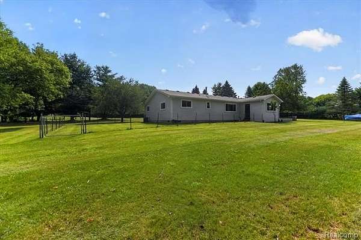
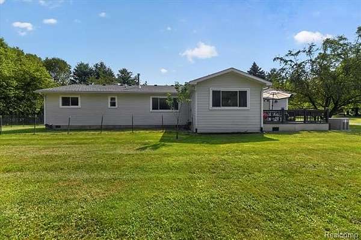
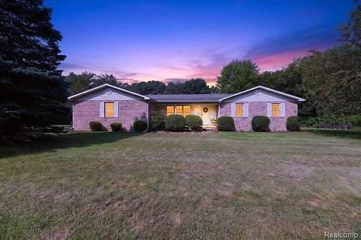
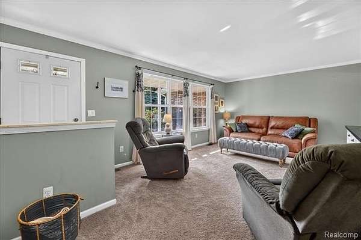
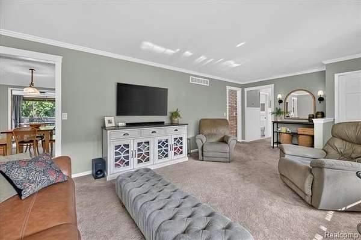
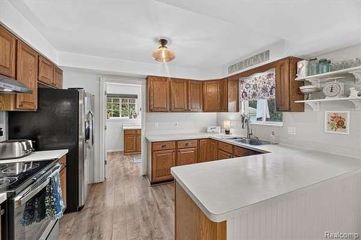
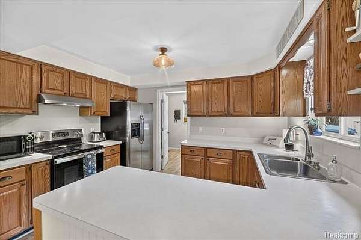
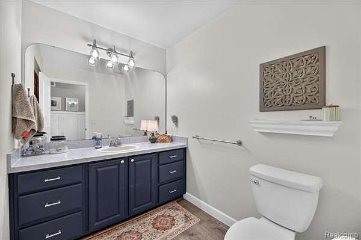
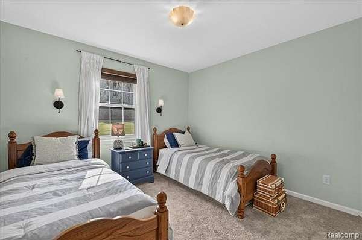
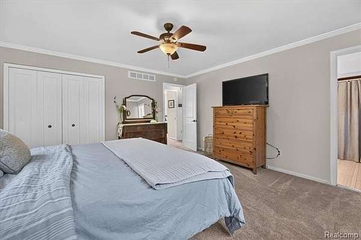
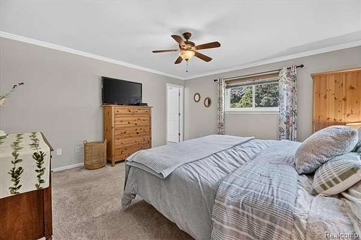
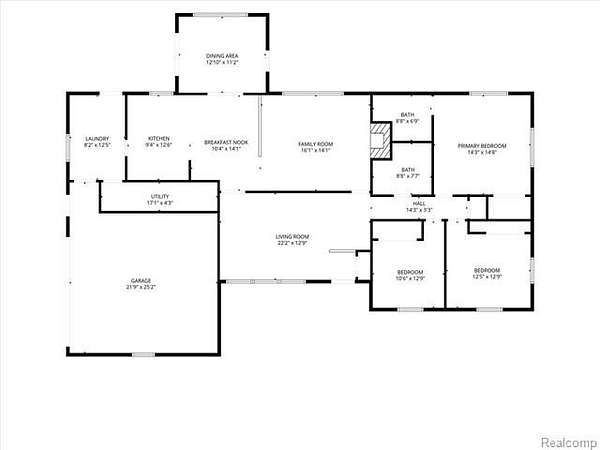
Experience the best of country living on this beautifully maintained 3 Bed/2 Bath ranch nestled on 2.5 private acres in desirable Brighton Township! Offering peaceful countryside views, abundant wildlife, and the convenience of being just minutes from shopping, dining, expressways, and located in the highly acclaimed Hartland School District, this meticulously maintained home is truly move-in ready. Inside, you'll find warm, inviting living spaces featuring panoramic views, a cozy wood-burning fireplace, and a charming sunroom-perfect for morning coffee or relaxing at the end of the day. Outside, the beautifully landscaped property is ideal for entertaining, gardening, or simply enjoying nature. The impressive 24' x 32' detached garage, along with an attached garage, provides ample space for vehicles, hobbies, storage, or a workshop. Enjoy peace of mind with numerous recent updates, including a whole-house generator (approximately 2 years old), newer siding (1 year), water softener (1 year), well pressure tank (2 years), HVAC (3 years), roof (approximately 5 years), hot water heater (approximately 6 years), newer windows, and custom blinds throughout. A rare combination of privacy, modern updates, and an unbeatable location-this is the one you've been waiting for!
Location
- Street address
- 2364 Northwood Pl
- County
- Livingston County
- Zip code
- 48114
- Community
- Brighton TWP
- School district
- Hartland
- Elevation
- 1,004 feet
Directions
Heading East on Newman Rd, turn left onto Northwood Pl. Home is on the left.
Property details
- Acreage
- 2.5 acres
- MLS #
- REALCOMP 20261061963
- Posted
Property taxes
- Recent
- $3,251
Parcels
- 1215200033
Legal description
T2N, R6E, SEC 15, COMM AT THE E 1/4 COR, TH N 88*26'00" W ALG E/W 1/4 LINE 1301.53 FT, TH N 00*29'25" E, 871.05 FT T0 THE POB TH CONT N 00*29'25" E 271.47 FT, TH S 89*37'20" E 399.18 FT TO THE CENLINE OF A 66 FT WIDE PRIV RD ESMT TH S 00*28'17" E ALG CENLINE 271.50 FT, TH N 89*37'20" W 403.74 FT TO THE POB 2.5 A M/L SPLIT FROM -003 2/88 LD# 165A
Details and features
Listing
- Type
- Residential
- Subtype
- Single Family Residence
- Franchise
- Keller Williams Realty
Exterior
- Features
- Whole House Generator
Structure
- Style
- Ranch
- Stories
- 1
- Water
- Well
- Sewer
- Septic Tank
- Heating
- Forced Air
- Cooling
- Central Air
- Materials
- Brick, Vinyl
- Roof
- Asphalt
Interior
- Room Count
- 11
- Rooms
- Bathroom x 2, Bedroom x 3
- Fireplaces
- Yes
- Appliances
- Dishwasher, Dryer, Free-Standing Electric Range, Free-Standing Refrigerator, Microwave, Washer
Listing history
| Date | Event | Price | Change | Source |
|---|---|---|---|---|
| Aug 14, 2026 | New listing | $425,000 | — | REALCOMP |