Land with Home for Sale in Jacksonville, Oregon
2365 Eastside Rd, Jacksonville, OR 97530
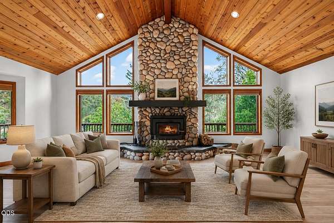
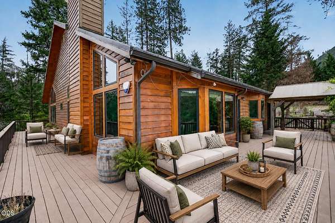
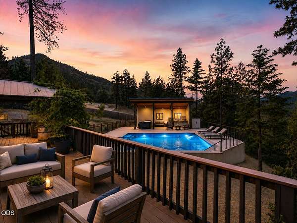
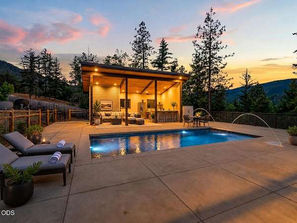
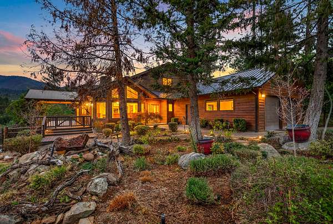
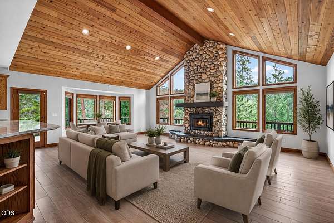
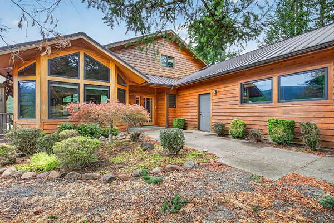
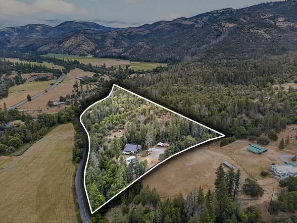
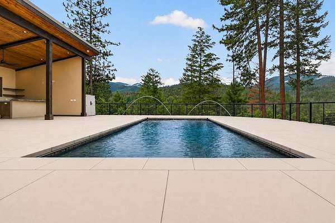
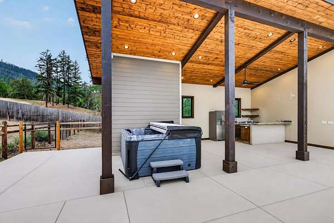
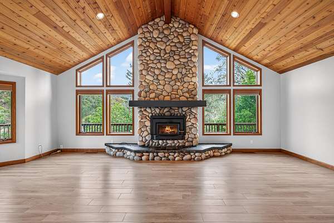
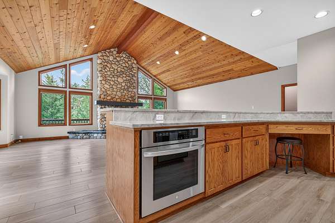
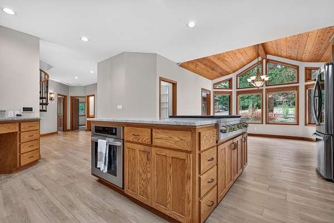
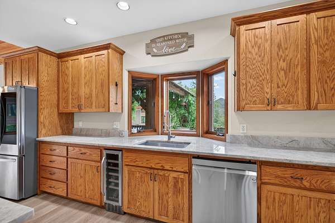
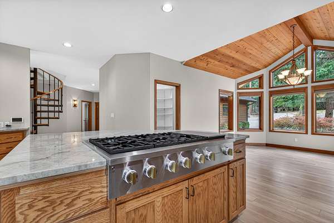
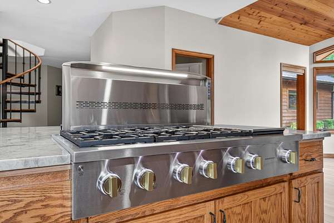
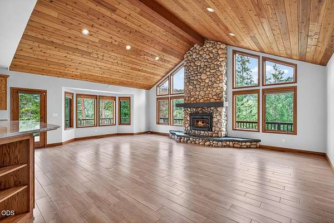
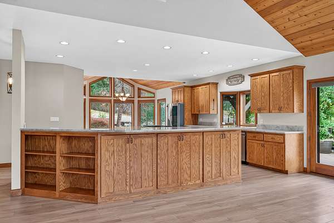
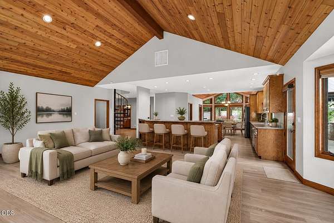
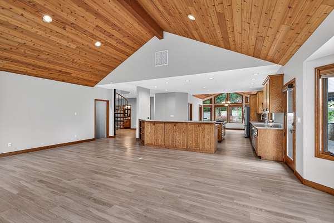
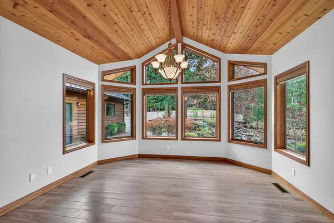
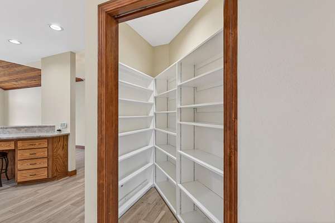
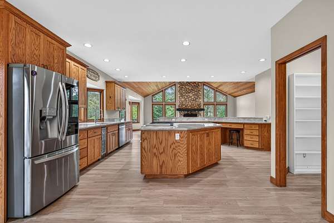
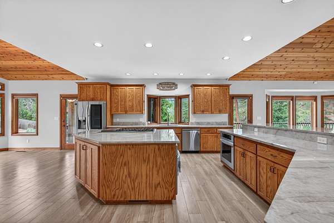
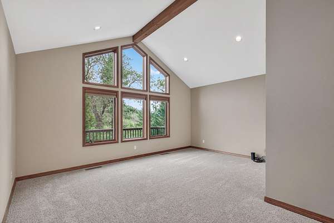
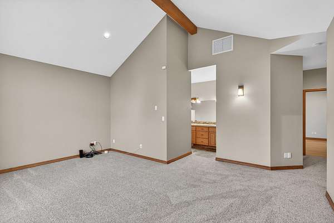
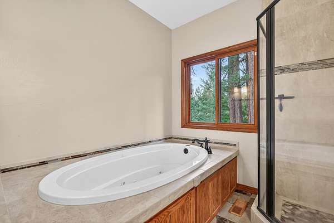
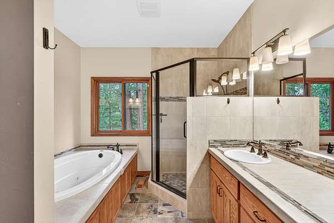
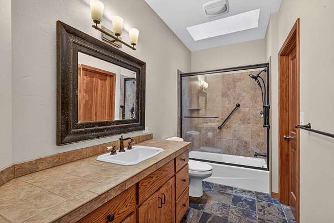
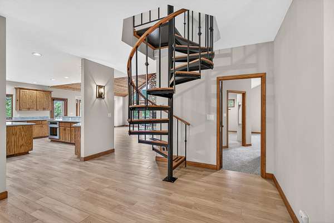
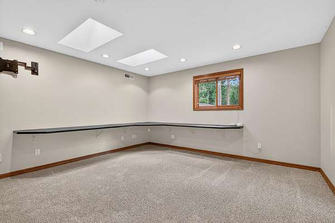
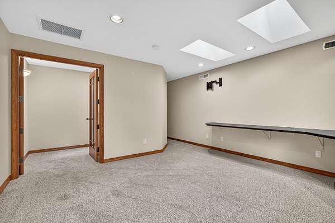
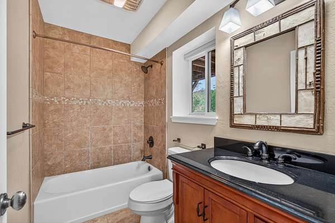
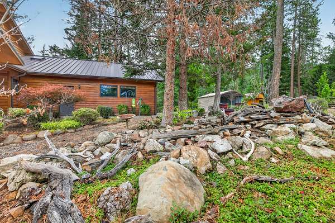
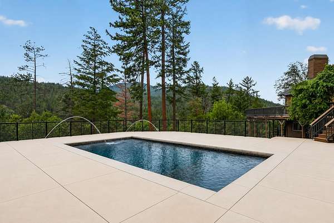
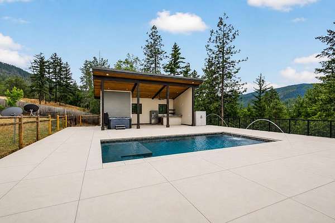
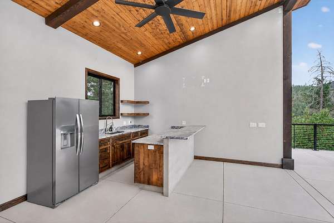
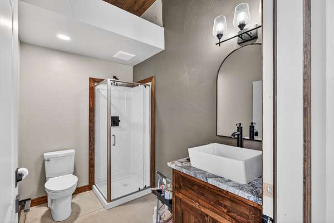
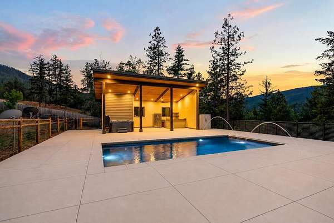
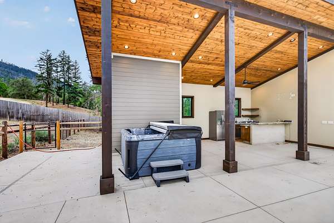
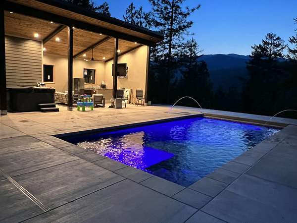
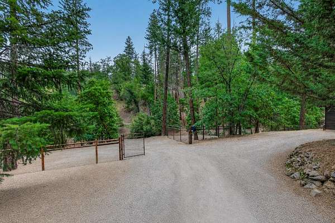
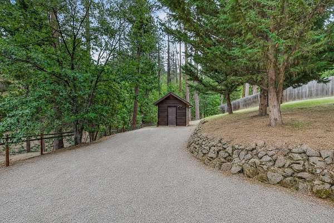
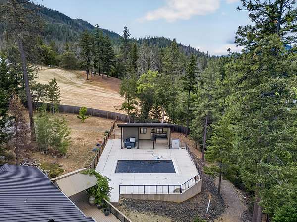
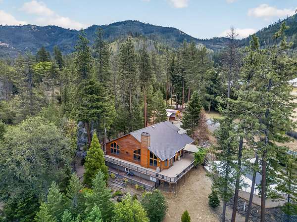
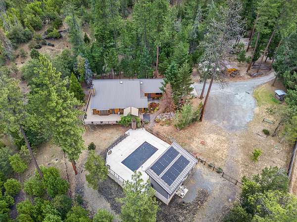
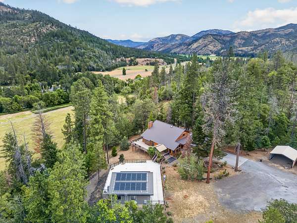
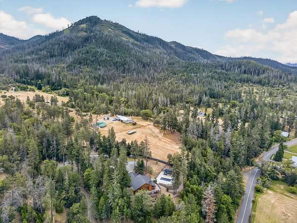
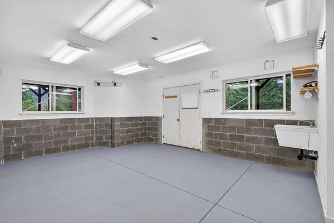
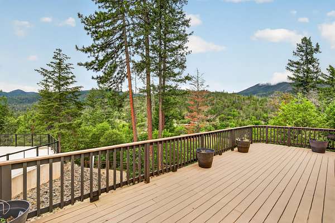
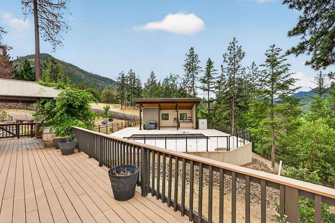
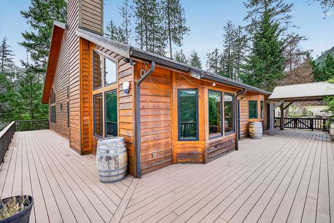
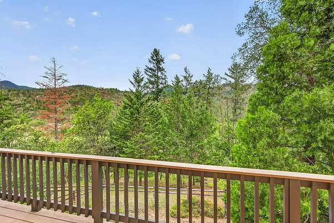
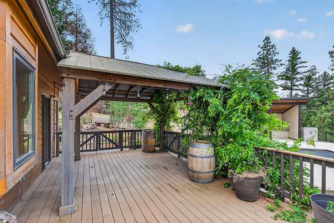
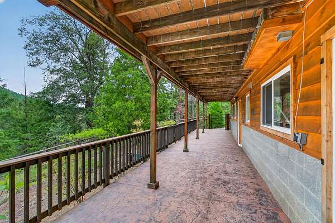
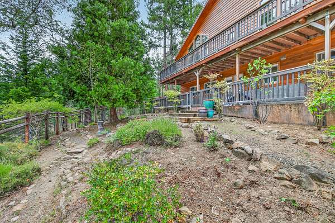
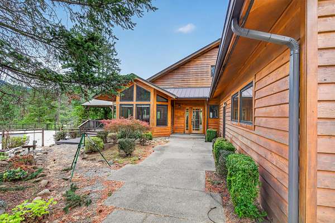
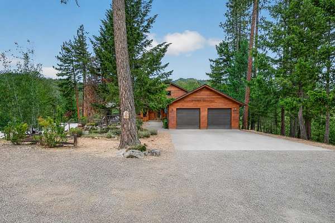
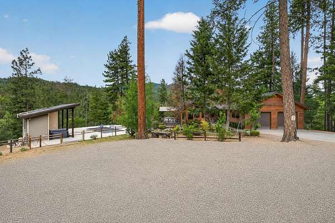
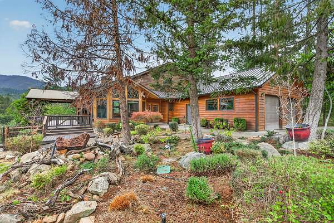
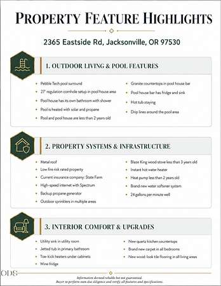
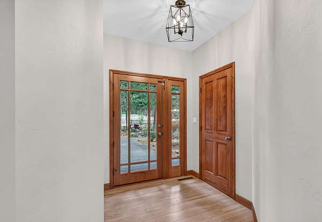
Experience elevated mountain living on this breathtaking 9-acre estate at the base of Boaz Mountain. Designed with timeless lodge-inspired architecture, this 3,737 SF custom home captures luxury, warmth, and privacy at every turn. Towering vaulted ceilings, tile floors, handcrafted woodwork, and dramatic floor-to-ceiling windows create an unforgettable atmosphere filled with natural light and stunning views. The gourmet kitchen features quartz countertops, high-end appliances, oversized island, and walk-in pantry, opening seamlessly to expansive living and entertaining spaces. Resort-style outdoor living awaits with a heated in-ground pool with PebbleTec finish, outdoor kitchen, pool house, hot tub, 1,000+ SF deck, and beautifully curated grounds designed for unforgettable gatherings and peaceful evenings alike. Backing thousands of acres of public land, this is more than a home--it's a private Southern Oregon retreat built for luxury, adventure, and connection.
Location
- Street address
- 2365 Eastside Rd
- County
- Jackson County
- Zip code
- 97530
- Elevation
- 1,647 feet
Property details
- Acreage
- 9.17 acres
- Zoning
- WR
- MLS #
- ODS 220222432
- Posted
Property taxes
- 2025
- $5,604
Parcels
- 10634900
Details and features
Listing
- Type
- Residential
- Subtype
- Single Family Residence
- Franchise
- John L.Scott
Lot
- View
- Forest
- Features
- Drip System, Fenced, Landscaped, Sprinklers in Front, Sprinklers in Rear, Water Feature, Wooded
Exterior
- Parking
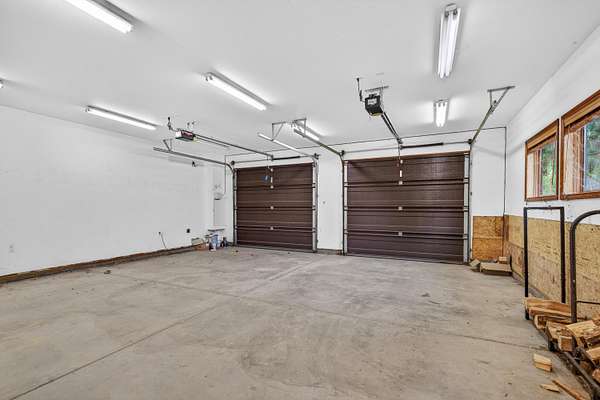
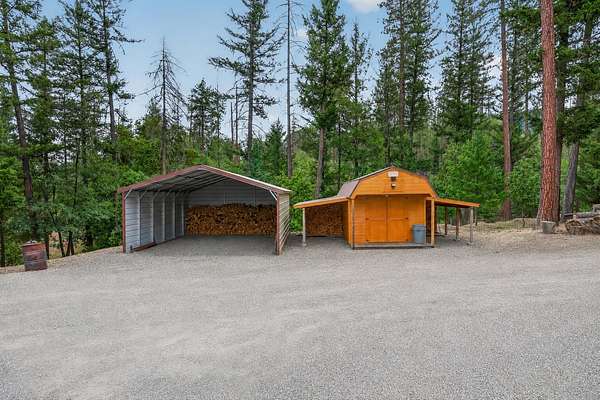
- Carport, Driveway, Gated, RV
- Pool
- Deck, Porch
- Hot Tub
- Yes
- Structures
- Outdoor Kitchen
- Features
- RV Dump, RV Hookup, Spa/Hot Tub
Structure
- Stories
- 3
- Basement
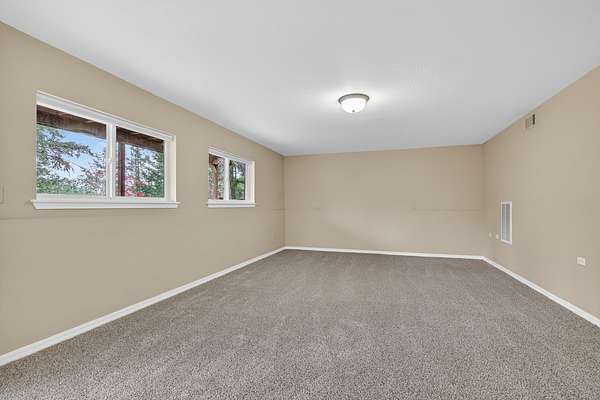
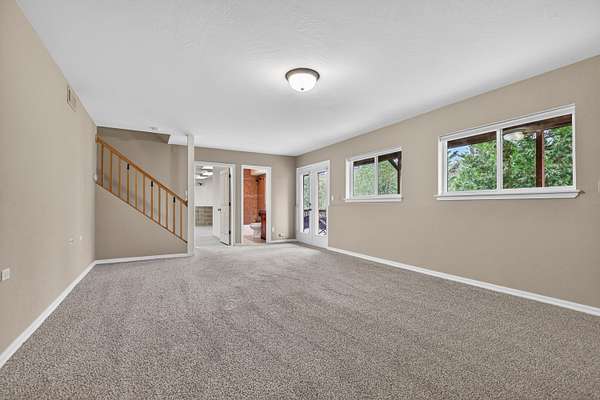
- Daylight, Finished, Partial
- Water
- Well
- Sewer
- Septic Tank
- Heating
- Forced Air, Heat Pump, Propane, Wood
- Cooling
- Central Air
- Materials
- Frame
- Roof
- Metal
- Windows
- Double Pane Windows, Skylight(s), Vinyl Frames, Wood Frames
Interior
- Rooms
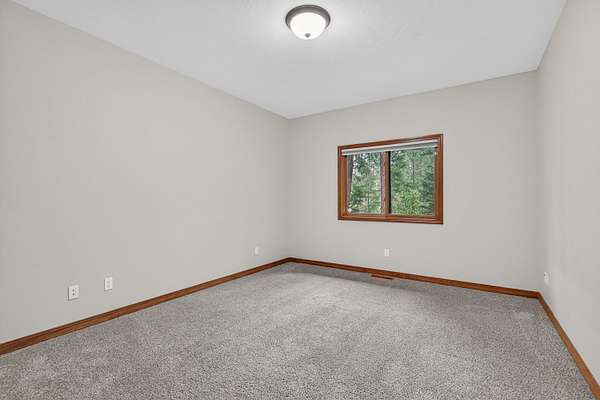
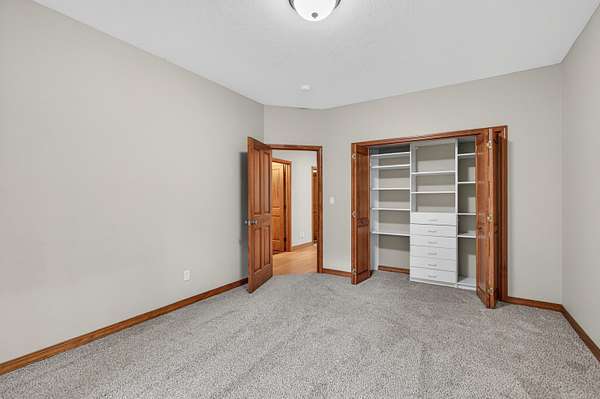
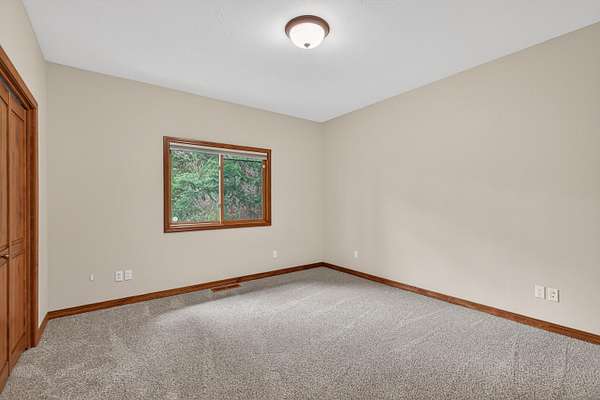
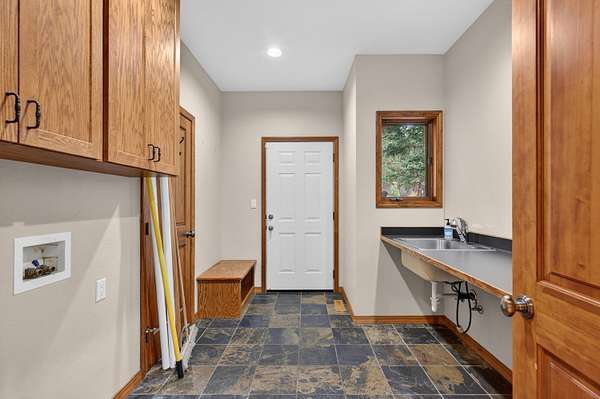
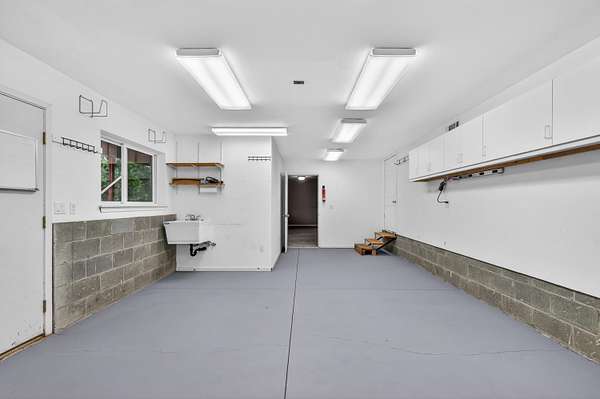
- Bathroom x 4, Bedroom x 4, Dining Room, Laundry Room
- Flooring
- Carpet, Tile
- Appliances
- Cooktop, Dishwasher, Disposal, Instant Hot Water, Microwave, Oven, Refrigerator, Tankless Water Heater, Water Softener, Wine Refrigerator
- Features
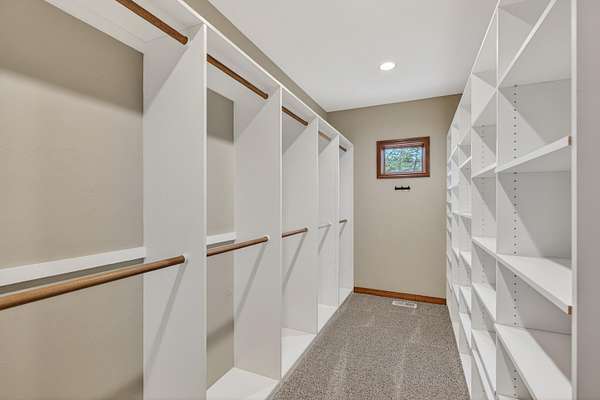
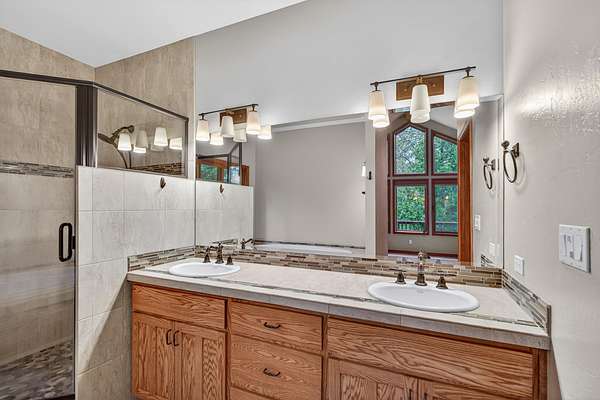
- Built-In Features, Central Vacuum, Kitchen Island, Open Floorplan, Pantry, Primary Downstairs, Shower/Tub Combo, Soaking Tub, Stone Counters, Tile Counters, Tile Shower, Vaulted Ceiling(s), Walk-In Closet(s)
Property utilities
| Category | Type | Status |
|---|---|---|
| Gas | Propane | Connected |
Nearby schools
| Name | Type |
|---|---|
| Ruch Outdoor Community School | Elementary |
| McLoughlin Middle | Middle |
| South Medford High | High |
Listing history
| Date | Event | Price | Change | Source |
|---|---|---|---|---|
| June 25, 2026 | Price drop | $1,149,000 | $51,000 -4.3% | ODS |
| June 12, 2026 | Price drop | $1,200,000 | $100,000 -7.7% | ODS |
| May 30, 2026 | New listing | $1,300,000 | — | ODS |