Land with Home for Sale in San Jose, California
2365 Glen, San Jose, CA 95138
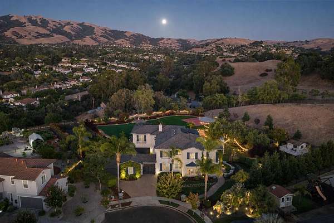
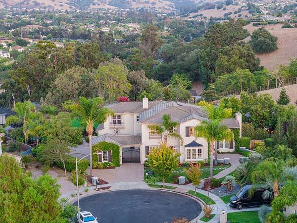
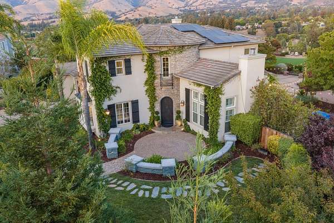
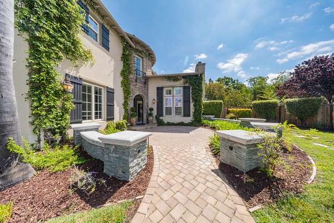
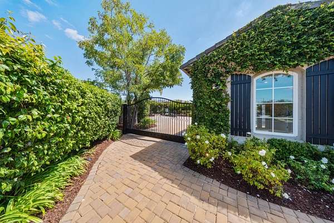
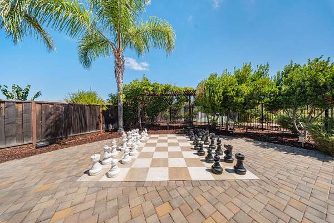
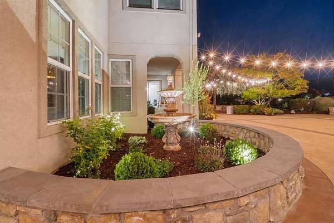
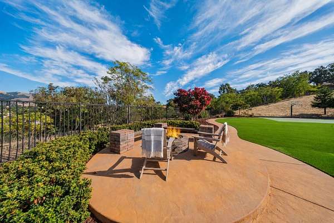
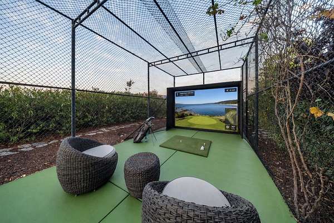
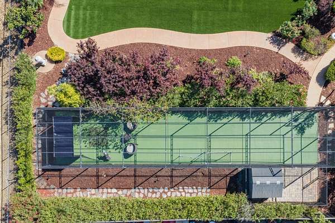
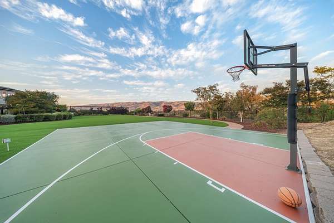
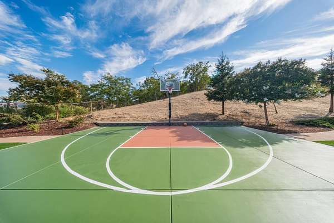
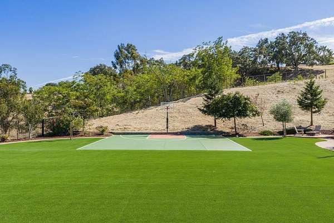
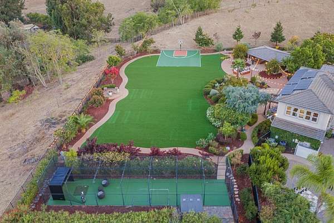
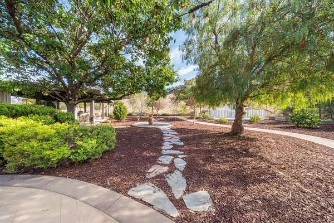
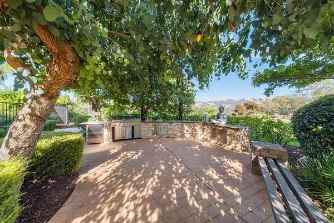
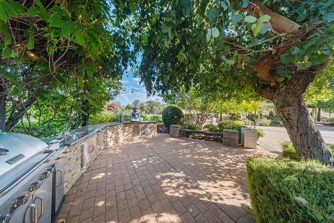
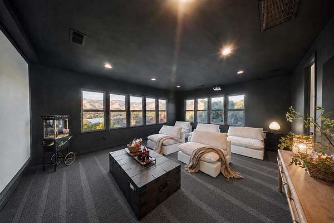
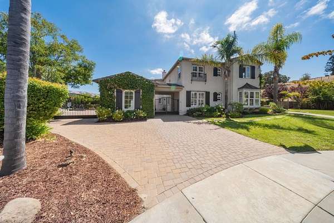
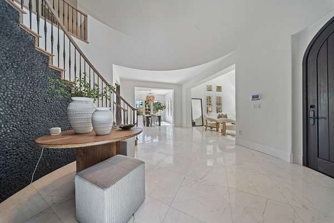
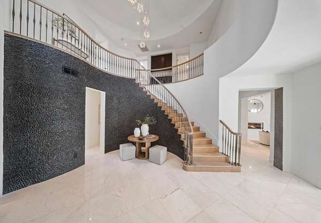
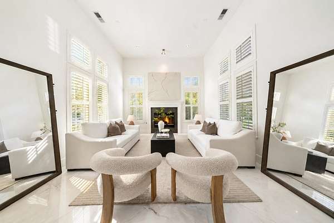
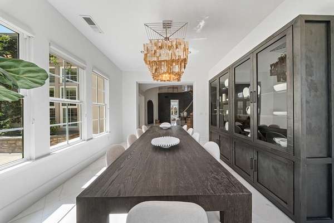
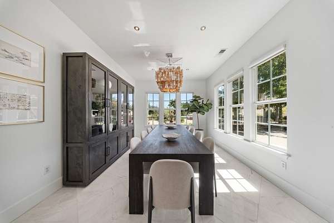
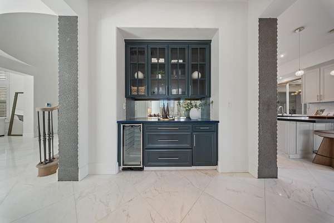
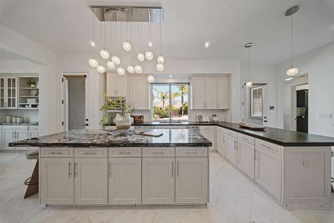
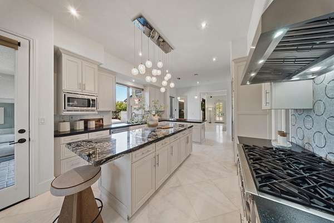
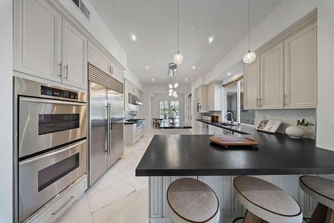
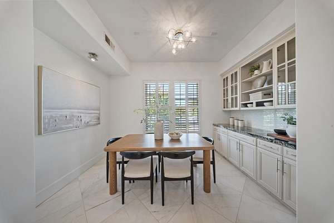
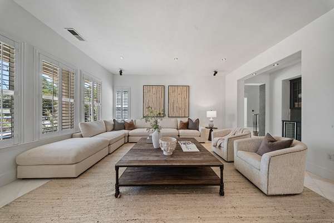
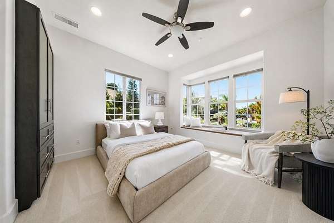
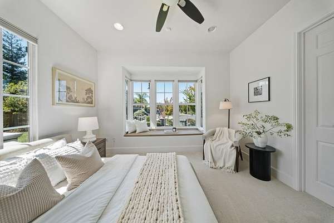
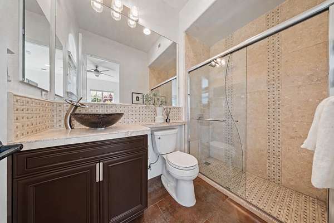
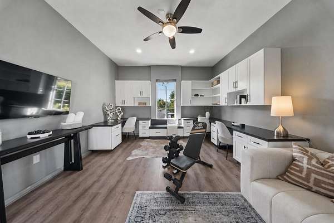
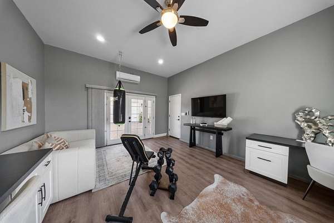
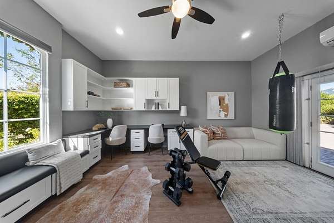
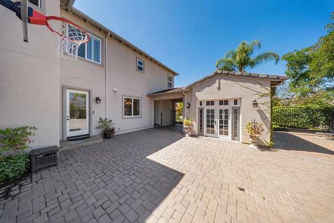
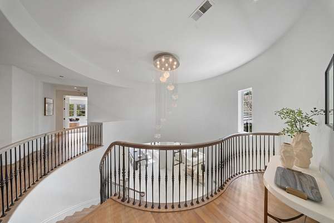
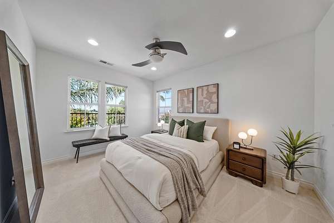
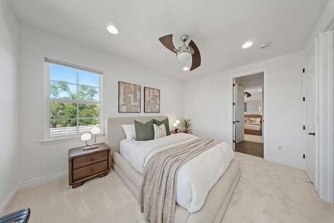
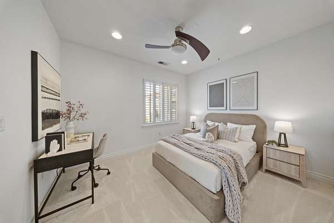
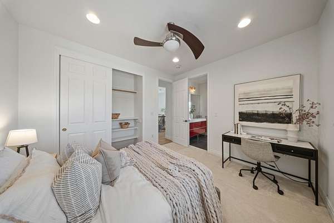
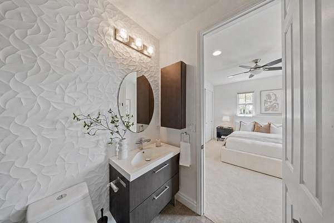
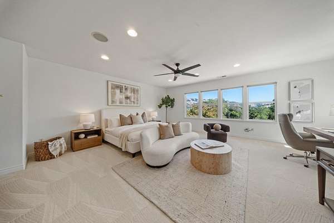
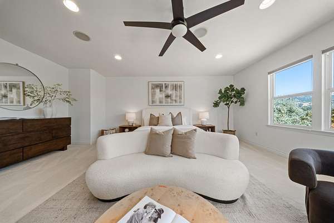
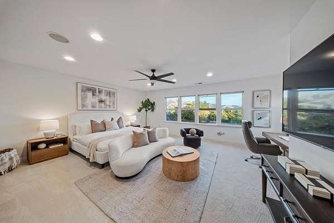
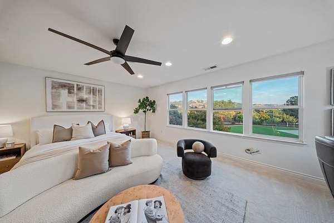
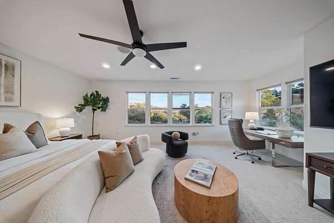
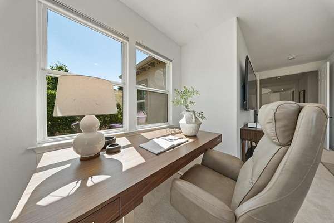
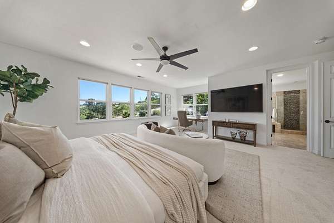
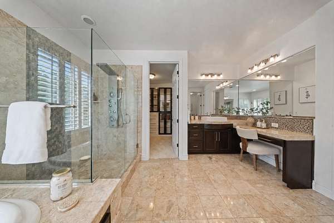
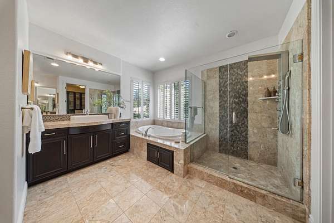
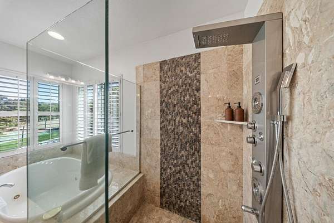
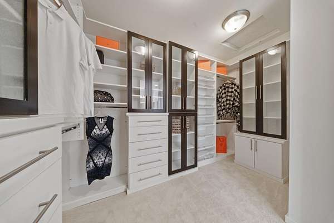
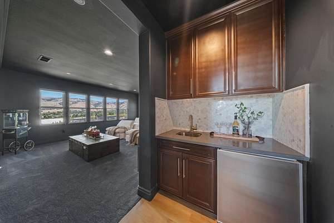
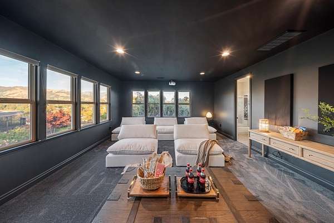
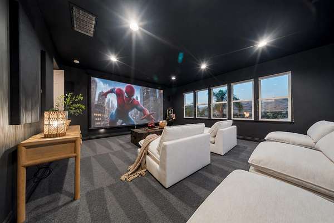
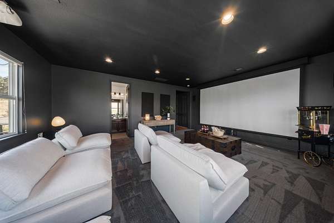
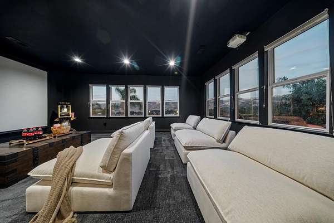
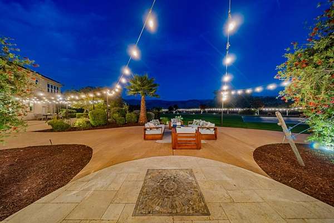
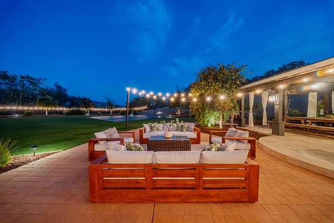
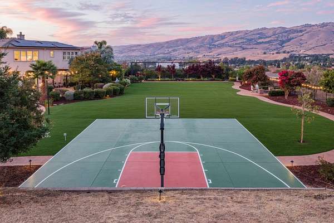
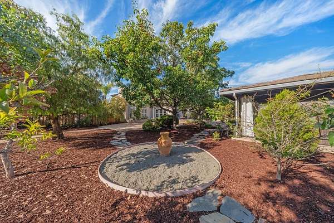
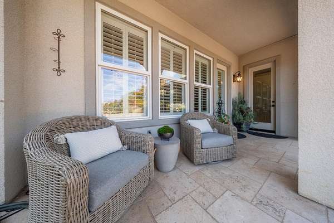
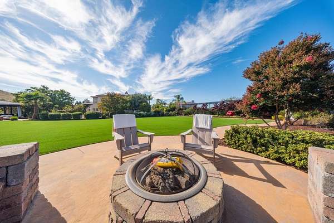
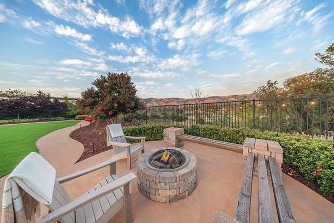
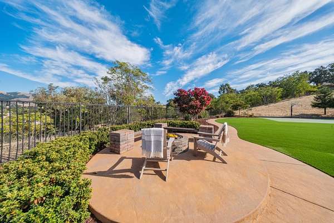
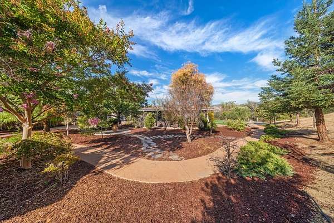
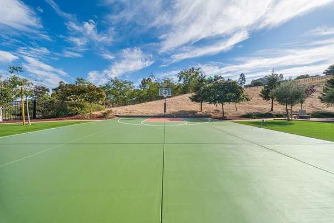
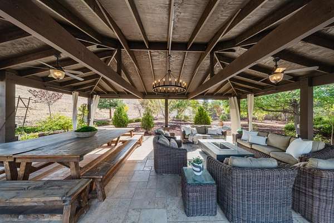
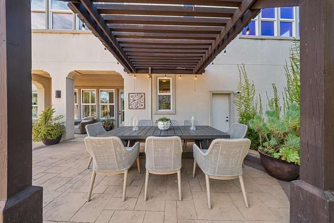
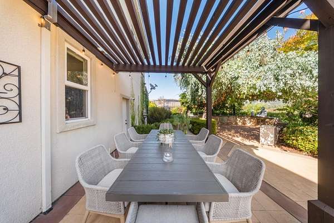
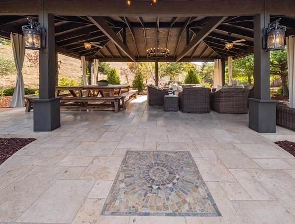
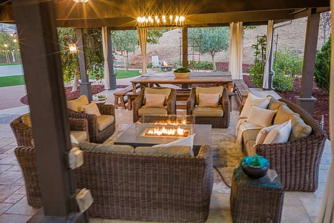
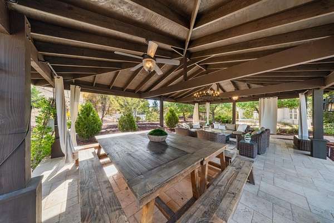
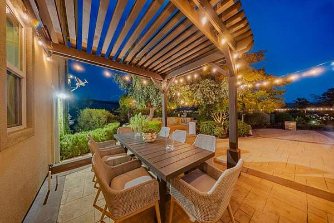
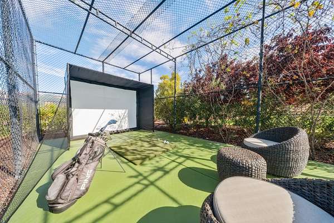
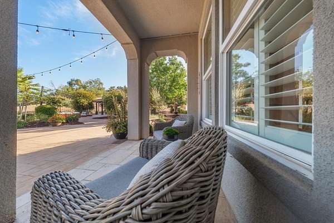
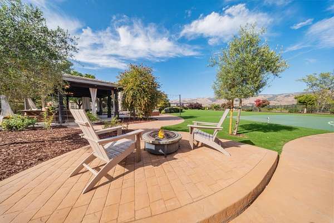
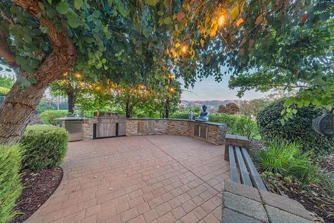
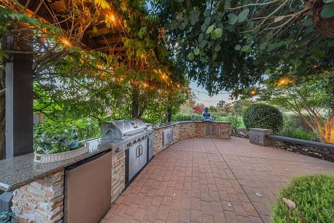
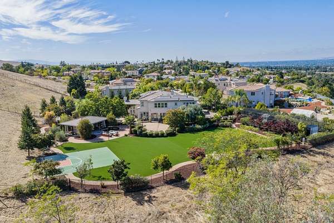
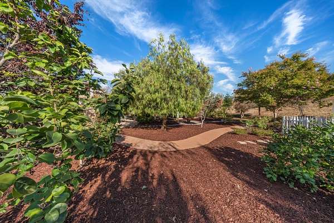
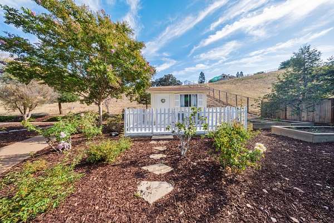
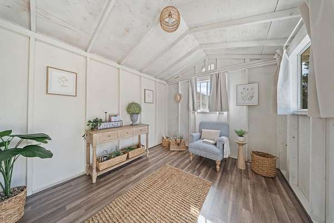
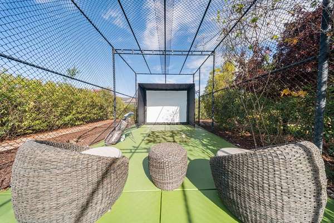
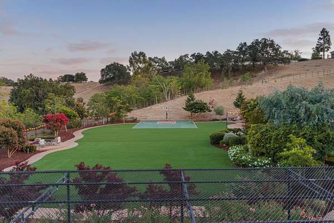
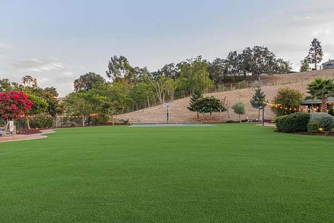
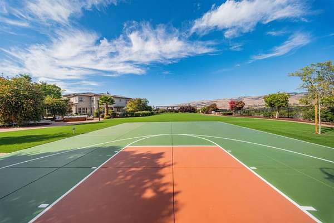
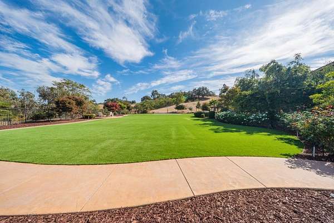
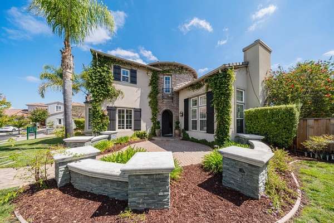
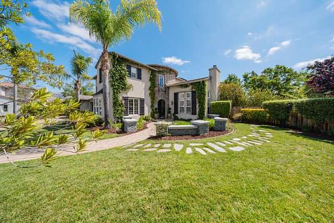
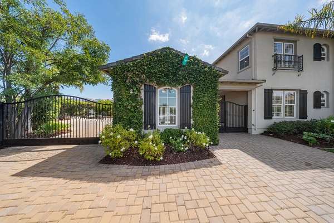
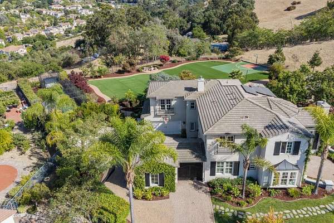
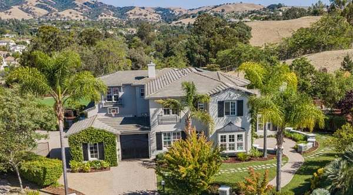
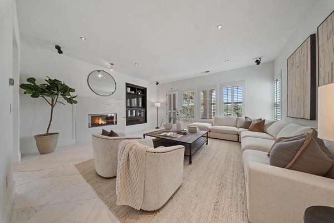
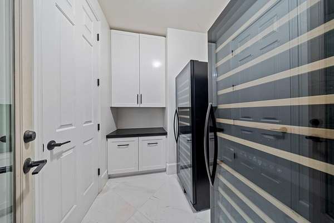
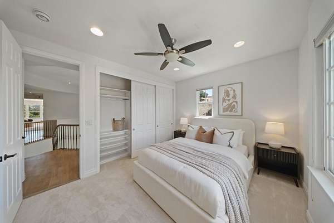
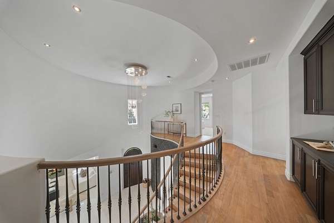
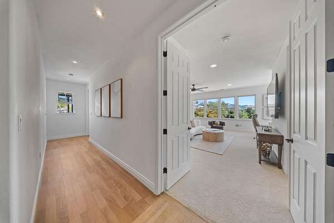
Beyond the private gates, a remarkable world awaits. Set on 3.64 ultra-private acresthe largest homesite in Silver Creek Valleythis 6 bedroom, 5.5 bath, 4,827+/- SF Versailles Plan, plus an office/gym, pairs extraordinary scale with understated luxury. A vine-woven stone facade, soaring ceilings, stone floors, sweeping spiral staircase, muted palette, natural light, surround sound, high-end appliances and refined finishes set the tone. Gracious living and dining spaces overlook a peaceful fountain courtyard, while the posh owners suite with retreat and study captures sunrise views. 4 private suites, 2 additional bedrooms with Jack-and-Jill bath and ground-level in-law quarters offer versatility. A private theater/view lounge features 180 degrees views, projection cinema, wet bar and full bath. Outside, a 50+ yard turf lawn, sport court, golf simulator/batting cage, grand pavilion, outdoor kitchen, fireside lounges, organic garden, fruit trees, cottage and potential vineyard create a hosts paradise for gatherings and grand-scale events. Extensive paved parking welcomes guests with ease, while evening lighting transforms the grounds after sunset. Owned solar and EV charging complete the estate, minutes from top Evergreen schools, dining, shops, library and farmers market. Welcome home.
Location
- Street address
- 2365 Glen
- County
- Santa Clara County
- Zip code
- 95138
- Community
- Evergreen
- Elevation
- 495 feet
Property details
- Acreage
- 3.613 acres
- Zoning
- R1
- MLS #
- MLSL ML82060034
- Posted
Parcels
- 68003022
Open houses
| Date | Begins | Ends | Appt needed | Remarks |
|---|---|---|---|---|
| Sept 5, 2026 | 2:00 PM | 5:00 PM | No | Beyond the gates, something extraordinary awaits! |
| Sept 6, 2026 | 2:00 PM | 5:00 PM | No | Beyond the gates, something extraordinary awaits! |
Details and features
Listing
- Type
- Residential
- Franchise
- Keller Williams Realty
Lot
- View
- City, Hills, Mountains, Valley
- Features
- Grade-Level, Grade-Mostly Level, Paved, Possible Lot Split, Private/Secluded, Views, Vineyard
Exterior
- Parking
- Covered, Garage-Attached, Garage-Detached, Golf Cart, Open, Oversize
- Fencing
- Fenced, Gate
Structure
- Style
- French, Rustic
- Heating
- Central, Forced Air, Natural Gas, Solar
- Cooling
- Ceiling Fan(s), Central Air
- Materials
- Stone, Stucco, Wood Frame
- Roof
- Slate, Tile
Interior
- Rooms
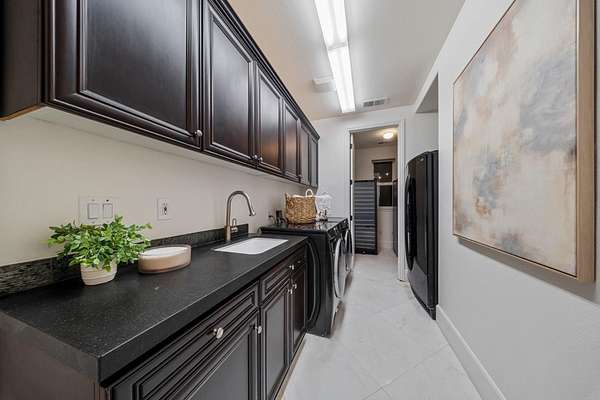
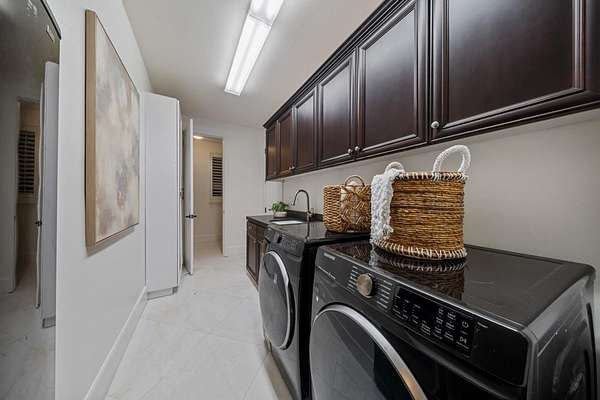
- Bathroom x 6, Bedroom x 6, Bonus Room, Den, Game Room, Laundry Room
- Flooring
- Hardwood
- Fireplaces
- Yes
- Appliances
- 220 Volt Outlet, Built-In BBQ Grill, Countertop-Granite, Dishwasher, Exhaust Fan, Freezer, Gas, Hood Over Range, Ice Maker, Island With Sink, Microwave, Oven Range-Built-In, Oven-Double, Pantry, Refrigerator, Wine Refrigerator
- Security
- Security, Security Alarm
- Features
- Bay Window, High Ceiling, Security Gate, Vaulted Ceiling, Video/Audio System, Walk-In Closet, Wet Bar
Property utilities
| Category | Type | Status |
|---|---|---|
| Gas | Natural Gas | Connected |
| Power | Solar | Connected |
Listing history
| Date | Event | Price | Change | Source |
|---|---|---|---|---|
| Sept 4, 2026 | New listing | $5,788,000 | — | MLSL |
Payment calculator