Land with Home for Sale in Shelbyville, Tennessee
237 Burns Rd, Shelbyville, TN 37160
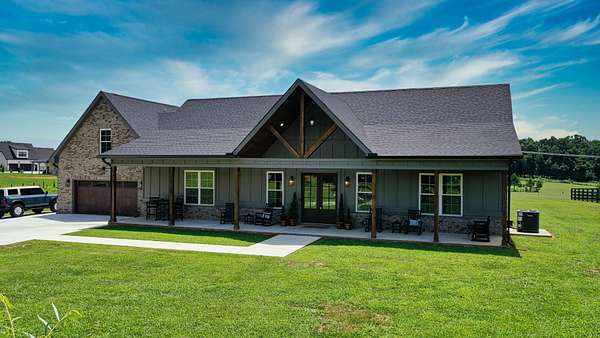
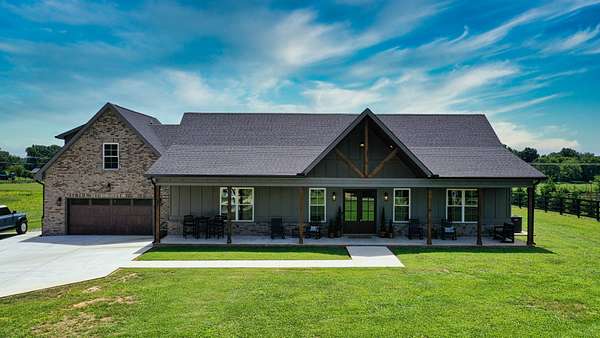
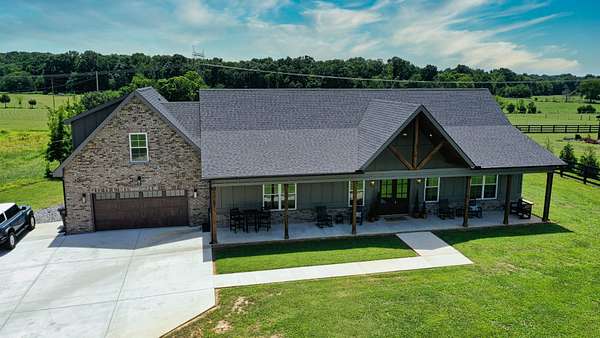
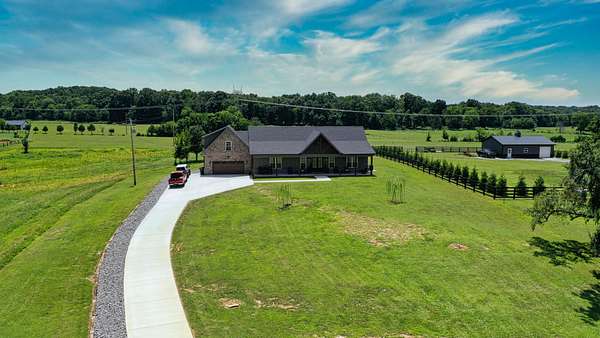
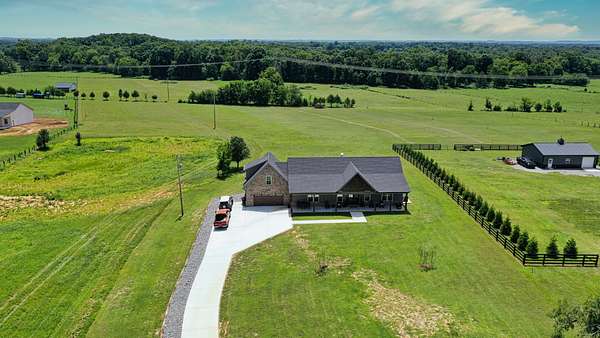
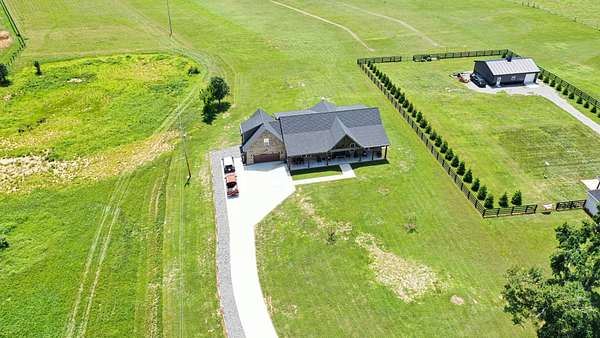
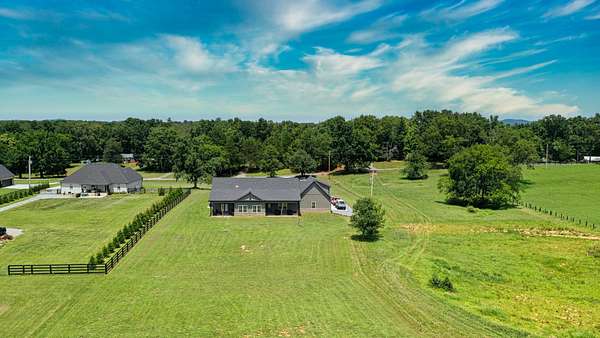
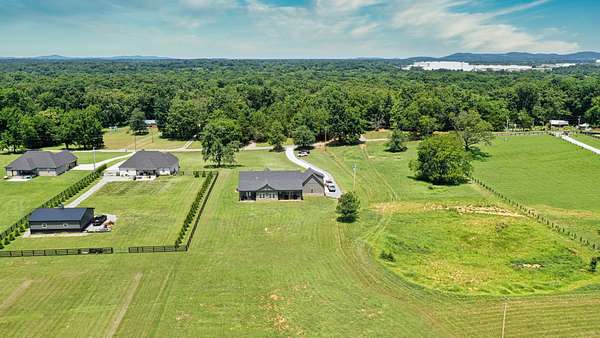
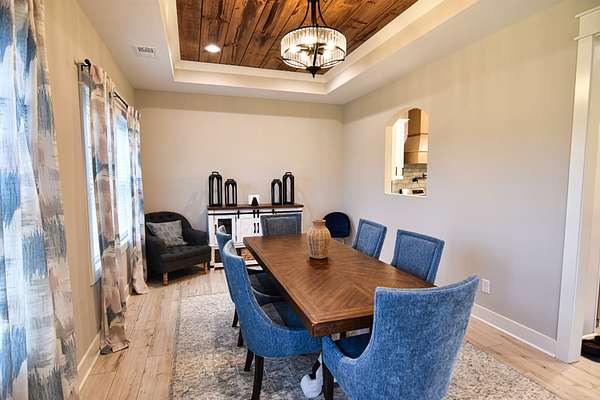
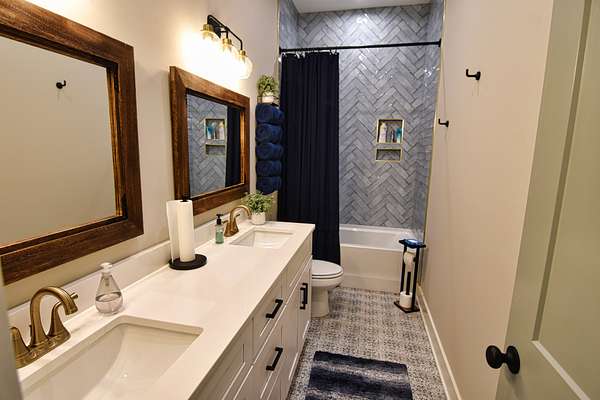
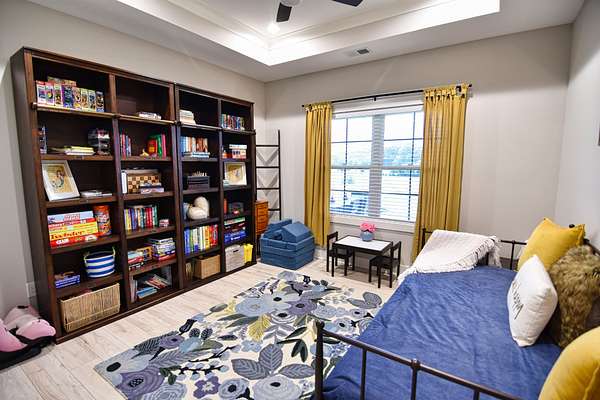
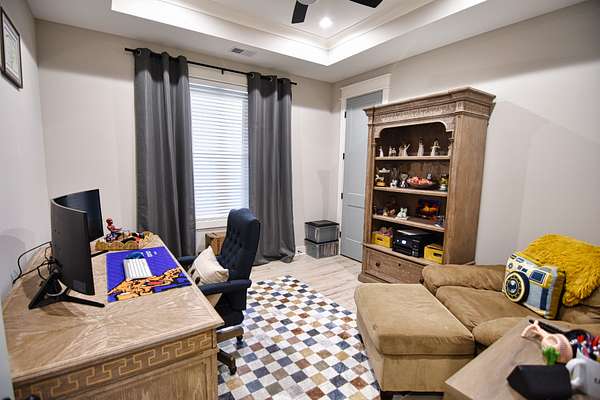
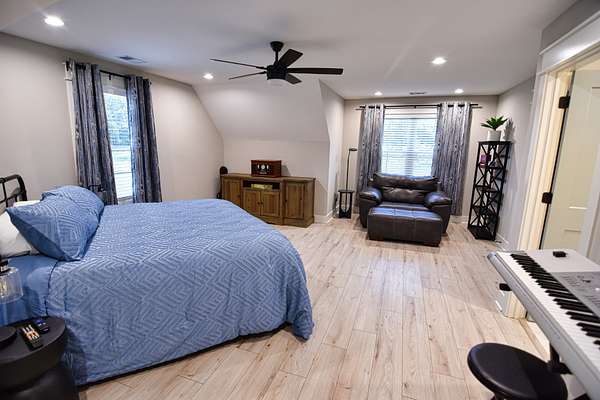
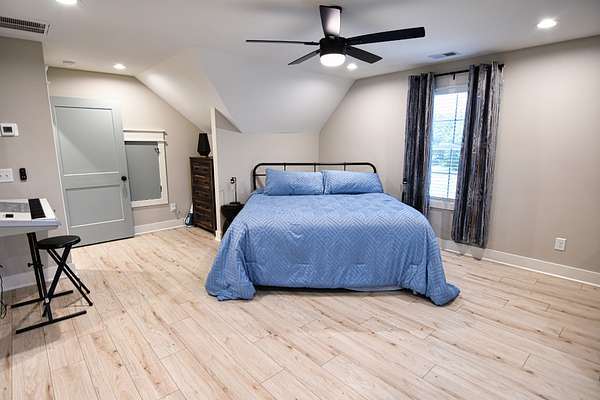
Better than new and move-in ready! Nestled on 5 beautiful acres, this custom-built 4-bedroom, 3-bath home offers approximately 2,700 square feet of thoughtfully designed living space with high-end finishes throughout. Built in 2025 and meticulously maintained by its original owners, this home is in exceptional, like-new condition without the wait for new construction.
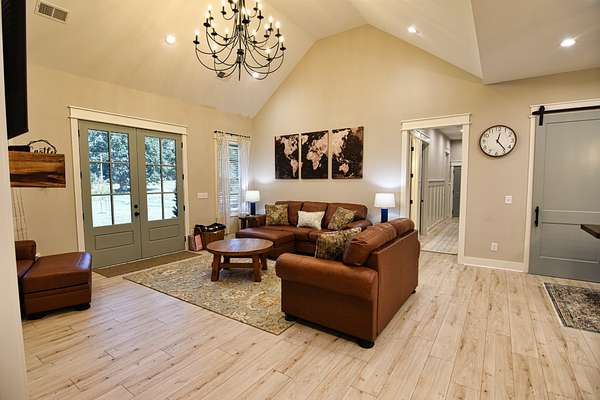
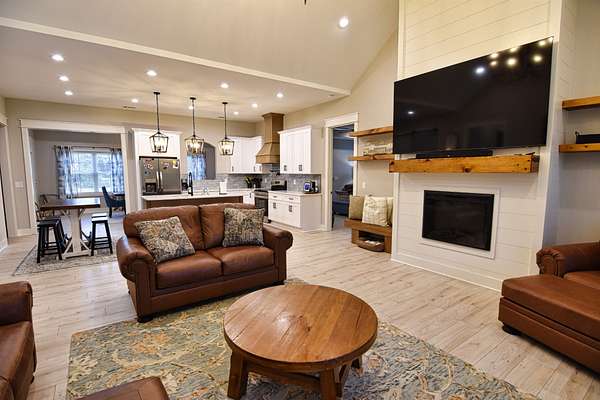
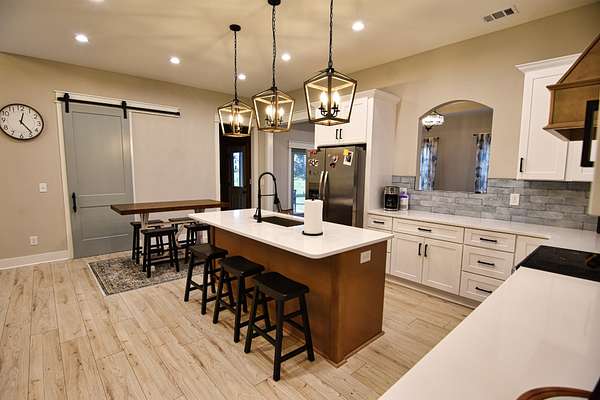
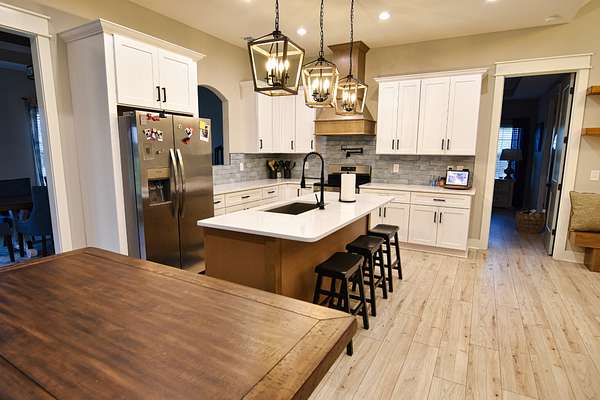
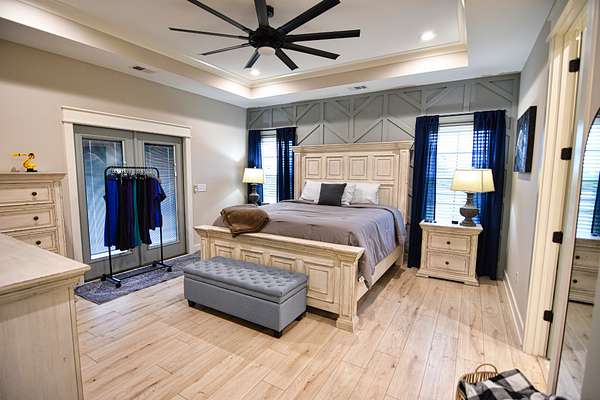
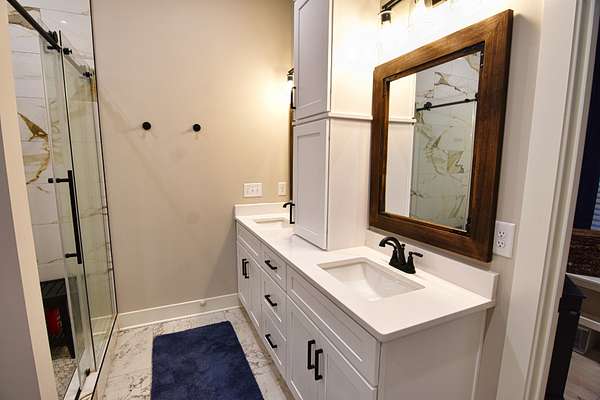
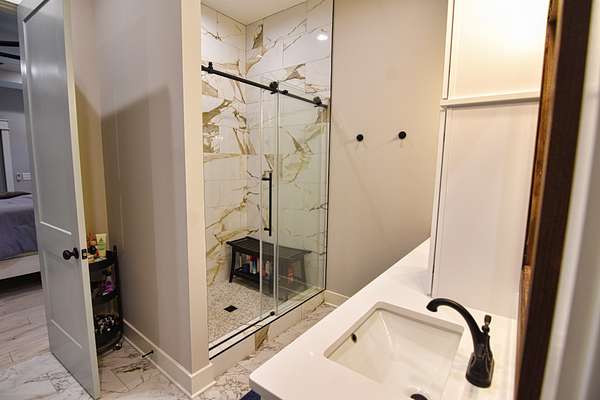
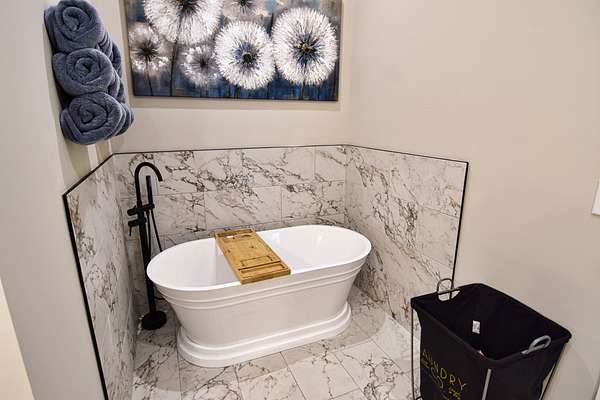
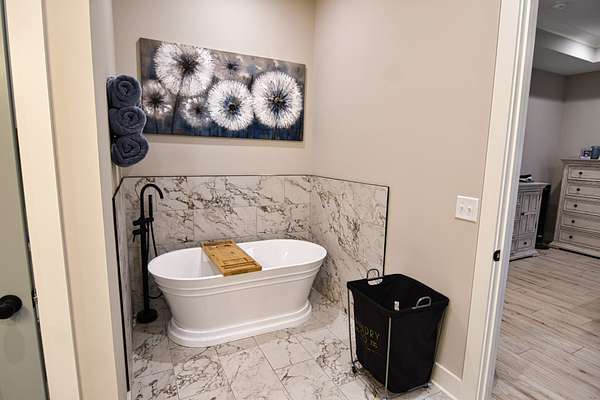
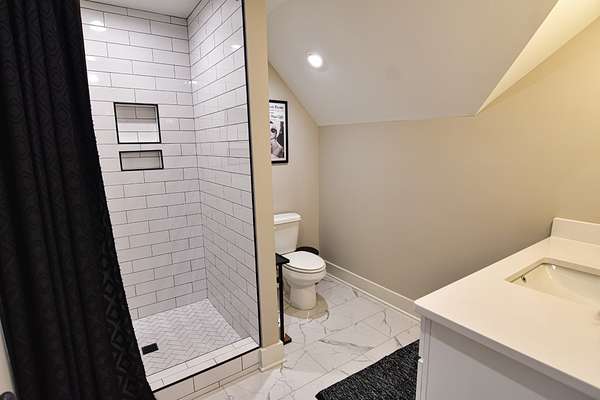
The open-concept floor plan features a spacious living room with a fireplace and a stunning kitchen complete with custom cabinetry, quartz countertops, a large island, stainless steel appliances, and abundant workspace. The private primary suite offers a luxurious ensuite bath with a soaking tub, separate tile shower, and double vanities, while the spacious secondary bedrooms provide comfort for family and guests.
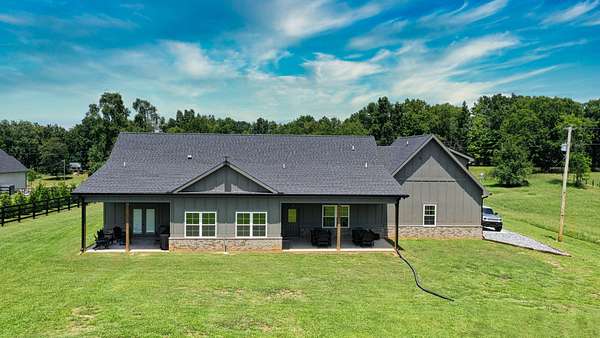
Step outside to enjoy peaceful country living from the covered front porch or covered back patio overlooking five scenic acres. The refrigerator, electric range, microwave, dishwasher, window blinds, and television mounting brackets all remain with the home, making this property truly move-in ready.
Conveniently located just minutes from Shelbyville with an easy commute to Murfreesboro, this property offers the perfect blend of modern comfort, privacy, and country living.
- Listed by Ricky Boling, (615) 856-9097, Dalton Wade
Location
- Street address
- 237 Burns Rd
- County
- Bedford County
- Zip code
- 37160
- Elevation
- 781 feet
Directions
From Murfreesboro, travel south on US-231 toward Shelbyville. Turn right onto Harts Chapel Rd, then left onto Midland Rd. Turn right onto Burns Rd. Property is on the left.
Property details
- Acreage
- 5 acres
- MLS #
- REALTRACS 3322556
- Posted
Property taxes
- Recent
- $2,700
Details and features
Listing
- Type
- Residential
- Subtype
- Single Family Residence
- Financing
- Conventional, FHA, USDA, VA
- Possession
- Negotiable
Lot
- Size Source
- Owner
- Terrain
- Cleared, Level, Private
- View
- Trees/Woods
- Features
- Cleared, Level, Private
Exterior
- Parking Spaces
- 2
- Parking
- Driveway, Garage Door Opener, Garage Faces Front
- Garage
- Attached
- Outdoor Spaces
- Covered, Patio, Porch
Structure
- Style
- Ranch
- Basement
- None
- Sewer
- Septic Tank
- Heating
- Central
- Cooling
- Central Air
- Materials
- Brick, Hardboard Siding
- Roof
- Asphalt
- Foundation
- Slab
Interior
- Rooms
- Bedroom x 4, Master Bathroom
- Flooring
- Laminate, Tile
- Fireplace Count
- 1
- Fireplaces
- Living Room
- Appliances
- Dishwasher, Disposal, Electric Oven, Electric Range, Microwave, Refrigerator, Stainless Steel Appliance(s)
- Laundry
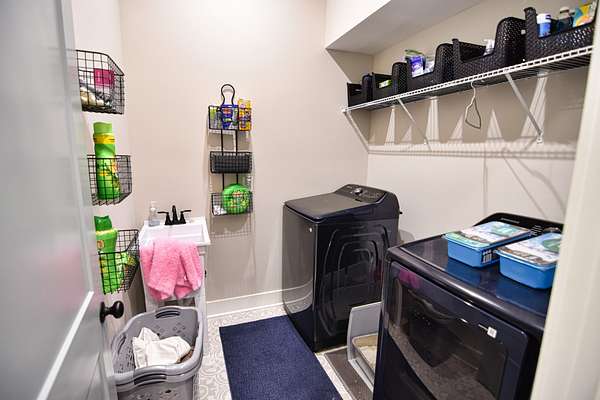
- Electric Dryer Hookup, Washer Hookup
- Security
- Smoke Detector(s)
- Features
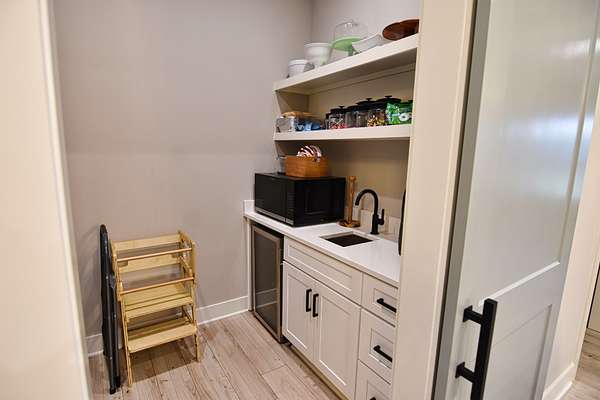
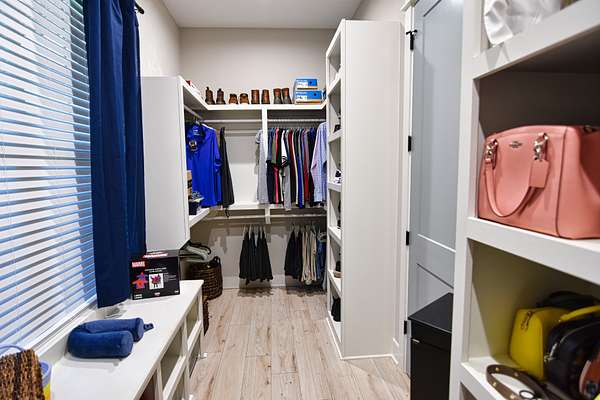
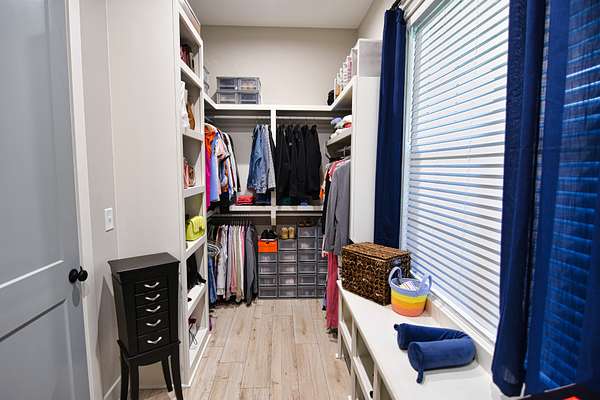
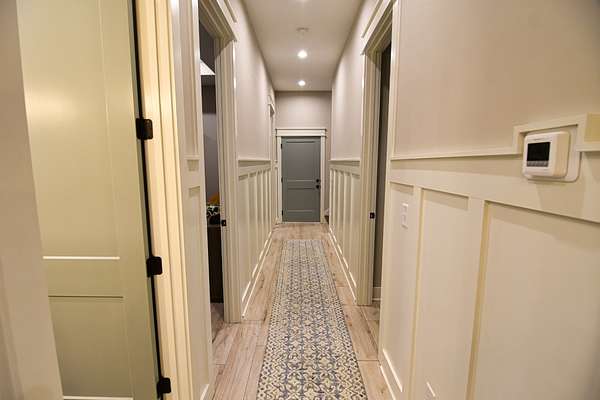
- Ceiling Fan(s), Entrance Foyer, High Ceilings, High Speed Internet, Open Floorplan, Pantry, Smart Thermostat, Walk-In Closet(s), Wet Bar
Property utilities
| Category | Type | Status |
|---|---|---|
| Water | Public | Available |
| Sewage | Septic System | Connected |
Nearby schools
| Name | Type |
|---|---|
| Community Elementary School | Elementary |
| Community Middle School | Middle |
| Community High School | High |
Listing history
| Date | Event | Price | Change | Source |
|---|---|---|---|---|
| Sept 19, 2026 | Price drop | $795,900 | $4,000 -0.5% | REALTRACS |
| Sept 3, 2026 | Price drop | $799,900 | $19,100 -2.3% | REALTRACS |
| Aug 14, 2026 | Price drop | $819,000 | $10,000 -1.2% | REALTRACS |
| Aug 5, 2026 | New listing | $829,000 | — | REALTRACS |
Payment calculator

Based on information submitted to the MLS GRID as of Oct 5, 2026 3:00 am MT. All data is obtained from various sources and may not have been verified by broker or MLS GRID. Supplied Open House Information is subject to change without notice. All information should be independently reviewed and verified for accuracy. Properties may or may not be listed by the office/agent presenting the information. Some IDX listings have been excluded from this website. View more