Land with Home for Sale in Appleton, Minnesota
237 S Paul St, Appleton, MN 56208
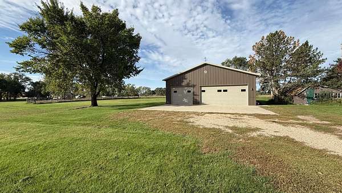
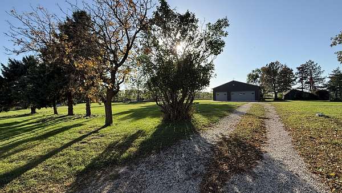
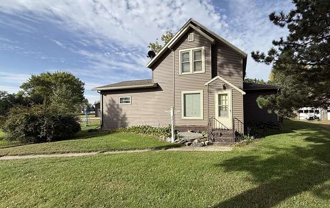
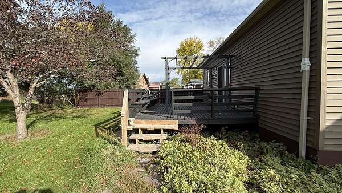
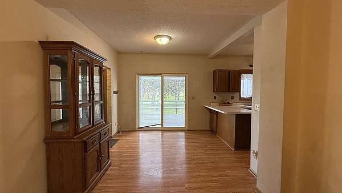
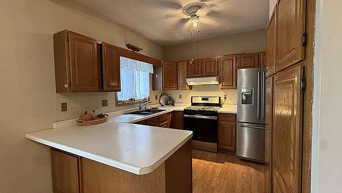
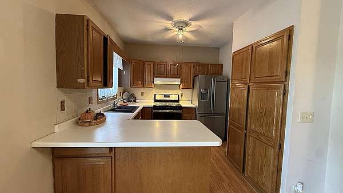
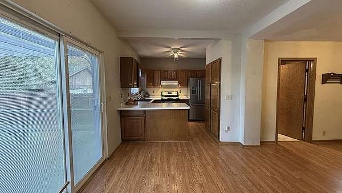
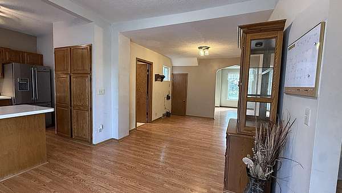
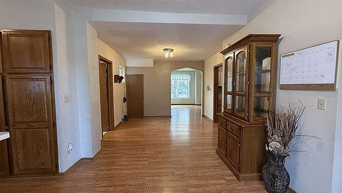
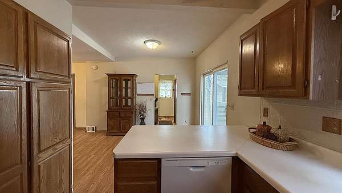
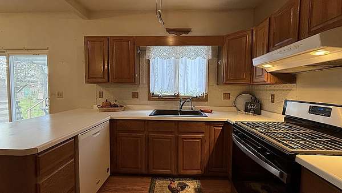
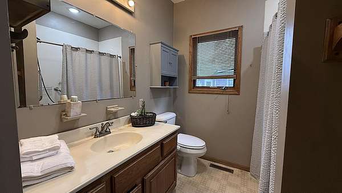
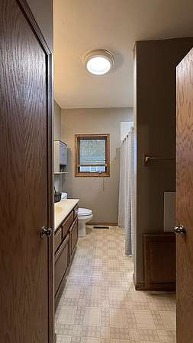
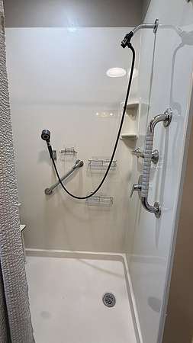
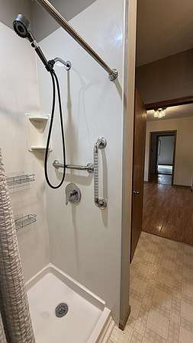
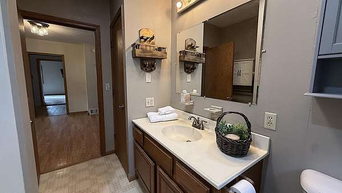
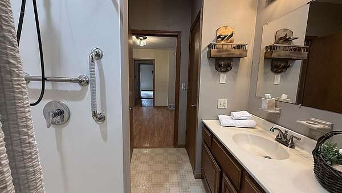
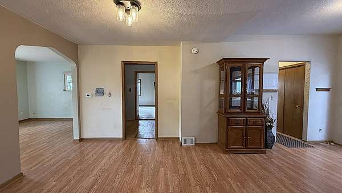
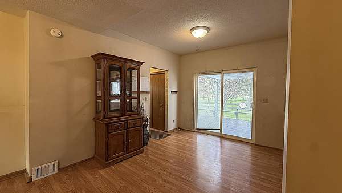
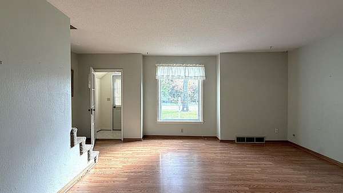
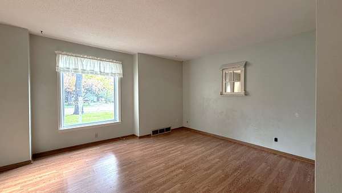
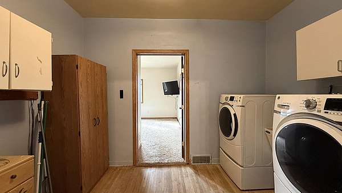
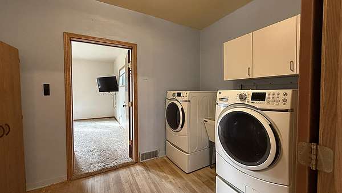
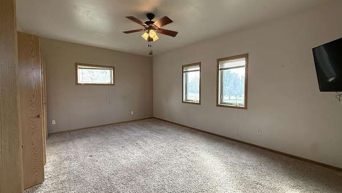
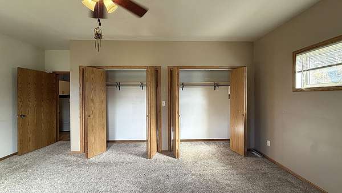
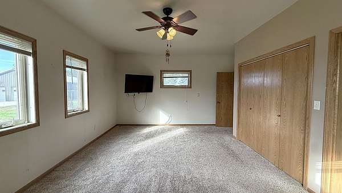
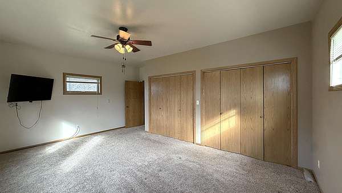
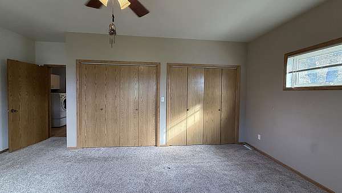
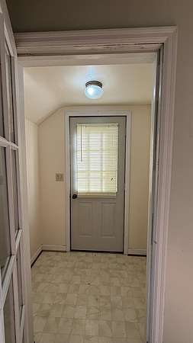
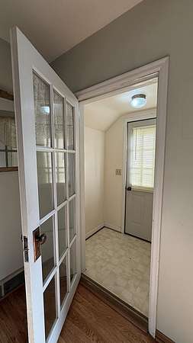
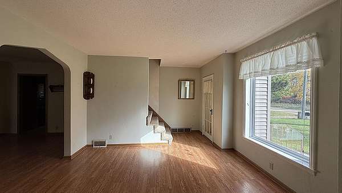
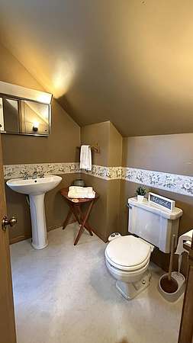
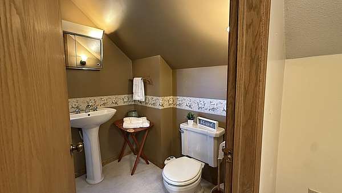
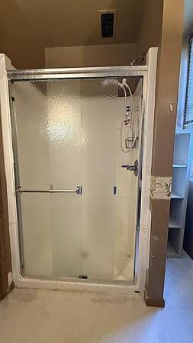
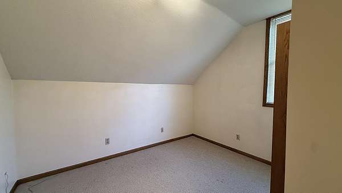
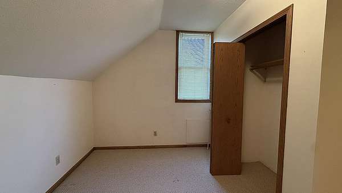
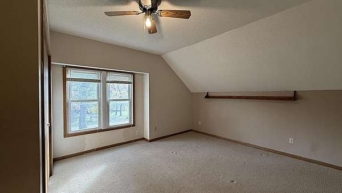
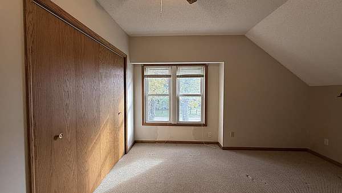
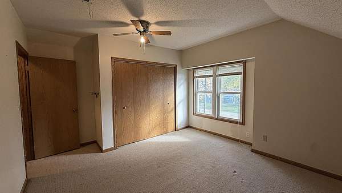
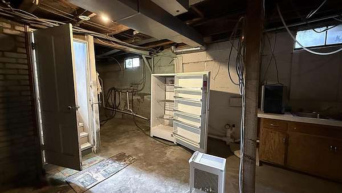
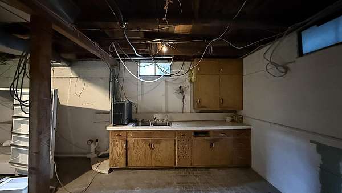
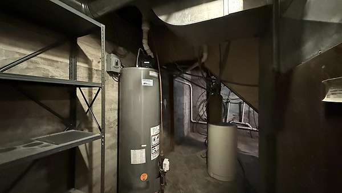
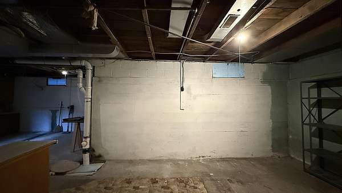
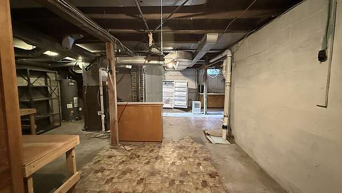
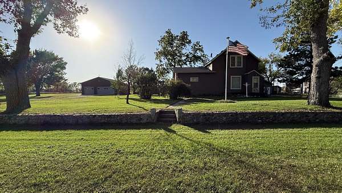
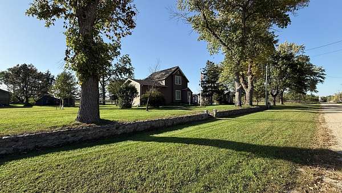
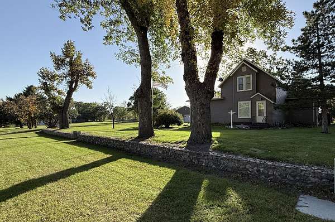
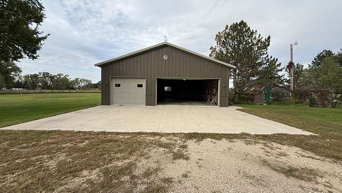
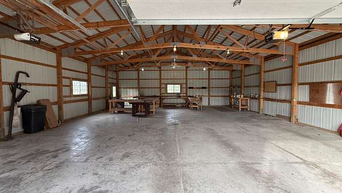
Enjoy the best of both worlds with more than four acres of space and the convenience of city water, city sewer, and nearby amenities-all within city limits. This inviting home offers comfortable main-floor living, beginning with a spacious, open dining area that flows into the kitchen. Step through the patio door onto the deck, an ideal setting for grilling while overlooking the property. The expansive living room provides plenty of room for entertaining or relaxing. Also on the main level is an oversized bedroom with generous closet space and a mounted TV for movie nights. A conveniently located laundry area and a three-quarter bathroom with a walk-in shower complete the main floor. Upstairs, you'll find two additional bedrooms and another three-quarter bathroom with a shower. The lower level offers approximately the same amount of space as the main floor, providing abundant storage or the opportunity to finish a family room, recreation area, or other bonus space. A standout feature is the 36-by-44-foot Morton building, with room for up to five vehicles. It is well suited for equipment storage, hobbies, or use as a workshop, and the existing workbenches will remain for the next owner. Both overhead doors are eight feet tall. The property also includes a separate fenced area for animals. This is a rare opportunity to enjoy small-acreage living on the edge of town while remaining just minutes from everyday amenities.
Location
- Street address
- 237 S Paul St
- County
- Swift County
- Zip code
- 56208
- Community
- Appleton-Acre
- School district
- Lac Qui Parle Valley
- Elevation
- 1,012 feet
Directions
At US 59/US 12 follow 59 South, stay to right and follow MN 119 go over train tracks and turn right onto W Reuss Ave, 2 blocks then right onto S Paul, House on left.
Property details
- Acreage
- 4.59 acres
- Zoning
- Residential-Single Family
- MLS #
- RMLS 7157108
- Posted
Property taxes
- 2026
- $50
Parcels
- 220962000
Details and features
Listing
- Type
- Residential
- Franchise
- Weichert
Lot
- Features
- Irregular Lot, Suitable For Horses, Tree Coverage-Light
Exterior
- Parking
- Driveway, Garage-Detached, Open
- Pool
- Deck
Structure
- Heating
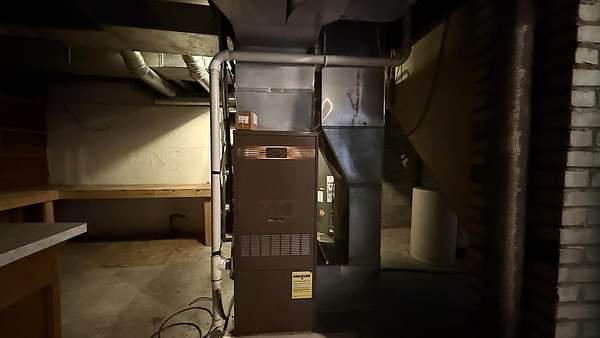
- Forced Air
- Cooling
- Central Air
- Materials
- Frame
- Roof
- Shingle
Interior
- Rooms
- Basement, Bathroom x 2, Bedroom x 3, Laundry Room
- Appliances
- Dishwasher, Dryer, Range, Refrigerator, Washer, Water Heater-Electric
- Features
- All Living Facilities On One Level, Main Floor Bedroom, Main Floor Laundry, Main Floor Primary
Listing history
| Date | Event | Price | Change | Source |
|---|---|---|---|---|
| Oct 9, 2026 | New listing | $215,000 | — | RMLS |