Land with Home for Sale in Hohenwald, Tennessee
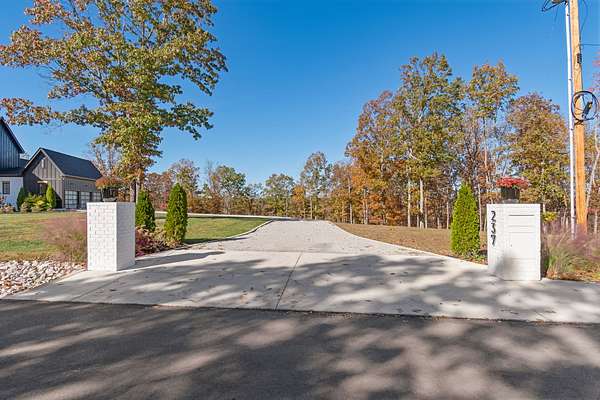
237 Saddlebrook Dr, Hohenwald, TN 38462
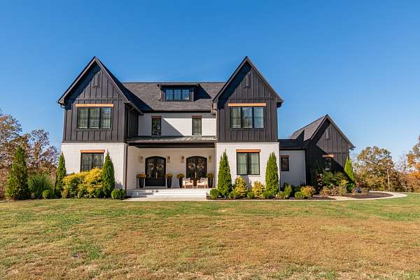
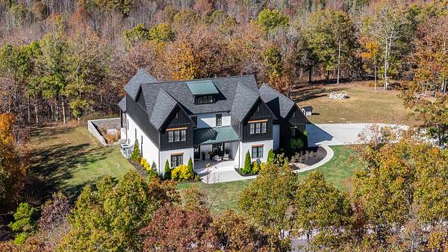
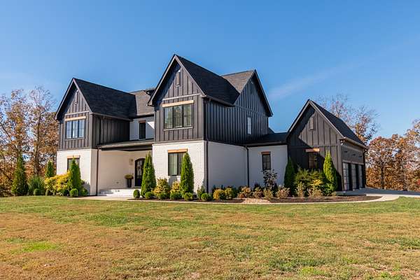
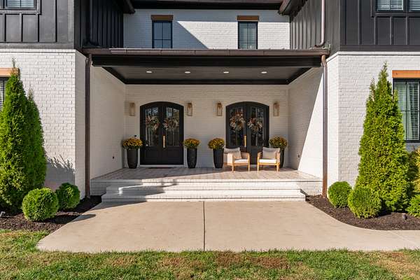
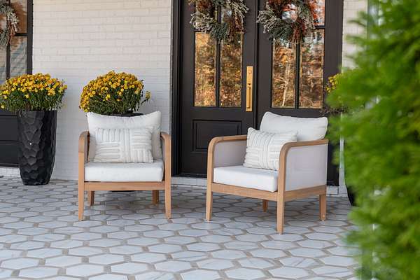
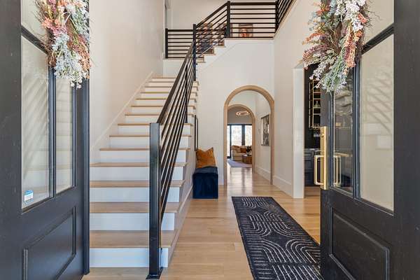
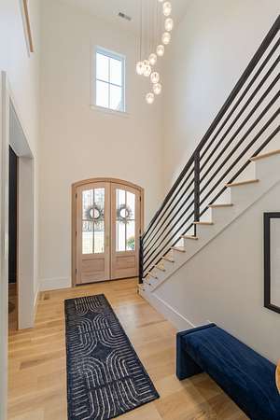
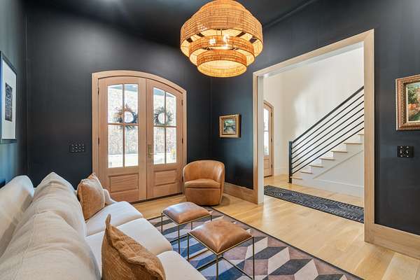
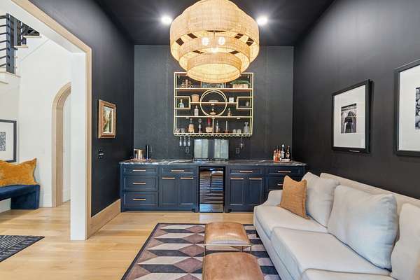
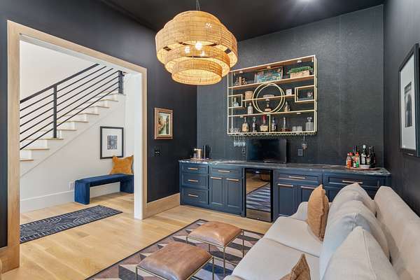
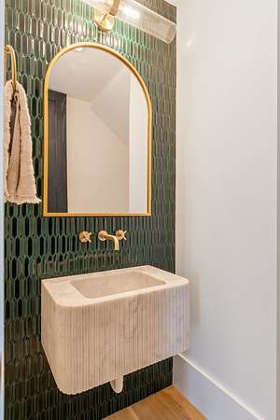
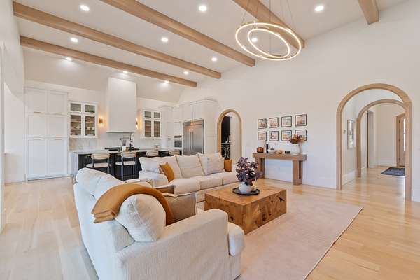
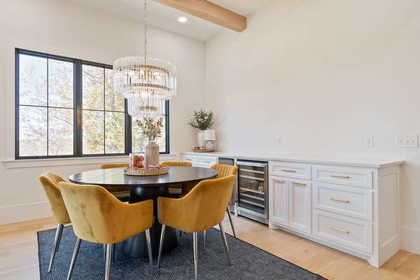
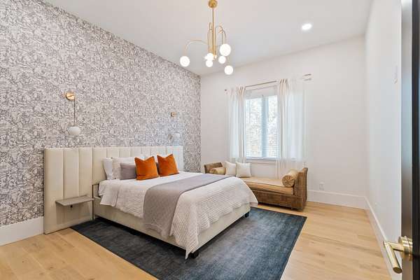
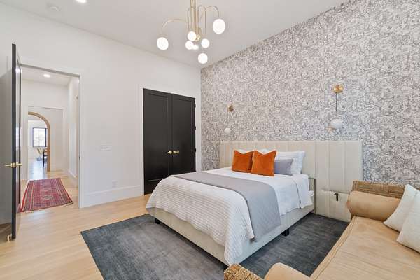
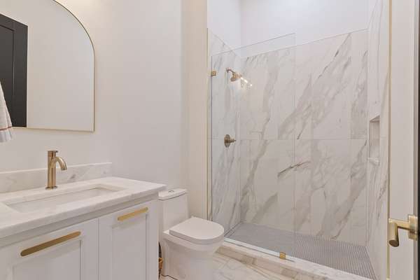
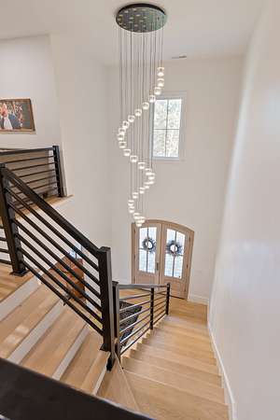
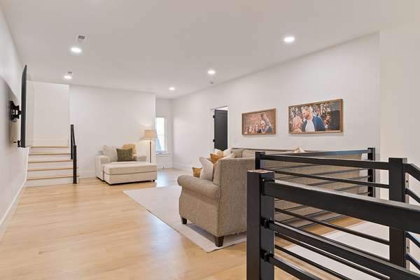
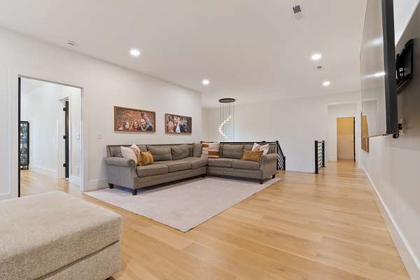
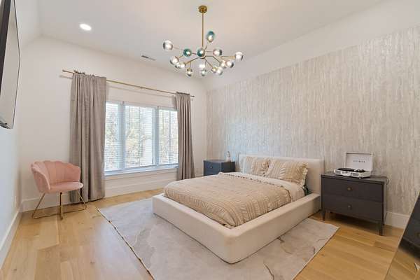
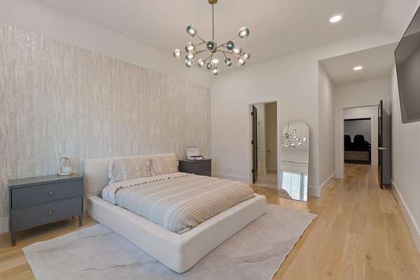
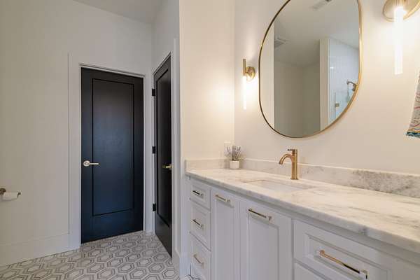
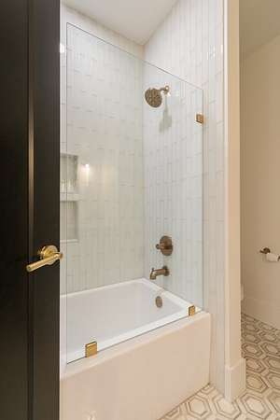
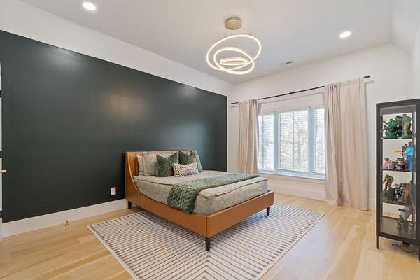
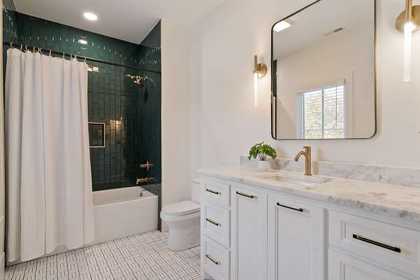
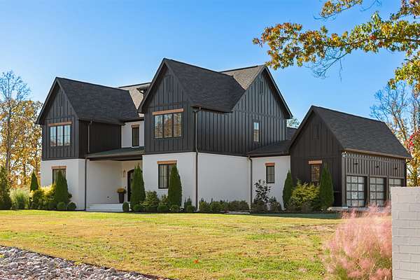
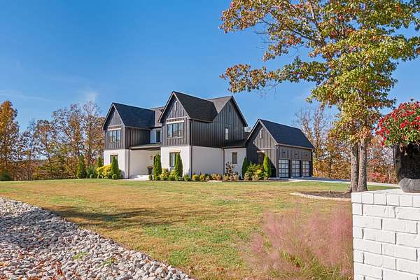
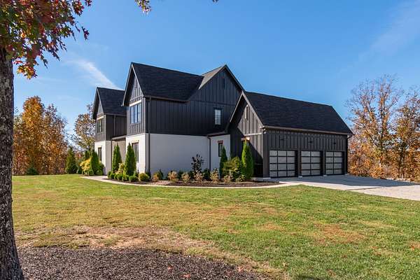
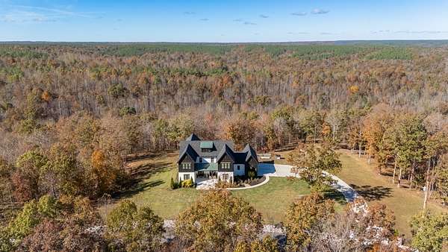
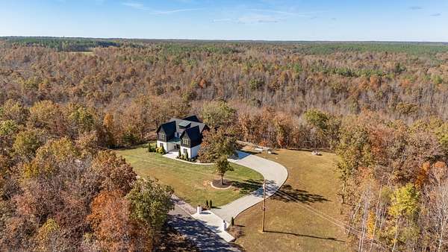
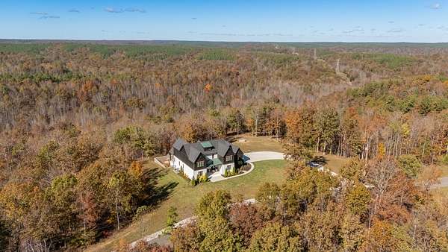
For the discerning Buyer seeking truly custom finishes with small town charm, look no further. Situated on 15.34 beautiful acres, this stunning custom-built home offers over 5,000 square feet of living space with 4 bedrooms, 4 full baths, 2 half baths, and a 3-car garage. Completed in 2024, the home showcases exceptional attention to detail, quality craftsmanship, and thoughtfully designed spaces across three levels.
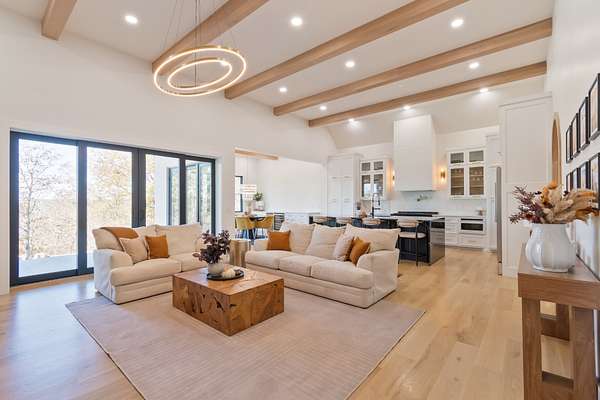
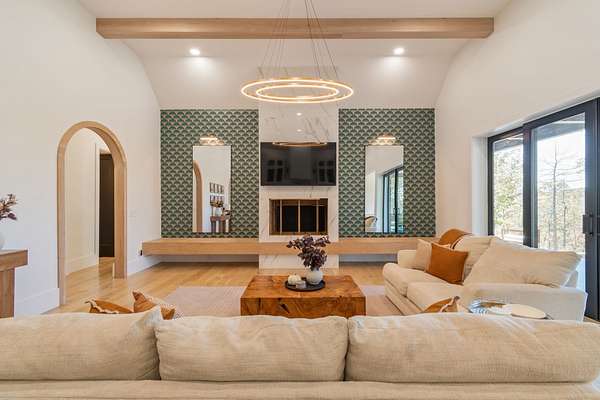
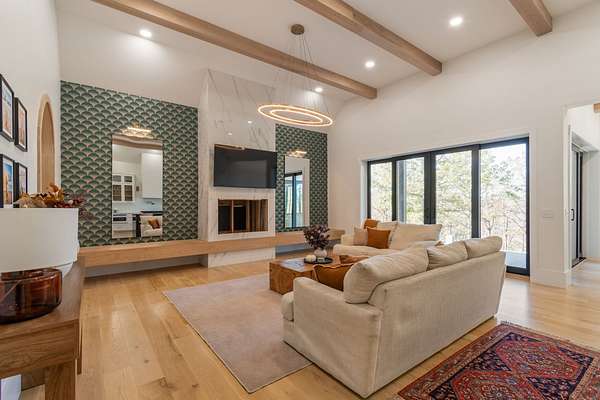
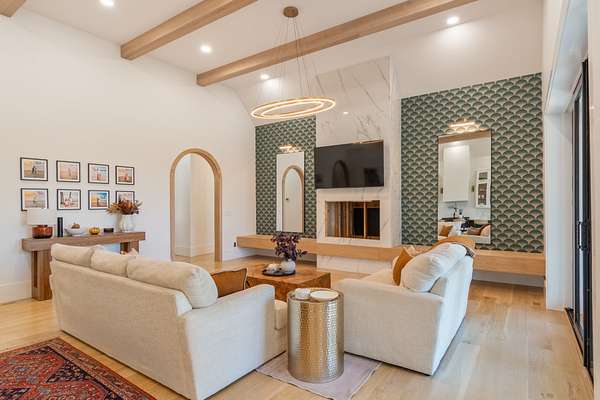
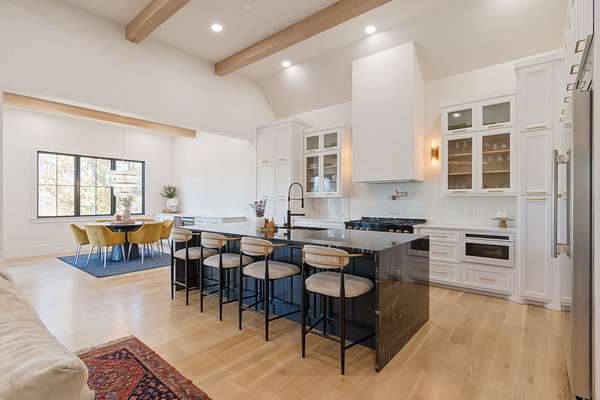
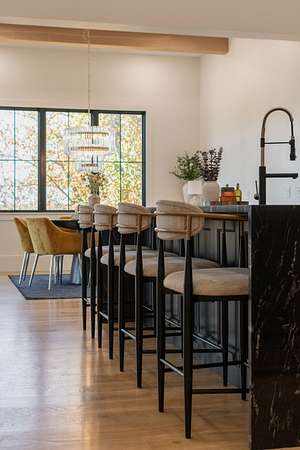
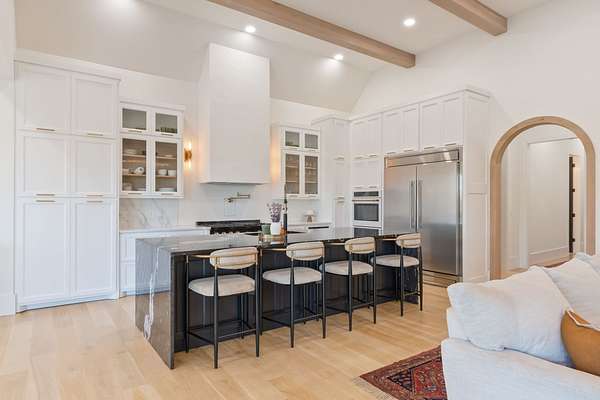
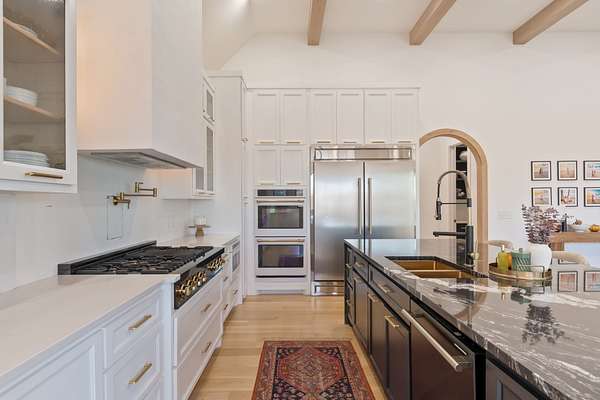
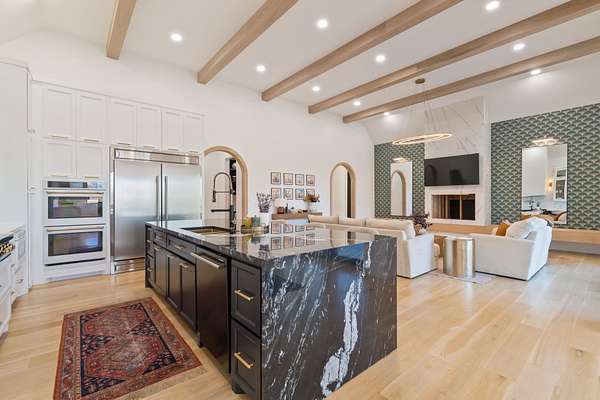
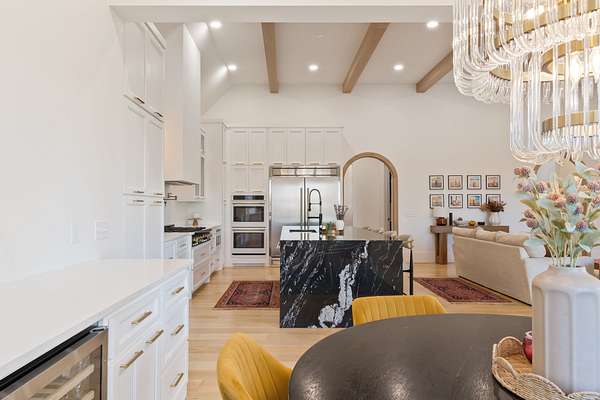
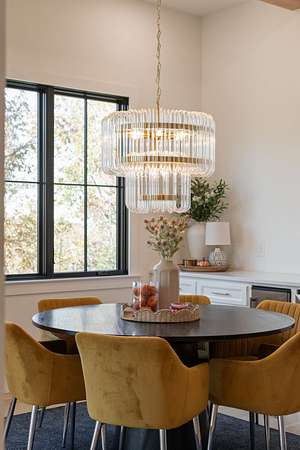
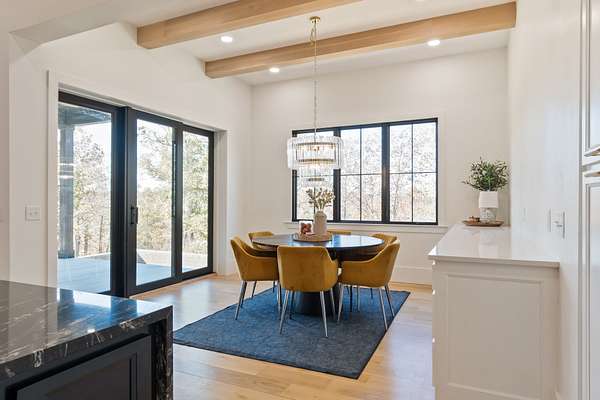
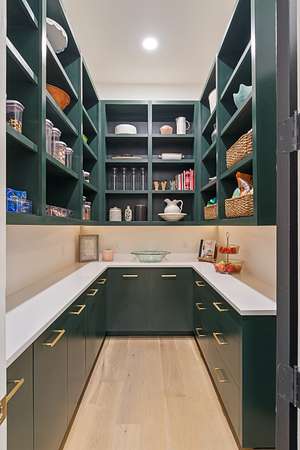
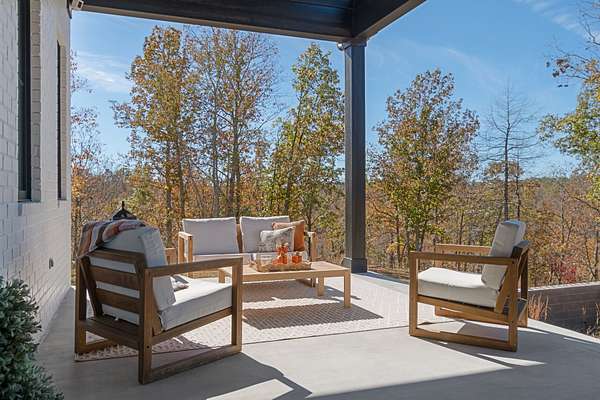
The main living area features soaring vaulted ceilings with exposed wood beams, a striking fireplace, and large sliding glass doors opening to the covered outdoor living space. The kitchen is beautifully appointed with custom cabinetry, an oversized island, high-end appliances, and a spacious walk-in pantry featuring rich green cabinetry, open shelving, and additional counter space.
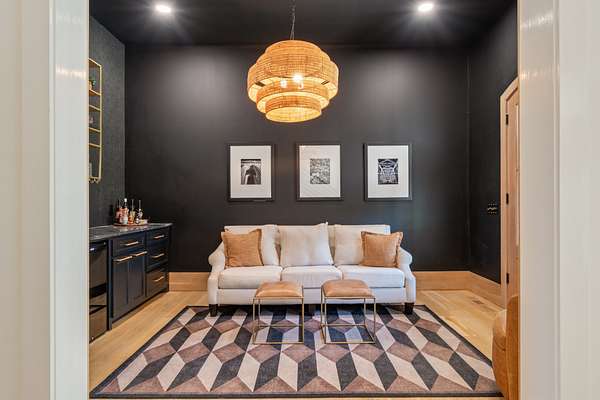
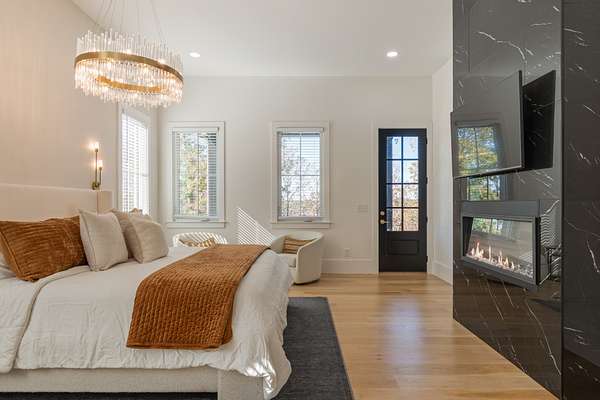
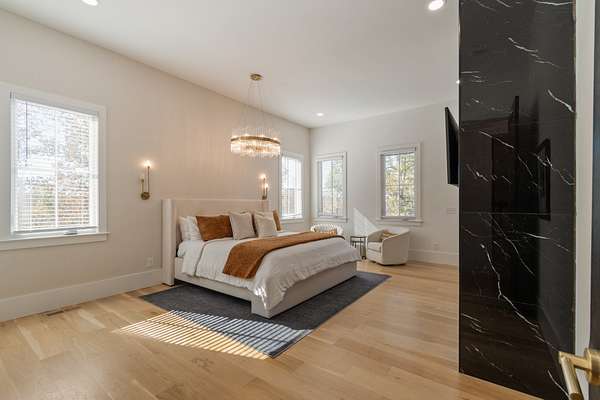
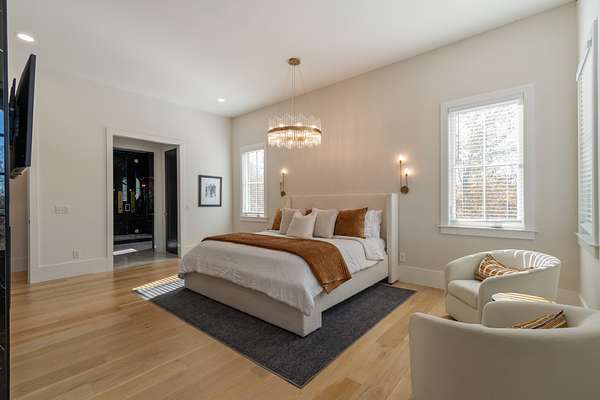
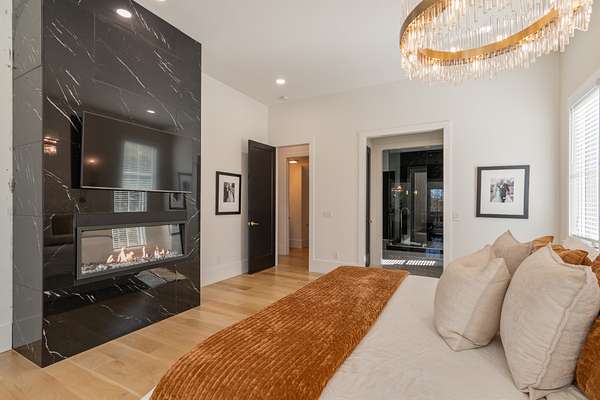
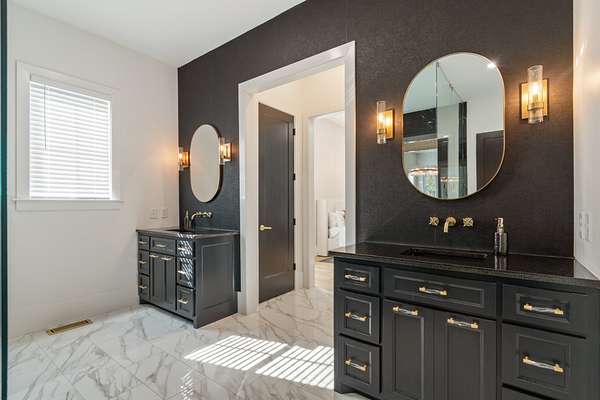
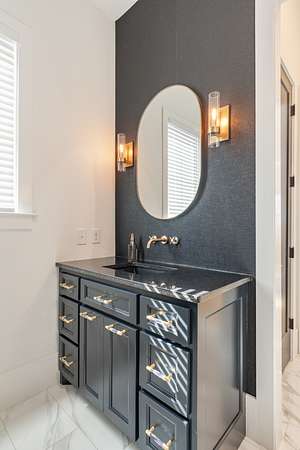
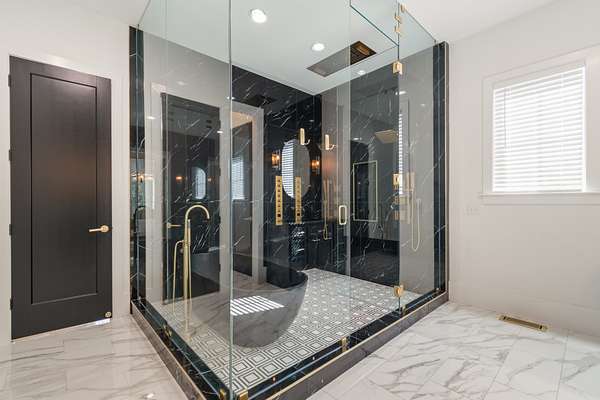
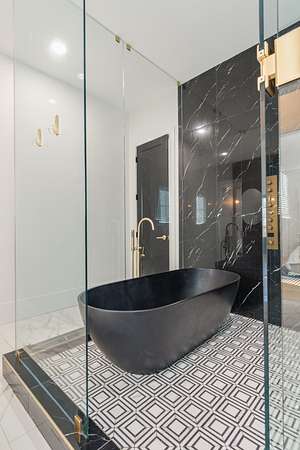
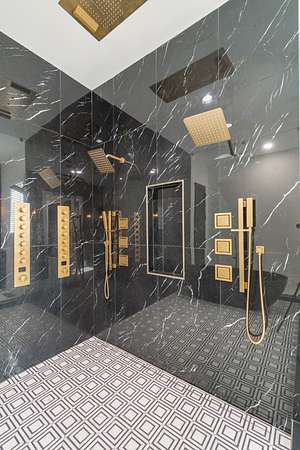
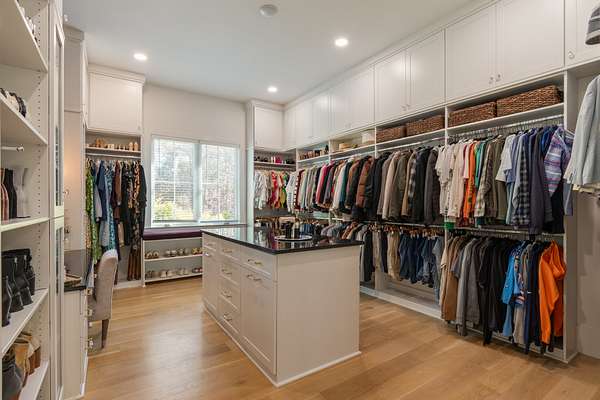
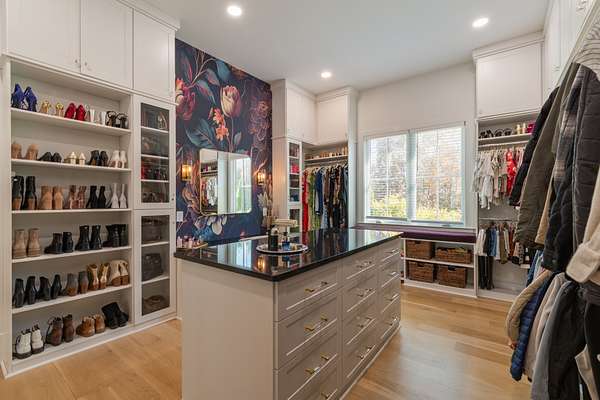
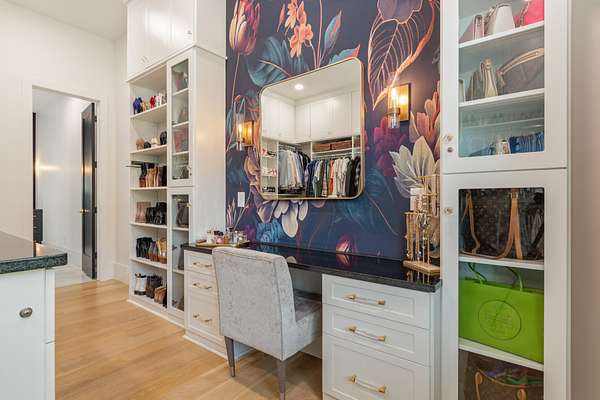
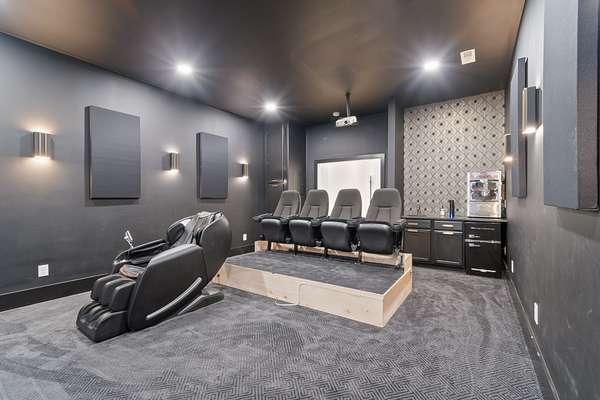
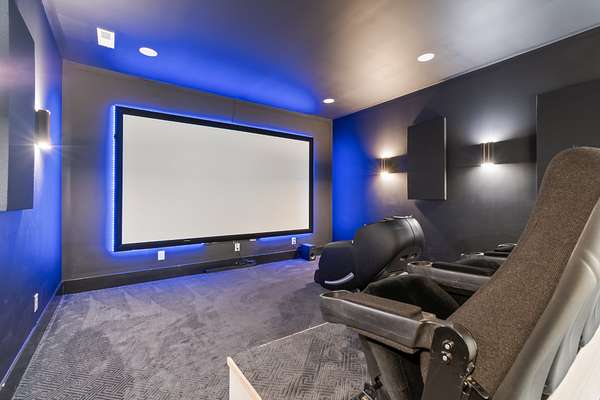
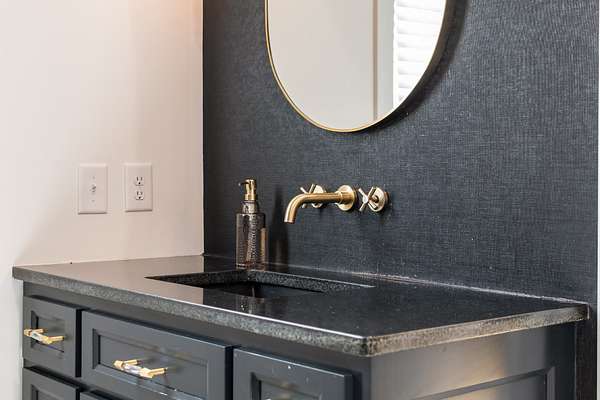
The primary suite is equally impressive, offering its own fireplace, a beautifully designed bath with a dramatic walk-in shower, and an expansive custom closet with built-in storage. Additional living spaces include a dedicated movie theater and a third-floor bonus room, providing plenty of flexibility for entertaining, relaxing, or hosting guests.
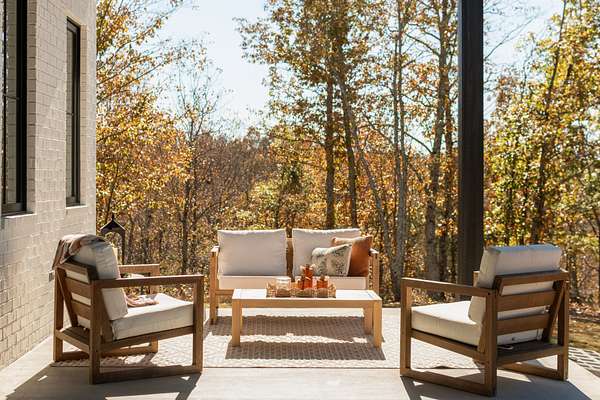
Outside you'll find privacy, scenic surroundings, and room to enjoy the peaceful Tennessee countryside. With its distinctive architecture, carefully selected finishes, and nearly new construction, this property offers a wonderful balance of luxury, comfort, and space in Lewis County.
- Listed by Allison Ulvila, (615) 478-3076, Compass
Location
- Street address
- 237 Saddlebrook Dr
- County
- Lewis County
- Zip code
- 38462
- Community
- Saddlebrook
- Elevation
- 845 feet
Directions
From 412W: 412E to Saddlebrook Dr, Left onto Saddlebrook Drive. Home is located on the left.
Property details
- Acreage
- 15.34 acres
- MLS #
- REALTRACS 3635263
- Posted
Property taxes
- Recent
- $442
Parcels
- 026 03400 000
Details and features
Listing
- Type
- Residential
- Subtype
- Single Family Residence
- Possession
- Negotiable
Lot
- Size Source
- Assessor
Exterior
- Parking Spaces
- 3
- Parking
- Attached
Structure
- Basement
- Crawl Space
- Water
- Public
- Sewer
- Private Sewer
- Heating
- Central
- Cooling
- Central Air
- Materials
- Fiber Cement
Interior
- Flooring
- Wood
- Fireplace Count
- 2
- Appliances
- Built-In Gas Oven, Built-In Gas Range
Property utilities
| Category | Type | Status |
|---|---|---|
| Water | Public | Available |
Nearby schools
| Name | Type |
|---|---|
| Lewis County Elementary | Elementary |
| Lewis County Middle School | Middle |
| Lewis Co High School | High |
Listing history
| Date | Event | Price | Change | Source |
|---|---|---|---|---|
| Nov 11, 2026 | New listing | $1,495,000 | — | REALTRACS |
Payment calculator

Based on information submitted to the MLS GRID as of Nov 15, 2026 8:00 am MT. All data is obtained from various sources and may not have been verified by broker or MLS GRID. Supplied Open House Information is subject to change without notice. All information should be independently reviewed and verified for accuracy. Properties may or may not be listed by the office/agent presenting the information. Some IDX listings have been excluded from this website. View more