Land with Home for Sale in Redmond, Oregon
2370 SW Helmholtz Way, Redmond, OR 97756
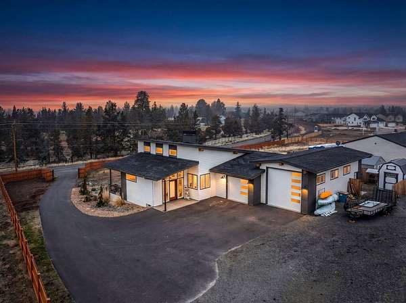
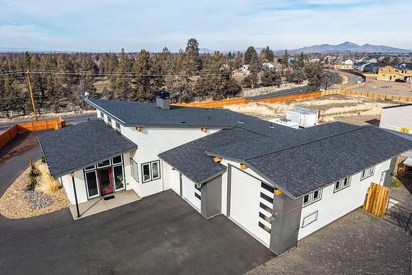
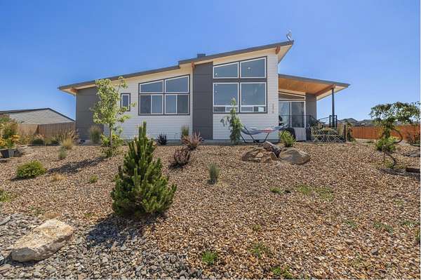
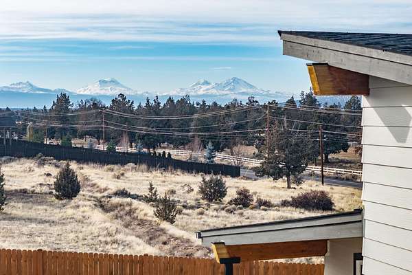
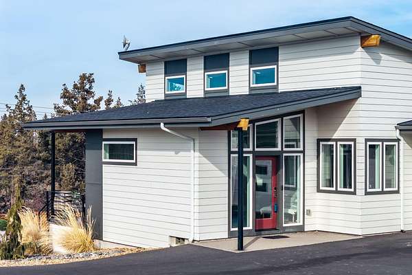
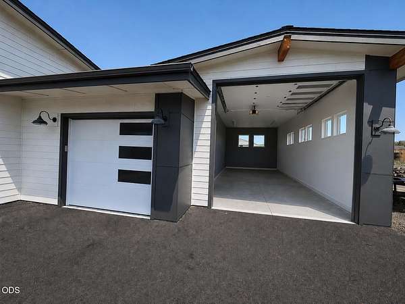
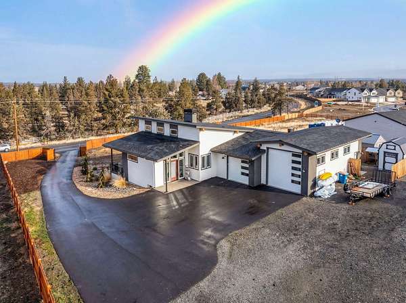
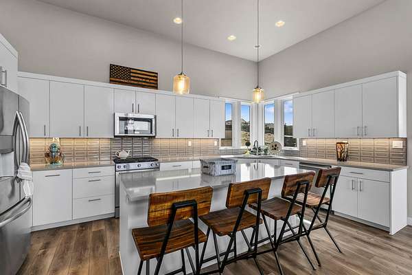
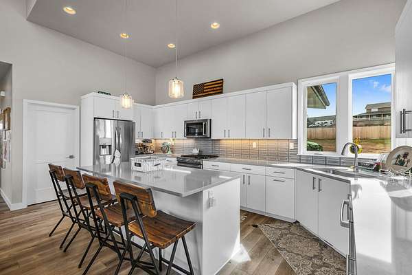
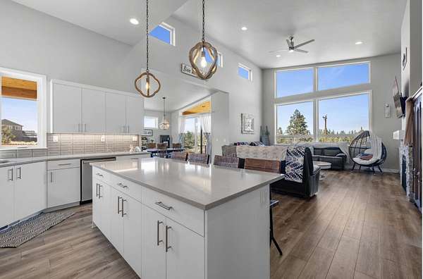
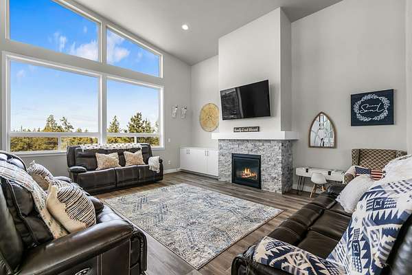
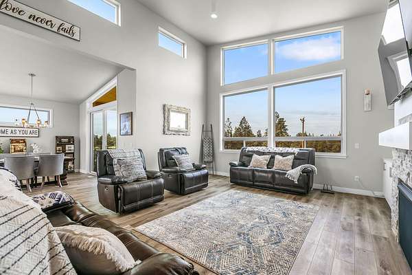
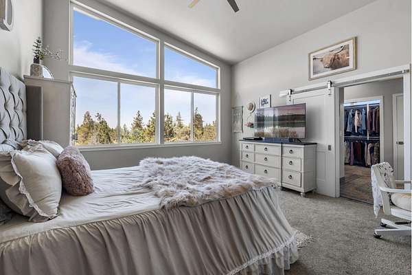

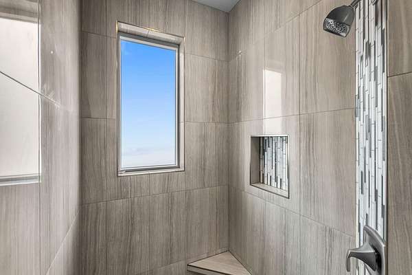
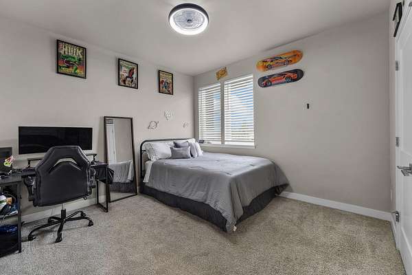
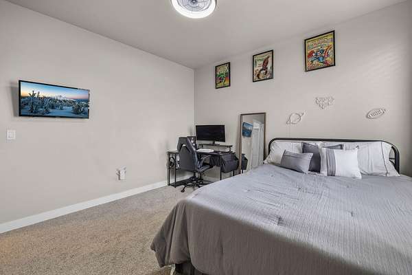
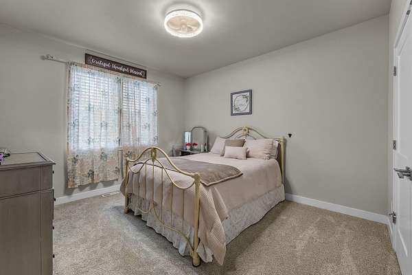
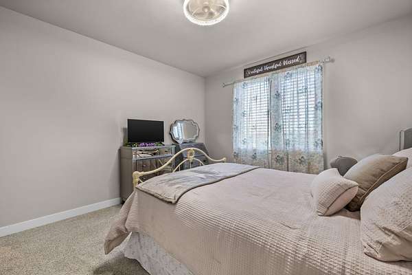
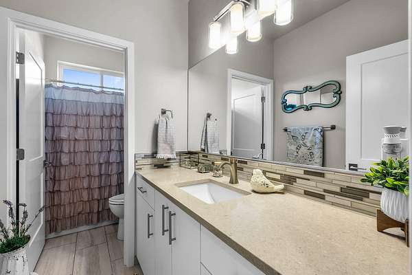
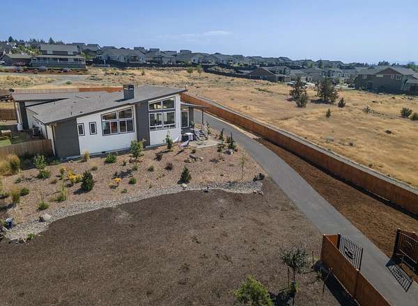
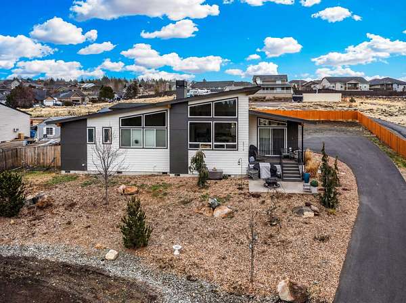
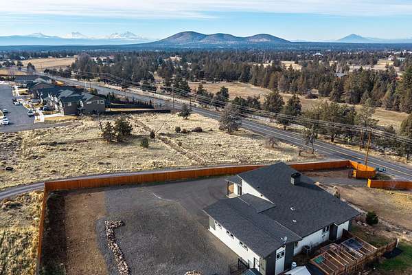
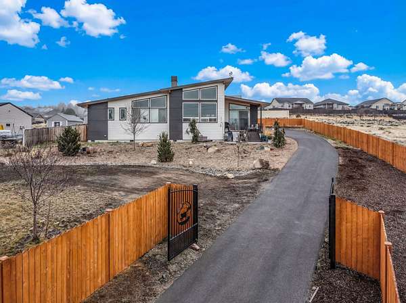
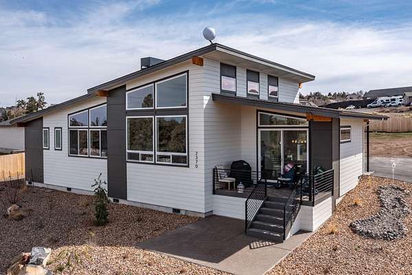
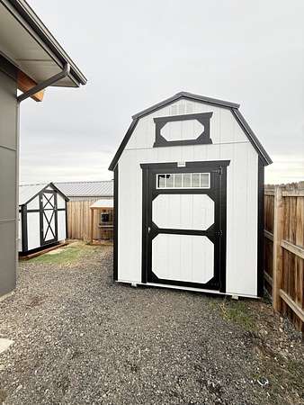
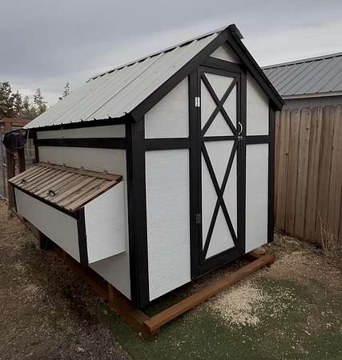
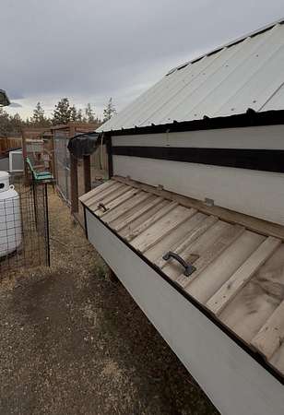
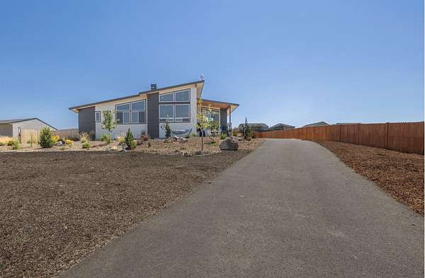
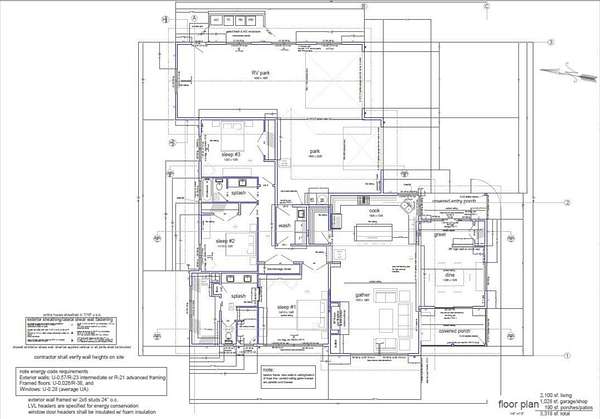
Exceptional opportunity! One level 3 bdrm, 2 bath home on 1.56 fully fenced acres with separate electrical panel already in place! Zoning allows up to three additional residences (buyer to verify) Inside you'll find high quality finishes, including SS appliances, quartz countertops, tile backsplashes, soft close cabinetry, a spacious pantry, an oversized island that's open to the vaulted great room. A cozy gas fireplace, ceiling fan, wall of windows that fill the home with natural light. Breathtaking Cascade Mountain views and unforgettable sunsets. The spacious primary suite features dual vanities, a tile walk in shower, and a generous walk in closet. Oversized additional bedrooms are on the opposite end of the house with modern fixtures with the second bathroom ideally situated between them. The garage provides space for up to three vehicles or your RV/toys, 12' x 12' garage door, 38' deep bay & an RV hookup. No CC&Rs or HOA's. Chicken Coop, Shed. Quick 20 minute commute to Bend
Location
- Street address
- 2370 SW Helmholtz Way
- County
- Deschutes County
- Zip code
- 97756
- Elevation
- 3,069 feet
Property details
- Acreage
- 1.56 acres67,954 sq ft
- Zoning
- R2
- MLS #
- ODS 220213640
- Posted
Property taxes
- 2025
- $6,138
Parcels
- 243688
Details and features
Listing
- Type
- Residential
- Subtype
- Single Family Residence
- Franchise
- RE/MAX International
Lot
- View
- Mountains, Territorial
- Features
- Fenced, Landscaped, Sloped
Exterior
- Parking
- Driveway, Open, RV
- Pool
- Patio
- Structures
- Poultry Coop
Structure
- Stories
- 1
- Water
- Public
- Sewer
- Public Sewer
- Heating
- Forced Air, Propane
- Cooling
- Central Air
- Materials
- Frame
- Roof
- Composition
- Windows
- Double Pane Windows
Interior
- Rooms
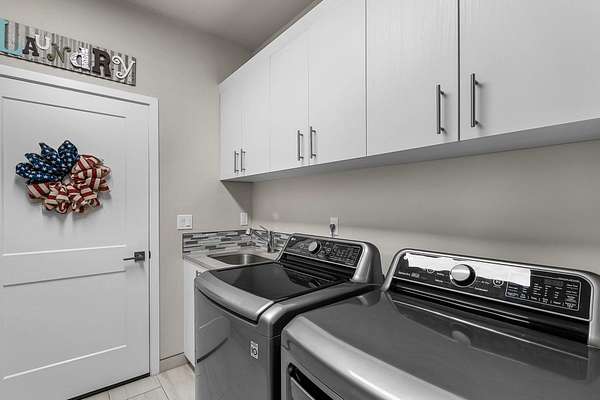
- Bathroom x 2, Bedroom x 3, Dining Room, Laundry Room
- Flooring
- Laminate, Tile
- Fireplaces
- Yes
- Appliances
- Dishwasher, Dryer, Microwave, Oven, Range, Range Hood, Refrigerator, Washer, Water Heater
- Features
- Ceiling Fan(s), Double Vanity, Kitchen Island, Open Floorplan, Pantry, Solid Surface Counters, Tile Shower, Vaulted Ceiling(s), Walk-In Closet(s)
Property utilities
| Category | Type | Status |
|---|---|---|
| Gas | Propane | Connected |
Nearby schools
| Name | Type |
|---|---|
| Sage Elem | Elementary |
| Obsidian Middle | Middle |
| Ridgeview High | High |
Listing history
| Date | Event | Price | Change | Source |
|---|---|---|---|---|
| Aug 8, 2026 | Under contract | $829,000 | — | ODS |
| July 20, 2026 | Price drop | $829,000 | $30,000 -3.5% | ODS |
| July 11, 2026 | Price drop | $859,000 | $30,000 -3.4% | ODS |
| May 30, 2026 | Price drop | $889,000 | $10,000 -1.1% | ODS |
| Apr 27, 2026 | Price drop | $899,000 | $26,000 -2.8% | ODS |
| Mar 23, 2026 | New listing | $925,000 | — | ODS |