Land with Home for Sale in Gaithersburg, Maryland
23703 Woodfield Rd, Gaithersburg, MD 20882
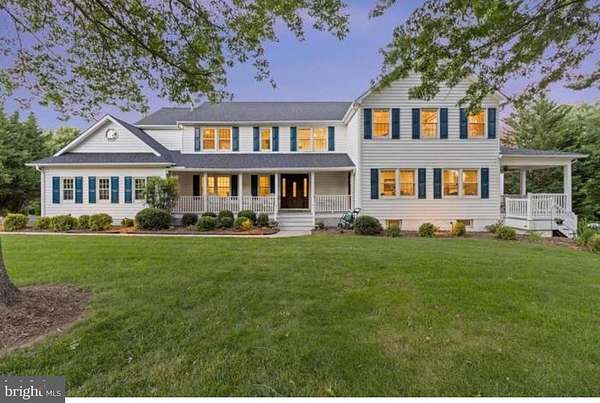
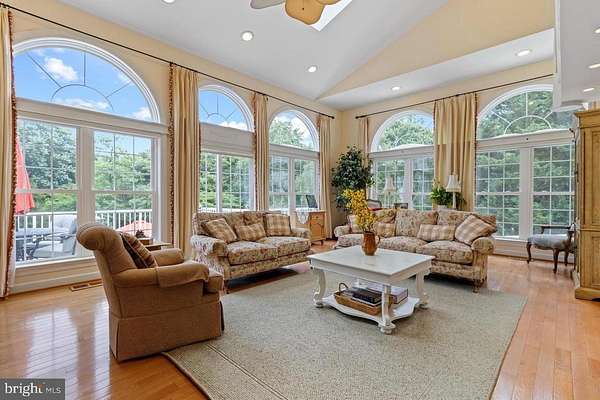
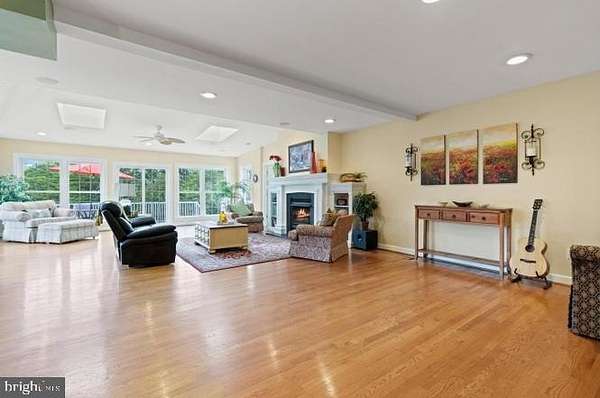
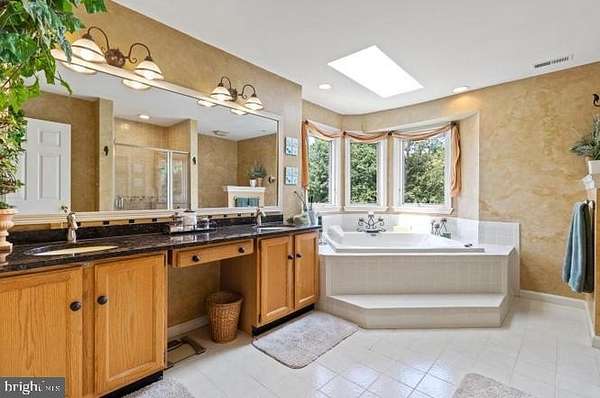
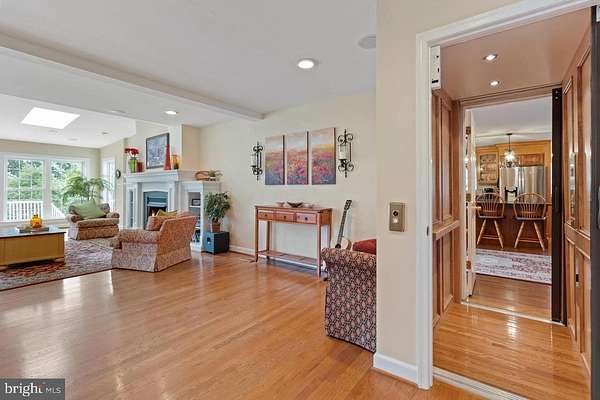
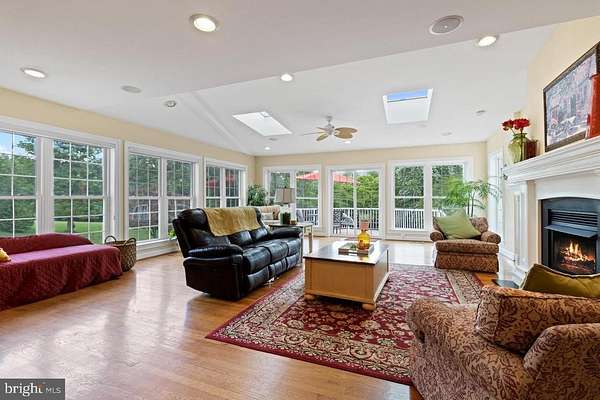
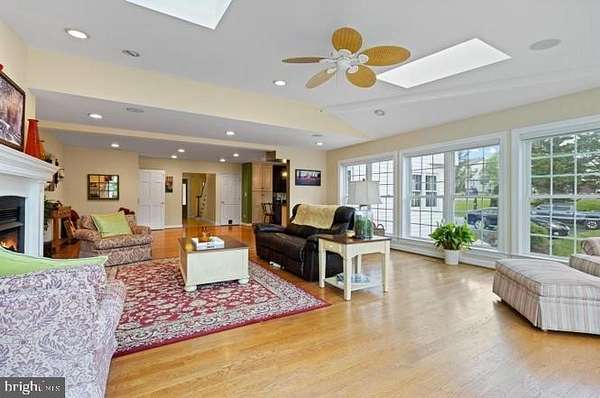
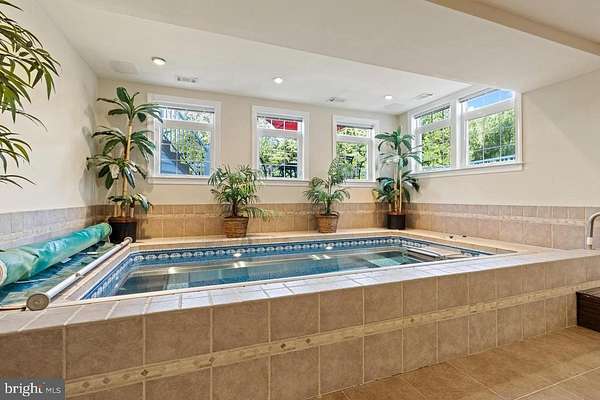
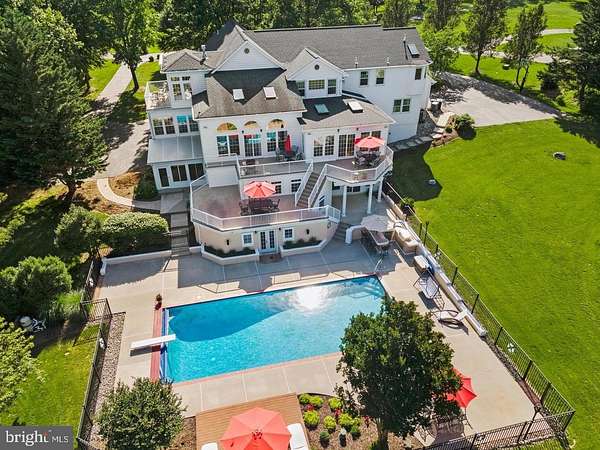
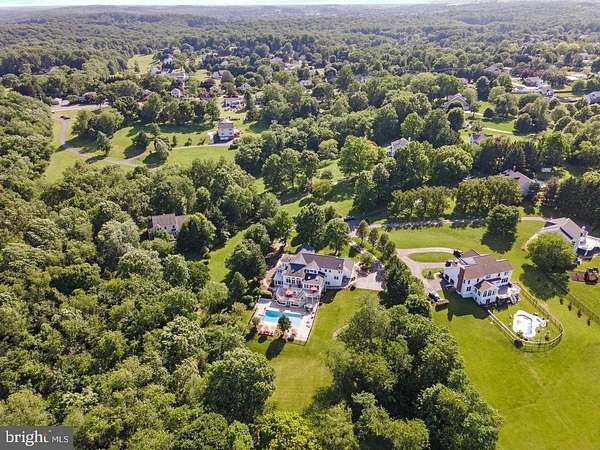
Private 3.6 acre oasis that backs to parkland and offers nearly 9000 SQ FT! This is a true Multi-generational home. The property is One home that was built to accommodate Two families. However, it offers so many additional opportunities such as AirBnb, living in one half and renting out the other, having plenty of room for guests when they come in town and the list goes on. The inside is set up as two distinct living quarters each with 4000+ SQ FT , both with upgraded kitchens, large primary suites, huge great rooms and the entire home is flooded with natural light from the abundance of windows. The second level has a total of 6 bedrooms/4 full bathrooms and two laundry areas. It is configured as 4 bedrooms/2 baths on one side and 2 bedrooms/2 full baths on the other. The basement is massive and complete with an impressive indoor lap pool, full gym, billiards area, sunroom, hot tub room, HUGE home office, tons of storage, and two recreation rooms (one on each side). The exterior of this home makes you feel like you've stepped into your own oasis with a spacious deck, swimming pool, large patio and grilling area, exterior speakers and extensive lighting, relaxing Koi pond with a waterfall, fire pit area and it all leads to parkland that has a peaceful stream flowing through.
Location
- Street address
- 23703 Woodfield Rd
- County
- Montgomery County
- Zip code
- 20882
- Community
- Woodfield Estates
- School district
- Montgomery County Public Schools
- Elevation
- 545 feet
Property details
- Acreage
- 3.61 acres
- MLS #
- TREND MDMC2259772
- Posted
Property taxes
- Recent
- $17,402
Expenses
- Homeowner Association Fee
- $684 annually
Parcels
- 161202827148
Details and features
Listing
- Type
- Residential
Exterior
- Parking Spaces
- 2
- Parking
- Driveway, Garage-Attached
- Pool
- Private
Structure
- Style
- Colonial
- Stories
- 4
- Heating
- Forced Air
- Cooling
- Central Air, ENERGY STAR Qualified Equipment, Multi Units
- Materials
- Vinyl Siding
Interior
- Rooms
- Basement, Bathroom x 6, Bedroom x 6, Dining Room
- Fireplaces
- Yes
- Accessibility
- Accessible Elevator Installed
- Features
- 2nd Kitchen, Bathroom-Soaking Tub, Ceiling Fan(s), Crown Moldings, Elevator, Formal/Separate Dining Room, Primary Bath(s), Recessed Lighting, Sauna, Walk-In Closet(s), Whirl Pool/Hot Tub
Listing history
| Date | Event | Price | Change | Source |
|---|---|---|---|---|
| Nov 11, 2026 | New listing | $1,500,000 | — | TREND |