Land with Home for Sale in Columbia, Tennessee
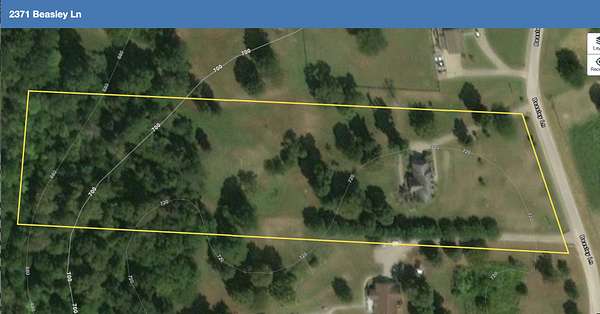
2371 Beasley Ln, Columbia, TN 38401
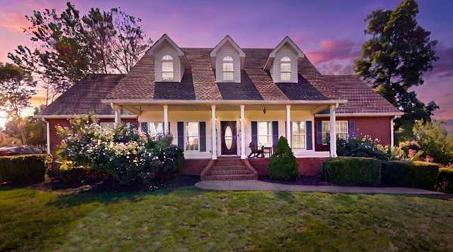
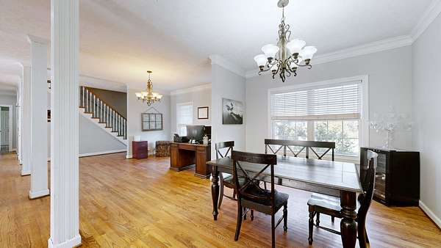
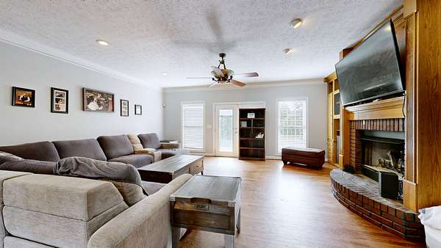
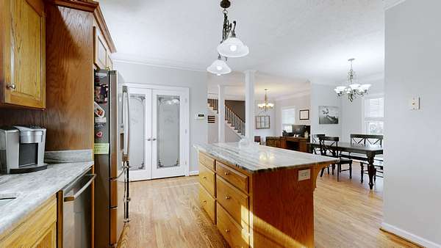
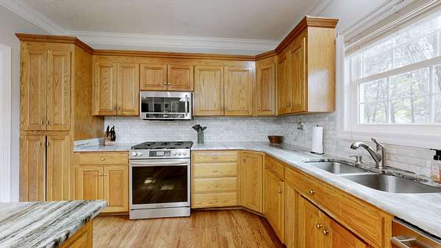
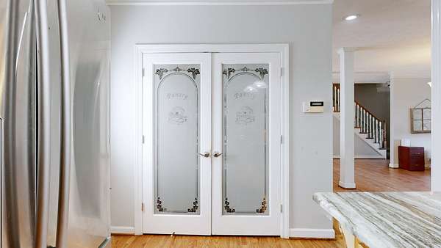
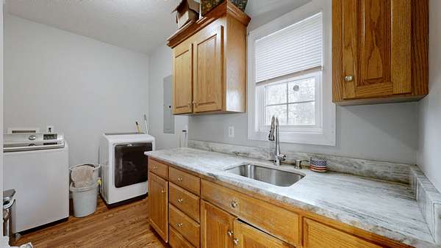
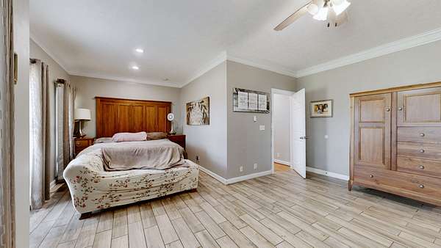
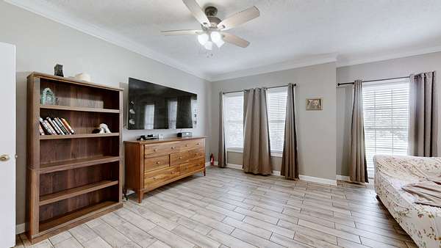
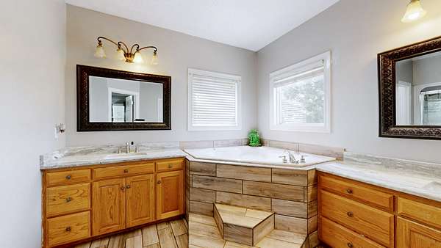
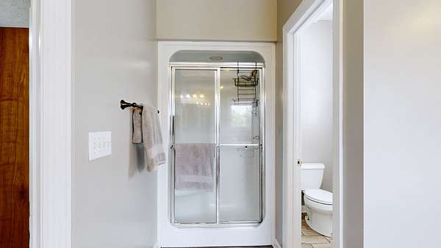
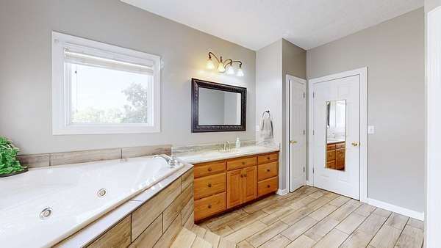
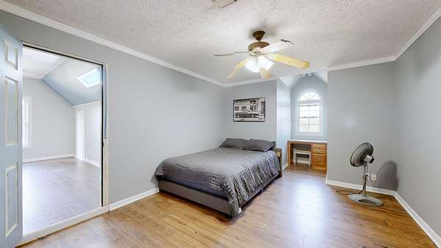
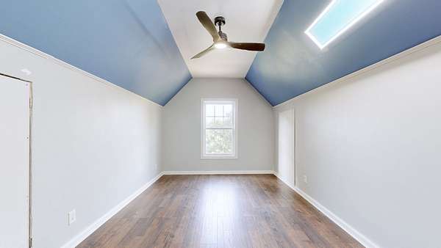
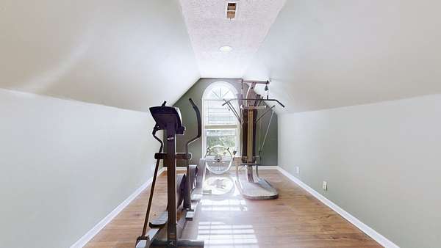
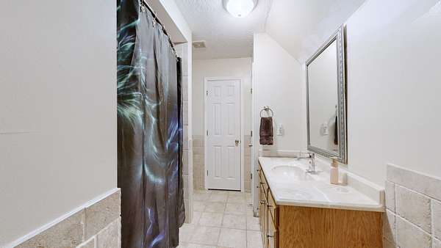
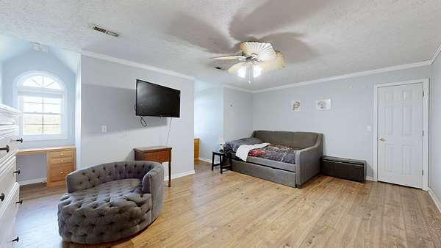
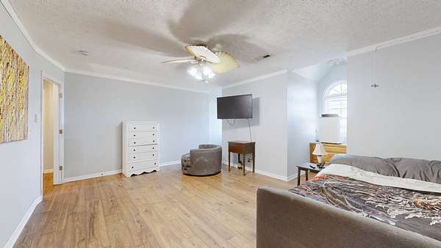
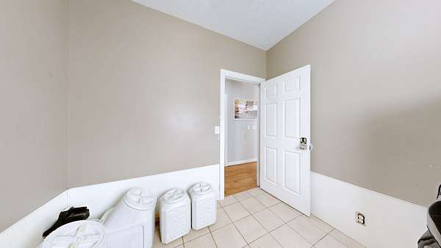
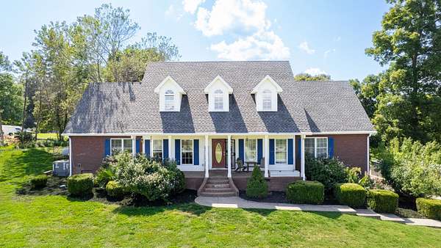
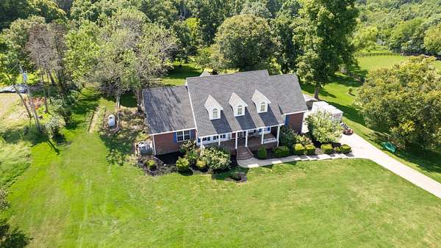
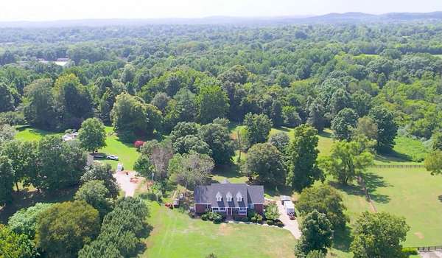
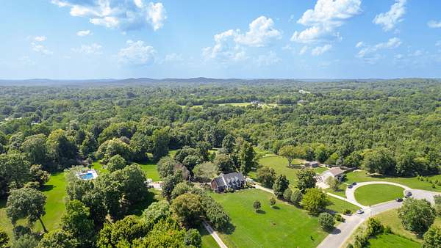
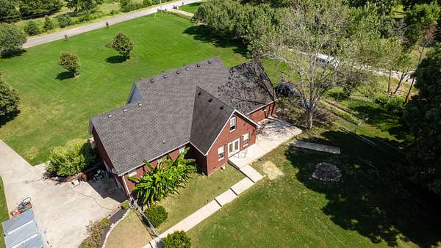
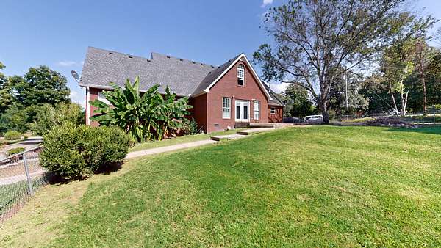
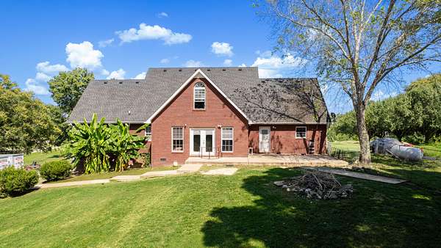
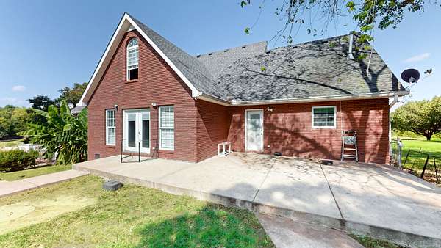
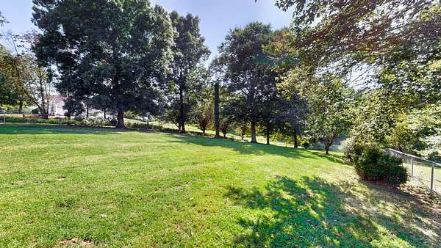
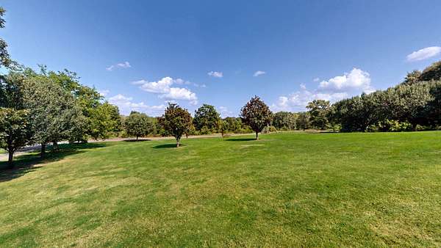
Beautiful all-brick Cape Cod-style home situated on 5.46 acres in North Maury County, just minutes from the I-65 Bear Creek Exit. The main living areas feature gorgeous sand-and-finish hardwood flooring, with wood-look tile in the primary bedroom and bath. The updated kitchen offers stainless steel appliances, granite countertops, and a new stove. A large laundry room provides a utility sink and folding counter for added convenience. Upstairs, a recently expanded bedroom adds valuable living space, along with walk-in attic storage. The basement includes an oversized two-car garage with plenty of room for parking and storage. Outside, enjoy a fenced backyard, mature trees, and 5+ acres going well beyond the fence line, offering room to spread out. Major recent improvements include a new roof, HVAC system with a built-in air purifier and UV light, a water filtration system, double water heaters, and stove.
- Listed by Mindy Hoover, (615) 585-9946, Synergy Realty Network
Location
- Street address
- 2371 Beasley Ln
- County
- Maury County
- Zip code
- 38401
- Community
- Courtney Hills Sec 3
- Elevation
- 708 feet
Directions
I-65 South to Exit 46, Go right toward Columbia, Approx 1 mile to left on Rock Springs Rd, Right on Sowell Mill Pk, 1/2 mile to right on Beasley Ln, 5th home on the left.
Property details
- Acreage
- 5.46 acres
- MLS #
- REALTRACS 3515311
- Posted
Property taxes
- Recent
- $2,389
Parcels
- 097 00430 000
Details and features
Listing
- Type
- Residential
- Subtype
- Single Family Residence
- Financing
- Assumed, Conventional, FHA, VA
- Possession
- Negotiable
Lot
- Size Source
- Assessor
- Terrain
- Cul-De-Sac, Hilly, Views
- View
- Trees/Woods, Valley
- Features
- Cul-De-Sac, Hilly, Views
Exterior
- Parking Spaces
- 8
- Parking
- Concrete, Garage Door Opener, Garage Faces Side
- Garage Spaces
- 2
- Fencing
- Chain Link
- Outdoor Spaces
- Covered, Patio, Porch
Structure
- Basement
- Crawl Space
- Water
- Public
- Sewer
- Septic Tank
- Heating
- Central
- Cooling
- Central Air
- Materials
- Brick
- Roof
- Shingle
- Foundation
- Block
Interior
- Rooms
- Bedroom x 3, Dining Room, Kitchen, Living Room, Master Bathroom, Recreation Room
- Flooring
- Laminate, Luxury Vinyl, Tile, Wood
- Fireplace Count
- 1
- Fireplaces
- Gas
- Appliances
- Built-In Gas Oven, Built-In Gas Range, Dishwasher, Refrigerator, Stainless Steel Appliance(s), Water Purifier
- Laundry
- Electric Dryer Hookup, Washer Hookup
- Equipment
- Air Purifier
- Features
- Air Filter, Bookcases, Built-In Features, Ceiling Fan(s), Extra Closets, High Ceilings, High Speed Internet, Open Floorplan, Pantry, Smart Thermostat, Walk-In Closet(s)
Property utilities
| Category | Type | Status |
|---|---|---|
| Water | Public | Available |
| Sewage | Septic System | Connected |
Nearby schools
| Name | Type |
|---|---|
| R Howell Elementary | Elementary |
| E. A. Cox Middle School | Middle |
| Battle Creek High School | High |
Listing history
| Date | Event | Price | Change | Source |
|---|---|---|---|---|
| Sept 21, 2026 | Price drop | $725,000 | $25,000 -3.3% | REALTRACS |
| Aug 19, 2026 | New listing | $750,000 | — | REALTRACS |
Payment calculator

Based on information submitted to the MLS GRID as of Oct 5, 2026 1:00 am MT. All data is obtained from various sources and may not have been verified by broker or MLS GRID. Supplied Open House Information is subject to change without notice. All information should be independently reviewed and verified for accuracy. Properties may or may not be listed by the office/agent presenting the information. Some IDX listings have been excluded from this website. View more