
Land with Home for Sale in Mount Sterling, Kentucky
2371 Howards Mill Rd, Mount Sterling, KY 40353
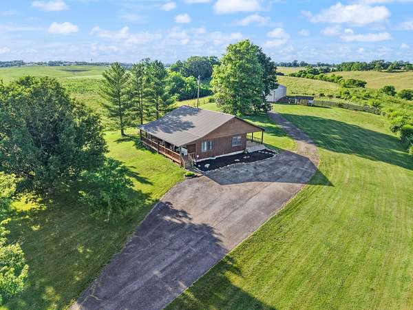
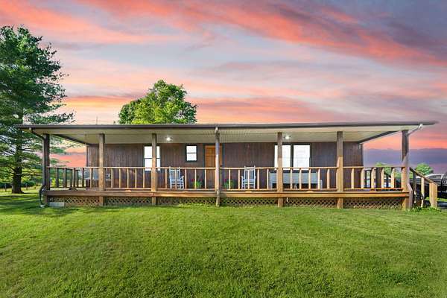
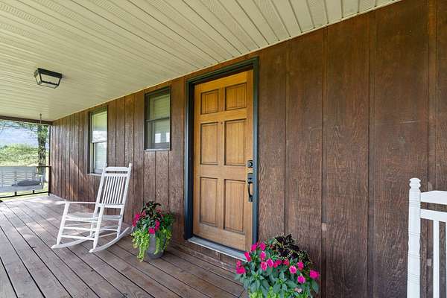
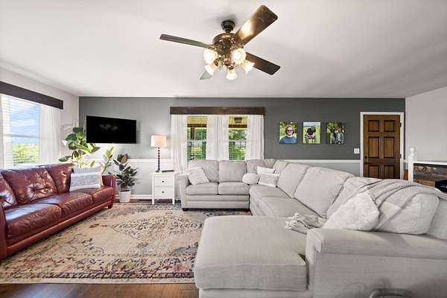
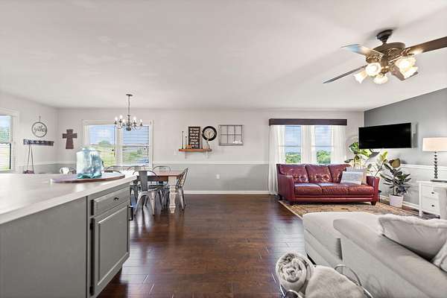
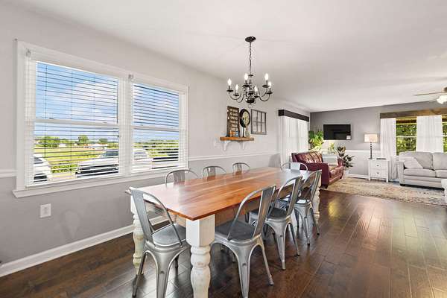
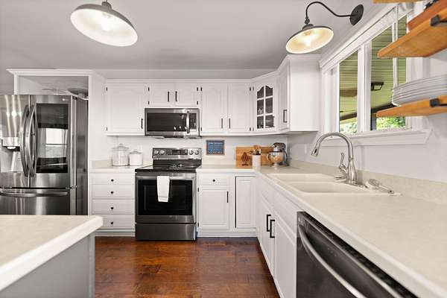
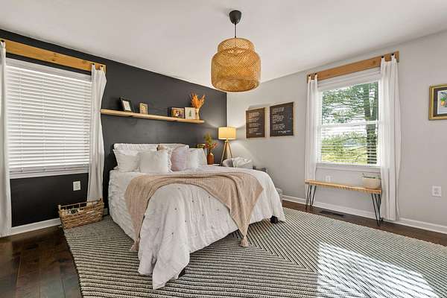
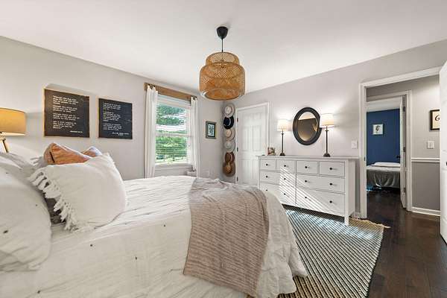
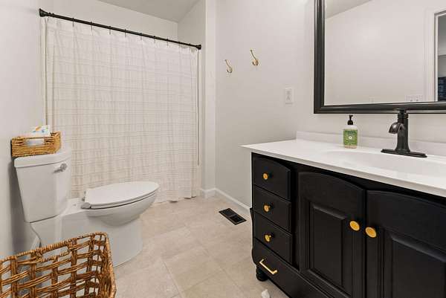
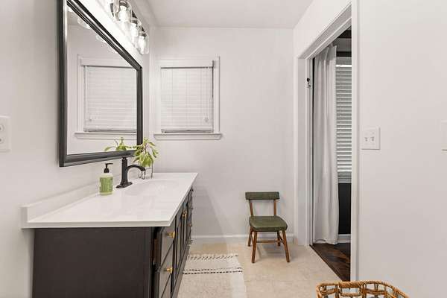
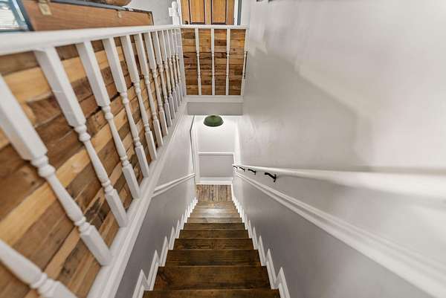
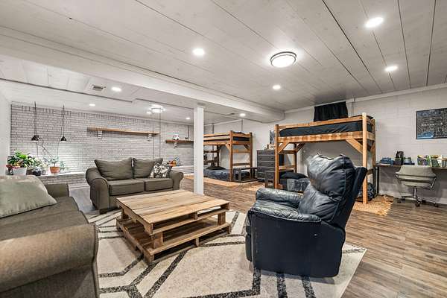
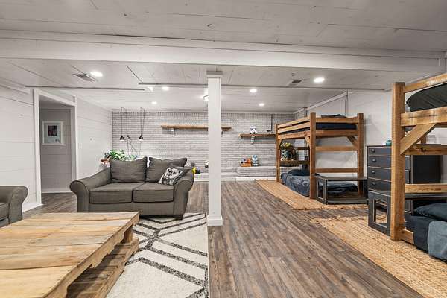
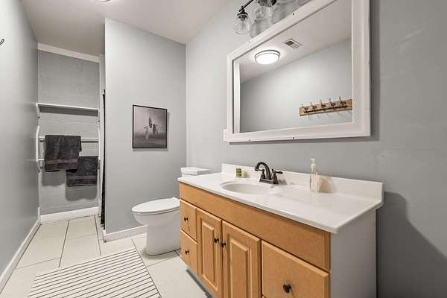
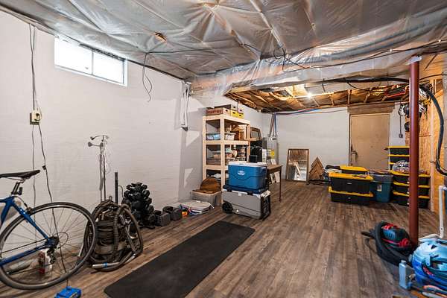
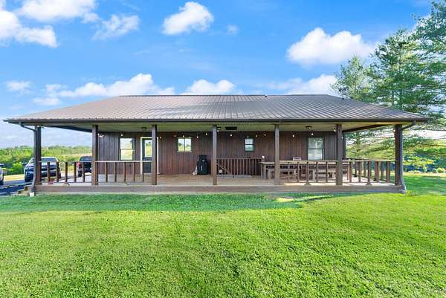
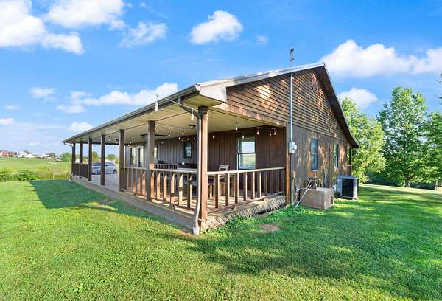
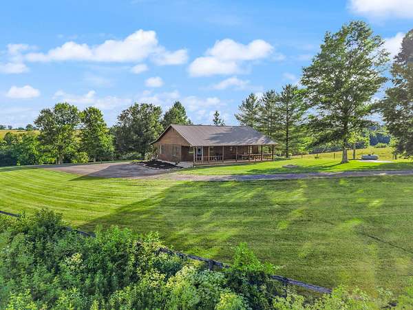
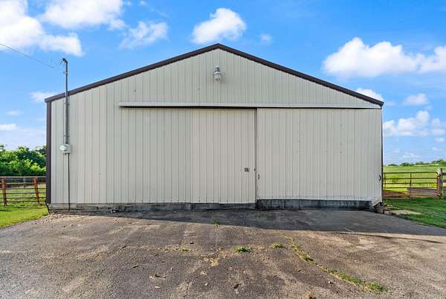
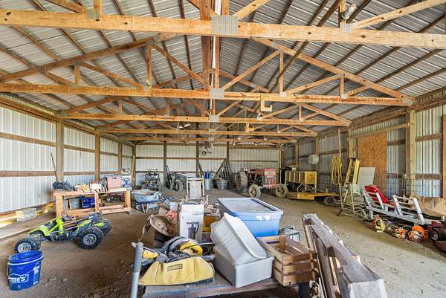
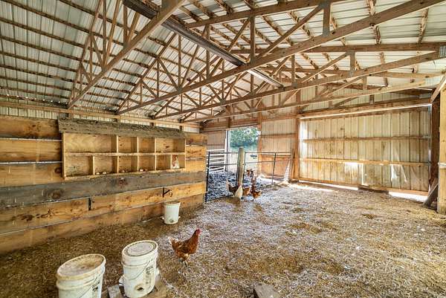
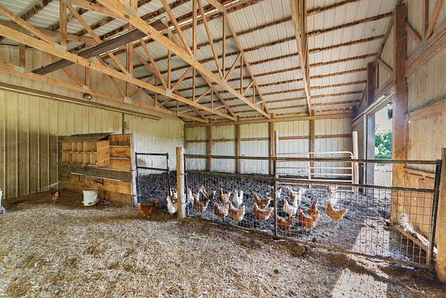
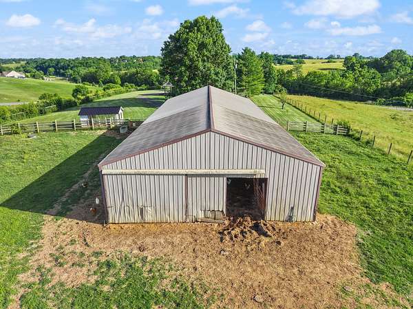
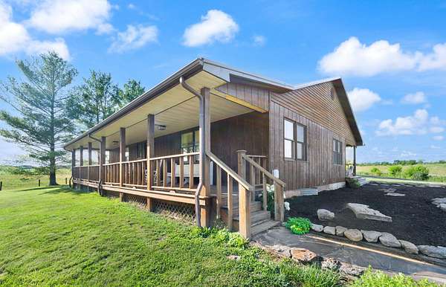
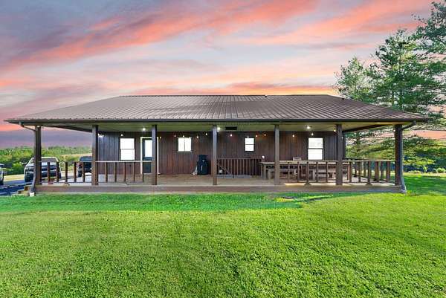
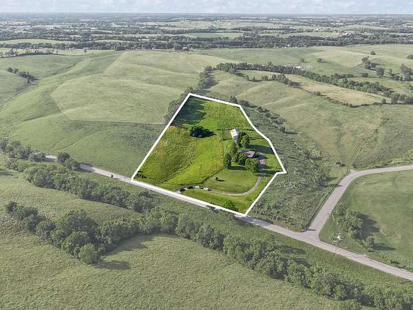
NEW SEPTIC SYSTEM! Rarely does a property offer this much space, privacy, and convenience all in one place. Located less than two miles from I-64, this beautifully updated 2-bedroom, 3-bath home sits on nearly 10 acres and offers 2,358 square feet of comfortable living space. The open-concept main level features a spacious kitchen and inviting living areas, while the finished basement provides additional room for entertaining, guests, a home office, or whatever your needs may be. Step outside and enjoy peaceful country views from the large covered front and rear porches. The property also features an impressive 84' x 36' multi-use barn with plenty of room for storage, equipment, hobbies, livestock, or a workshop. And with a brand-new septic system recently installed, one of the major components of the property has already been taken care of for its next owner. Whether you're looking for a mini-farm, homestead, or simply room to spread out, this is a rare opportunity to enjoy country living without sacrificing convenience.
Location
- Street address
- 2371 Howards Mill Rd
- County
- Montgomery County
- Zip code
- 40353
- School district
- Montgomery County - 18
- Elevation
- 918 feet
Directions
From I-64 : Take Exit 113 onto US-60 toward Mt. Sterling. Turn left onto Old Owingsville Rd. Turn left onto Stepstone Rd. Turn Right onto Howards Mill Rd. In approx 3/4 of a mile property will be on your left.
Property details
- Acreage
- 9.6 acres
- MLS #
- LBAR 26027454
- Posted
Parcels
- 038000005500
Details and features
Listing
- Type
- Residential
- Subtype
- Single Family Residence
Lot
- Features
- Few Trees, Landscaped, Secluded
Exterior
- Parking
- Driveway
Structure
- Stories
- 1
- Basement
- Concrete, Partially Finished
- Water
- Public
- Sewer
- Septic Tank
- Heating
- Heat Pump
- Cooling
- Electric
- Materials
- Wood Siding
- Roof
- Metal
- Windows
- Blinds, Window Treatments
Interior
- Room Count
- 9
- Rooms
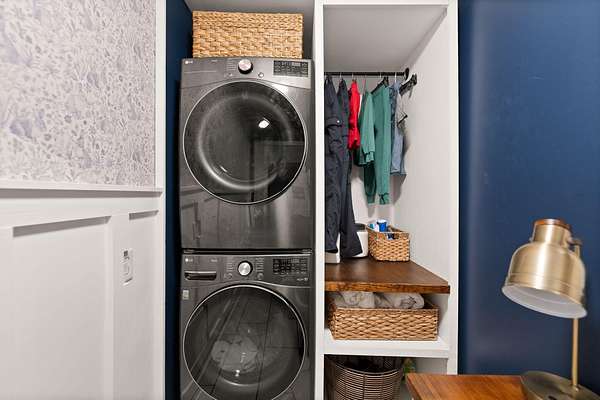
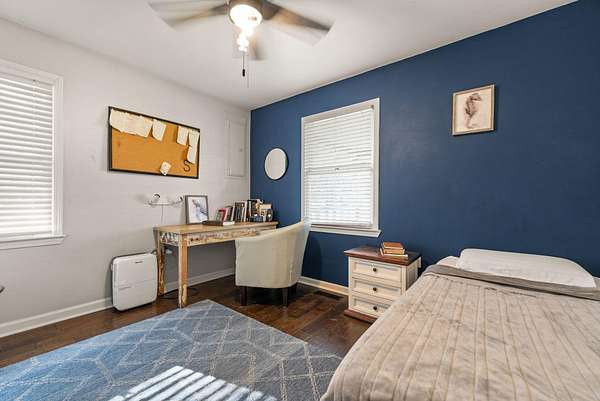
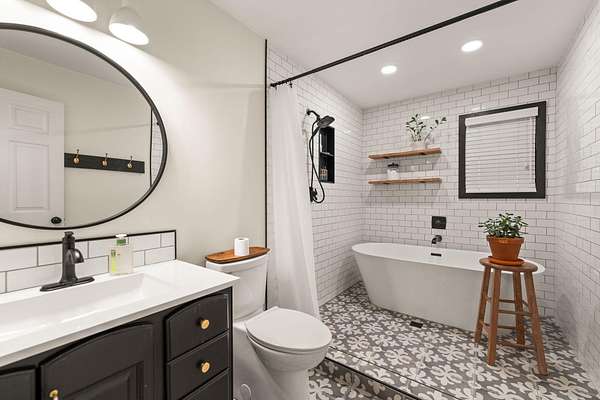
- Basement, Bathroom x 3, Bedroom x 2, Dining Room, Laundry Room, Utility Room
- Flooring
- Hardwood, Vinyl
- Appliances
- Cooktop, Dishwasher, Microwave, Oven, Refrigerator
- Features
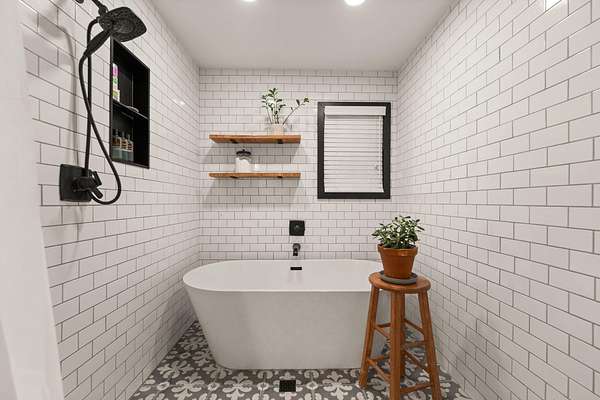
- Ceiling Fan(s), Soaking Tub, Walk-In Closet(s)
Nearby schools
| Name | Type | District |
|---|---|---|
| Camargo | Elementary | Montgomery County - 18 |
| McNabb | Middle | Montgomery County - 18 |
| Montgomery Co | High | Montgomery County - 18 |
Listing history
| Date | Event | Price | Change | Source |
|---|---|---|---|---|
| Oct 5, 2026 | New listing | $524,900 | — | LBAR |