Land with Home for Sale in Forest Home, Alabama
2376 S Butler Springs Rd, Forest Home, AL 36030
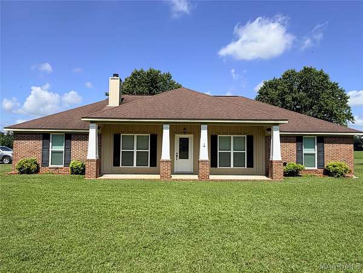
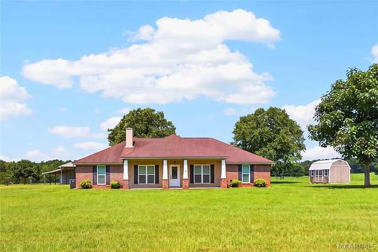
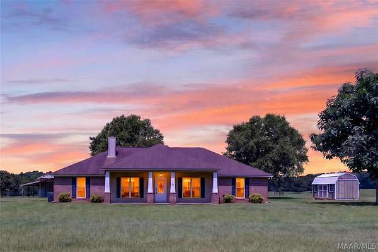
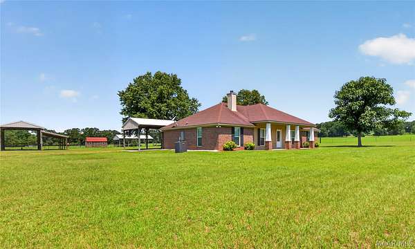
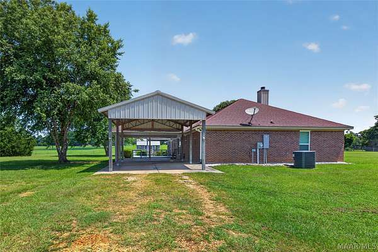
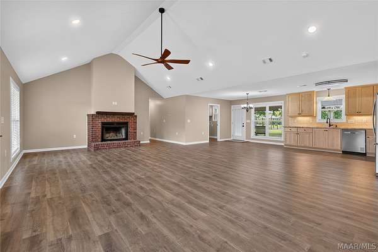
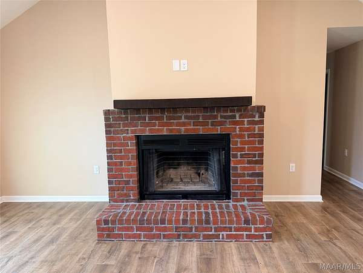
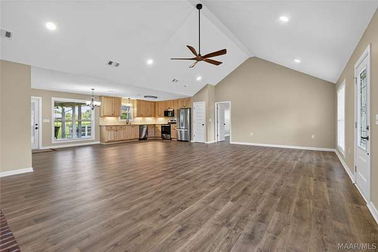
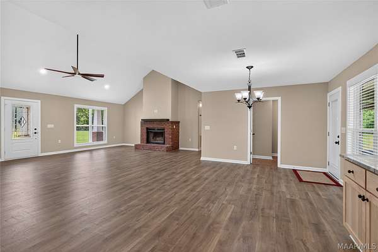
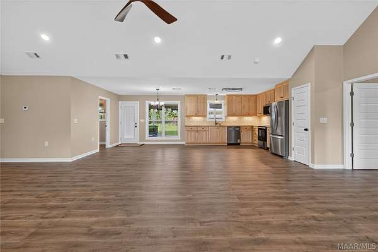
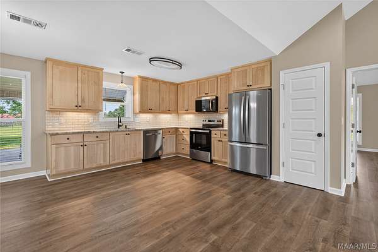
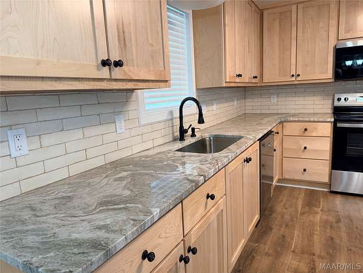
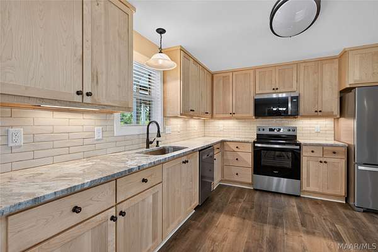
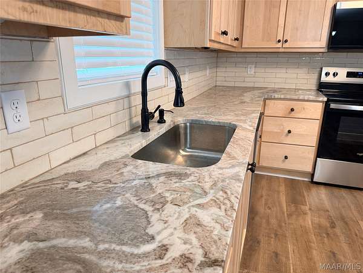
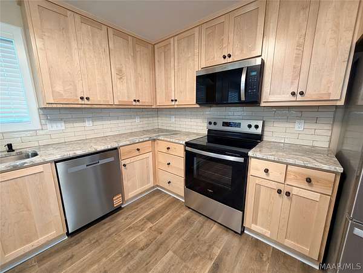
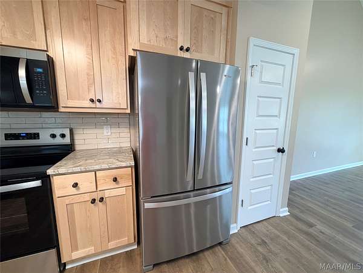
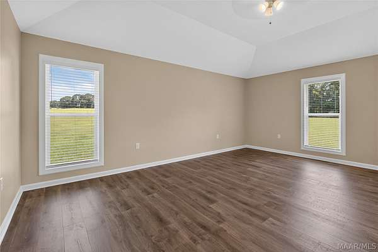
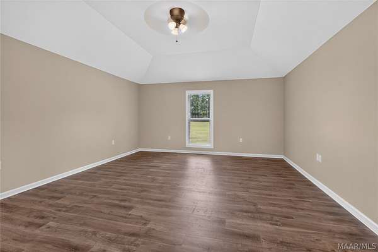
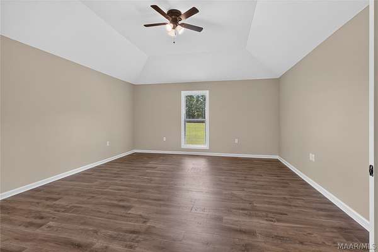
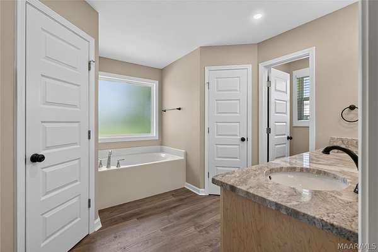
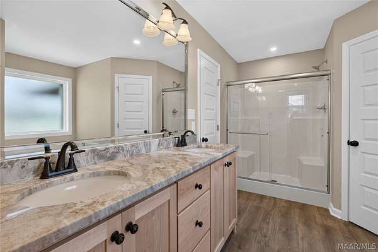
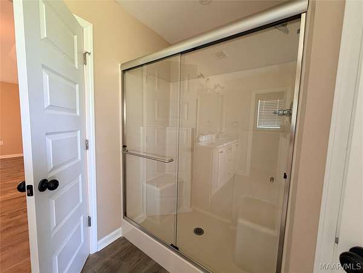
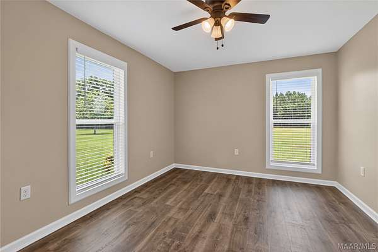
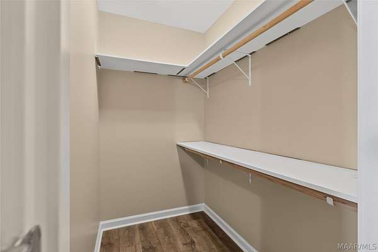
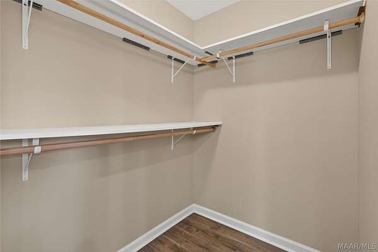
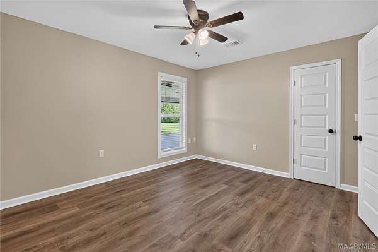
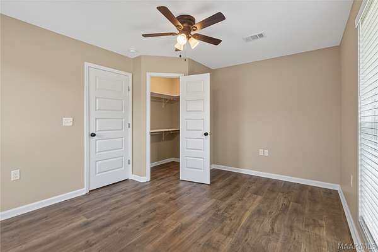
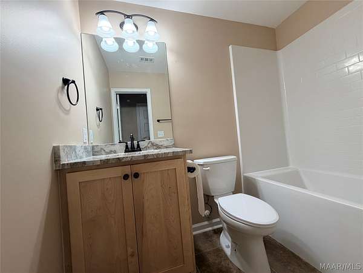
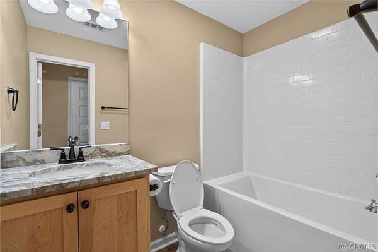
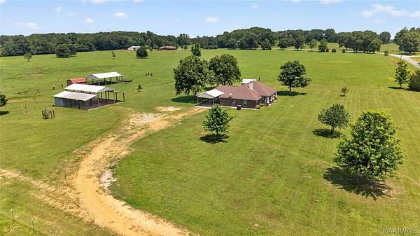
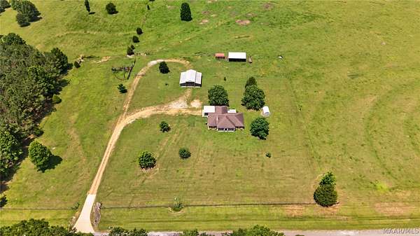
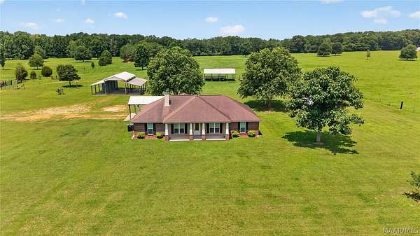
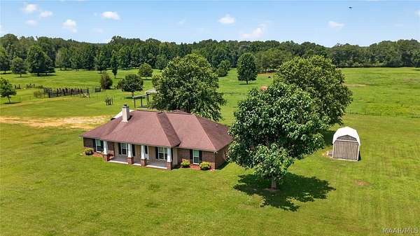
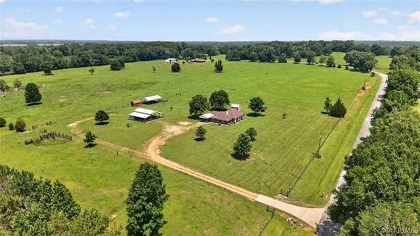
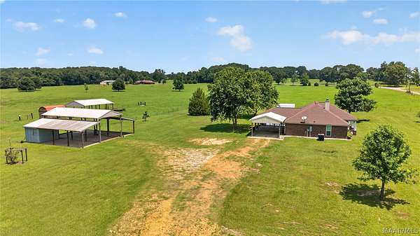
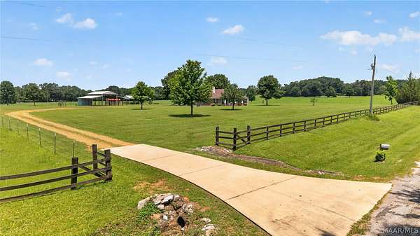
Country living at its finest! Nestled on 2 beautiful acres in Butler Springs, this completely renovated 3-bedroom, 2-bath home offers 2,046 sq. ft. of stylish, move-in-ready living space. Originally built in 2011, the home features a completely new interior! All-new flooring, cabinetry, granite countertops, appliances, windows, and paint! Step inside to an inviting open floor plan with a vaulted ceiling, beautiful luxury vinyl plank flooring, and a striking wood-burning fireplace that anchors the living area. The gorgeous kitchen is a showpiece with custom wood cabinetry, granite countertops, a subway-tile backsplash, all-new stainless appliances, and abundant cabinet and counter space. The spacious primary suite offers a relaxing retreat with a lovely en-suite featuring his-and-hers walk-in closets, a garden tub, a double granite vanity, and a separate shower. Two nice-sized bedrooms on the other side of the home each have walk-in closets. Outside, there is a large covered equipment barn perfect for tractors, boats, RVs, or workshop space, and an additional outbuilding makes this property ideal for hobby farming, storage, or recreational use! Call for your personal viewing!
Location
- Street address
- 2376 S Butler Springs Rd
- County
- Butler County
- Zip code
- 36030
- Community
- Forest Home
- Elevation
- 298 feet
Directions
Take Hwy 10W (Pine Apple Hwy) towards Forest Home. Just past the Link gas station, turn left on Cty Rd 7 and go until it dead ends and turn left. House is first house on the right.
Property details
- Acreage
- 2.5 acres
- MLS #
- MAAR 588360
- Posted
Property taxes
- Recent
- $556
Parcels
- 0608280000010003
Legal description
COM @ SW COR OF SE 1/4 OF SW 1/4 TH E1199.85 TO W ROW TH N ALG ROW 567.59 TO POB
Details and features
Listing
- Type
- Residential
- Subtype
- Single Family Residence
Lot
- Features
- Level, Outside City Limits
Exterior
- Parking
- Carport, Driveway, RV
- Fencing
- Fenced
- Pool
- Deck
- Structures
- Barn(s), Storage
- Features
- Fence
Structure
- Stories
- 1
- Water
- Public
- Sewer
- Septic Tank
- Heating
- Heat Pump
- Cooling
- Ceiling Fan(s)
- Materials
- Brick
- Windows
- Blinds
Interior
- Rooms
- Bathroom x 2, Bedroom x 3
- Flooring
- Plank, Tile, Vinyl
- Fireplaces
- Yes
- Appliances
- Dishwasher, Electric Cooktop, Electric Oven, Electric Range, Electric Water Heater, Microwave, Refrigerator, Self Cleaning Oven, Smooth Cooktop
- Features
- Attic, Double Vanity, Garden Tub Roman Tub, Separate Shower, Tray Ceilings, Vaulted Ceilings, Walk In Closets, Window Treatments
Nearby schools
| Name | Type |
|---|---|
| Greenville Elementary School | Elementary |
| Greenville Middle School, | Middle |
| Greenville High School | High |
Listing history
| Date | Event | Price | Change | Source |
|---|---|---|---|---|
| July 6, 2026 | New listing | $389,000 | — | MAAR |