
Land with Home for Sale in Chino Valley, Arizona
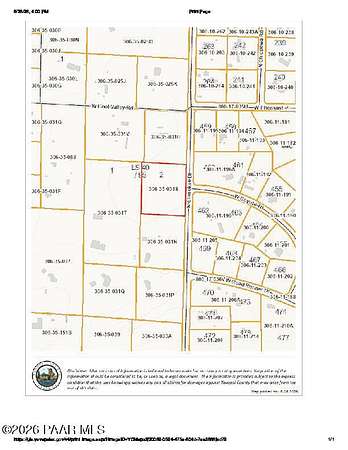
2380 N Cherokee Dr, Chino Valley, AZ 86323
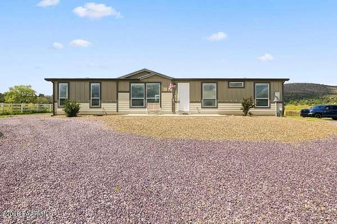
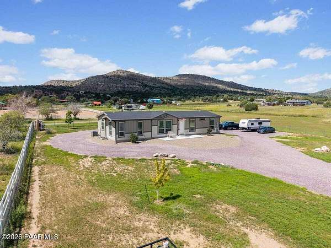
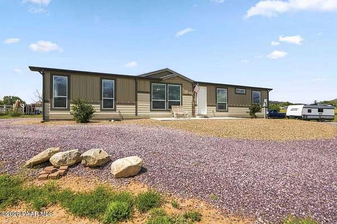
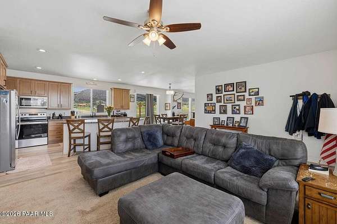
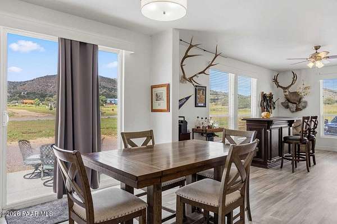
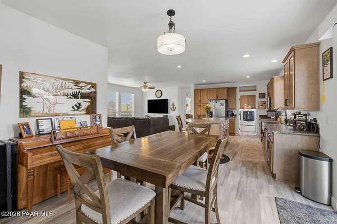
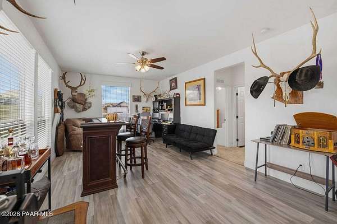
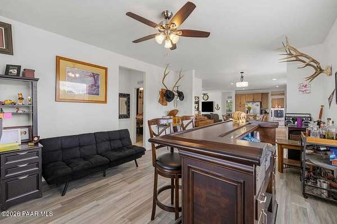
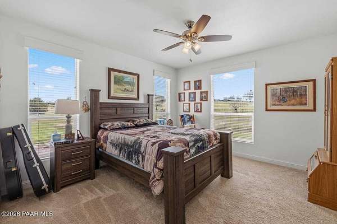
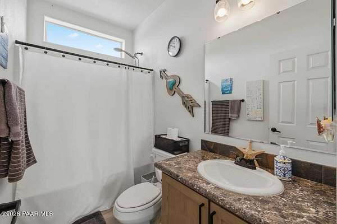
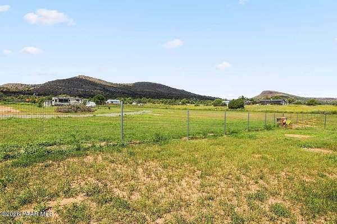
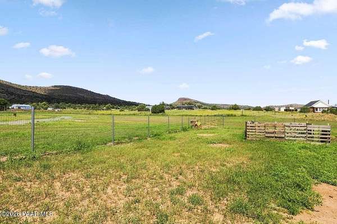
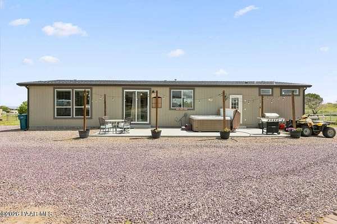
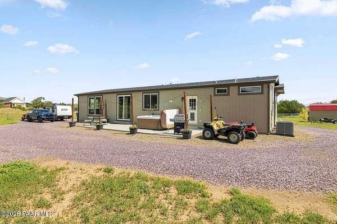
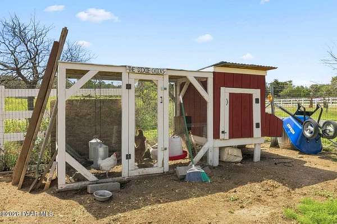
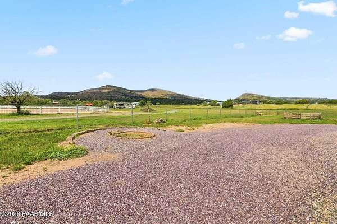
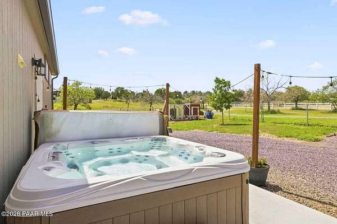
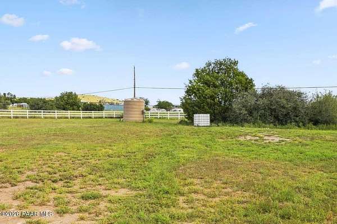
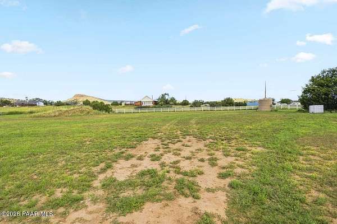
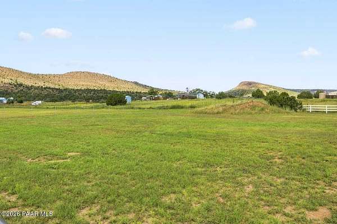
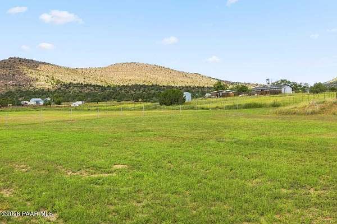
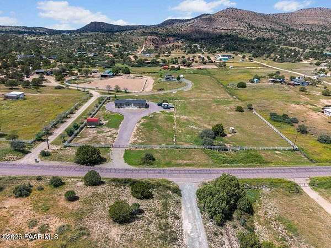
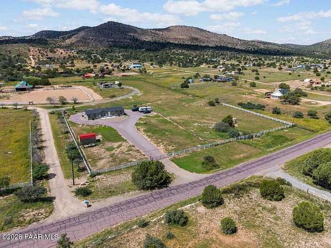
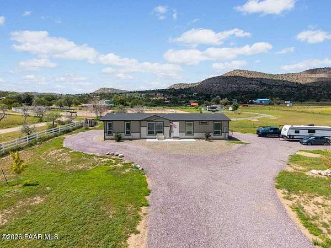
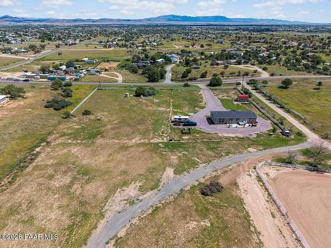
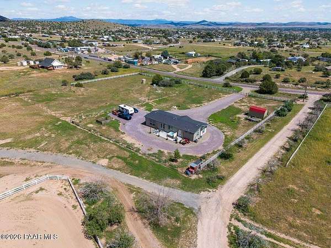
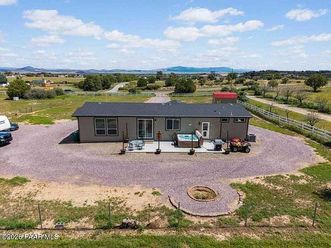
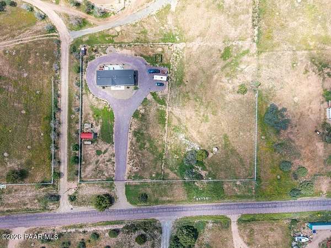
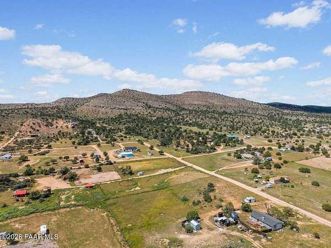
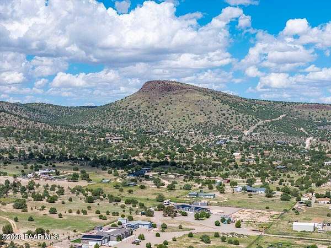
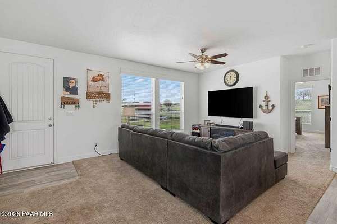
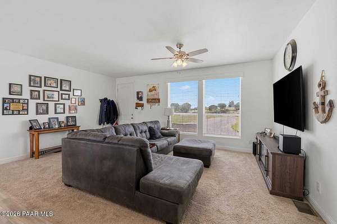
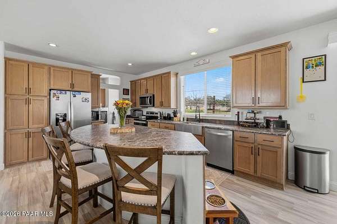
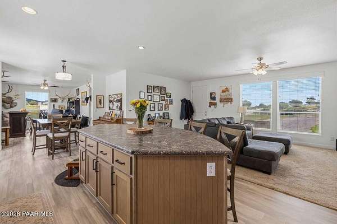
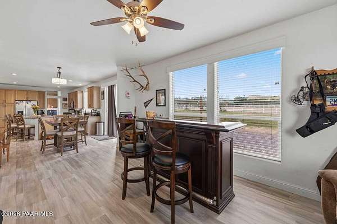
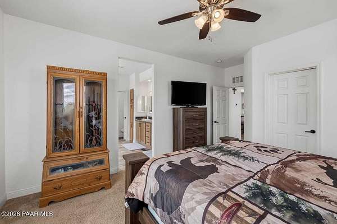
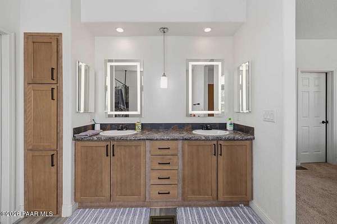
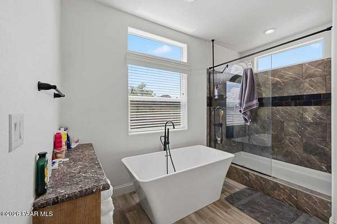
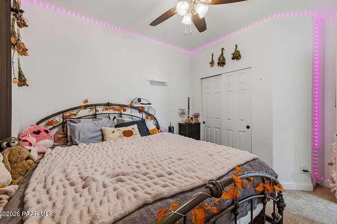
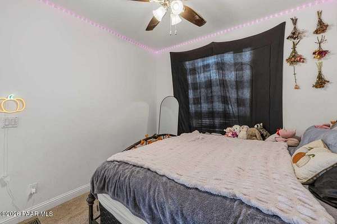
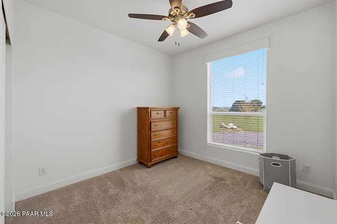
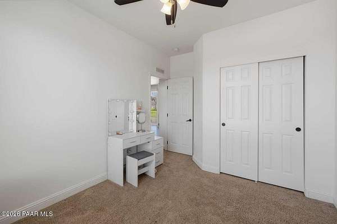
Beautiful Like-New Home on 2.5 Usable Acres!Welcome to this beautiful, like-new 3-bedroom, 2-bath home offering 1,810 sq. ft. of comfortable living space on 2.5 level, usable acres. With an inviting open-concept floor plan, this home is designed for both everyday living and entertaining.The spacious kitchen features a large center island and farmhouse sink, opening seamlessly to the main living area. A separate additional family room provides even more space to relax, entertain, or create a game room, office, or media area.The desirable split-bedroom floor plan offers privacy, while central heating and air conditioning provide year-round comfort. Step outside to enjoy the mountain views, fenced and cross-fenced acreage, and plenty of room for horses, animals, toys, or simply enjoying the wide-open space.Located just minutes from schools, shopping, and medical services, while still offering the peaceful feel of country living. The property is conveniently located off a paved road and combines usable land, mountain views, and a beautiful home in one great package.2.5 acres 1,810 sq. ft. 3 bedrooms 2 bathrooms Horse property Mountain views Fenced & cross-fenced Additional family room Central heat & air Spa/hot tub includedA great house, a great piece of land, and a great buy!
Location
- Street address
- 2380 N Cherokee Dr
- County
- Yavapai County
- Zip code
- 86323
- Elevation
- 4,797 feet
Directions
Highway 89, West on W Road 3 North, Right on N Yuma Drive, Left on W Pheasant Place, Left on N Cherokee Drive to sign on Right.
Property details
- Acreage
- 2.5 acres
- Zoning
- RCU-2A
- MLS #
- PAAR 1084743
- Posted
Property taxes
- 2025
- $1,078
Legal description
A REC PCL NE4SE4 SE COR APPROX 2162'N FROM SE COR OF SEC 12-16- 3 W CONT 1.81AC 3984/608
Details and features
Listing
- Type
- Residential
- Subtype
- Single Family Residence
- Franchise
- Keller Williams Realty
Exterior
- Fencing
- Perimeter
- Hot Tub
- Yes
- Features
- Driveway Gravel, Landscaping-Front, Landscaping-Rear, Pantry, Spa/Hot Tub, Storm Gutters
Structure
- Stories
- 1
- Basement
- Crawl Space
- Water
- Private
- Heating
- Electric
- Cooling
- Ceiling Fan(s), Central Air
- Materials
- Frame
- Roof
- Composition
- Windows
- Blinds, Double Pane Windows, Drapes, Screens
Interior
- Rooms
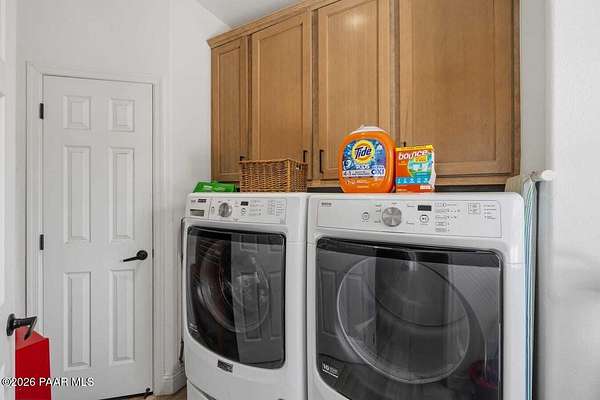
- Bathroom x 2, Bedroom x 3, Laundry Room
- Flooring
- Carpet, Vinyl
- Appliances
- Dishwasher, Disposal, Electric Cooktop, Electric Range, Microwave
- Features
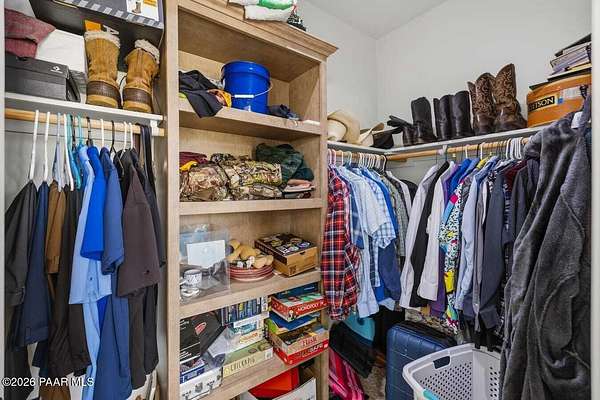
- Ceiling Fan(s), High Ceilings, Kitchen Island, Laminate Counters, Live On One Level, Soaking Tub, Walk-In Closet(s), Wash/Dry Connection
Property utilities
| Category | Type | Status |
|---|---|---|
| Power | Grid | Available |
Listing history
| Date | Event | Price | Change | Source |
|---|---|---|---|---|
| Sept 8, 2026 | New listing | $450,000 | — | PAAR |