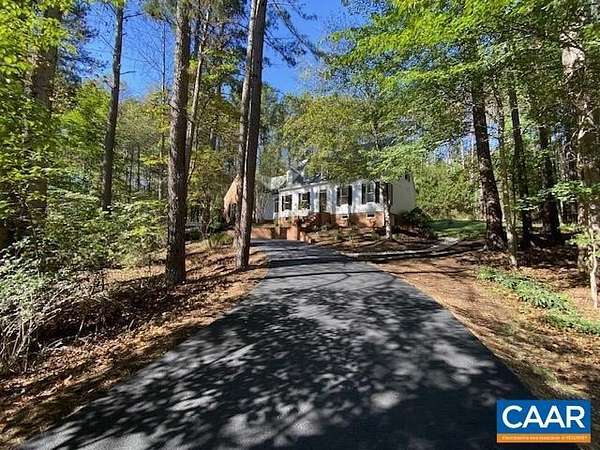
Land with Home for Sale in Charlottesville, Virginia
2380 Spring Brook Dr, Charlottesville, VA 22901
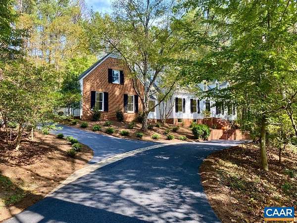
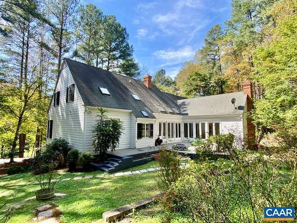
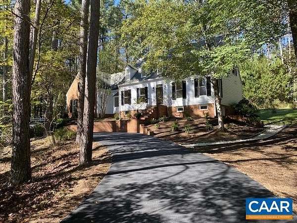
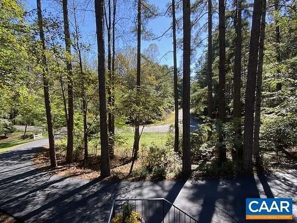
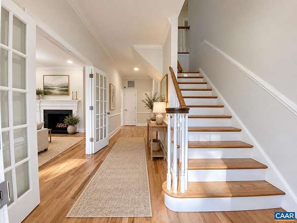
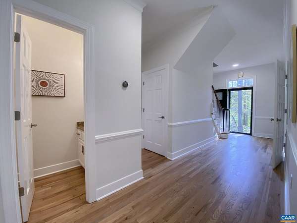
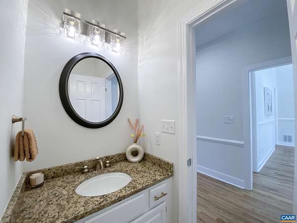
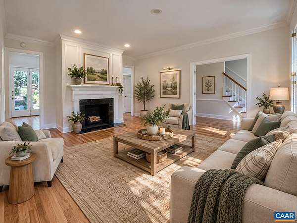
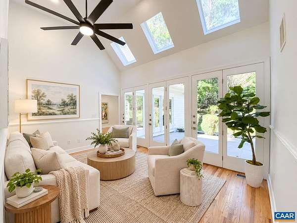
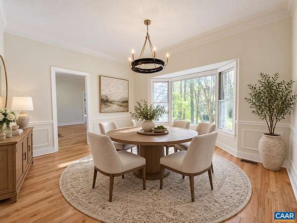
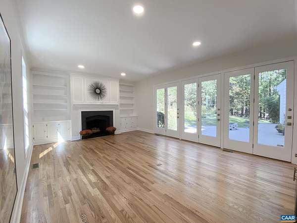
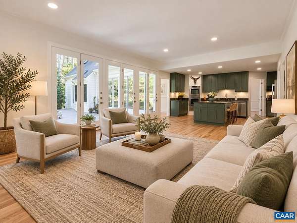
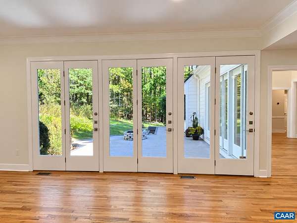
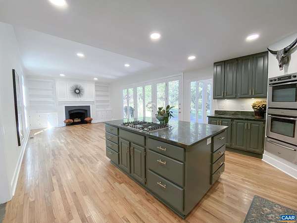
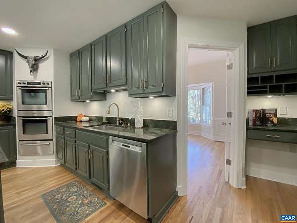
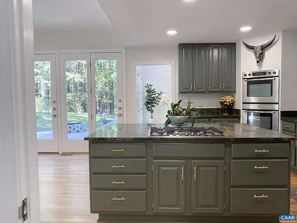
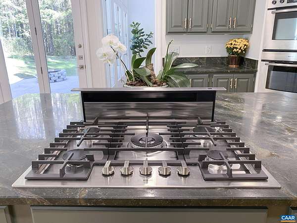
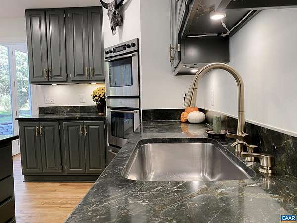
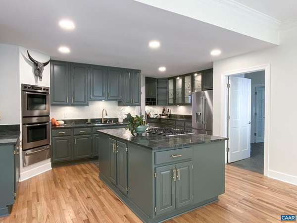
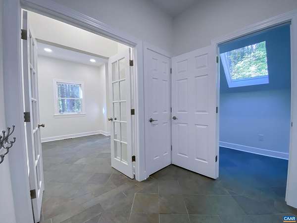
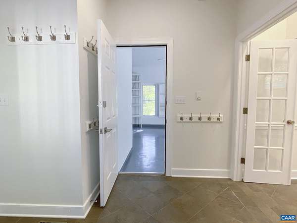
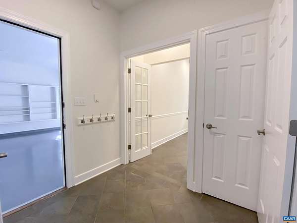
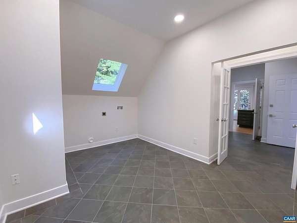
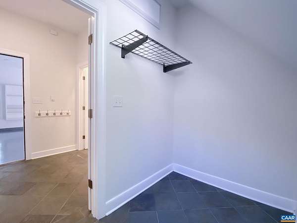
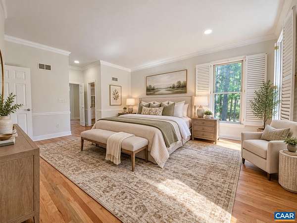
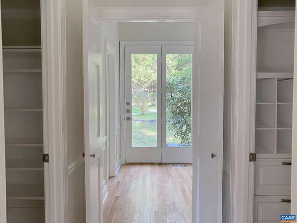
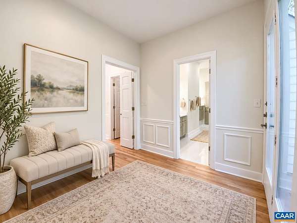
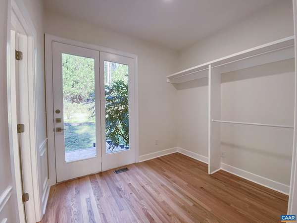
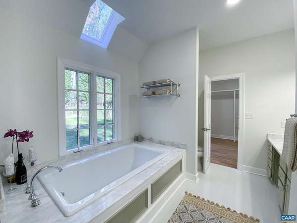
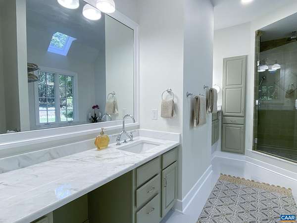
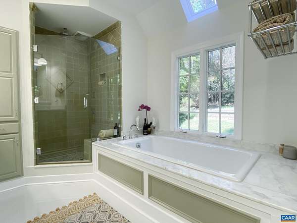
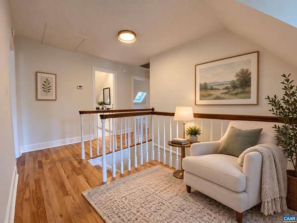
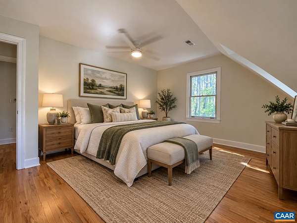
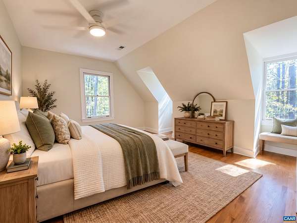
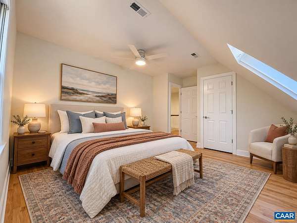
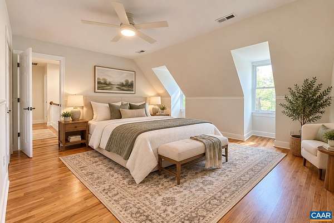
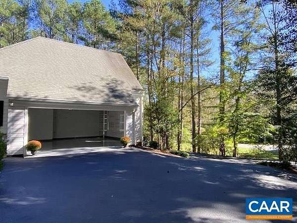
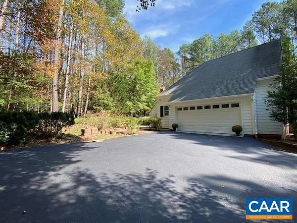
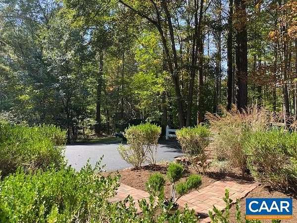
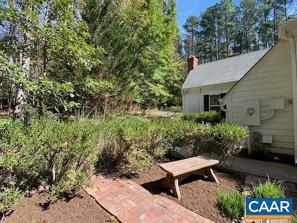
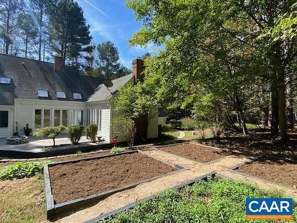
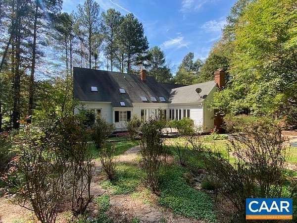
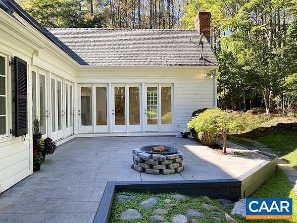
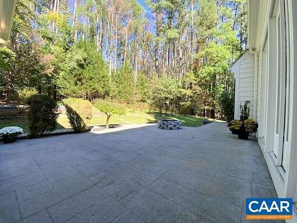
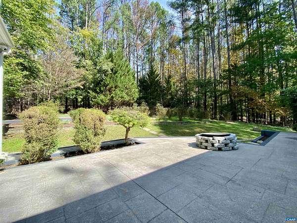
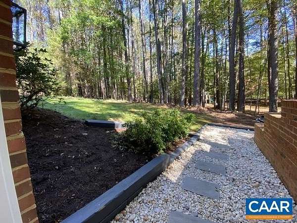
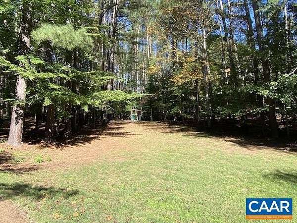
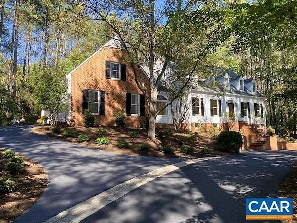
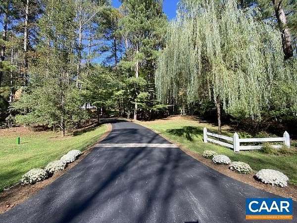
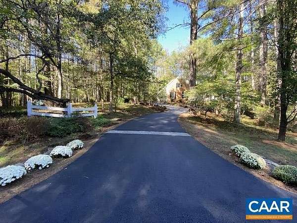
COMING SOON! YOUR GARDEN RETREAT, CLOSE TO EVERYTHING. Imagine mornings tending roses, fresh vegetables from your own garden and evenings gathered around the patio fire pit. Set on 2.46 acres in Western Albemarle, this home pairs the romance of an English garden with wooded privacy and convenient access to UVA, Barracks Road shopping and dining, and Charlottesville. Enjoy an established neighborhood with no HOA and plenty of parking for welcoming guests. Inside, fresh paint throughout and gleaming refinished hardwood floors on the main level and upstairs create a move-in-ready welcome. The spacious kitchen opens to the family room with a fireplace, making it easy to stay connected over meals, conversation and cozy evenings at home. A main-level primary ensuite offers everyday comfort, while the sunroom invites you to slow down with a book or step onto the patio to enjoy the garden. Wired security adds peace of mind. Room to breathe, space to gather and a setting that makes coming home feel like getting away.
Location
- Street address
- 2380 Spring Brook Dr
- County
- Albemarle County
- Zip code
- 22901
- Community
- Harmony
- Elevation
- 592 feet
Directions
From Barracks Rd, go West continue on Garth Rd. Go past Foxfield. Turn Left onto Harmony Dr. (just past Owensville Rd). Right onto Spring Brook Dr. Home on right toward cul-de-sac.
Property details
- Acreage
- 2.46 acres
- Zoning
- RA Rural Area
- MLS #
- CAARMLS 682669
- Posted
Property taxes
- 2026
- $5,248 - HARMONY 17
Parcels
- 43-75
Open houses
| Date | Begins | Ends | Appt needed | Remarks |
|---|---|---|---|---|
| Oct 10, 2026 | 1:00 PM | 4:00 PM | No | — |
Details and features
Listing
- Type
- Residential
- Franchise
- Keller Williams Realty
Lot
- Features
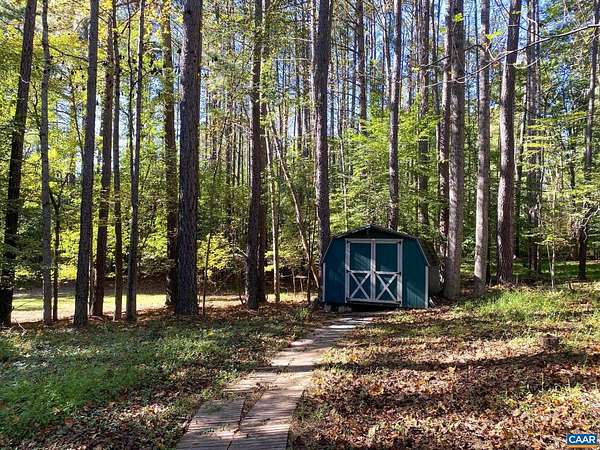
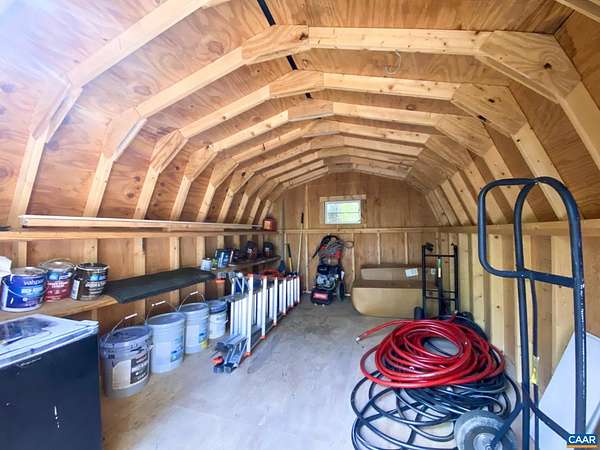
- Garden Space, Garden Spot, Landscaped, Partly Cleared, Partly Wooded, Private, Storage Shed
Exterior
- Pool
- Patio
Structure
- Style
- Cape Cod
- Stories
- 2
- Water
- Well
- Sewer
- Septic Tank
- Heating
- Central, Heat Pump
- Cooling
- Central Air
- Roof
- Composition
- Windows
- Insulated Windows
Interior
- Rooms
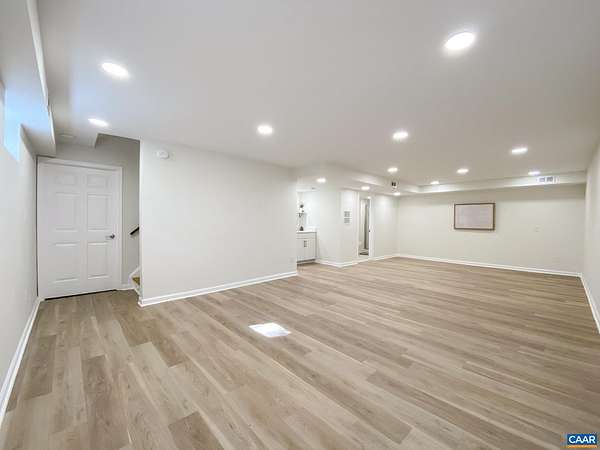
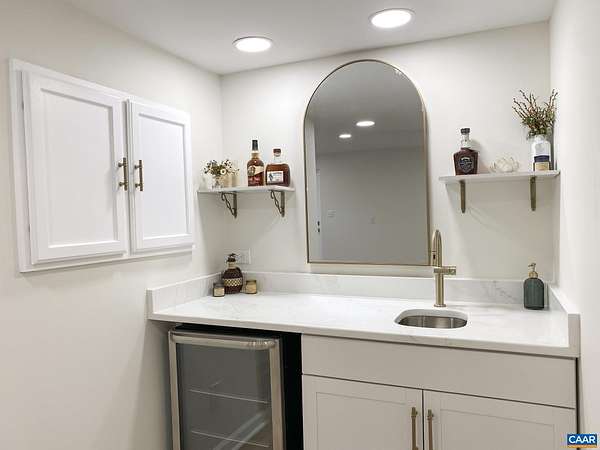
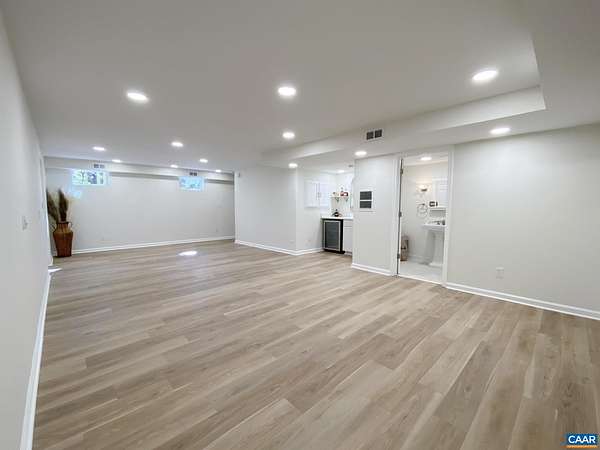
- Basement, Bathroom x 4, Bedroom x 4, Dining Room, Family Room, Game Room, Laundry Room
- Flooring
- Hardwood, Tile-Ceramic
- Fireplaces
- Yes
- Appliances
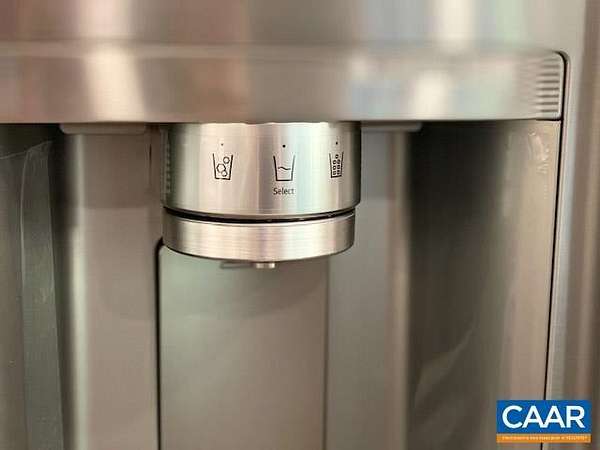
- Double Oven, Eat-In, Gas Cooktop, Island, Pantry, Recessed Light, Refrigerator
- Security
- Security System
- Features
- Dual Vanities, MBR Sitting Area, Walk-In Closet
Nearby schools
| Name | Type |
|---|---|
| Ivy Elementary | Elementary |
| Henley | Middle |
| Western Albemarle | High |
Listing history
| Date | Event | Price | Change | Source |
|---|---|---|---|---|
| Oct 6, 2026 | New listing | $1,095,000 | — | CAARMLS |