Land with Home for Sale in Caldwell, Idaho
23800 Breyer Rd, Caldwell, ID 83607
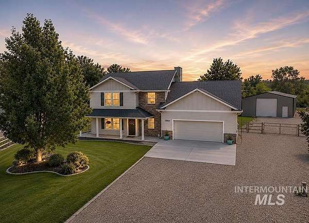
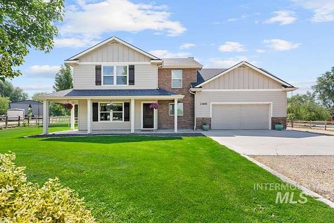
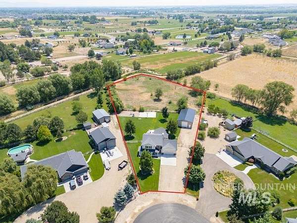
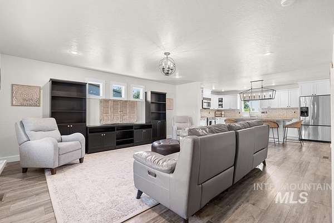
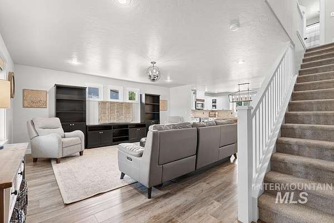
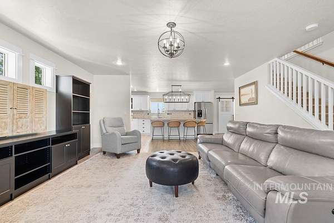
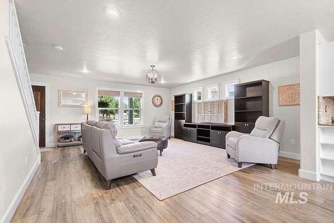
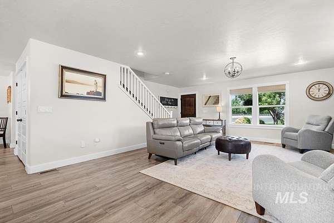
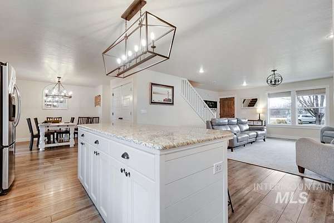
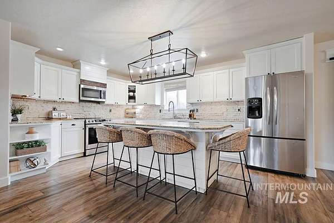
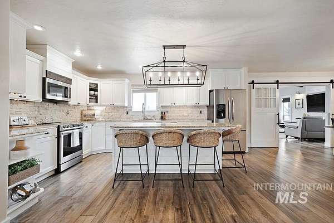
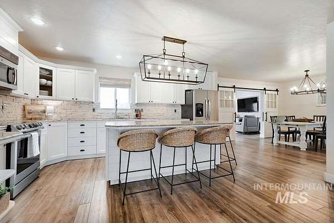
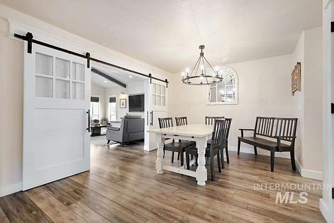
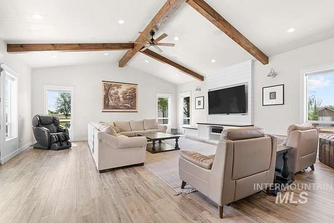
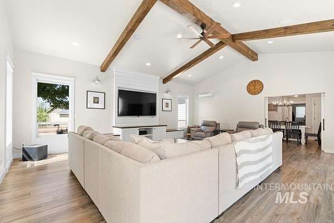
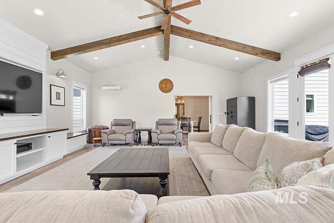
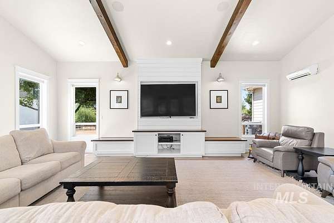
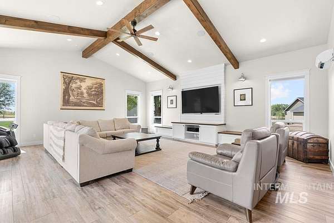
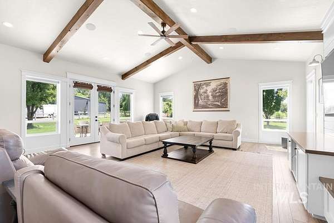
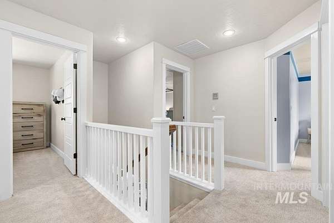
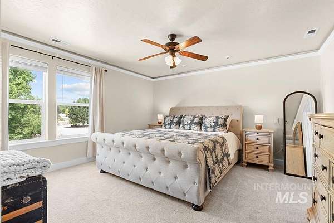
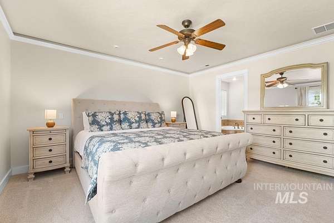
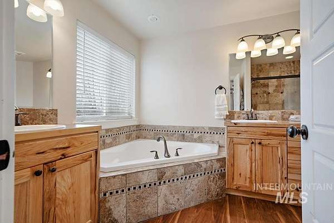
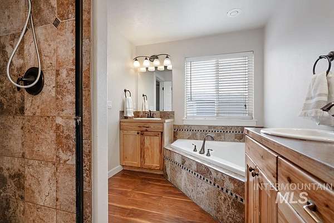
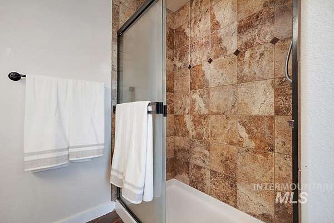
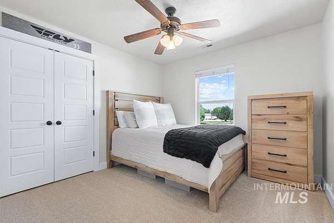
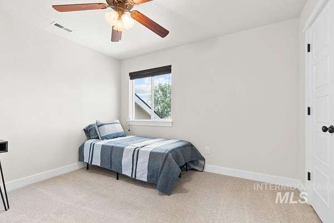
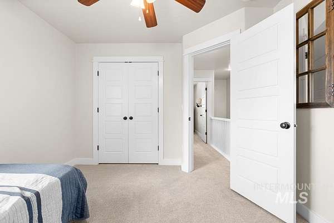
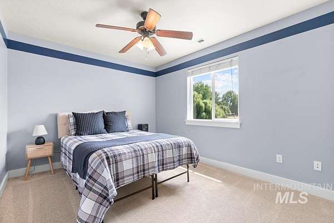
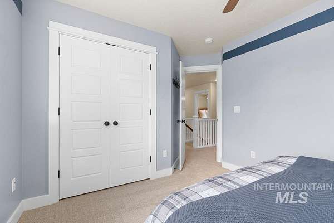
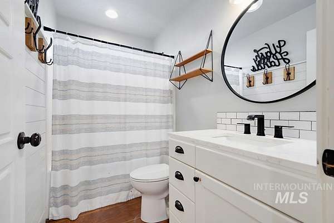
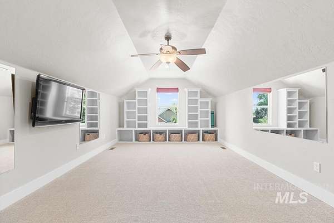
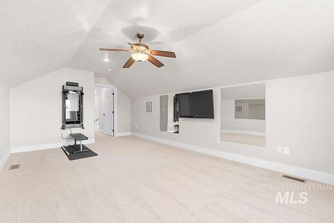
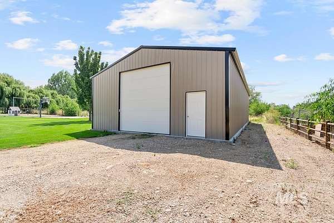
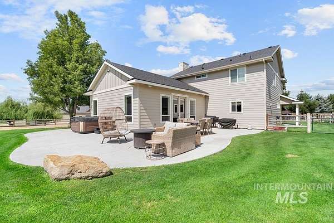
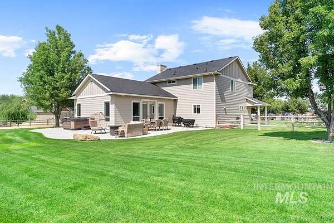
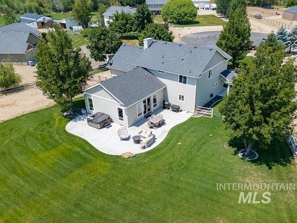
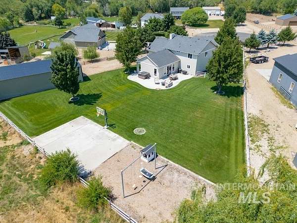
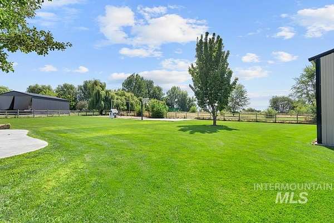
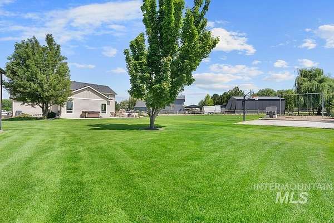
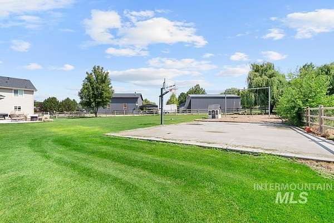
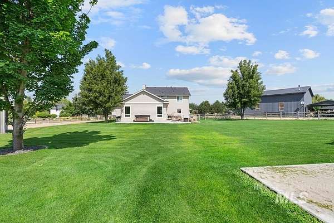
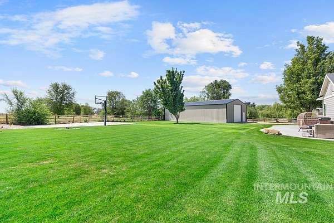
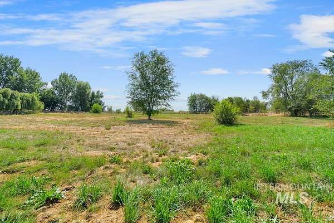
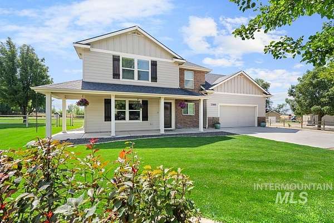
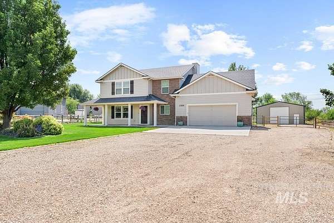
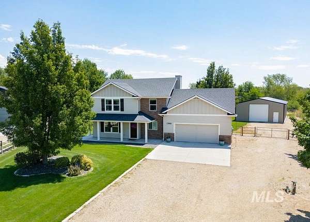
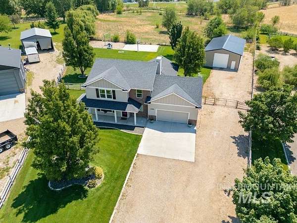
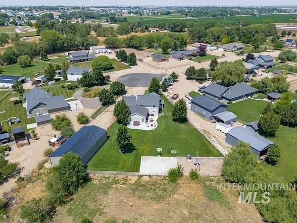
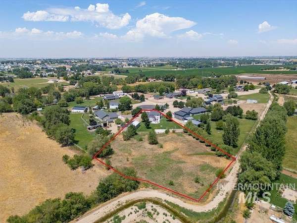
Welcome to your own private slice of country living! Conveniently located outside of Middleton and close to freeway access. Situated on 2.2 fully fenced acres with dedicated pasture space, this property is ready for your animals and outdoor entertaining. The home offers 4 bedrooms and 2.5 bathrooms, along with multiple living spaces including a comfortable family room and an impressive 24x26 great room addition completed in 2019 perfect for gathering, entertaining, or relaxing. The main living areas were updated with new LVP flooring in 2019. Seller recently completed a few updates in July including new water heater, all new carpet, and fresh paint upstairs. Kitchen boasts stainless steel appliances, stone backsplash, island for extra seating and workspace, and granite countertops. Upstairs, you'll find a versatile bonus room ideal for a playroom, office, or home gym. Master suite includes large walk-in closet, his & hers vanities, large soaker tub, & step in shower with dual shower heads. Outside is an entertainer's dream & features a large patio space, hot tub, concrete basketball court, & swing set. Fully fenced pasture space watered by irrigation. Need space for projects, storage, or optional living quarters? The 1800 sq ft shop comes unfinished offering lots of possibilities to meet your needs. Call for a tour today!
Location
- Street address
- 23800 Breyer Rd
- County
- Canyon County
- Zip code
- 83607
- Community
- Willis Estates
- School district
- Middleton School District #134
- Elevation
- 2,443 feet
Directions
Take Exit 25, East on Hwy 44, North on Old Highway 30, East on Willis, South on Breyer Rd to property
Property details
- Acreage
- 2.2 acres
- MLS #
- IMLS 98995501
- Posted
Property taxes
- 2025
- $2,156
Expenses
- Homeowner Association Fee
- $600 annually
Parcels
- R3447710700
Legal description
03-4N-3W NE WILLIS EST LT 8 BLK 1 LS TX 10088
Details and features
Listing
- Type
- Residential
Lot
- Features
- 1-4.99 AC, Auto Sprinkler System, Chickens, Cul-De-Sac, Full Sprinkler System, Garden, Horses, Irrigation Available
Exterior
- Parking Spaces
- 2
- Parking
- Garage, RV
Structure
- Water
- Well
- Sewer
- Septic Tank
- Heating
- Electric, Forced Air
- Cooling
- Central Air
- Materials
- Frame, Hardi Plank Type
- Roof
- Composition
Interior
- Rooms
- Bathroom x 3, Bedroom x 4, Family Room
- Flooring
- Carpet, Concrete
- Fireplaces
- Yes
- Appliances
- Dishwasher, Disposal, Dryer, Electric Water Heater, Microwave, Oven/Range Freestanding, Refrigerator, Tank Water Heater, Washer
- Features
- Bath-Master, Double Vanity, Granite Counters, Great Room, Kitchen Island, Pantry, Rec/Bonus, Walk-In Closet(s)
Nearby schools
| Name | Type | District |
|---|---|---|
| Purple Sage | Elementary | Middleton School District #134 |
| Middleton JR | Middle | Middleton School District #134 |
| Middleton | High | Middleton School District #134 |
Listing history
| Date | Event | Price | Change | Source |
|---|---|---|---|---|
| Oct 2, 2026 | Price drop | $965,000 | $20,000 -2% | IMLS |
| July 29, 2026 | New listing | $985,000 | — | IMLS |