Land with Home for Sale in Little Rock, Arkansas
23801 Mills Mtn, Little Rock, AR 72223
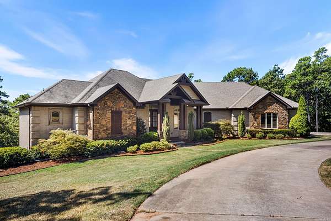
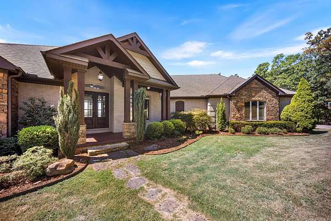
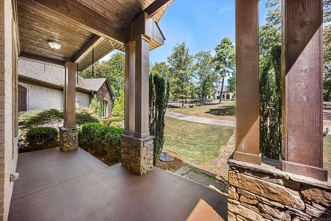
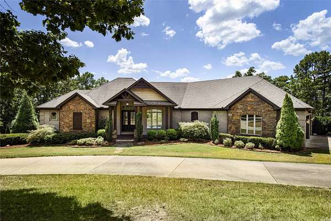
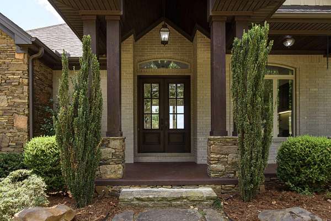
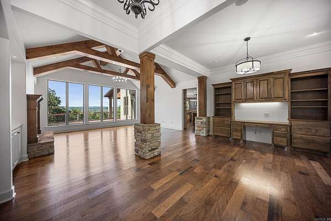
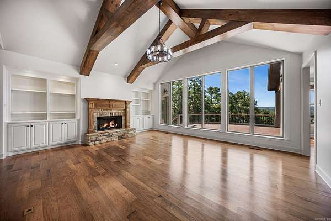
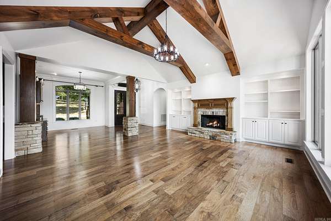
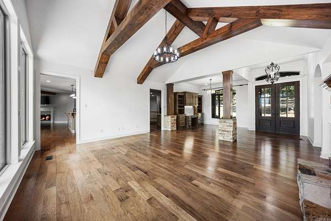
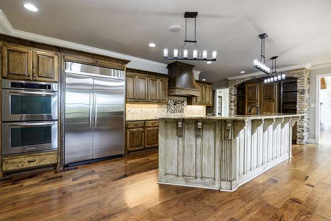
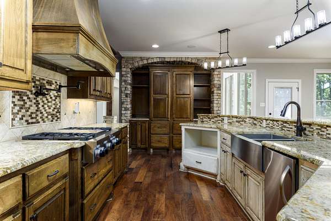
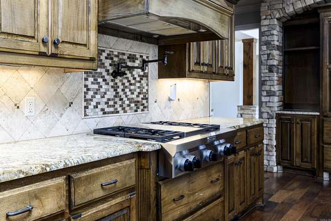
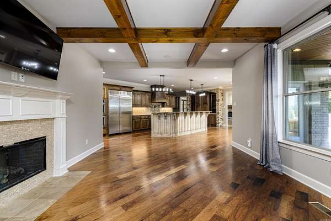
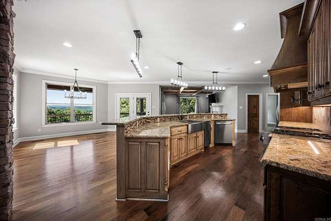
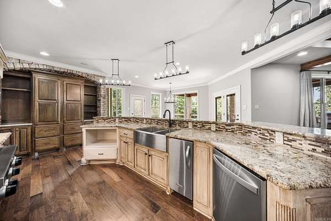
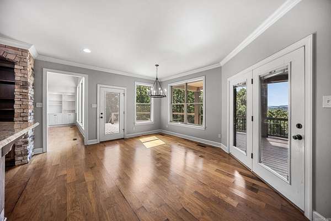
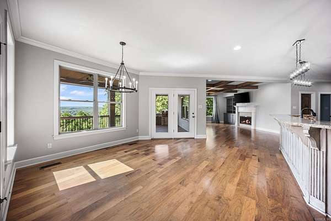
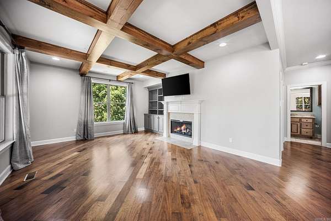
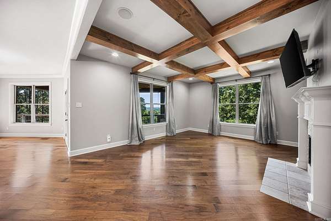
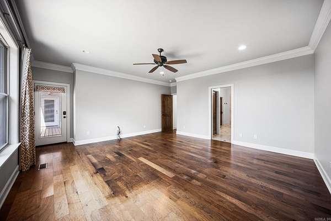
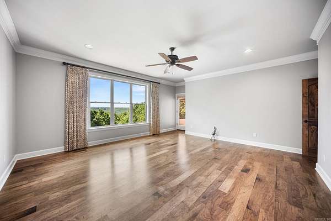
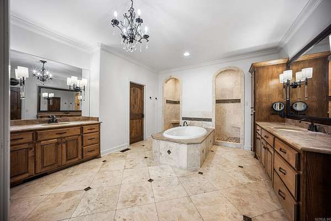
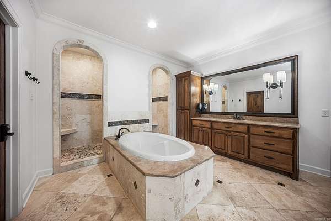
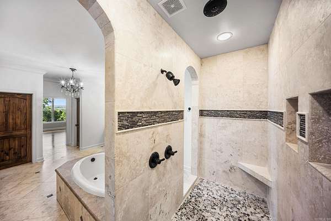
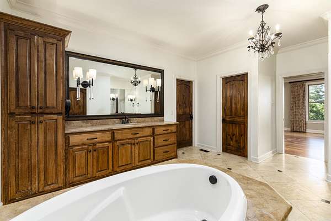
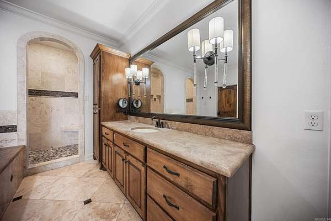
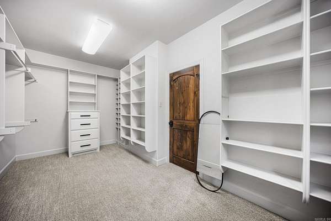
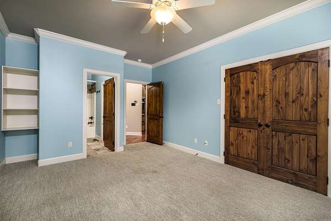
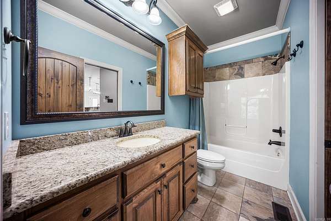
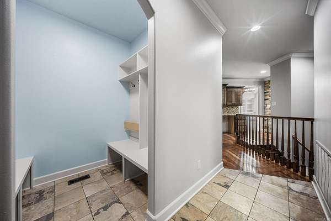
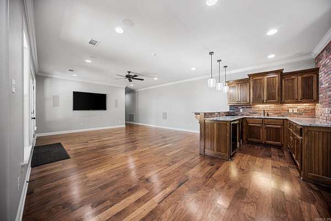
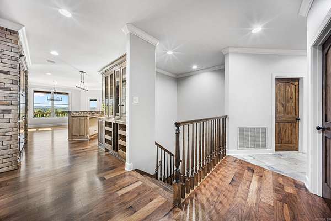
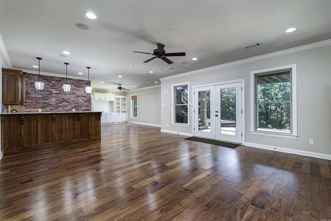
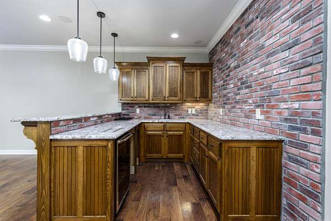
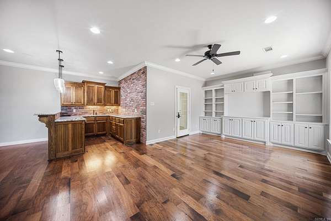
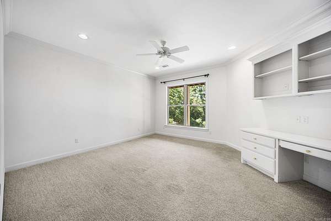
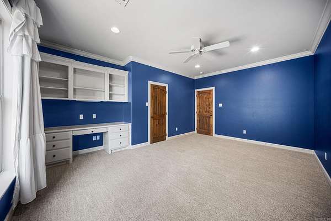
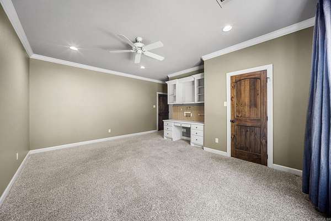
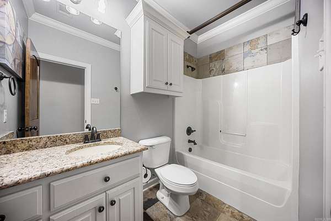
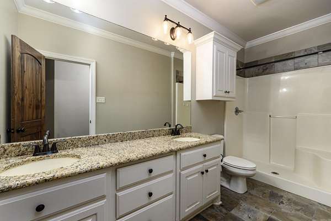

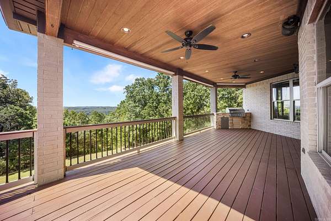
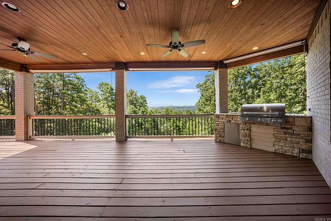
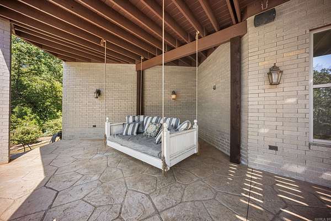
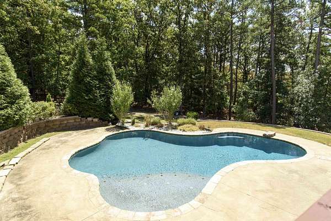
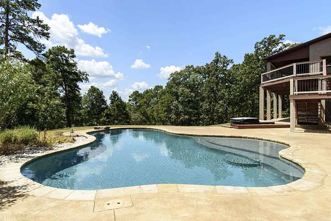
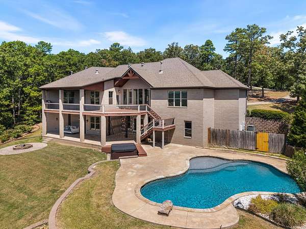
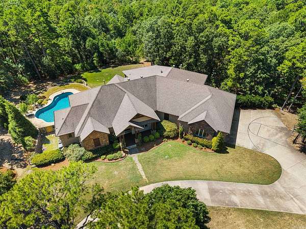
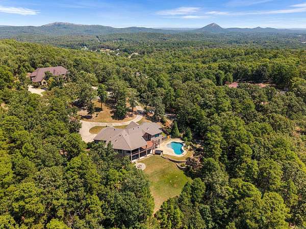
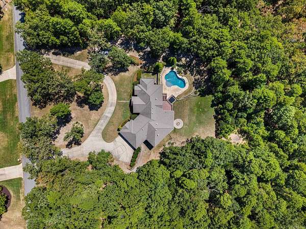
Rustic luxury meets city convenience on this special 5-acre Mills Mountain estate. Enjoy valley views, top-tier comforts, and a floor plan perfect for entertaining! From the sweeping circular driveway and stone-accented facade, step inside to a grand great room with soaring vaulted ceilings, massive wood trusses, rich hardwood floors, and a cozy stone fireplace. The gourmet kitchen features professional-grade appliances, double ovens, a commercial gas range, an ice maker, granite countertops, built-in wine storage and bar area, and opens to the hearth room with a fireplace. An everyday dining area opens directly to an expansive back deck overlooking valley and mountain vistas. The main-floor primary suite is a true retreat, offering private deck access, massive walk-in closets, and a spa-like bath with dual vanities, a deep soaking tub, and an arched walk-in tile shower. Downstairs, you will find a dedicated home office, 3 large bedrooms, 2 bathrooms, and a recreation room with a wet bar. This exceptional home combines elegant design with ultimate comforts, including a massive three-car garage, pool, hot tub, fire pit, and a covered deck with a built-in grill. Come on!
Location
- Street address
- 23801 Mills Mtn
- County
- Pulaski County
- Zip code
- 72223
- Community
- Maxines Repl of Mills MTN Est
- Elevation
- 529 feet
Directions
From Chenal and Highway 10, head west on HWY10; take a left onto Ferndale Cutoff Road; take a right onto Mills Mountain Road. Gated. Home on the left. Look for sign.
Property details
- Acreage
- 5 acres
- MLS #
- CARMLS 26033622
- Posted
Property taxes
- 2025
- $15,500
Expenses
- Homeowner Association Fee
- $1,000 annually
Parcels
- 53R0180101700
Legal description
Long; see assoc'd docs
Details and features
Listing
- Type
- Residential
Lot
- Features
- Level, Mountain View, Rural Property, Sloped, Vista View
Exterior
- Parking
- Garage, Open
- Pool
- Patio, Porch
- Features
- Lawn Sprinkler
Structure
- Style
- Contemporary
- Stories
- 2
- Roof
- Shingle
Interior
- Rooms
- Bathroom x 5, Bedroom x 5, Den, Game Room, Laundry Room
- Flooring
- Carpet, Tile, Wood
- Fireplaces
- Yes
- Appliances
- Bar/Fridge, Built-In Stove, Dishwasher, Disposal, Double Oven, Gas Range, Ice Maker Connection, Microwave, Pantry
- Security
- Security System
- Features
- Built-Ins, Dryer Connection-Electric, Walk-In Closet(s), Walk-In Shower, Washer Connection
Property utilities
| Category | Type | Status |
|---|---|---|
| Gas | Propane | Connected |
Nearby schools
| Name | Type |
|---|---|
| Chenal | Elementary |
| Joe T Robinson | High |
Listing history
| Date | Event | Price | Change | Source |
|---|---|---|---|---|
| Aug 17, 2026 | New listing | $1,200,000 | — | CARMLS |