Land with Home for Sale in Cleveland, Tennessee
2385 Varnell Rd, Cleveland, TN 37311
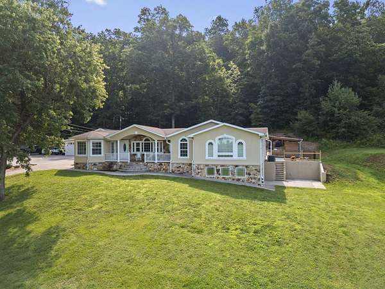
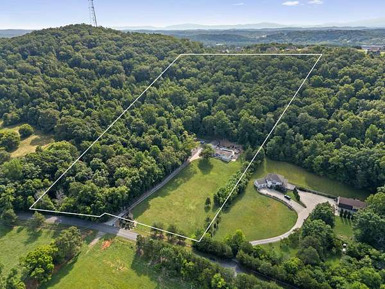
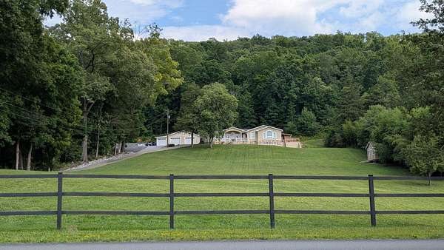
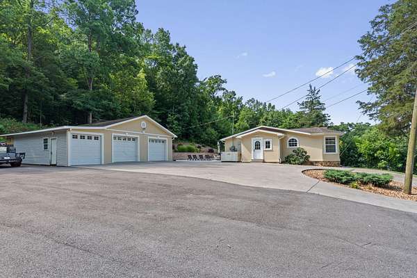
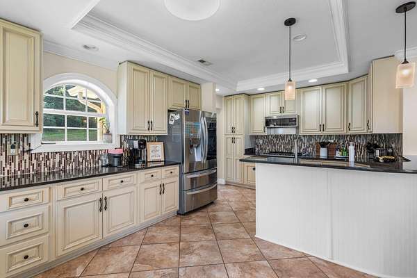
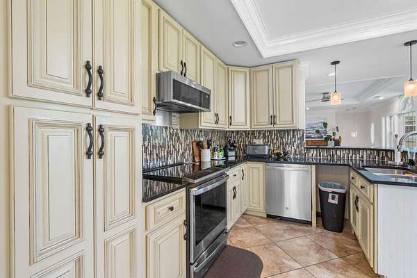
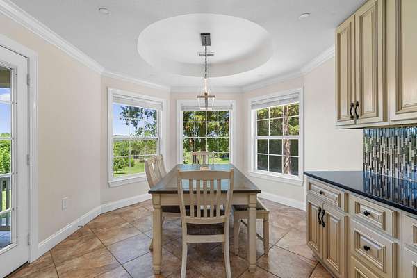
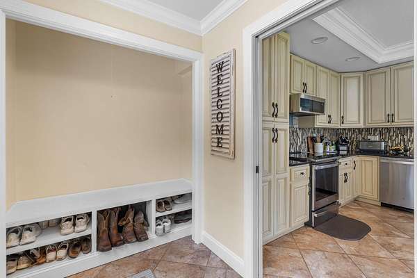
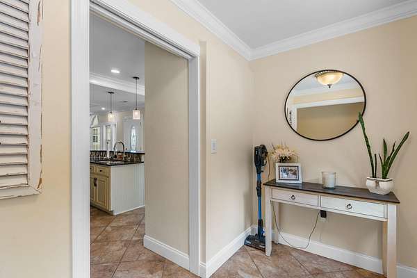
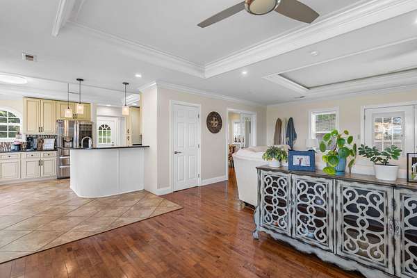
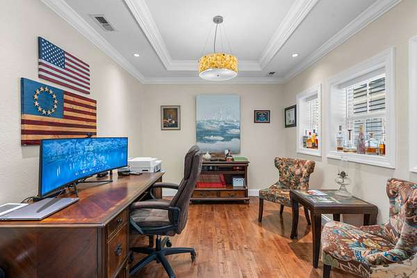
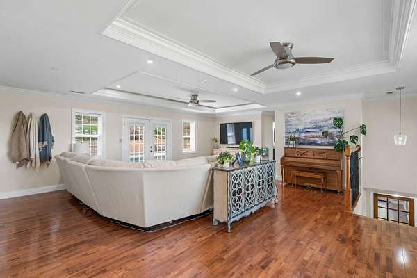
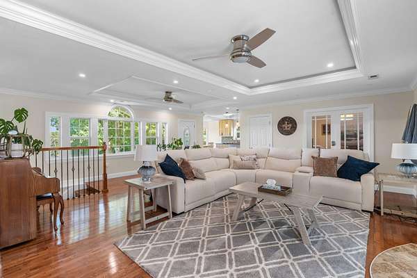
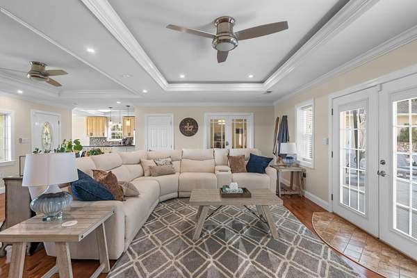
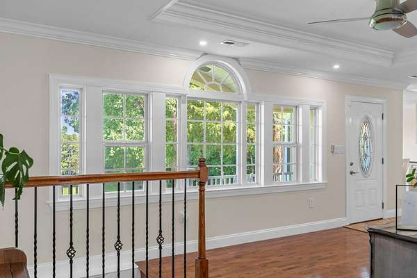
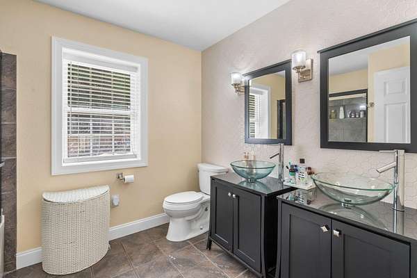
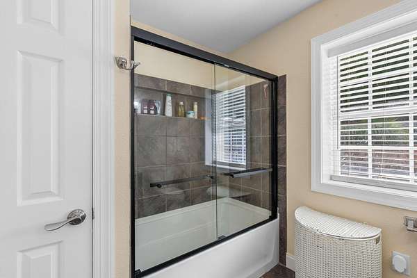
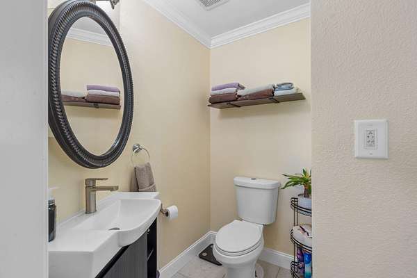
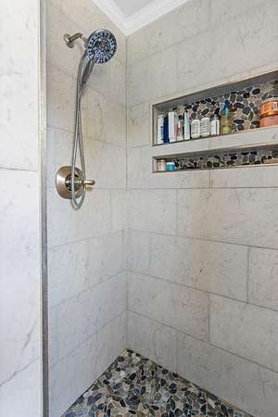
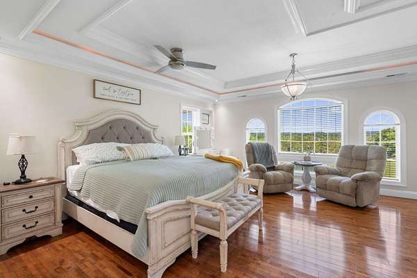
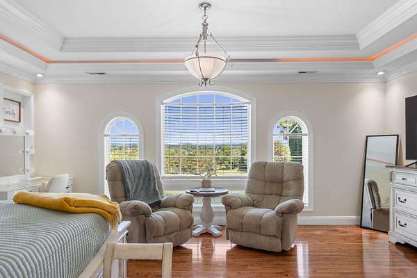
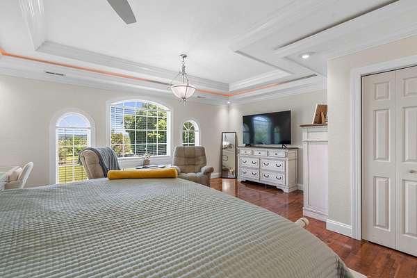
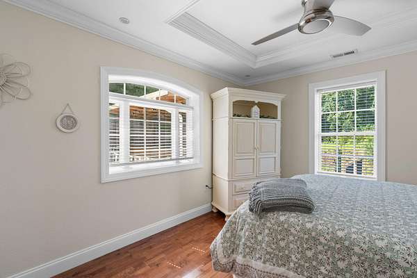
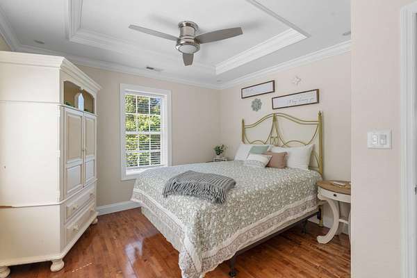
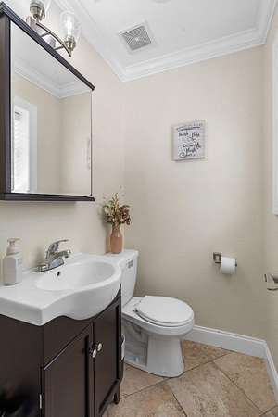
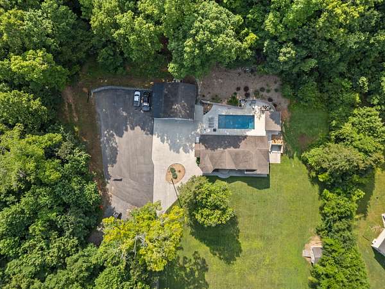
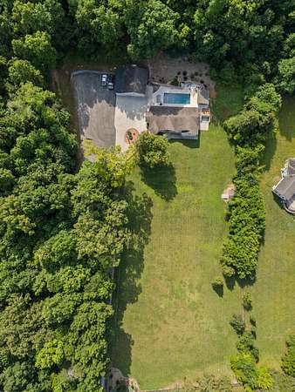
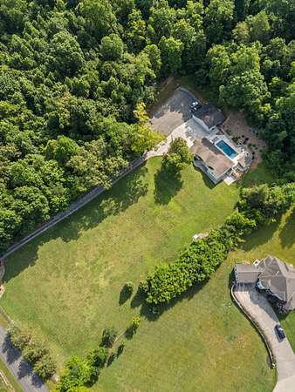
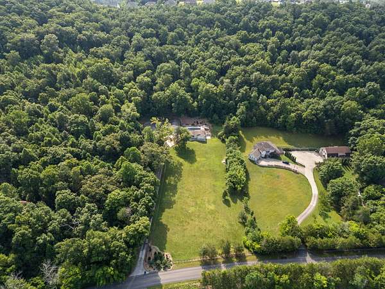
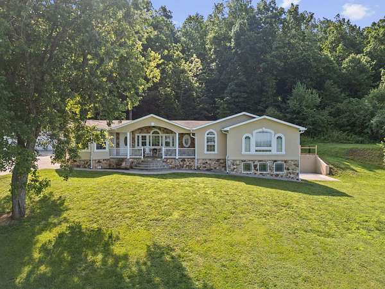
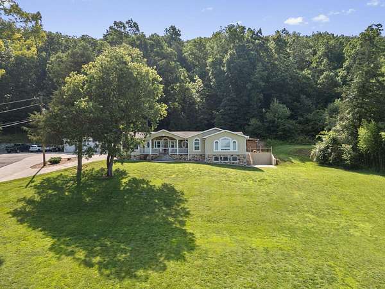
Welcome to your private oasis in Cleveland, TN! Situated on over 10 sprawling acres, this stunning 3,541 sq. ft. estate has had all-new luxury updates completed within the last 5 years--featuring all-new plumbing, updated electrical, fresh paint, a gorgeous modern kitchen, and beautifully upgraded bathrooms.
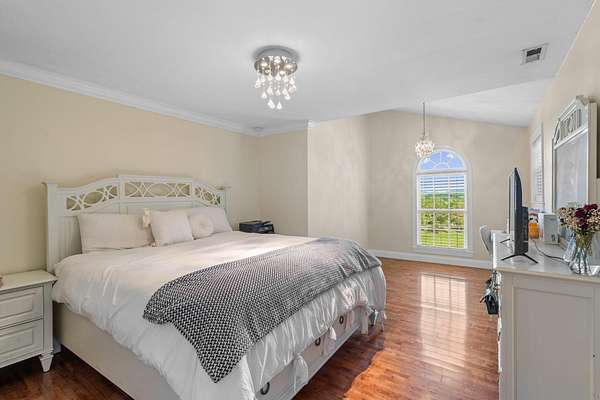
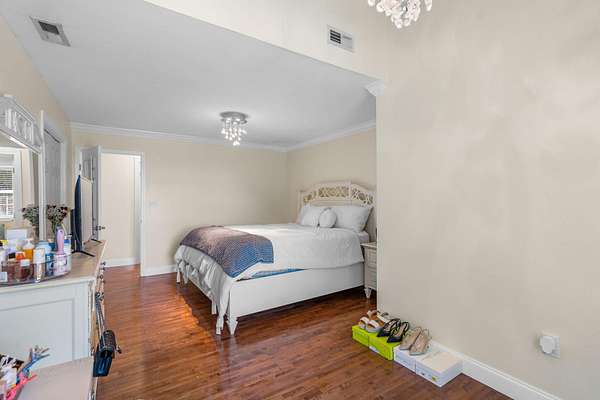
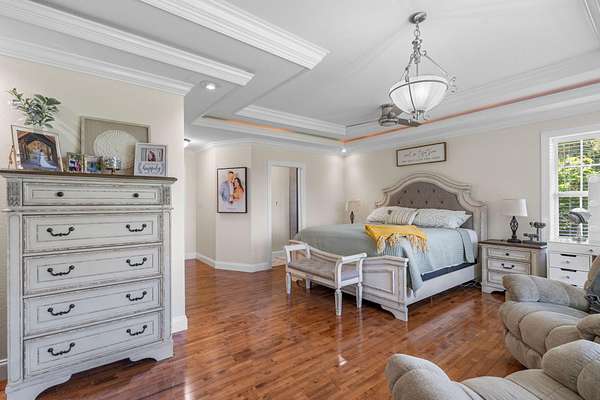
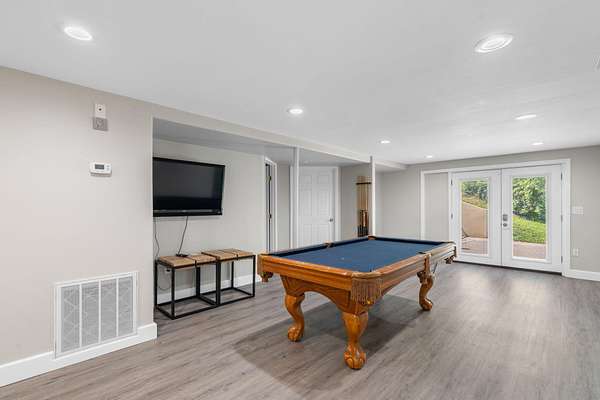
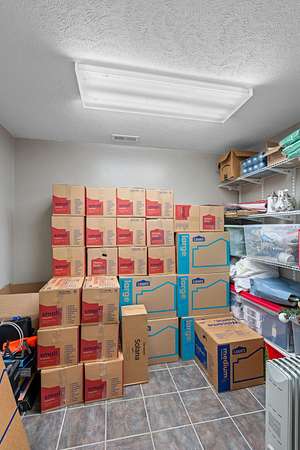
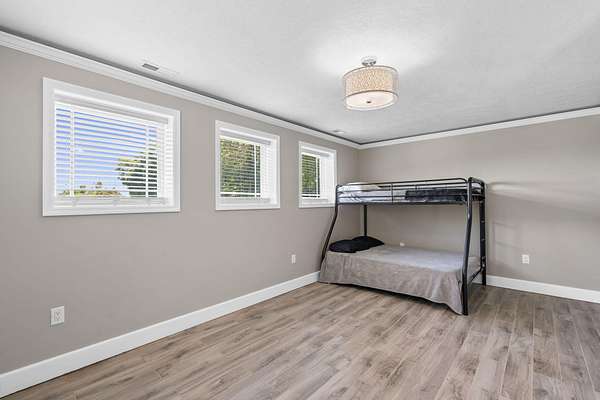
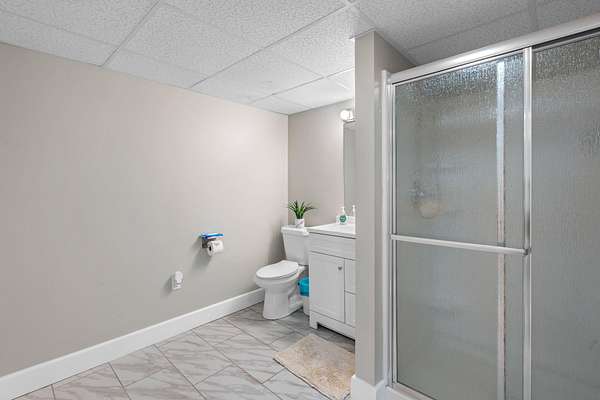
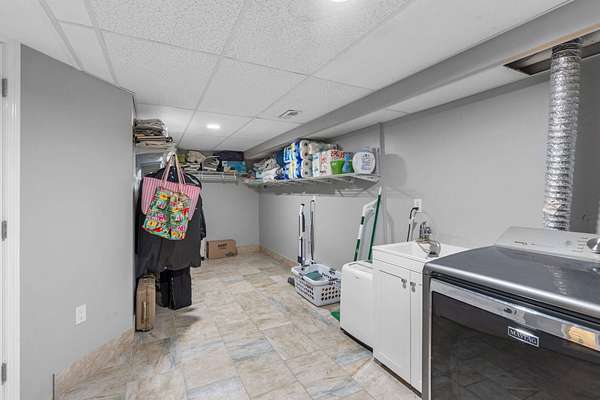
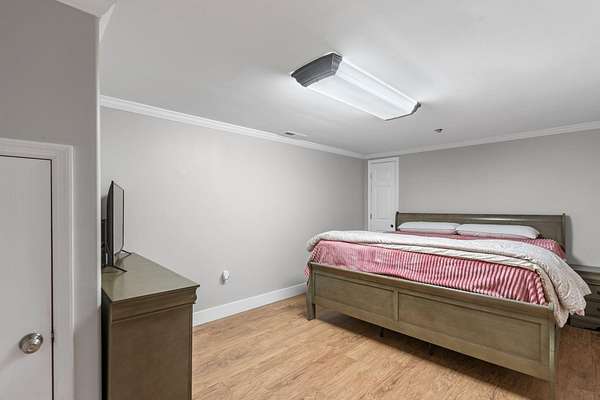
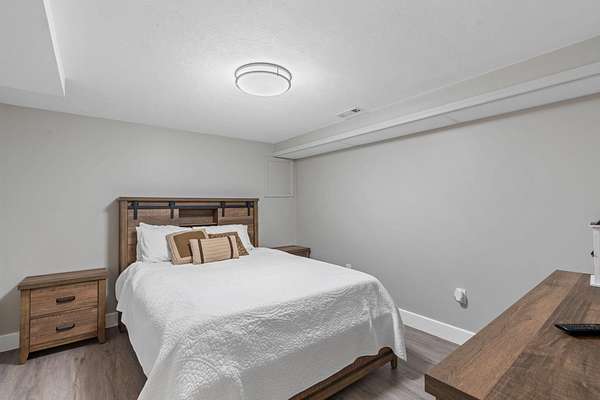
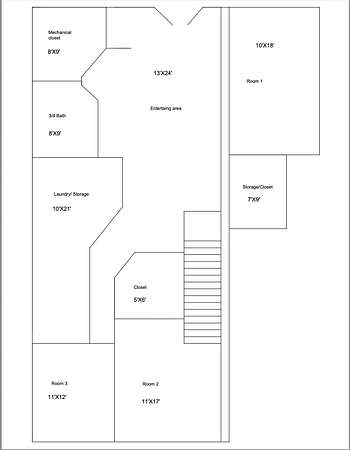
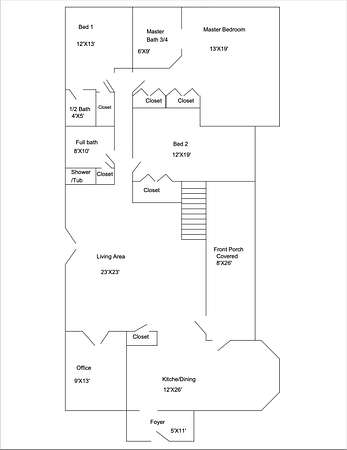
The main level boasts 3 spacious bedrooms and 2.5 bathrooms, while the fully finished basement offers incredible flexibility with an additional 2 bonus rooms and a full bathroom.
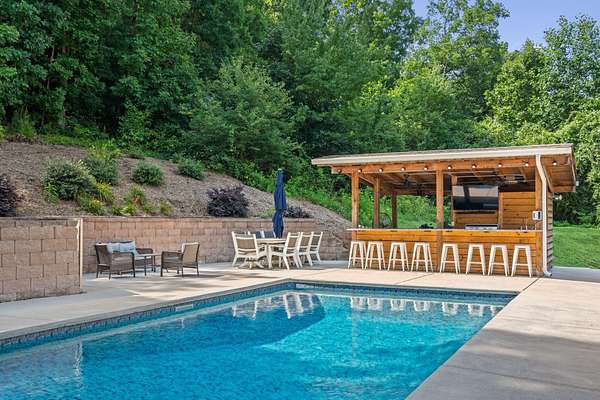
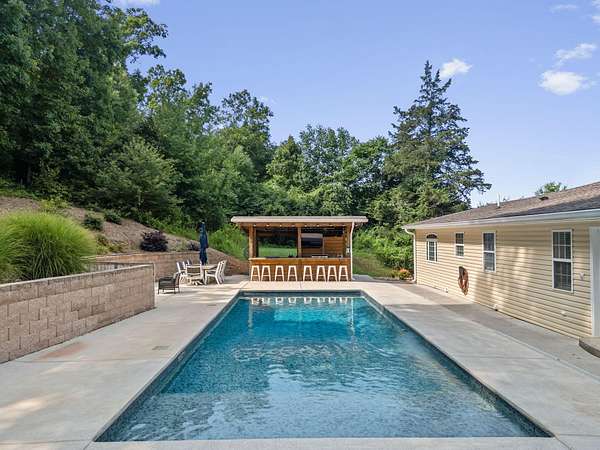
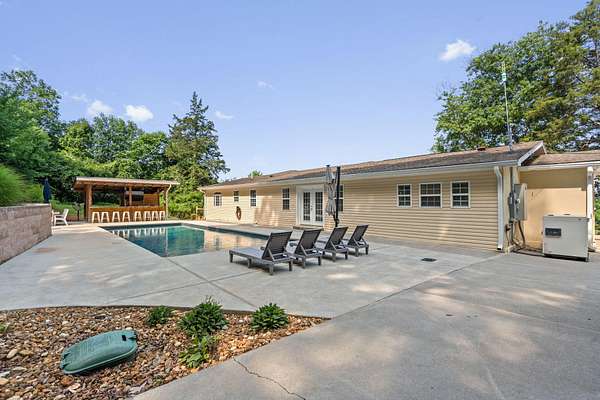
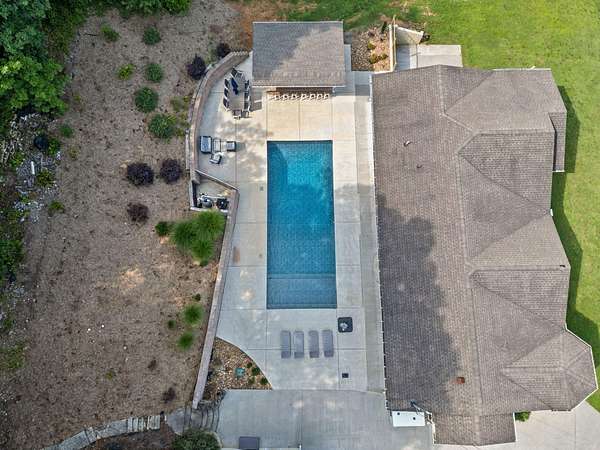
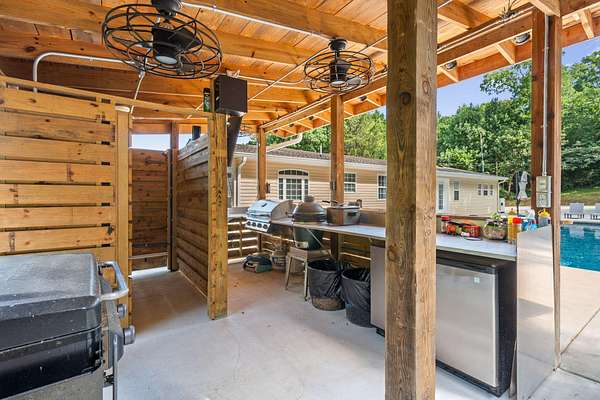
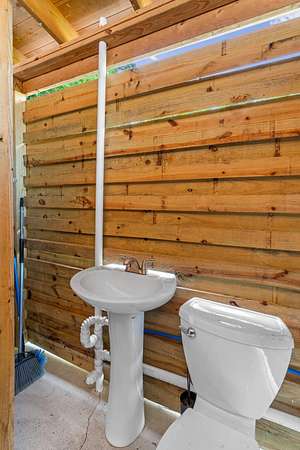
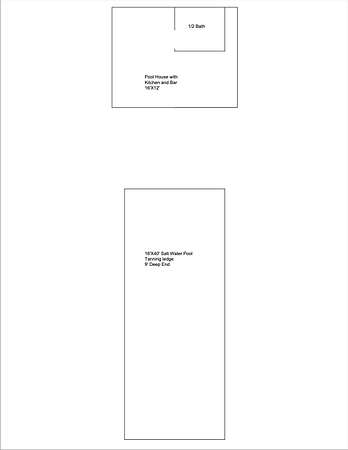
Step outside into your own personal resort, featuring a pristine saltwater pool and a custom pool shed fully equipped with a built-in grill, stainless steel countertops, and a dedicated pool bathroom for seamless outdoor entertaining.
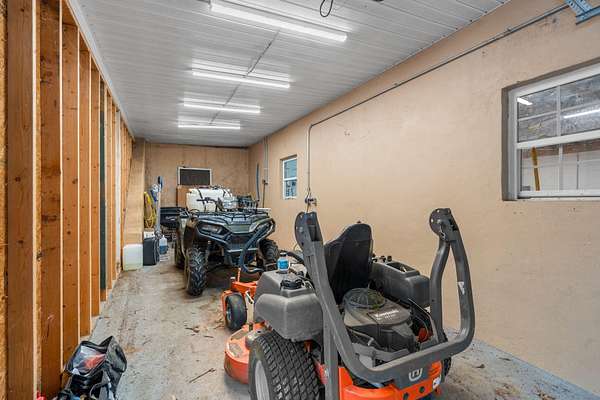
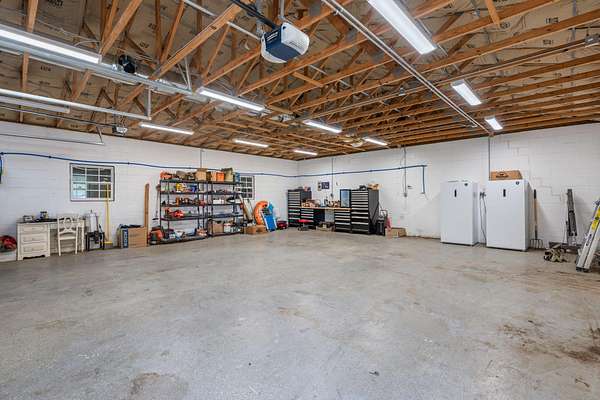
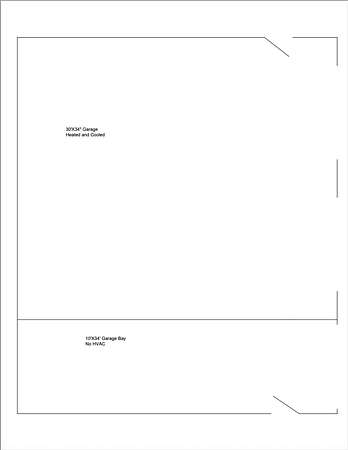
Car enthusiasts and hobbyists will love the 3-car detached garage, which includes two fully heated and cooled bays. In addition, there is 3 phase power available in the garage for large equipment and a 50amp RV hook up.
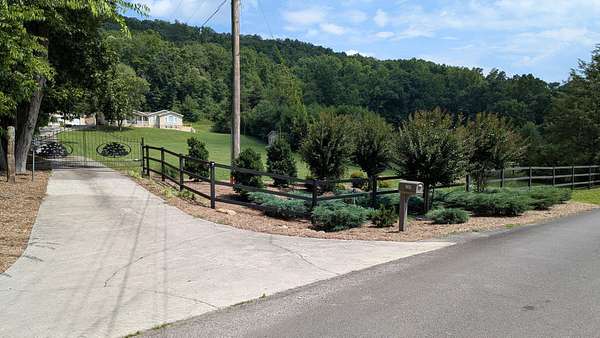
The property offers ultimate privacy and security, completely enclosed at the road by a premium steel fence with an electric gate. Combining acreage, luxury upgrades, and unmatched amenities, this turn-key property truly has it all!
- Listed by Tori Childs, (423) 650-1870, Realty ONE Group Experts
Location
- Street address
- 2385 Varnell Rd
- County
- Bradley County
- Zip code
- 37311
- Elevation
- 874 feet
Directions
From US I75
Continue onto US-74 W for 1.3 mi
Use the right lane to take the US-11 N ramp to Cleveland and continue for 0.2 mi
Turn left onto US-11 N/US-64 E and continue for 0.8 mi
Turn right onto Varnell Rd and continue for 0.4 mi.
2385 Varnell Rd Cleveland, TN 37311 will be on your left.
Property details
- Acreage
- 10.24 acres
- MLS #
- REALTRACS 3269759
- Posted
Property taxes
- Recent
- $1,758
Parcels
- 056 06917 000
Details and features
Listing
- Type
- Residential
- Subtype
- Single Family Residence
- Financing
- Conventional, VA
- Possession
- Close of Escrow
Lot
- Dimensions
- 1256 x 372 x 1078 x 422
- Terrain
- Sloped
Exterior
- Parking Spaces
- 3
- Parking
- Driveway
- Pool
- In Ground
- Outdoor Spaces
- Patio
Structure
- Style
- Ranch
- Stories
- 2
- Basement
- Finished
- Water
- Public
- Sewer
- Septic Tank
- Heating
- Central
- Cooling
- Central Air
- Materials
- Stucco
- Roof
- Shingle
Interior
- Above Grade
- 2,042 sq ft
- Below Grade
- 1,499 sq ft
- Flooring
- Luxury Vinyl, Tile, Wood
- Appliances
- Dishwasher, Dryer, Electric Oven, Microwave, Refrigerator, Washer
- Security
- Security Gate
- Features
- Ceiling Fan(s), Walk-In Closet(s)
Property utilities
| Category | Type | Status |
|---|---|---|
| Water | Public | Available |
| Sewage | Septic System | Connected |
Nearby schools
| Name | Type |
|---|---|
| Black Fox Elementary School | Elementary |
| Lake Forest Middle School | Middle |
| Bradley Central High School | High |
Listing history
| Date | Event | Price | Change | Source |
|---|---|---|---|---|
| Aug 7, 2026 | Price drop | $899,900 | $30,000 -3.2% | REALTRACS |
| June 26, 2026 | New listing | $929,900 | — | RCAR |
Payment calculator

Based on information submitted to the MLS GRID as of Oct 16, 2026 9:00 pm MT. All data is obtained from various sources and may not have been verified by broker or MLS GRID. Supplied Open House Information is subject to change without notice. All information should be independently reviewed and verified for accuracy. Properties may or may not be listed by the office/agent presenting the information. Some IDX listings have been excluded from this website. View more