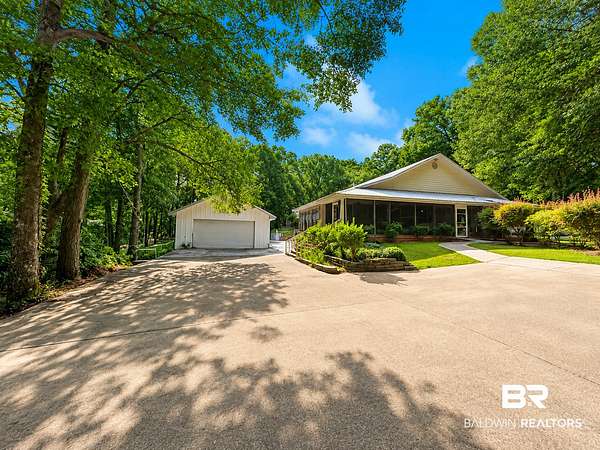
Land with Home for Sale in Loxley, Alabama
23859 Grant Dr, Loxley, AL 36551
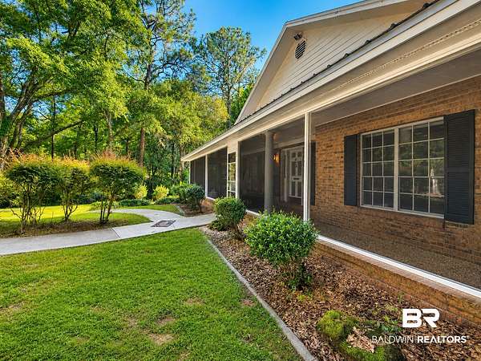
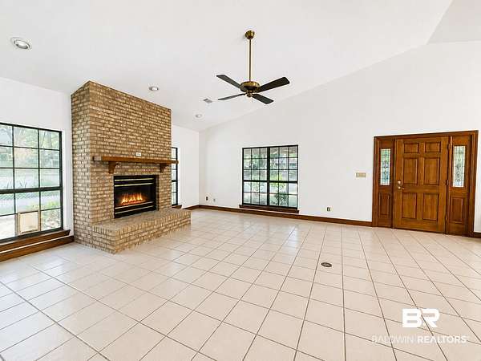
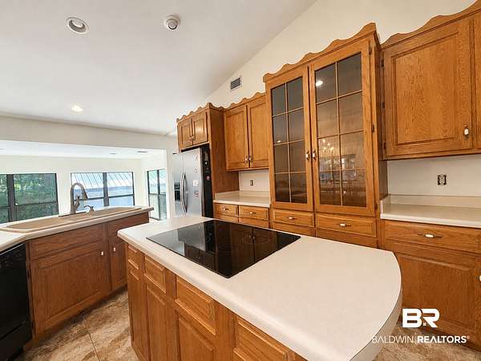
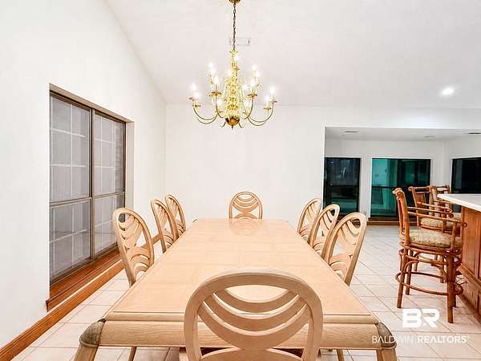
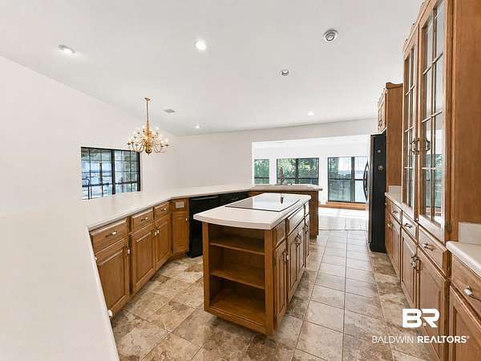
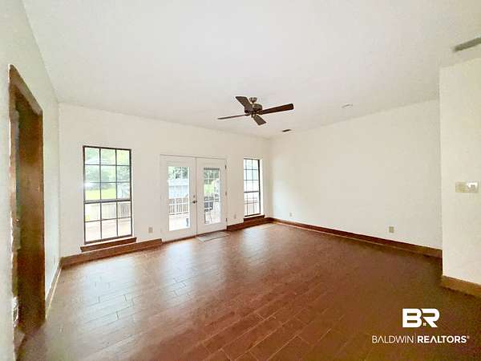
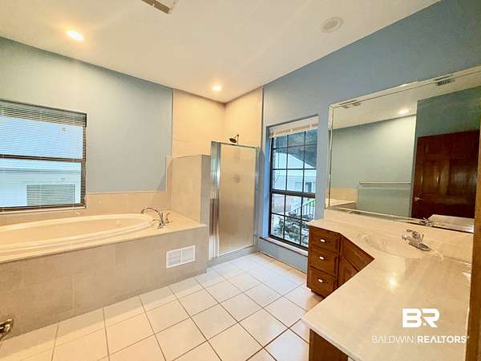
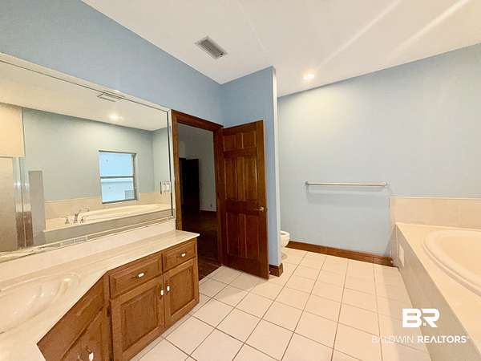
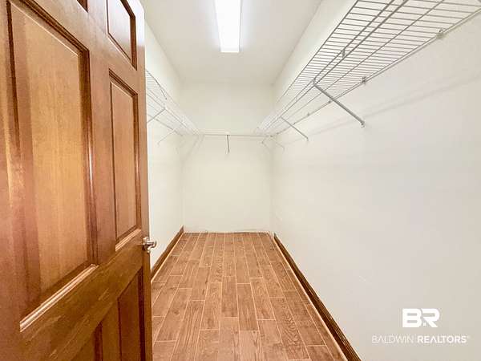
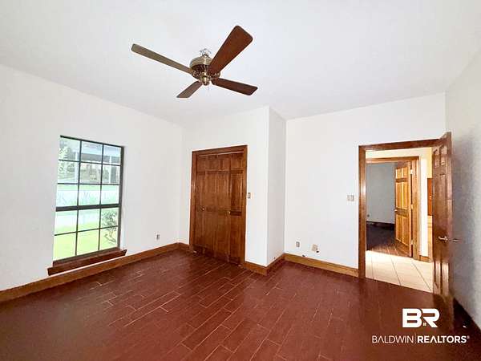
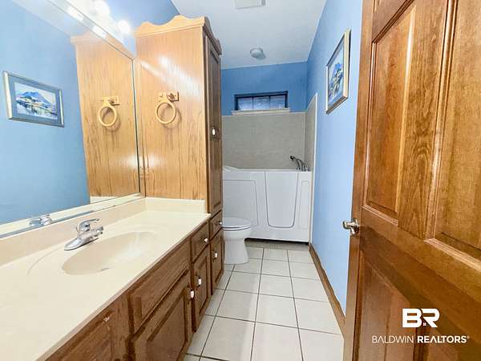
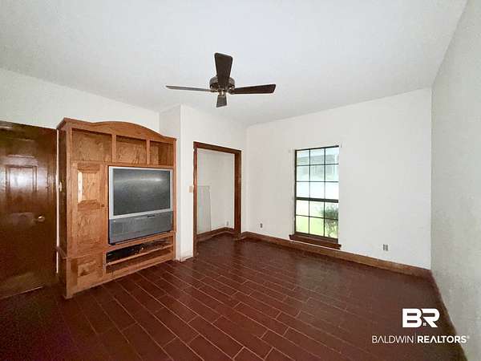
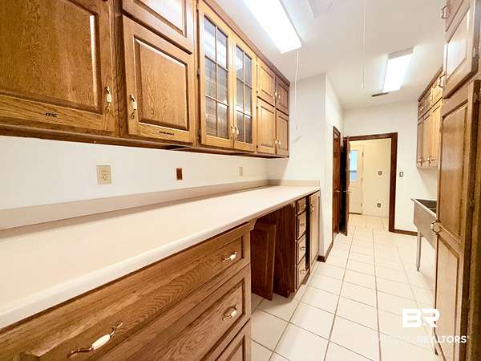
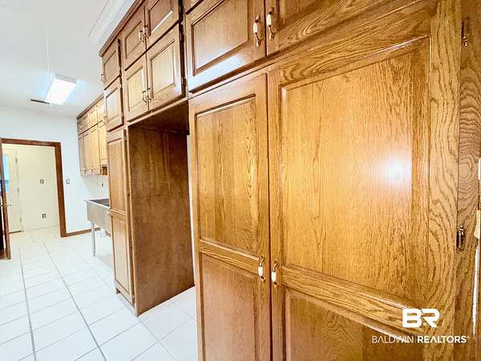
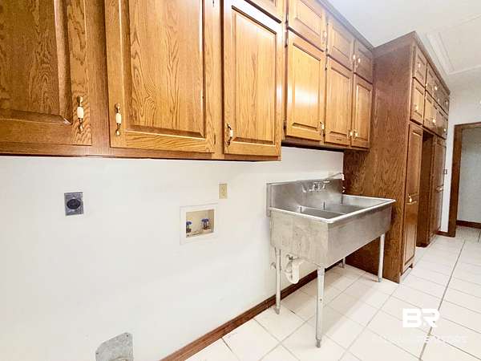
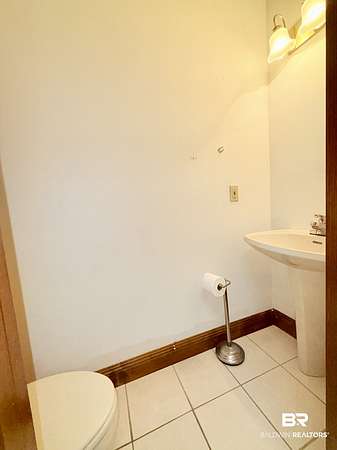
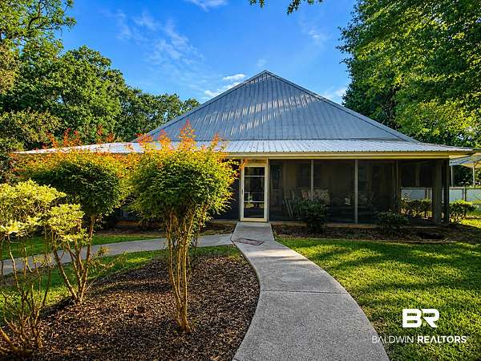
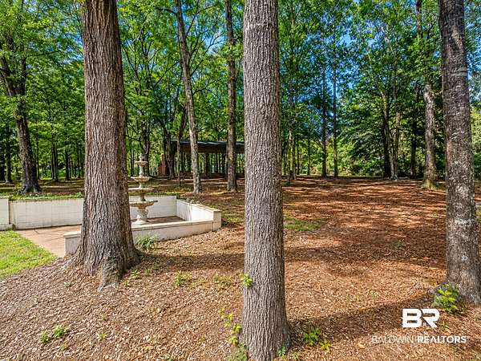
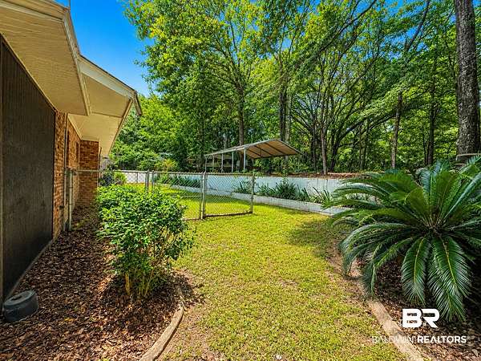
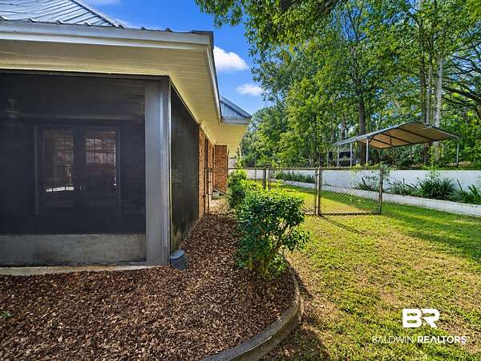
Bring your finishing touches and you could create your own home that looks like something you would see in a Better Homes and Gardens Magazine! Ready for you tor bring your ideas and vision for this 3 bedroom 2 bath home, Apartment, Super sized garage, Metal shop and more! Enter through the Screened porch that spans along the entire front of the home, and step into a massive great room. This space connects a living space featuring a fireplace, a dining area large enough for your favorite farmhouse table, a sunroom, and a massive kitchen. The kitchen features abundant cabinet space, large island bar with enough room to seat at least 8 people. Just off the kitchen, a spacious butler's pantry and utility room provides exceptional storage with floor-to-ceiling custom cabinetry, expansive countertop space, a utility sink, laundry area, and a conveniently located half bath. This versatile space is ideal for organization, entertaining prep, and everyday household functionality. Primary bedroom features a large walk in closet, separate tub & shower and french doors to a deck overlooking the natural setting backyard. Garage has a main level apartment with its own screen porch, living room, closet and bedroom. Over 700 sq ft metal shop, RV carport, SO MUCH POTENTIAL on this one a half acre property! Buyer to verify all information during due diligence.
Location
- Street address
- 23859 Grant Dr
- County
- Baldwin County
- Zip code
- 36551
- Community
- Oakleigh Estates
- Elevation
- 109 feet
Directions
From the corner of Co Rd 55 and Co Rd 54, head west on Co Rd 54, turn onto Grant Dr, follow down, the home will be on the left.
Property details
- Acreage
- 1.575 acres68,607 sq ft
- Zoning
- OtherSeeRemarks
- MLS #
- BCAR 400004
- Posted
Property taxes
- Recent
- $1,159
Parcels
- 42-08-34-0-000-004.011
Legal description
257.4 X 290 Oakleigh Estates Lot 9 Pb7 Pg136 Slide 1122-A
Details and features
Listing
- Type
- Residential
Exterior
- Pool
- Porch
- Structures
- Storage
Structure
- Stories
- 1
- Heating
- Central, Electric
- Roof
- Composition
Interior
- Rooms
- Bathroom x 4, Bedroom x 4, Dining Room, Laundry Room, Living Room
- Flooring
- Laminate, Tile
- Fireplaces
- Yes
- Appliances
- Dishwasher, Double Oven, Ice Maker, Microwave, Refrigerator, Trash Compactor
- Features
- Ceiling Fan(s)
Nearby schools
| Name | Type |
|---|---|
| Silverhill Elementary | Elementary |
| Central Baldwin Middle | Middle |
| Robertsdale High | High |
Listing history
| Date | Event | Price | Change | Source |
|---|---|---|---|---|
| Aug 5, 2026 | Relisted | $799,999 | — | BCAR |
| Aug 5, 2026 | Listing removed | $900,000 | — | Listing agent |
| July 29, 2026 | New listing | $900,000 | — | BCAR |