Land with Home for Sale in Caldwell, Idaho
23871 Legends Ln, Caldwell, ID 83607
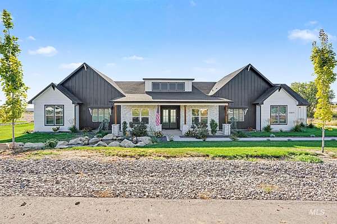
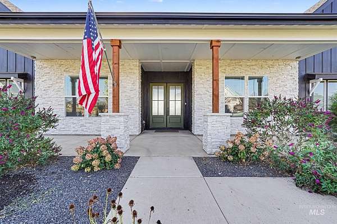
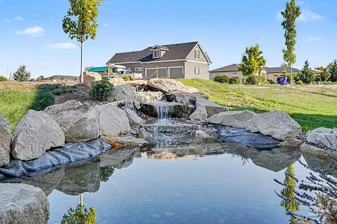
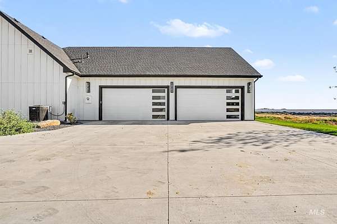
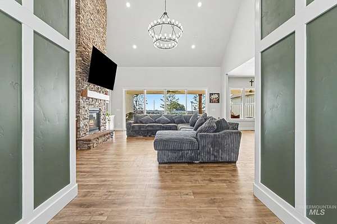
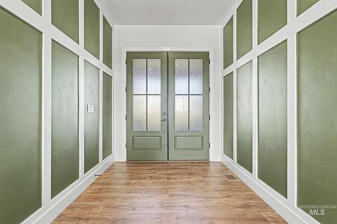
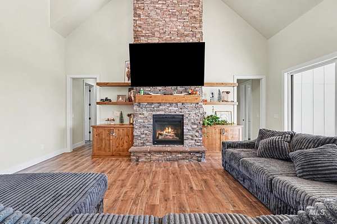
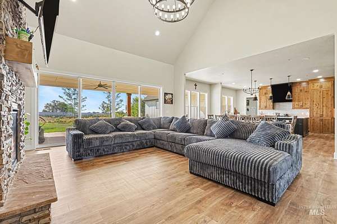
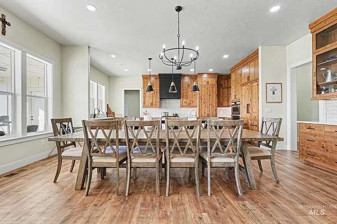
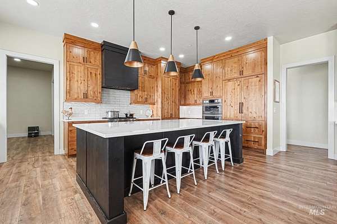
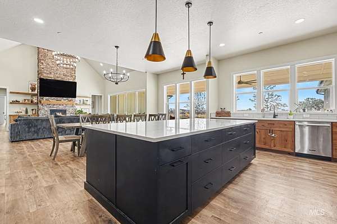
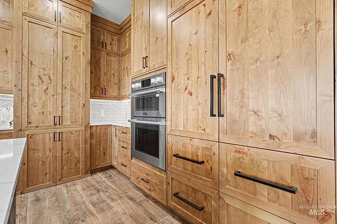
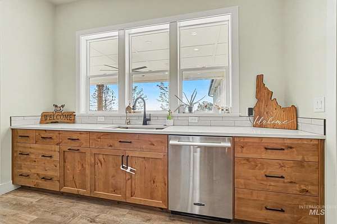
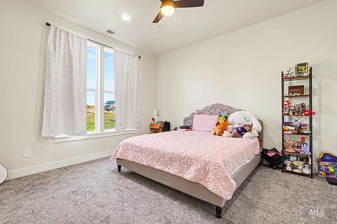
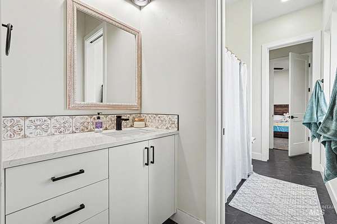
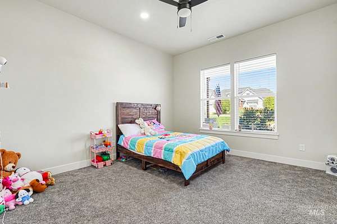
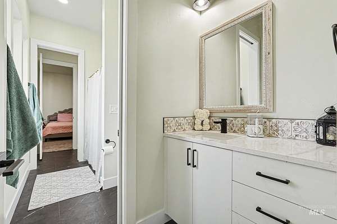
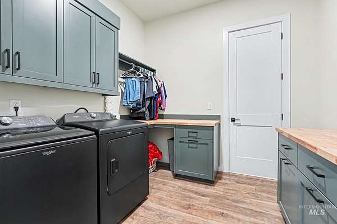
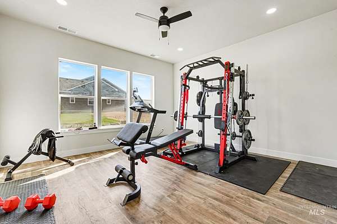
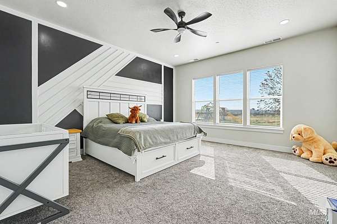
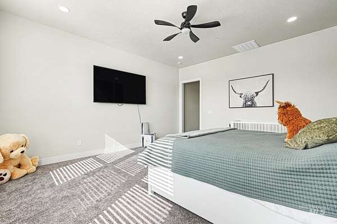
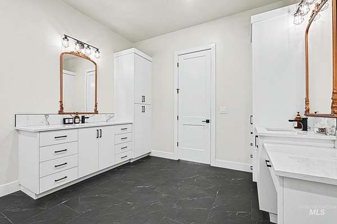
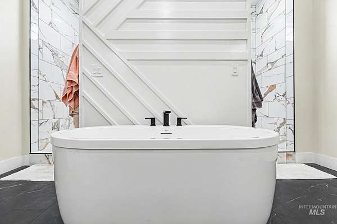
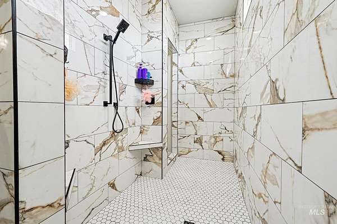
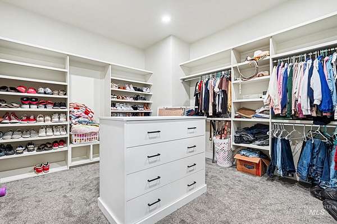
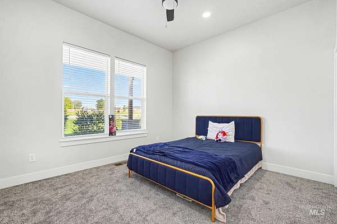
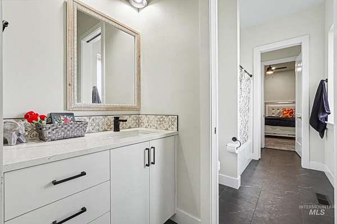
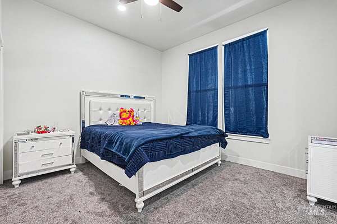
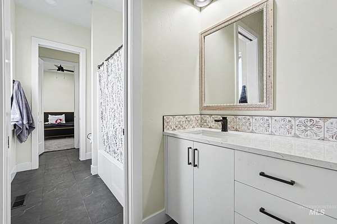
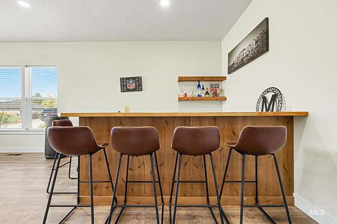
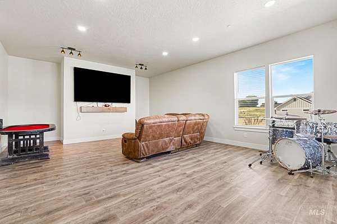
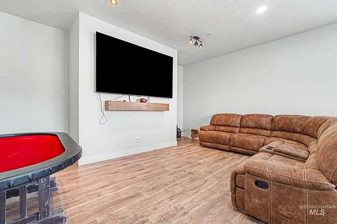
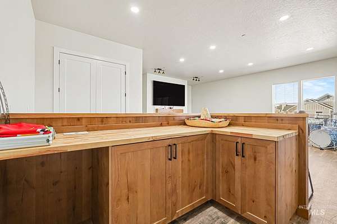
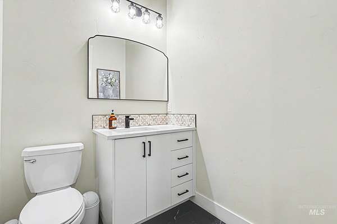
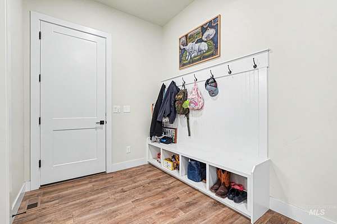
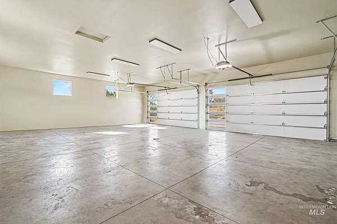
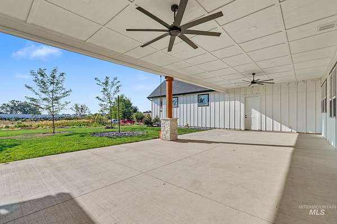
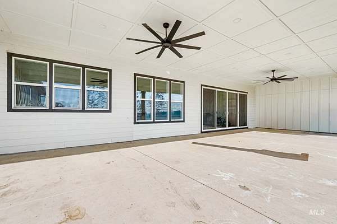
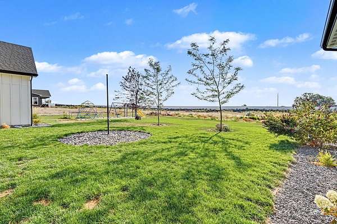
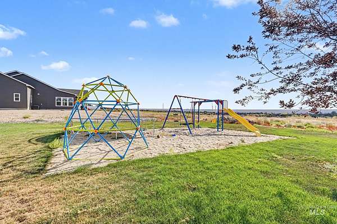
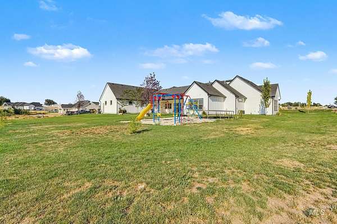
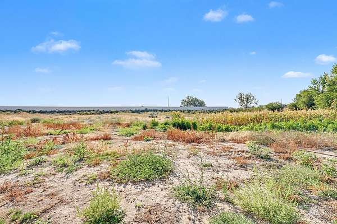
CHECK OUT THIS AMAZING CUSTOM HOME ON 2.46 ACRES! Built just 10 months ago, this stunning custom home offers approximately 4,429 sq. ft. of beautifully designed living space with exceptional attention to detail throughout. The spacious open-concept layout features a wide, beautifully appointed kitchen, generous dining area, and inviting living spaces perfect for entertaining. The primary suite offers a true retreat with a stunning dream closet, while four additional bedrooms are thoughtfully arranged in a Jack-and-Jill configuration, with two featuring walk-in closets. A versatile additional room offers endless possibilities as a home gym, office, or potential sixth bedroom, depending on your needs. With 3.5 bathrooms, an impressive man cave, expansive four-car garage, covered patio, and playground, this property truly has it all. The 2.46-acre lot provides plenty of room to create the backyard of your dreams. With its custom craftsmanship, unique design, incredible space, and acreage, this is truly a one-of-a-kind Idaho lifestyle property!
Location
- Street address
- 23871 Legends Ln
- County
- Canyon County
- Zip code
- 83607
- Community
- Hidden Legends Estates
- School district
- Middleton School District #134
- Elevation
- 2,432 feet
Directions
I-84 to exit 25 Middleton. East on Highway 44. Left on Old Highway 30. Left on Willis Road. Left on Legends Lane to property on the right.
Property details
- Acreage
- 2.46 acres
- MLS #
- IMLS 98999774
- Posted
Property taxes
- 2025
- $863
Expenses
- Homeowner Association Fee
- $300 annually
Parcels
- R3450210300
Legal description
04-4N-3W NE HIDDEN LEGENDS EST LT 4 BLK 1
Details and features
Listing
- Type
- Residential
Lot
- Features
- 1-4.99 AC, Auto Sprinkler System
Exterior
- Parking Spaces
- 4
- Pool
- Patio
Structure
- Condition
- Under Construction
- Stories
- 1
- Water
- Well
- Sewer
- Septic Tank
- Heating
- Forced Air, Natural Gas
- Cooling
- Central Air
- Materials
- Stucco
Interior
- Rooms
- Bathroom x 4, Bedroom x 6
- Flooring
- Carpet, Tile
- Fireplaces
- Yes
- Appliances
- Dishwasher, Disposal, Microwave, Oven/Range Built-In
- Features
- Bath-Master, Bed-Master Main Level, Kitchen Island, Walk in Shower, Walk-In Closet(s)
Property utilities
| Category | Type | Status |
|---|---|---|
| Gas | Natural Gas | Connected |
Nearby schools
| Name | Type | District |
|---|---|---|
| Purple Sage | Elementary | Middleton School District #134 |
| Middleton JR | Middle | Middleton School District #134 |
| Middleton | High | Middleton School District #134 |
Listing history
| Date | Event | Price | Change | Source |
|---|---|---|---|---|
| Sept 4, 2026 | New listing | $1,500,000 | — | IMLS |