

Land with Home for Sale in Spring Lake, North Carolina
2388 Shady Grove Rd, Spring Lake, NC 28390
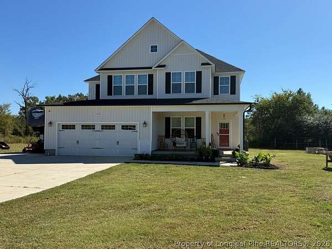
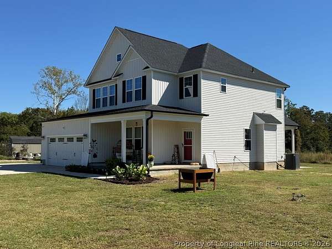
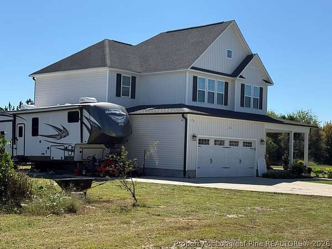
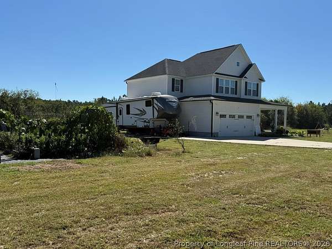
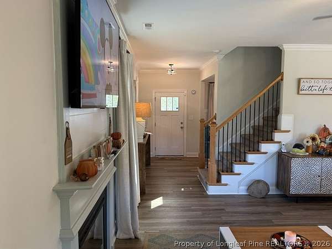
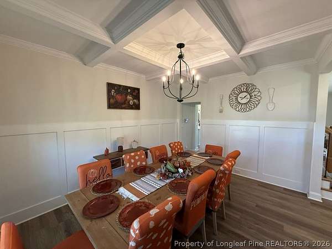
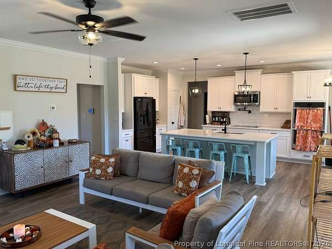
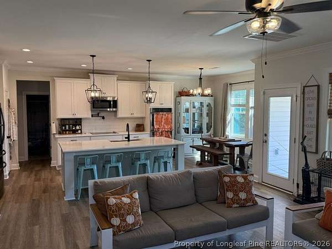
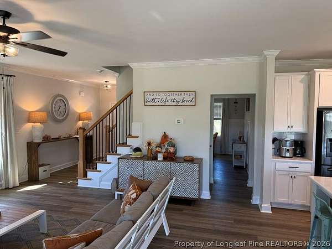
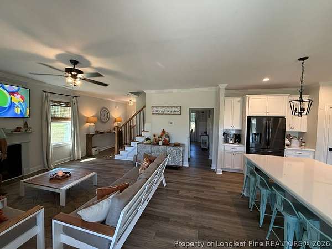
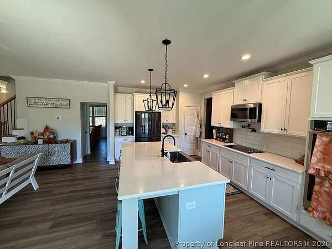
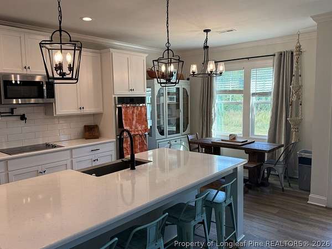
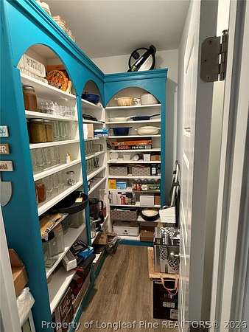
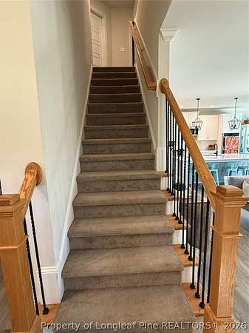
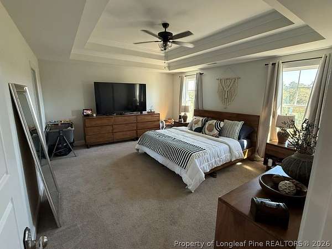
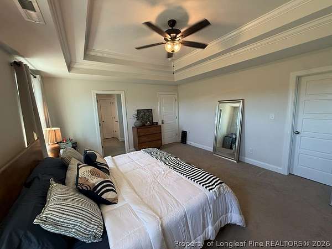
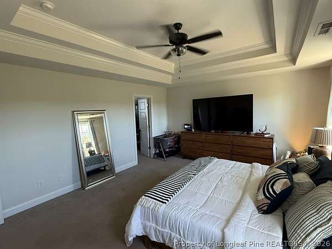
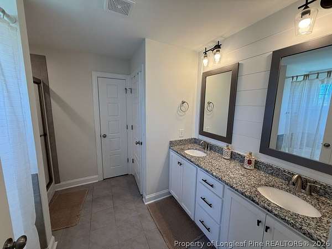
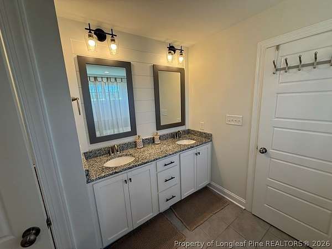
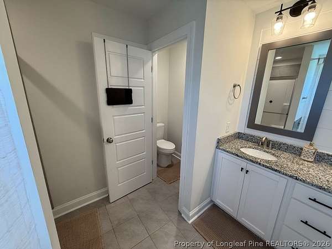
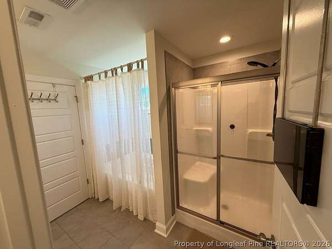
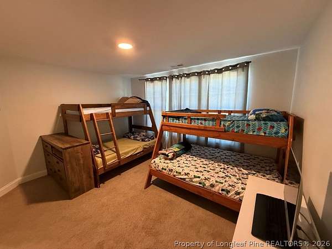
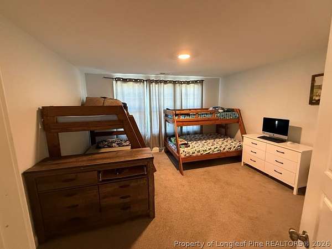
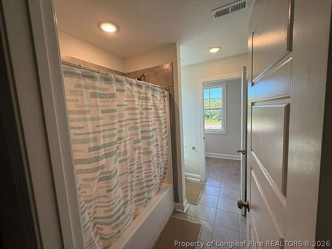
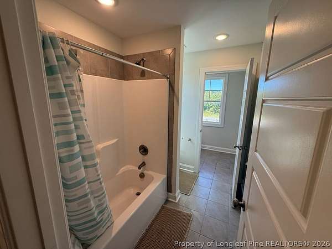
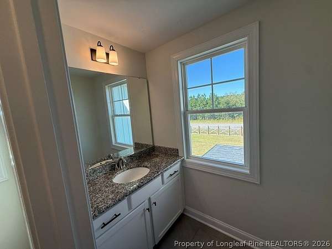
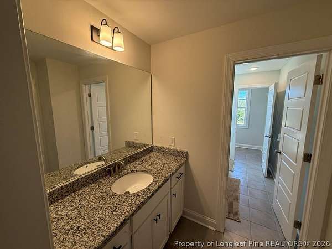
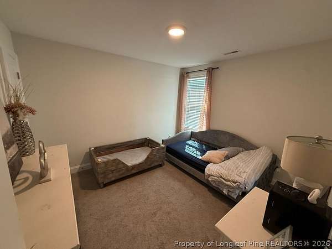
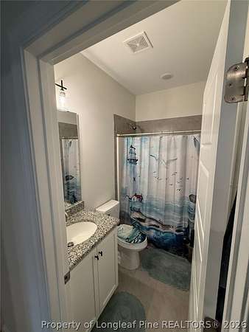
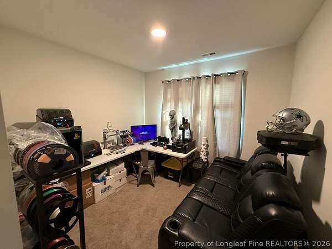
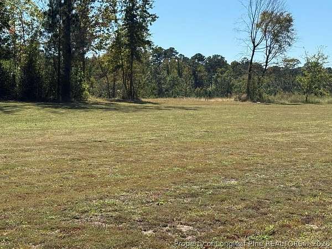
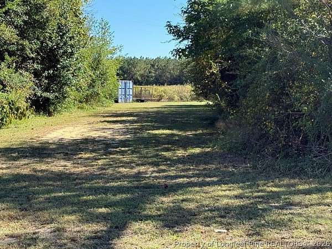
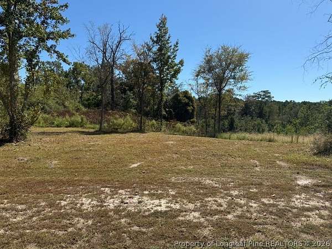
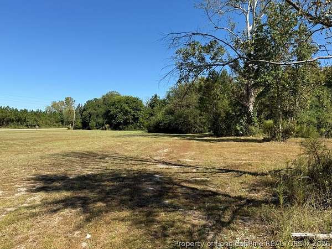
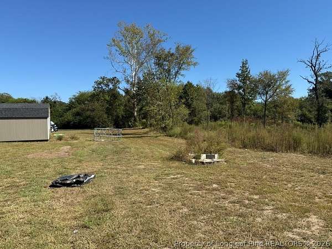
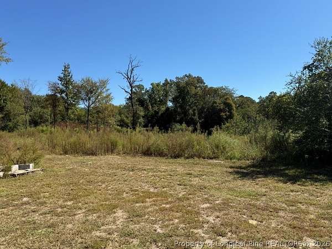
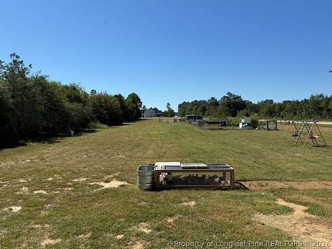
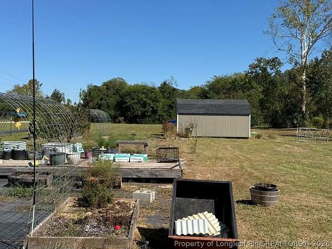
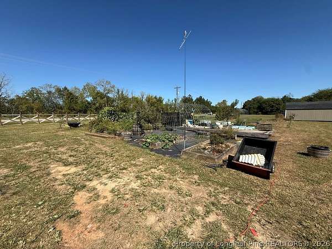
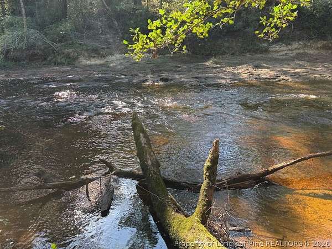
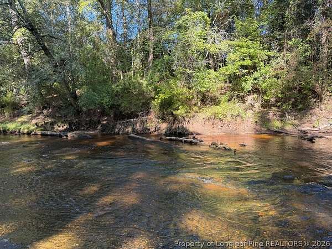
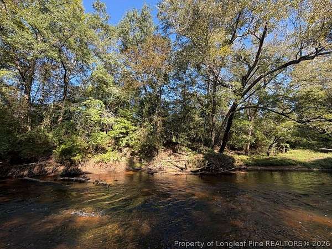
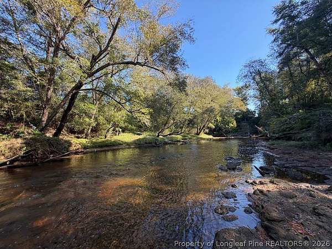
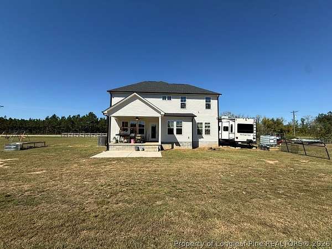
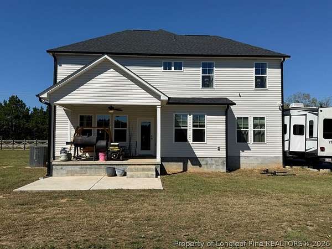
A 12.23 Acre Retreat that borders the Little River- 5BR, 3BA, 2,622 Sq Ft. Escape to space, privacy, and true country living without sacrificing comfort. Set on 12.23 acres with just over 4 cleared acres, this well-maintained 5 bedroom, 3-bathroom home offers room to live, grow, and breathe. The Little River runs the entire length of the rear of the property, creating a peaceful private get away. Multiple fruit trees, 2 outbuildings, and wide-open usable land give you endless possibilities for gardening, hobbies, livestock, or recreation. Inside this stunning home you will find tray and coffered ceilings, a spacious open layout, and a kitchen built for gathering with a large island, granite countertops, and stainless-steel appliances. Outside, enjoy front and back covered porches to enjoy your evenings. There is a RV pad with electrical hookup - perfect for guests and travel. This is not just acreage; this is a lifestyle property. Secluded, functional, and move-in ready. Make an appointment to see and make this property your dream home.
Location
- Street address
- 2388 Shady Grove Rd
- County
- Harnett County
- Zip code
- 28390
- Elevation
- 125 feet
Directions
From US-210- Take US 210N towards Lillington. Take a right onto Shady Grove Rd. The house located on the right side.
Property details
- Acreage
- 12.23 acres
- MLS #
- FAR 770720
- Posted
Parcels
- 010523 0019 12
Legal description
TR#6 GAVIN VENTURES LLC MAPP#2021-504
Details and features
Listing
- Type
- Residential
- Subtype
- Single Family Residence
Lot
- Features
- Partially Cleared, Ten to Twenty Five
Exterior
- Parking
- Garage
- Pool
- Porch
Structure
- Stories
- 2
- Water
- Public
- Sewer
- Septic Tank
- Heating
- Heat Pump
- Cooling
- Central Air, Electric
- Materials
- Vinyl Siding
Interior
- Room Count
- 8
- Rooms
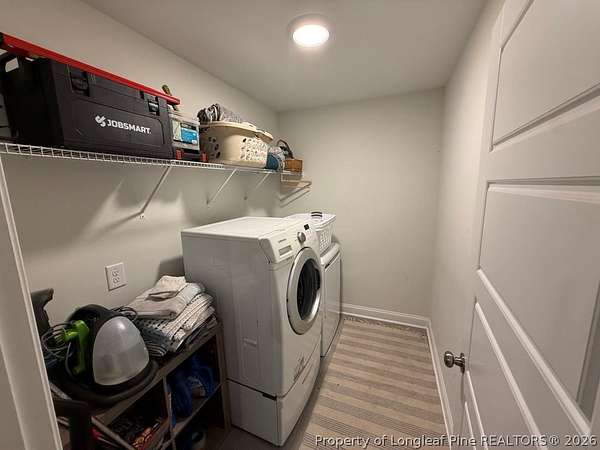
- Bathroom x 3, Bedroom x 5, Dining Room, Family Room, Laundry Room
- Flooring
- Carpet, Vinyl
- Fireplaces
- Yes
- Appliances
- Dishwasher, Disposal, Double Oven, Microwave, Refrigerator
- Features
- Ceiling Fans, Coffered Ceilings, Eat In Kitchen, Entrance Foyer, Garden Tub Roman Tub, Great Room, Kitchen Island, Open Concept, Quartz Counters, Separate Formal Dining Room, Separate Shower, Tray Ceilings, Tub Shower, Walk In Closets
Nearby schools
| Name | Type |
|---|---|
| South Harnett Elementary School | Elementary |
| Overhills Middle School | Middle |
| Overhills Senior High | High |
Listing history
| Date | Event | Price | Change | Source |
|---|---|---|---|---|
| Oct 9, 2026 | New listing | $715,000 | — | FAR |