

Land with Home for Sale in Lyons, Colorado
239 Estes Park Estates Dr, Lyons, CO 80540
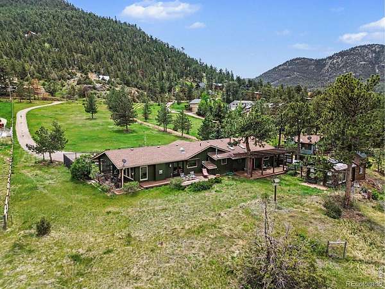
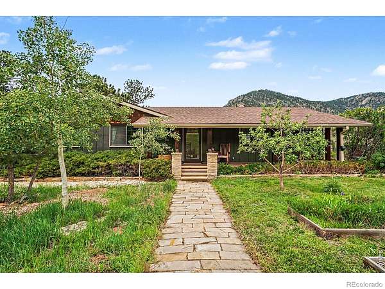
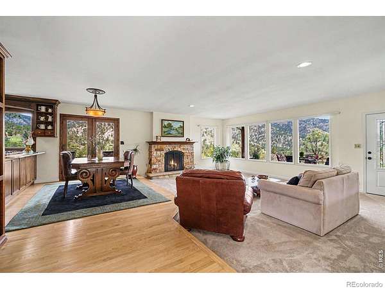
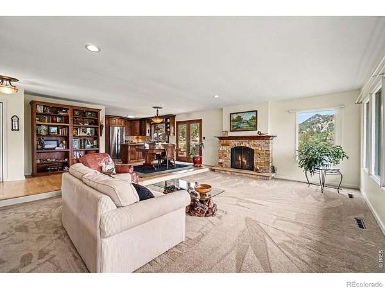
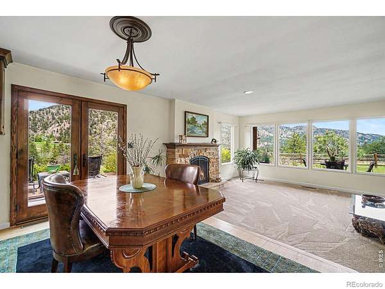
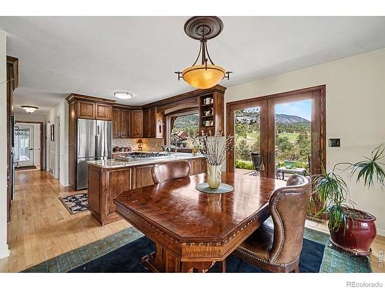
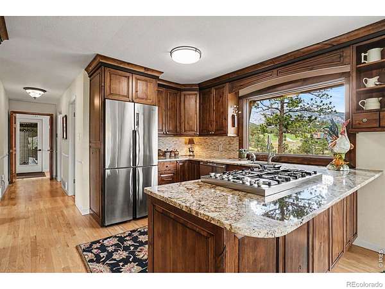
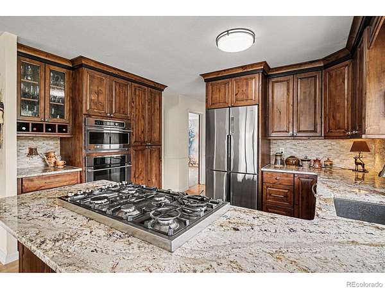
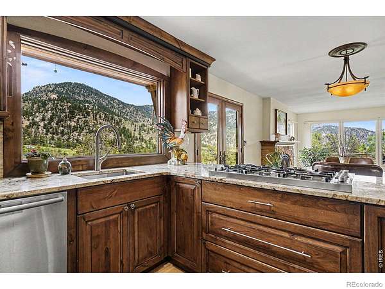
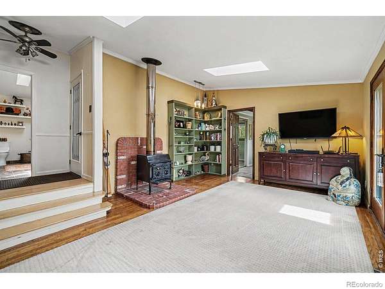
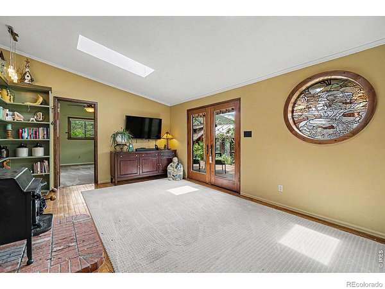
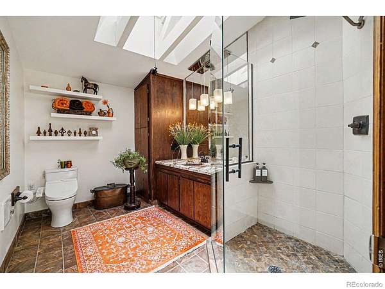
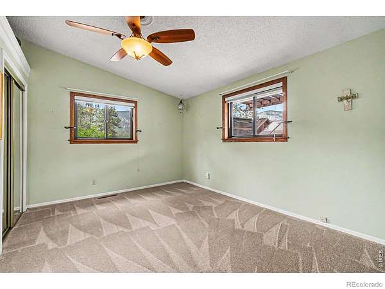
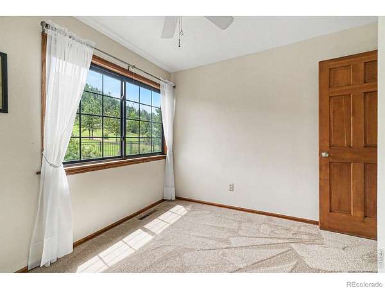
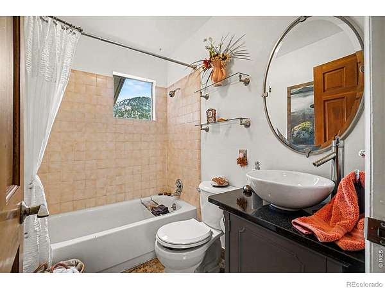
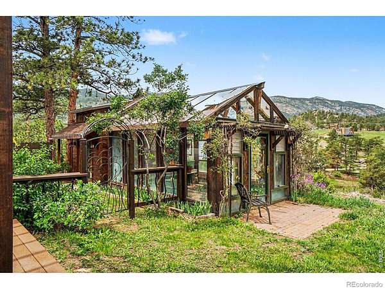
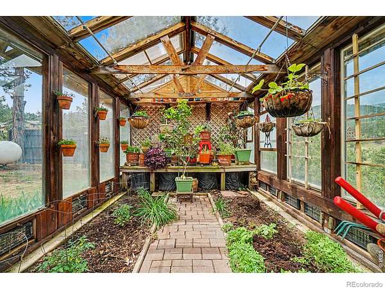
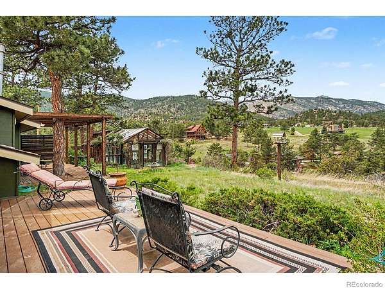
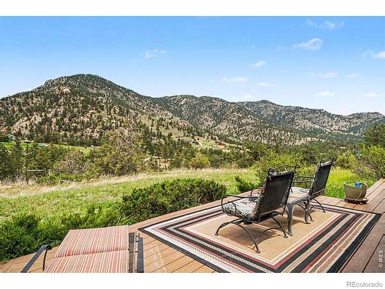
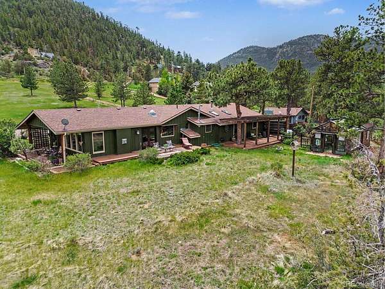
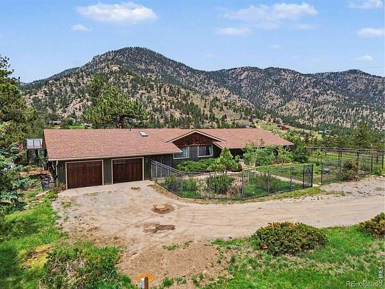
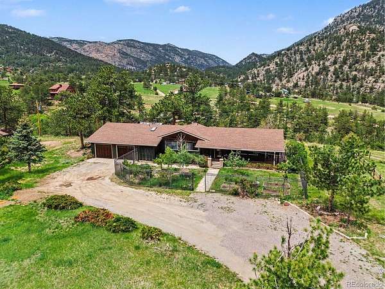
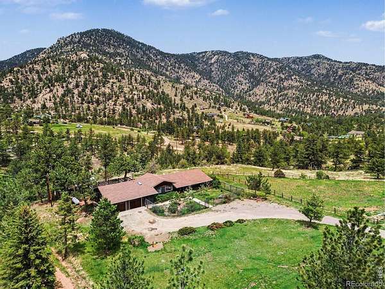
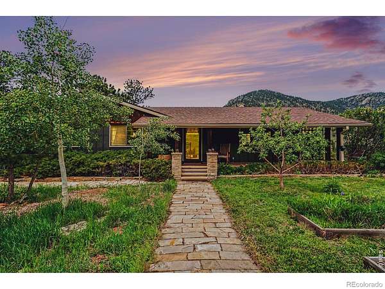
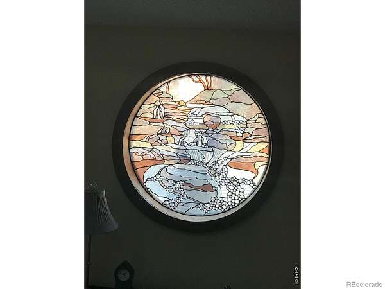
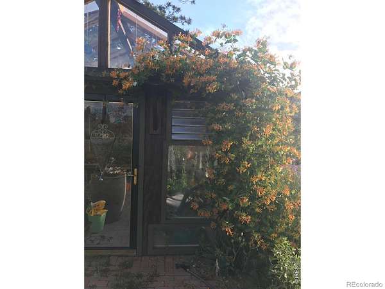
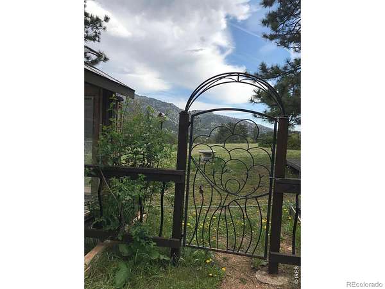
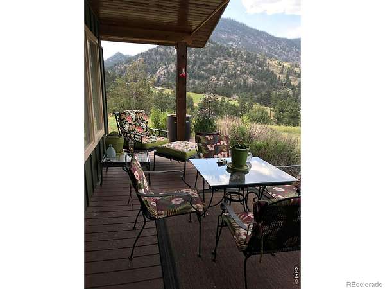
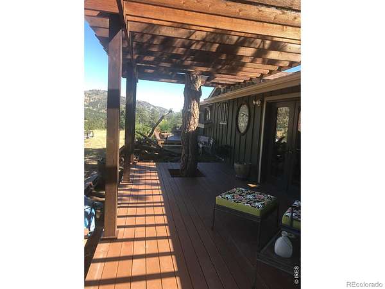
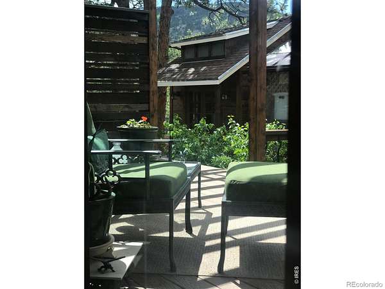
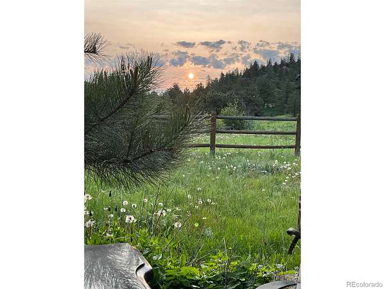
Sunny mountain meadows lead you home! This lovingly cared for and updated home has so much to offer. Artistic elements inside and out, combine with the open floor plan, generous windows, French doors and wrap around covered porches to pleasantly engage you into the mountain living experience. Mason crafted stone fireplace and wood mantle is the centerpiece of the living room. Artison Shop designed and built kitchen with gas cook top, granite counters, double oven and picture window with mountain views. Versatile second living space off of the primary bedroom with classic woodstove, deck access, wood floors and stained-glass accent window-- could be used as a den, home office or expanded primary bedroom. New carpet throughout. Situated on a level portion of the lot, giving room for a greenhouse, flower gardens, raised beds, fruit trees, easy traverse and use. Property has its own well. Zoning allows for equine too! National Forest flanks the community on all four sides with miles of trails to enjoy it. Community has high speed internet, cell reception, shorter commutes, modest elevation and well-maintained roads that altogether make mountain living here the easy choice!
- Listed by Joshua Collins, (303) 956-7153, Colorado Highlands Realty
Location
- Street address
- 239 Estes Park Estates Dr
- County
- Larimer County
- Zip code
- 80540
- Community
- Estes Park Estates
- School district
- Estes Park R-3
- Elevation
- 6,580 feet
Directions
Hwy 36 to Estes Park Estates DR, follow 1/2 mile give or take, property on left
Property details
- Acreage
- 1.84 acres80,150 sq ft
- Zoning
- O
- Access
- Private road
- MLS #
- REcolorado IR1060201
- Posted
Property taxes
- 2025
- $2,992
Parcels
- R0582964
Legal description
LOT 9, ESTES PARK EST
Resources
Details and features
Listing
- Type
- Residential
- Subtype
- Single Family Residence
- Ownership
- Individual
- Terms
- Cash, Conventional, FHA, VA Loan
- Exclusions
- Hinged Art That Hides the TVIs Not Included, But the Frame Is
- Possession
- Closing/DOD
Community
- Amenities
- Trail(s)
Lot
- Vegetation
- Grassed, Wooded
- Road Frontage
- Private Road
- Road Surface
- Gravel
- Road Responsibility
- Private Maintained Road
- Exposure
- South
- View
- Mountain(s)
- Features
- Flood Zone, Level, Rolling Slope
Exterior
- Parking Spaces
- 2
- Parking
- Oversized
- Garage
- Attached
- Fencing
- Partial
- Horses Allowed
- Yes
- Outdoor Spaces
- Deck
Structure
- Type
- House
- Style
- Contemporary
- Levels
- One
- Basement
- None
- Water
- Well
- Sewer
- Septic Tank
- Heating
- Forced Air, Propane, Wood Stove
- Cooling
- Ceiling Fan(s)
- Materials
- Frame, Wood Siding
- Roof
- Composition
- Windows
- Double Pane Windows, Skylight(s)
Interior
- Rooms
- Bathroom Full, Bathroom Three Quarter, Bedroom x 3, Dining Room, Family Room, Kitchen, Laundry, Living Room
- Flooring
- Wood
- Fireplaces
- Living Room
- Appliances
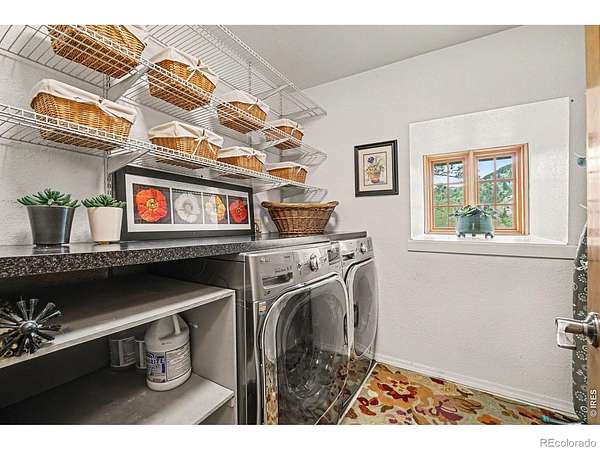
- Dishwasher, Dryer, Microwave, Oven, Refrigerator, Self Cleaning Oven, Washer
- Laundry
- In Unit
- Security
- Smoke Detector(s)
- Equipment
- Satellite Dish
- Features
- Open Floorplan, Vaulted Ceiling(s)
Property utilities
| Category | Type | Status |
|---|---|---|
| Power | Grid | Available |
| Sewage | Septic System | Connected |
| Water | Private Well | Connected |
Nearby schools
| Name | Type | District |
|---|---|---|
| Estes Park | Elementary | Estes Park R-3 |
| Estes Park | Middle | — |
| Estes Park | High | Estes Park R-3 |
Listing history
| Date | Event | Price | Change | Source |
|---|---|---|---|---|
| Sept 26, 2026 | Under contract | $753,000 | — | REcolorado |
| Aug 24, 2026 | Price drop | $753,000 | $21,000 -2.7% | REcolorado |
| July 13, 2026 | Price drop | $774,000 | $15,000 -1.9% | REcolorado |
| June 24, 2026 | Back on market | $789,000 | — | REcolorado |
| June 13, 2026 | Under contract | $789,000 | — | REcolorado |
| May 28, 2026 | New listing | $789,000 | — | REcolorado |
Payment calculator

Based on information submitted to the MLS GRID as of Oct 16, 2026 1:00 pm MT. All data is obtained from various sources and may not have been verified by broker or MLS GRID. Supplied Open House Information is subject to change without notice. All information should be independently reviewed and verified for accuracy. Properties may or may not be listed by the office/agent presenting the information. Some IDX listings have been excluded from this website. View more