

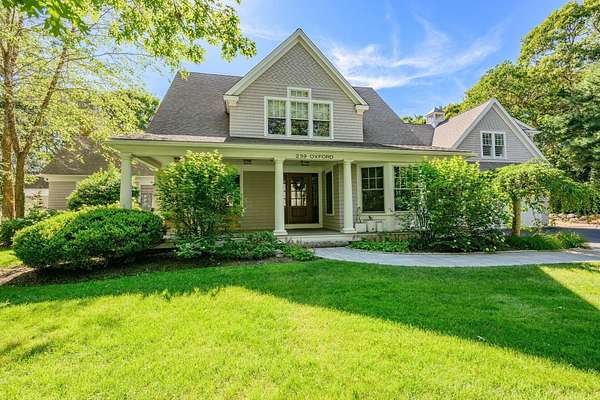
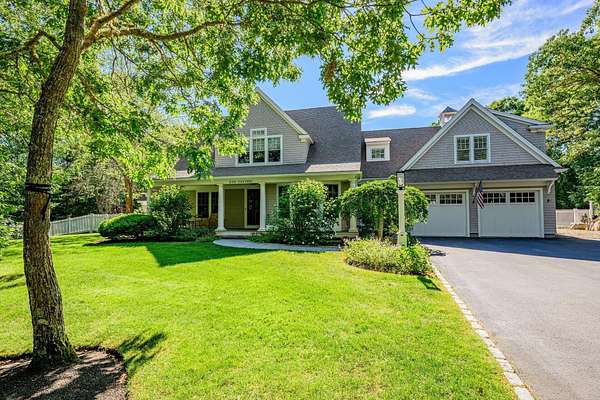
Land with Home for Sale in Cotuit, Massachusetts
239 Oxford Dr, Cotuit, MA 02635
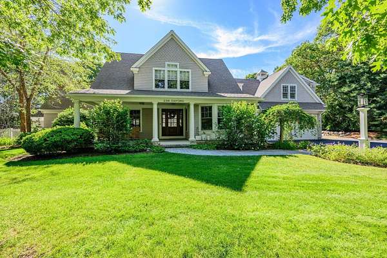
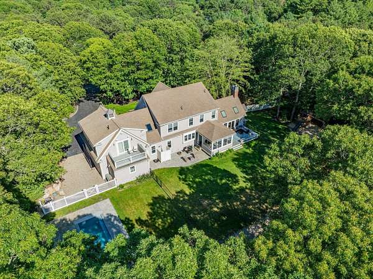
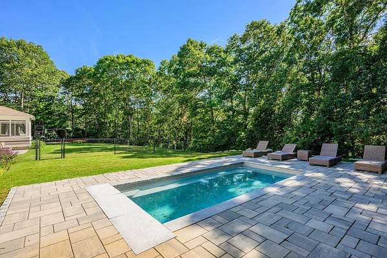
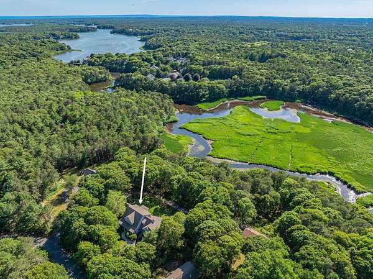
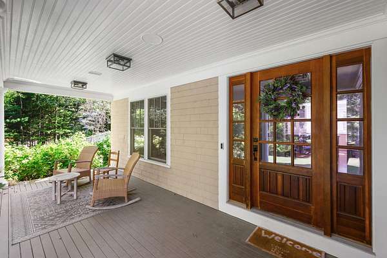
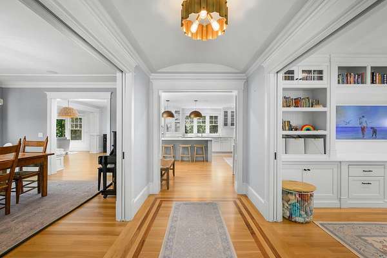
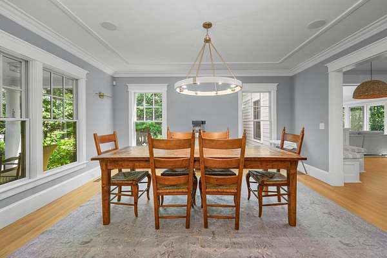
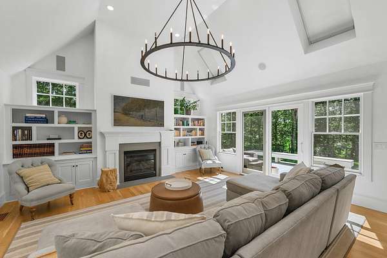
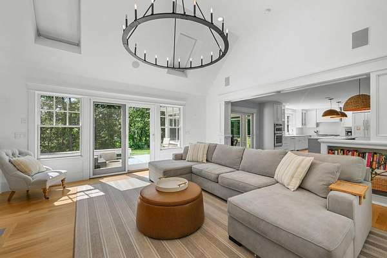
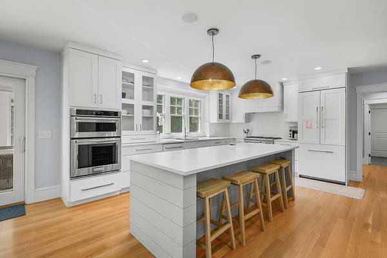
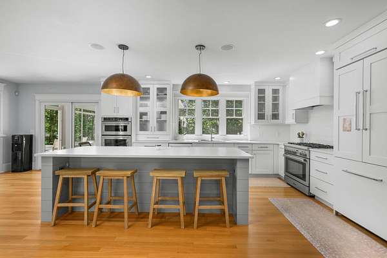
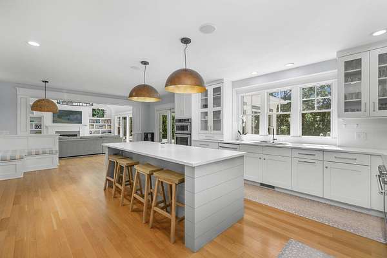
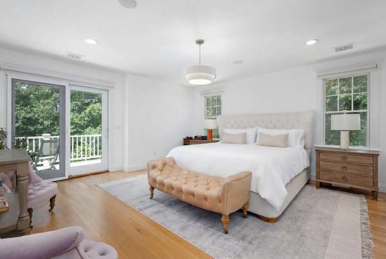
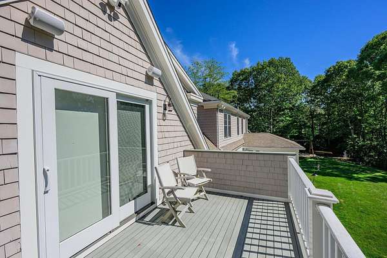
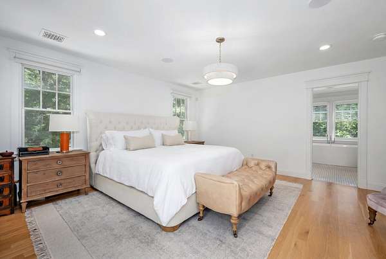
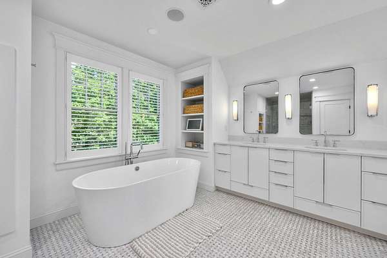
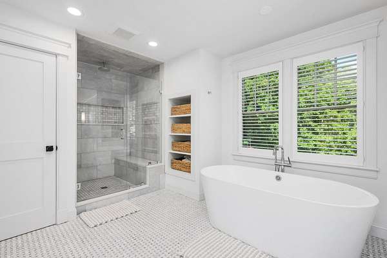
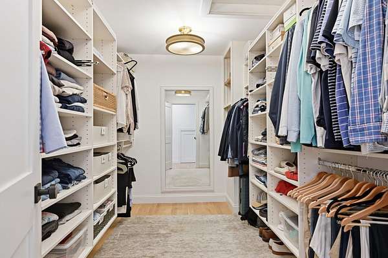
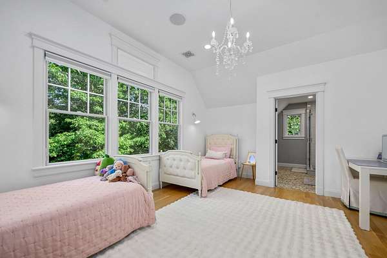
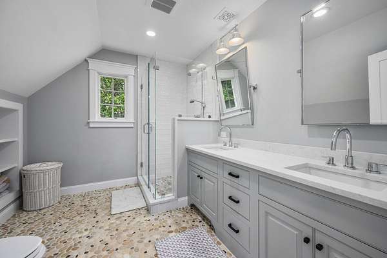
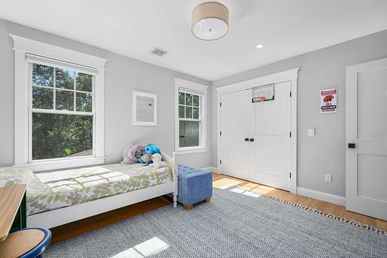
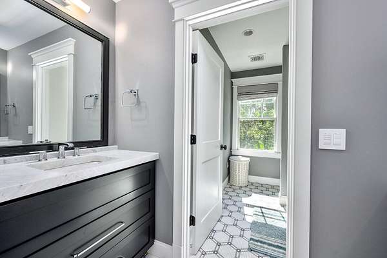
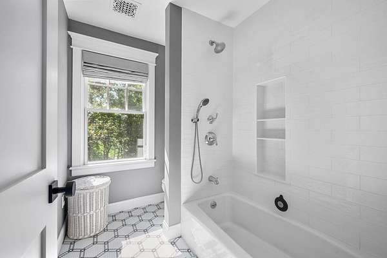
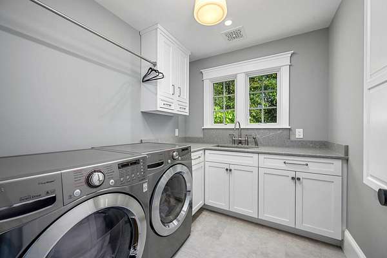
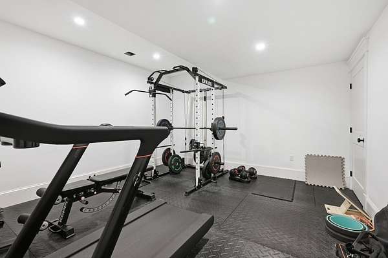
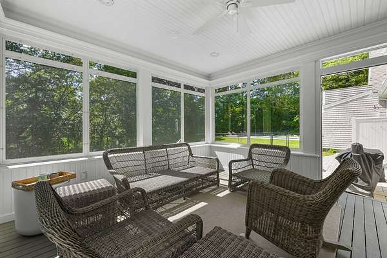
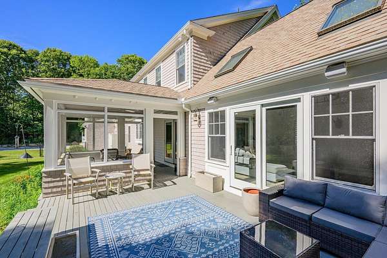
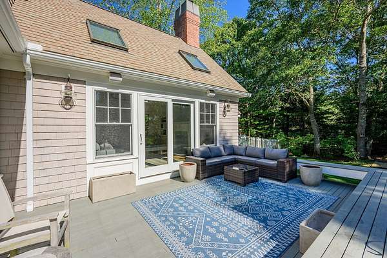
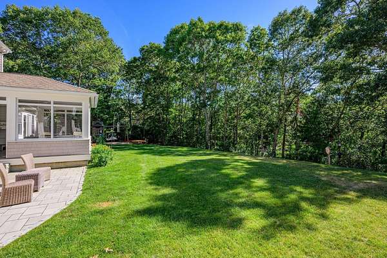
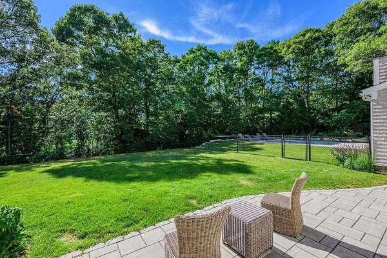
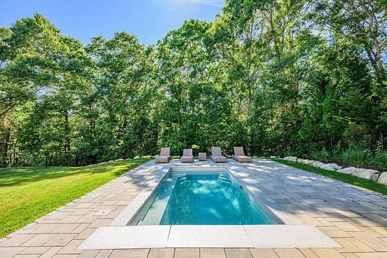
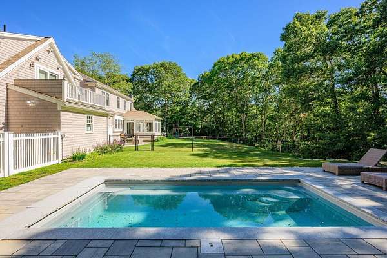
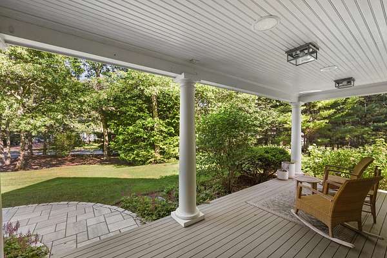
Defined by architectural elegance and coastal luxury, this turnkey residence delivers an exceptional lifestyle on the Santuit River. Natural light floods the vaulted great room, where expansive windows capture serene river views, complemented by custom built-ins and a grand fireplace. Designed for both entertaining and casual living, the open floor plan connects seamlessly to an eat-in gourmet kitchen with a quartz island, custom cabinetry, and professional-grade appliances. Outside, a screened three-season porch and tiered decks lead down to a spacious lawn with a stone patio and an in-ground plunge pool. The second level holds four well-appointed bedrooms, including a luxurious primary suite with a walk-in closet, a private riverside balcony, and a sumptuous bathroom. The third floor offers flexible bonus space, while the finished lower level features a large recreation room, a home gym, and a media room. Minutes from Cotuit Village, Osterville, and all the area has to offer, this spectacular home is ready to be enjoyed.
Location
- Street address
- 239 Oxford Dr
- County
- Barnstable County
- Zip code
- 02635
- Community
- King's Grant
- School district
- Barnstable
- Elevation
- 40 feet
Directions
Route 28 to Main Street Cotuit to Old Kings Road to Abbey Gate Road to Oxford Drive, #239.
Property details
- Acreage
- 1.5 acres65,340 sq ft
- Zoning
- RF-1
- MLS #
- CCIAOR 22603181
- Posted
Property taxes
- 2026
- $17,604
Parcels
- COTU M:0021 B:0031 L:0000
Details and features
Listing
- Type
- Residential
- Subtype
- Single Family Residence
Lot
- View
- River
- Waterfront
- Yes
- Features
- Level, Views
Exterior
- Parking Spaces
- 4
- Parking
- Driveway, Open
- Pool
- Deck, Patio
- Features
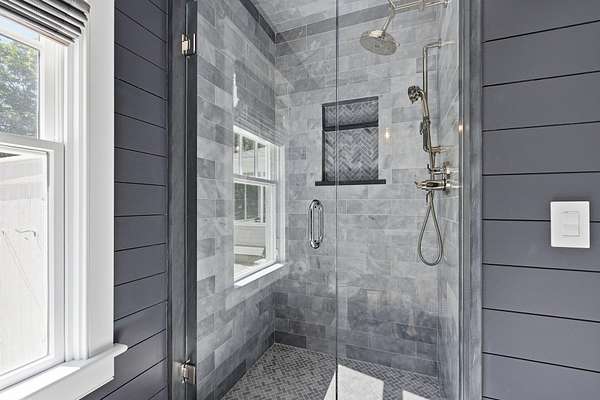
- Outdoor Shower, Private Yard, Underground Sprinkler System
Structure
- Stories
- 3
- Basement
- Finished, Full
- Water
- Public
- Sewer
- Septic Tank
- Heating
- Forced Air, Natural Gas
- Cooling
- Central Air
- Materials
- Clapboard, Shingle Siding, Wood Siding
- Roof
- Asphalt
Interior
- Room Count
- 10
- Rooms
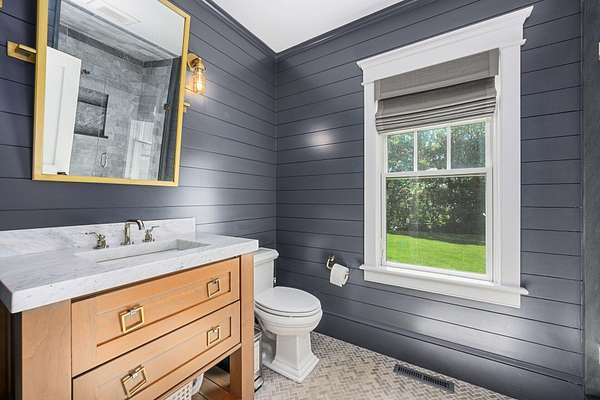
- Basement, Bathroom x 4, Bedroom x 5
- Flooring
- Carpet, Tile, Wood
- Appliances
- Water Heater
- Features
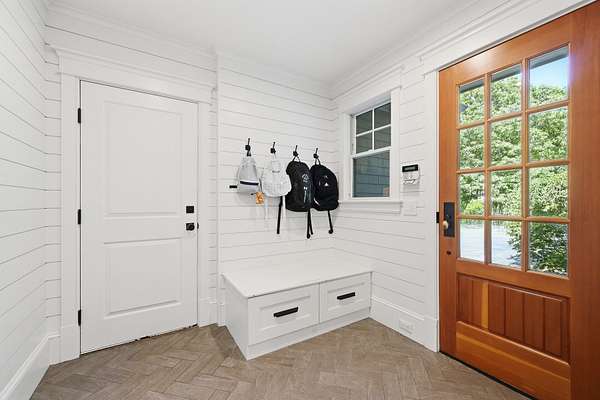
- Linen Closet, Mud Room, Pantry, Recessed Lighting, Walk-In Closet(s)
Property utilities
| Category | Type | Status |
|---|---|---|
| Gas | Natural Gas | Connected |
Listing history
| Date | Event | Price | Change | Source |
|---|---|---|---|---|
| Aug 8, 2026 | Under contract | $2,295,000 | — | CCIAOR |
| June 30, 2026 | New listing | $2,295,000 | — | CCIAOR |