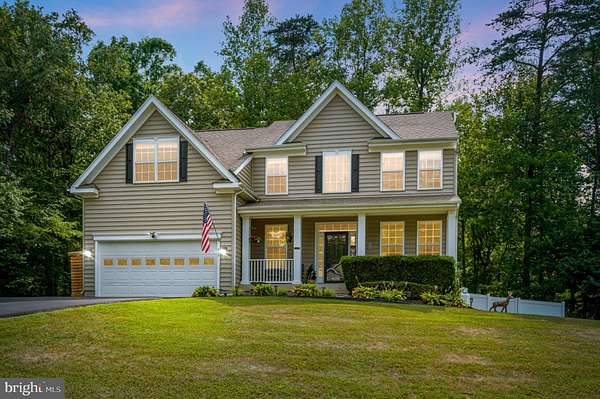
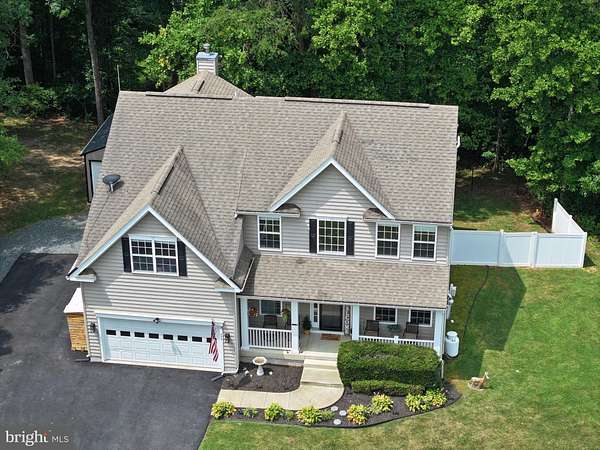
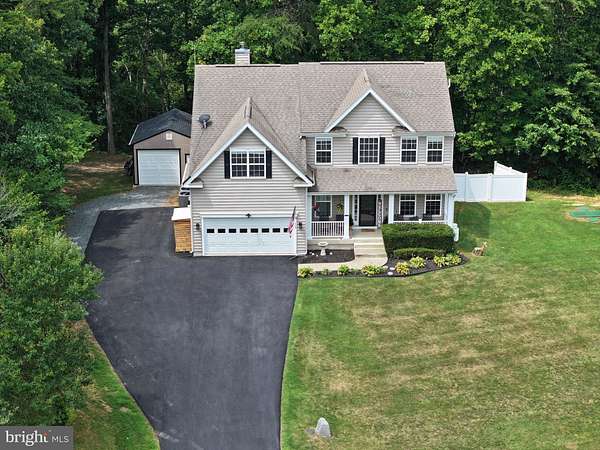
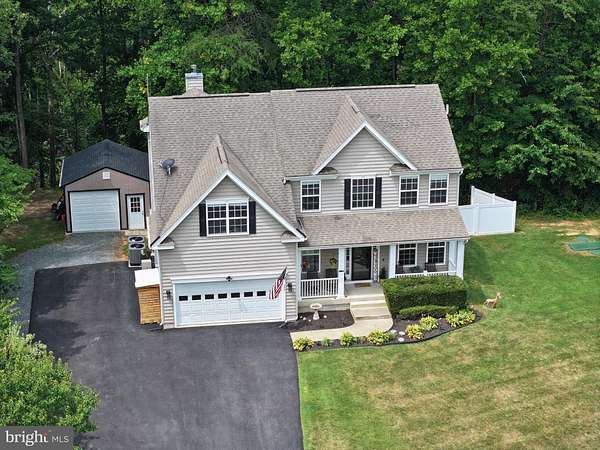
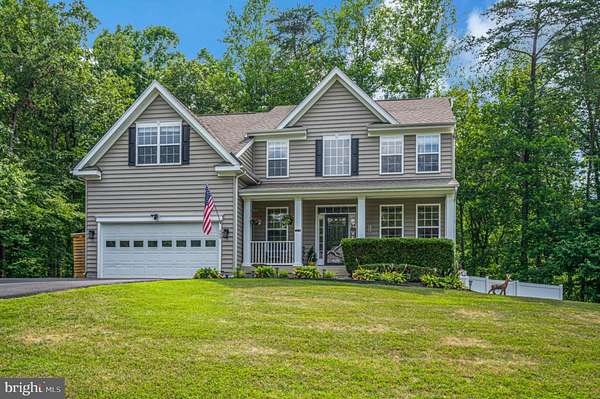
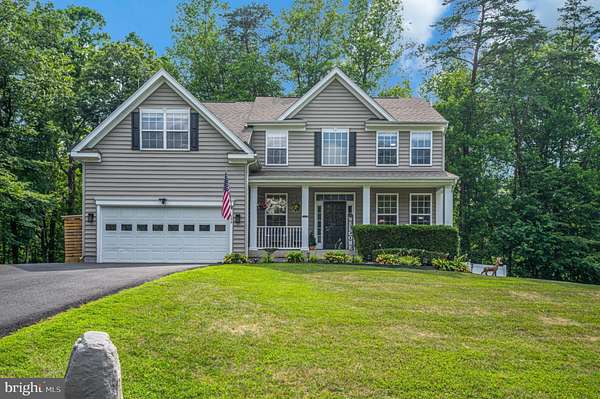
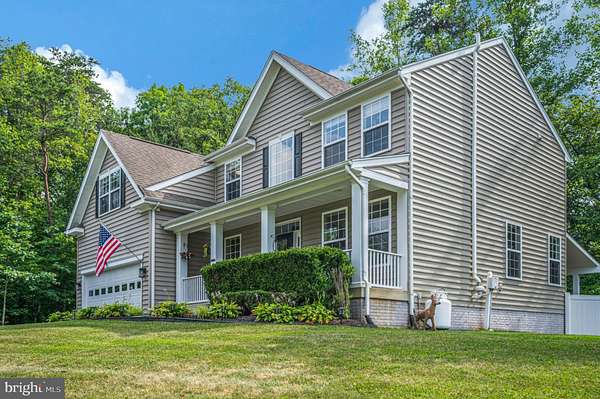
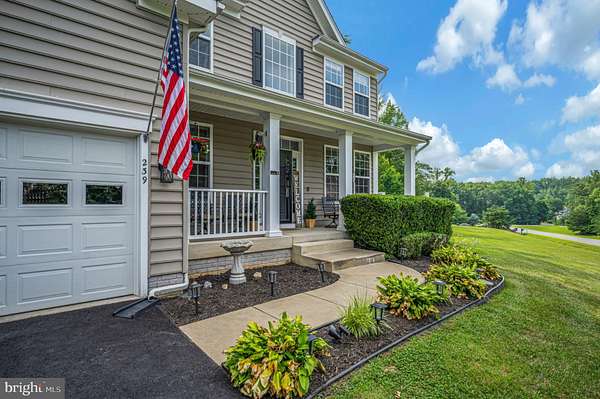
Land with Home for Sale in Stafford, Virginia
239 Toluca Rd, Stafford, VA 22556
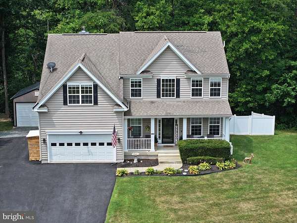
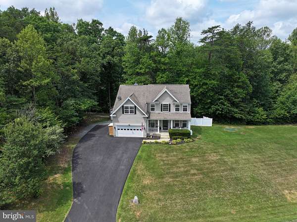
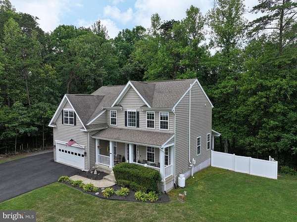
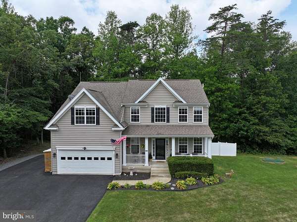
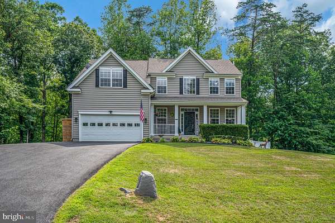
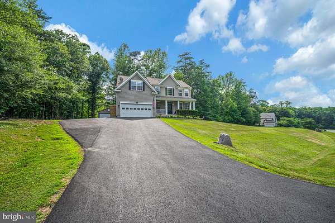
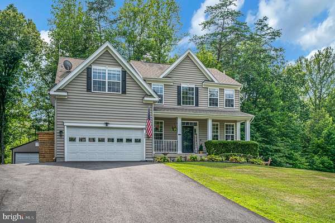
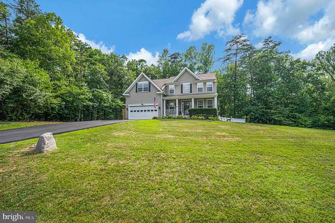
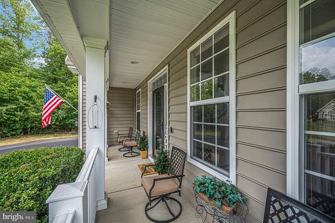
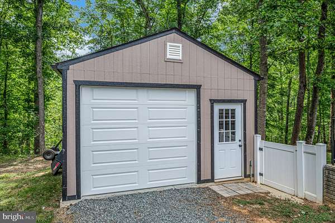
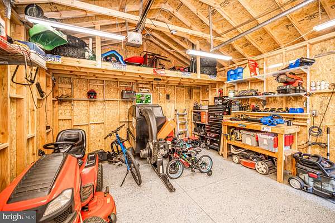
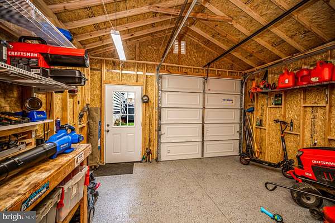
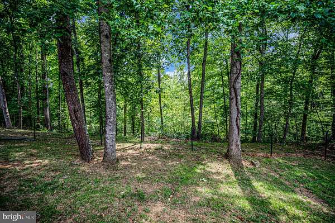
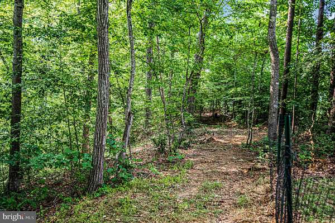
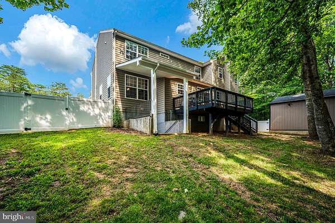
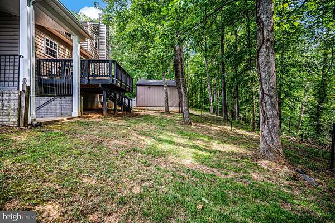
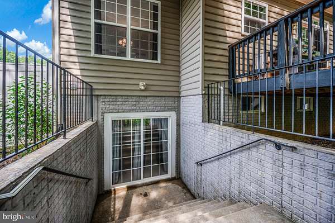
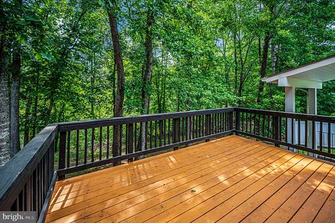
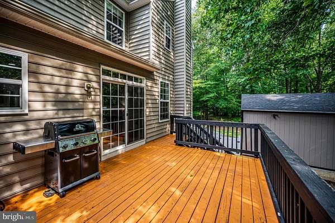
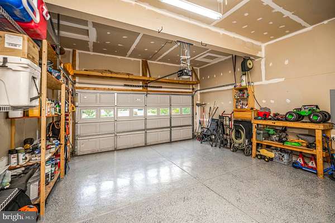
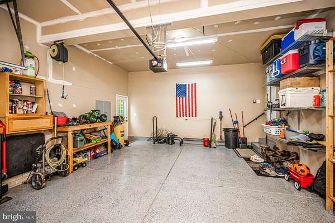
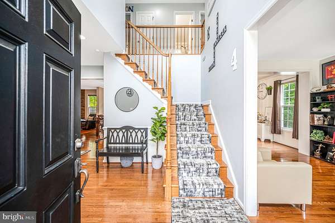
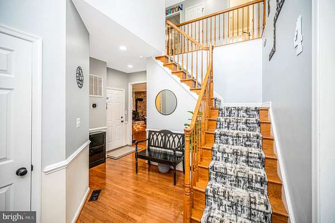
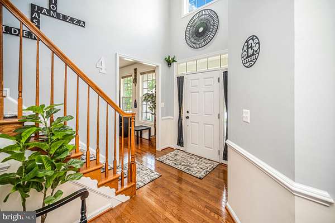
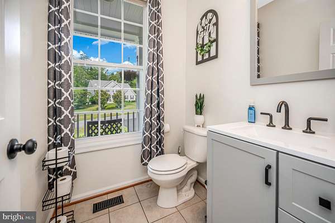
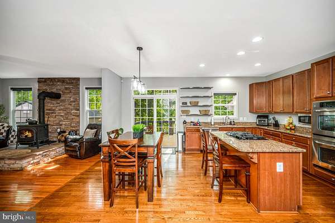
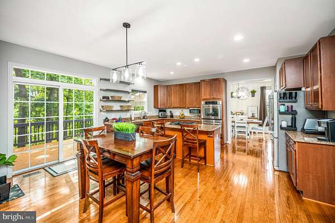
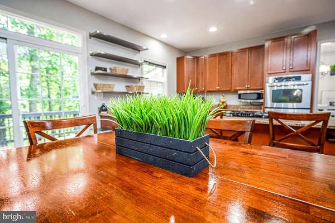
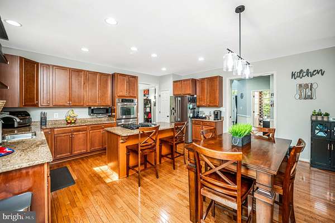
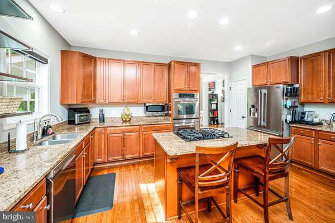
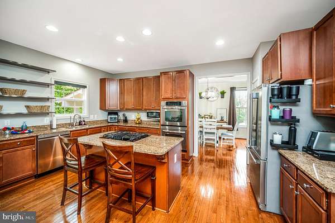
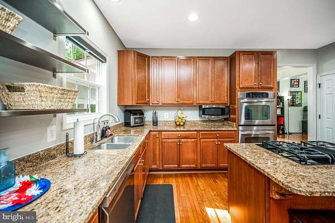
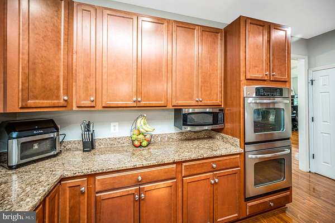
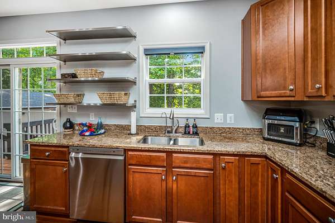
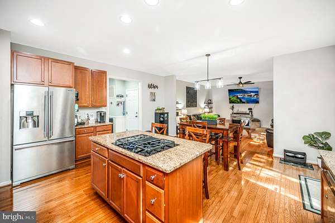
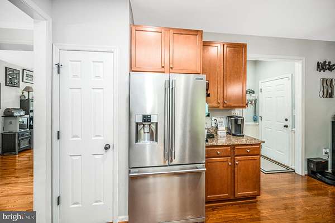
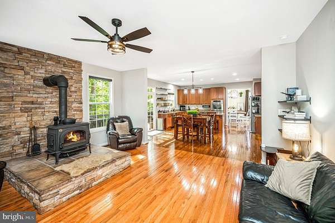
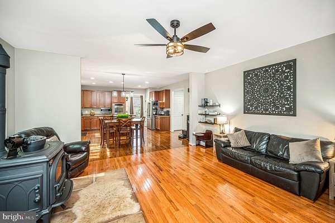
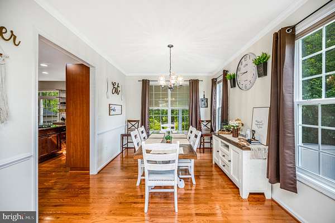
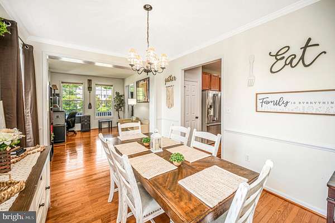
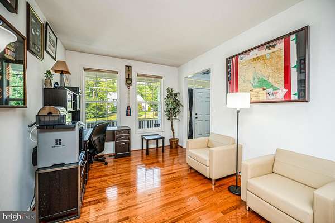
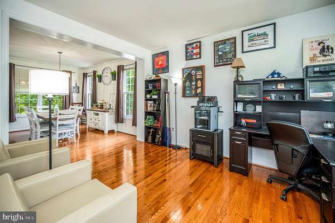
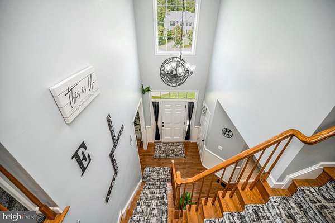
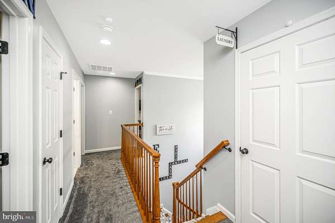
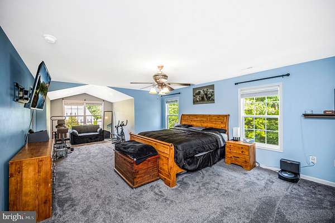
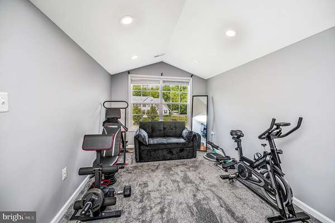
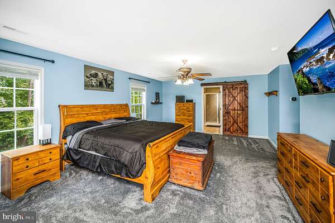
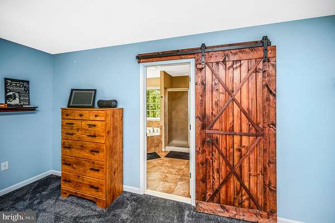
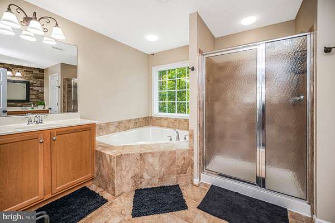
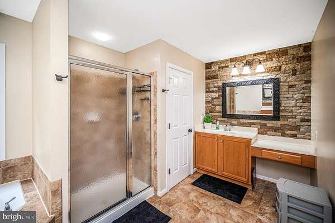
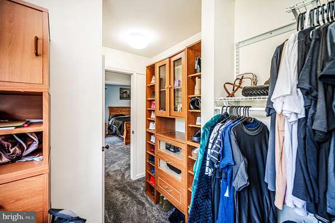
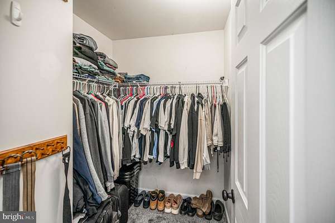
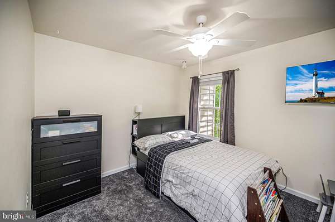
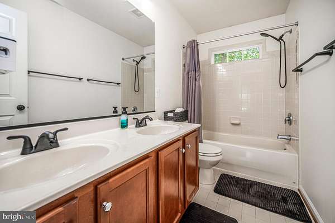
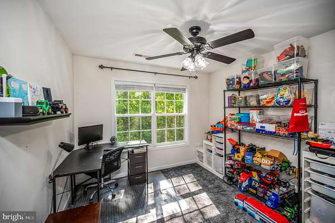
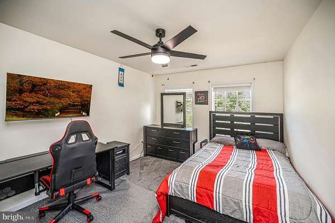
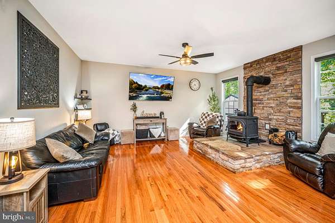
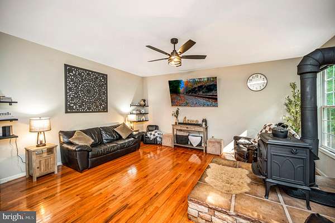
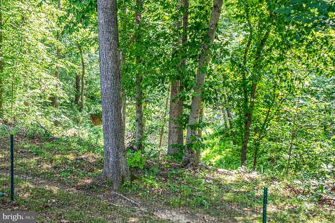
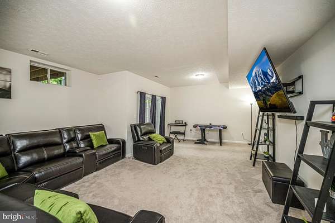
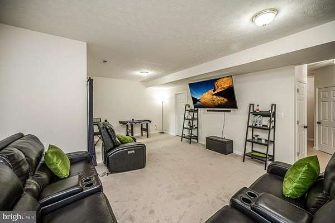
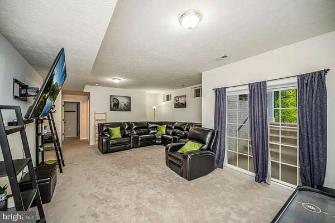
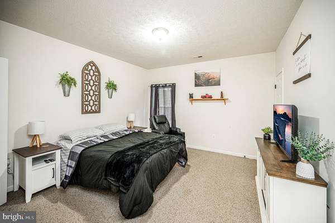
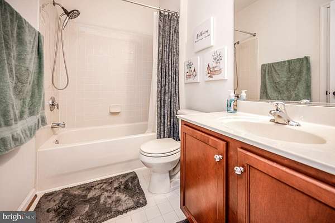
LOCATION, LOCATION, LOCATION! Prime location with quick access to Interstate 95, Express lanes, Commuter lots, Route 1, and Quantico a commuters dream! Welcome to 239 Toluca Rd, a tranquil retreat on a sprawling 3.01-acre lot with exclusive access to Aquia Creek and no HOA. This well-loved home on a quiet cul-de-sac, features 5-bedroom, 3.5-bathrooms and almost 4,000 sq ft. Upon stepping inside, you'll be captivated by the seamless flow of space and the abundance of natural light that bathes the interiors, creating a warm and inviting ambiance. The kitchen features marble countertops, an island with a propane stovetop and ample counter space, allowing for an open concept to envisage preparing meals while enjoying views of nature in the backyard. The home features 2 new HVAC systems for year-round comfort (2026 and 2023). The basement, boasting 9 ft ceilings, introduces additional living space, including an additional bedroom and full bathroom, complemented by new carpeting. Venture outside to find the vast acreage, coupled with views and access to Aquia Creek, a canvas of possibilities for outdoor enthusiasts - from leisurely activities and fishing to cultivating your own garden oasis. Additional features include a water softener system for the house and a water filtration system at your kitchen sink, providing enhanced water quality for your daily needs. Do you own an RV? Don't forget about the 30 amp hookup! There is also a backup generator. Don't forget about the newly built detached garage for extra parking or storage! Don't miss out on making this Toluca Oasis your home!
Location
- Street address
- 239 Toluca Rd
- County
- Stafford County
- Zip code
- 22556
- Community
- Masters Mill
- School district
- Stafford County Public Schools
- Elevation
- 225 feet
Property details
- Acreage
- 3.01 acres
- MLS #
- TREND VAST2051876
- Posted
Property taxes
- Recent
- $6,281
Parcels
- 19T 8
Details and features
Listing
- Type
- Residential
Lot
- Waterfront
- Waterfront
Exterior
- Parking Spaces
- 3
- Parking
- Driveway, Garage-Attached, Garage-Detached, Off Street
Structure
- Style
- Colonial
- Heating
- Heat Pump, Zoned
- Cooling
- Central Air
- Materials
- Vinyl Siding
Interior
- Rooms
- Basement, Bathroom x 4, Bedroom x 5, Dining Room, Family Room
- Fireplaces
- Yes
- Appliances
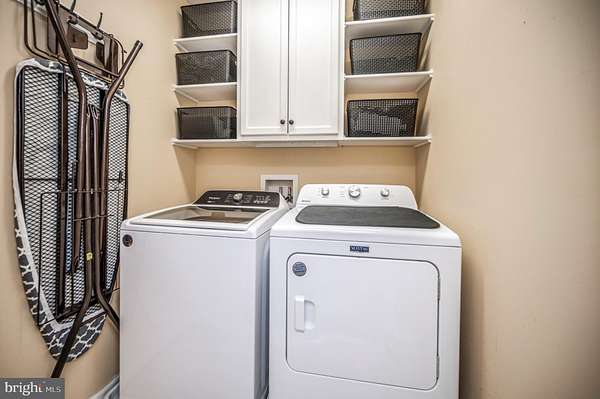
- Built-In Microwave, Cooktop, Dishwasher, Dryer, Exhaust Fan, Icemaker, Oven-Double, Oven-Wall, Refrigerator, Stainless Steel Appliances, Washer, Water Dispenser, Water Heater
- Features
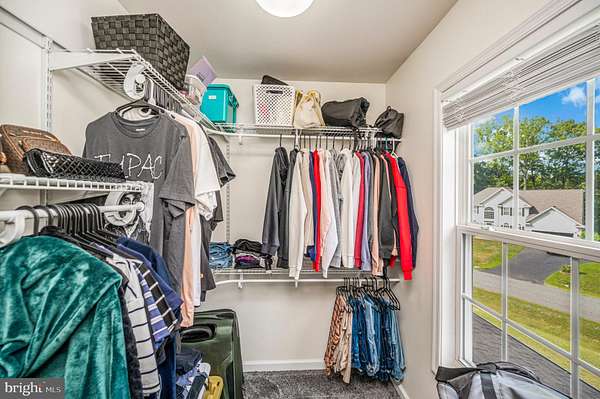
- Attic, Bathroom-Soaking Tub, Carpet, Dining Area, Family Room Off Kitchen, Floor Plan-Open, Formal/Separate Dining Room, Kitchen-Eat-In, Kitchen-Island, Pantry, Primary Bath(s), Stove-Wood, Upgraded Countertops, Walk-In Closet(s), Water Treat System, Wood Floors
Listing history
| Date | Event | Price | Change | Source |
|---|---|---|---|---|
| Aug 20, 2026 | Price drop | $729,900 | $2,500 -0.3% | TREND |
| July 29, 2026 | Price drop | $732,400 | $7,500 -1% | TREND |
| July 9, 2026 | New listing | $739,900 | — | TREND |