Recreational Land with Home for Sale in Fairview, Michigan
2394 Monroe St, Fairview, MI 48621
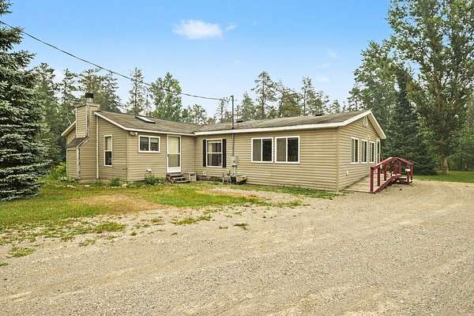
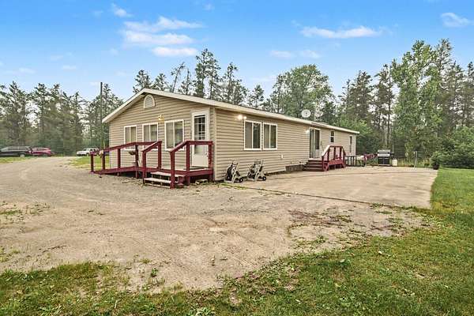
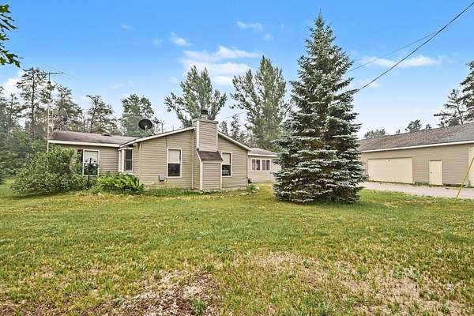
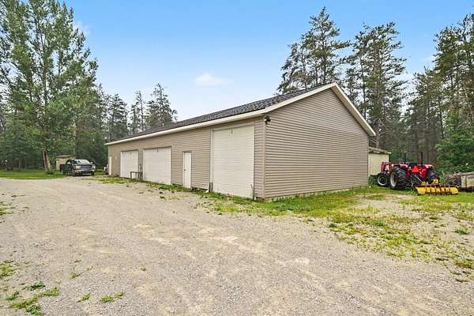
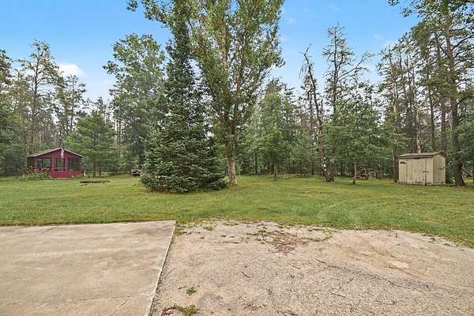
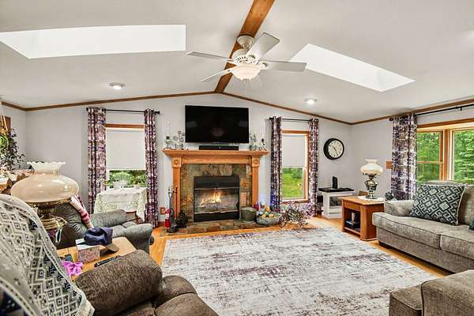
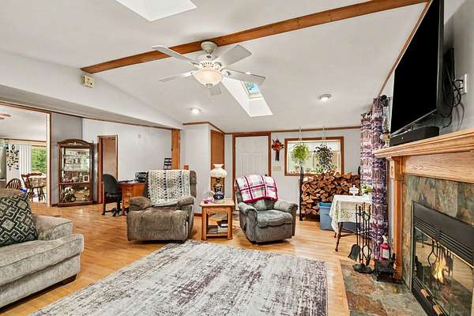
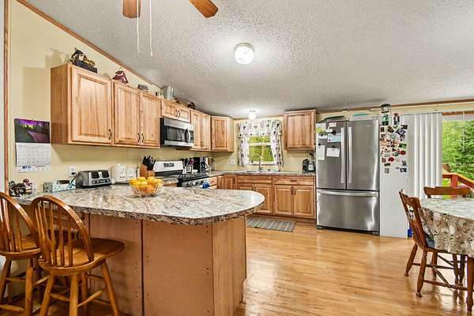
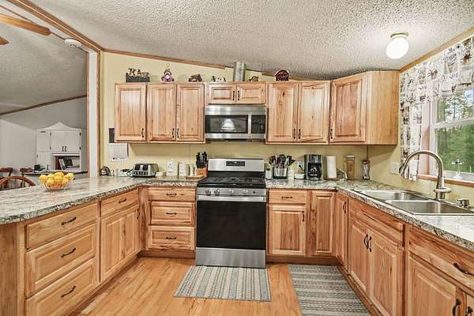
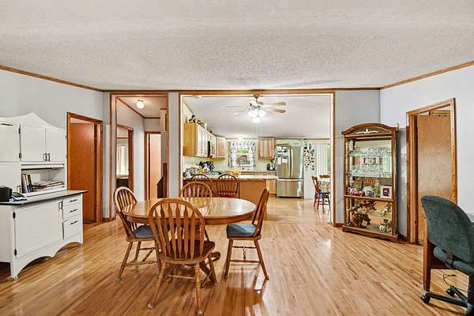
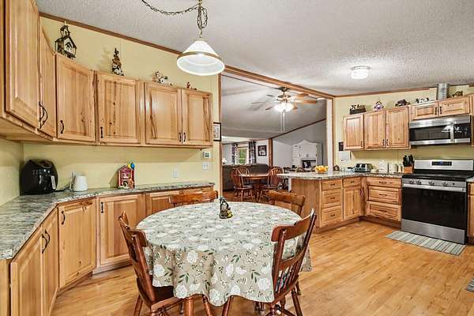
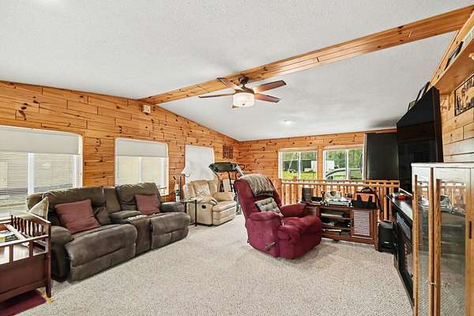
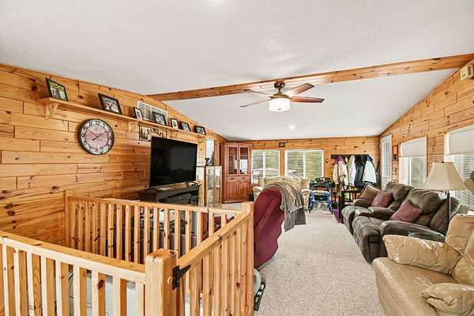
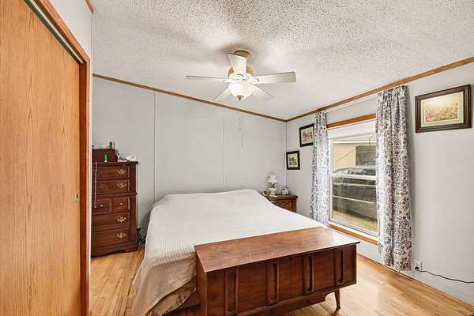
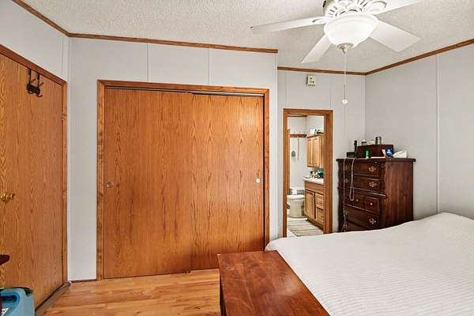
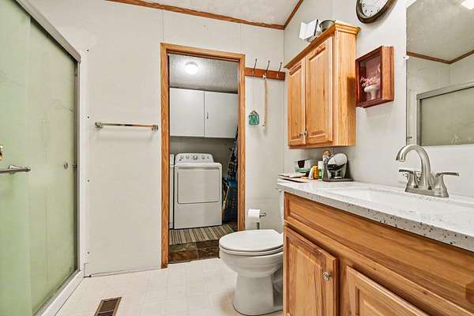
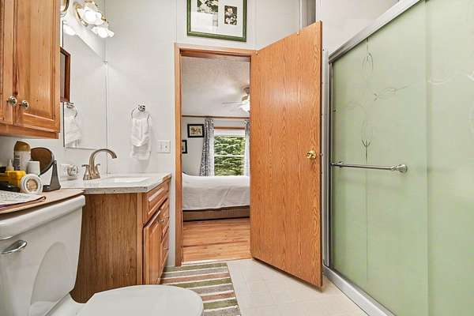
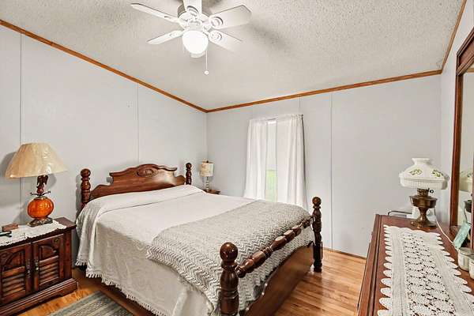
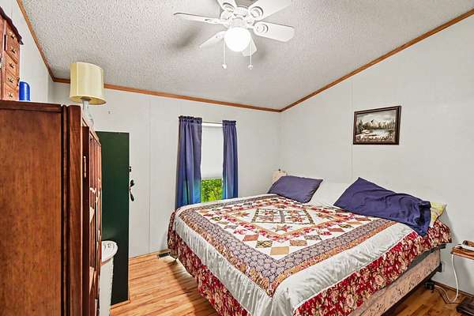
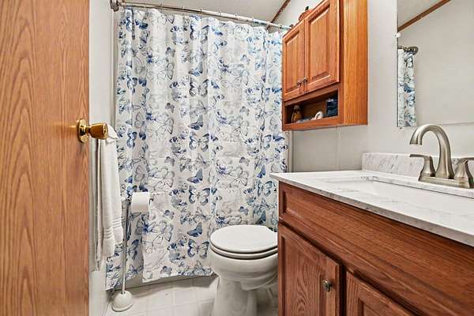
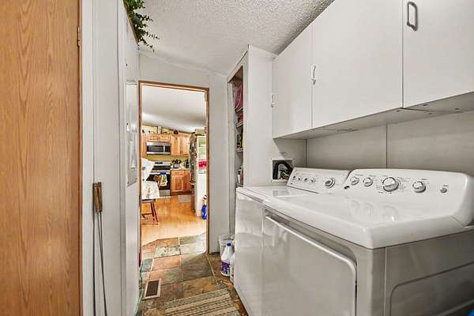
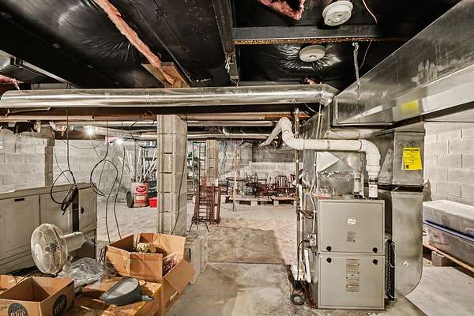
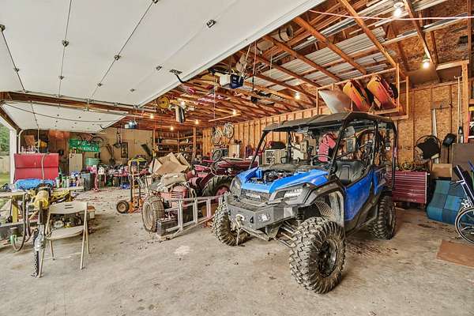
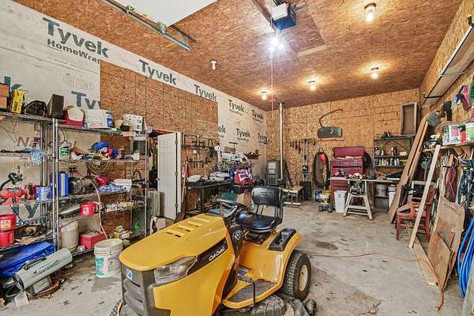
Welcome to 2394 Monroe Street in Fairview, Michigan! Nestled on 10 beautiful wooded acres, this inviting home features three bedrooms, two full bathrooms, and plenty of space to relax and enjoy the peaceful Up North surroundings. The spacious living room offers a cozy fireplace, while the open-concept kitchen and family room create a comfortable setting for everyday living and entertaining. Start your mornings with a cup of coffee in the screened shed while taking in the sights and sounds of nature. The impressive 30' x 76' pole barn, complete with garage door openers, provides abundant storage and parking for vehicles, recreational equipment, tools, and more. Upgrades include new furnace and A/C in 2026. Hunting and outdoor enthusiasts will appreciate the property's three hunting blinds, wooded acreage, and convenient location near the Huron National Forest. With local shopping and amenities just a short drive away, this property offers a wonderful combination of privacy, recreation, and convenience. Schedule your private showing today and experience everything this Fairview property has to offer!
Location
- Street address
- 2394 Monroe St
- County
- Oscoda County
- Zip code
- 48621
- Community
- T26N R3E
- School district
- Mio/Ausable
- Elevation
- 1,016 feet
Directions
From Roscommon, take M-72 east towards Mio. Make a left heading north on M-33. Take a right onto McKinley Road, then left onto Abbe Road, then right onto Cherry Creek Road, then right onto Monroe St. The home is located on the left side of the road.
Property details
- Acreage
- 10 acres
- MLS #
- WWMLS 201841557
- Posted
Parcels
- 006-302-008-00
Legal description
T26N R3E SEC 02 -E 700' OF W 2100' OF S 1/2 OF S 1/2 OF NE 1/4. 10.6 A.
Details and features
Listing
- Type
- Residential
Exterior
- Pool
- Deck
Structure
- Stories
- 1
- Water
- Well
- Sewer
- Septic Tank
- Heating
- Central, Forced Air
- Materials
- HUD Sectional
Interior
- Rooms
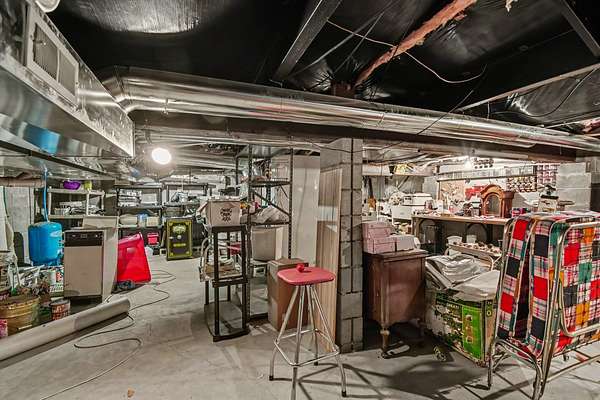
- Basement, Bathroom x 2, Bedroom x 3, Dining Room, Family Room, Laundry Room, Utility Room
- Fireplaces
- Yes
- Appliances
- Dryer, Freezer, Garbage Disposal, Microwave, Range/Oven, Refrigerator, Washer
- Features
- Split Bedroom Floor Plan
Listing history
| Date | Event | Price | Change | Source |
|---|---|---|---|---|
| Aug 21, 2026 | Under contract | $269,900 | — | WWMLS |
| July 20, 2026 | New listing | $269,900 | — | WWMLS |