Land with Home for Sale in Wetmore, Colorado
23994 Highway 96, Wetmore, CO 81253
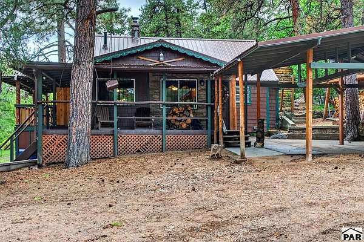
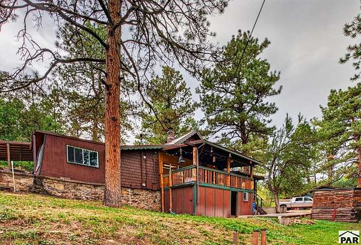
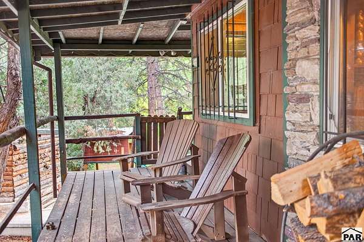
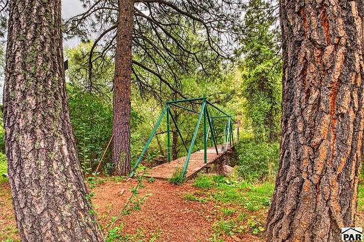
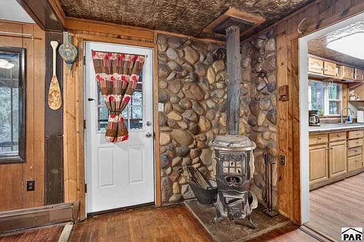
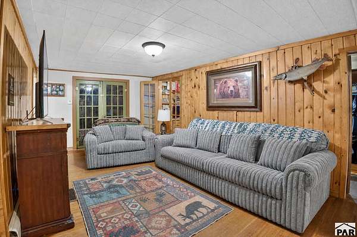
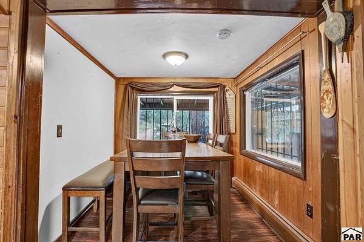
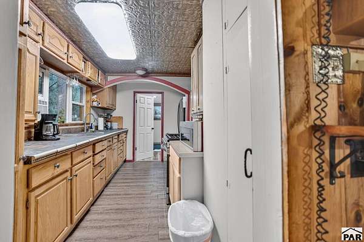
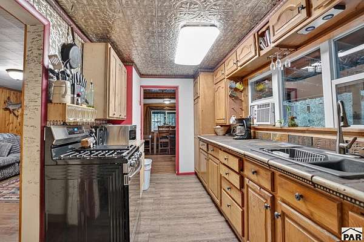
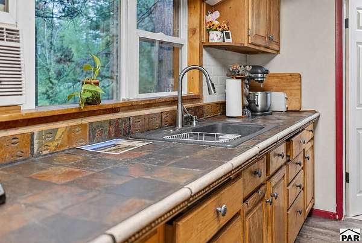
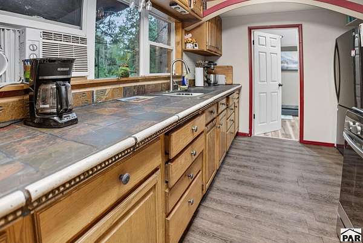
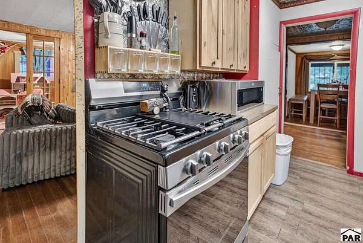
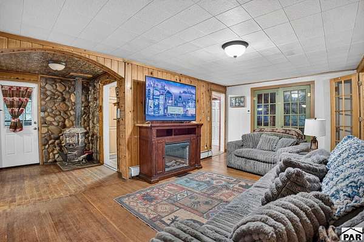
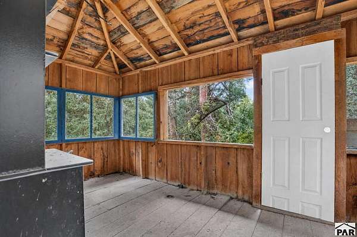
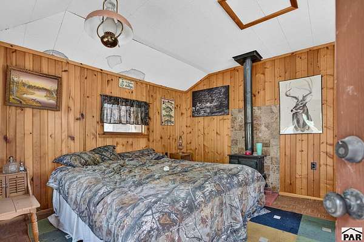
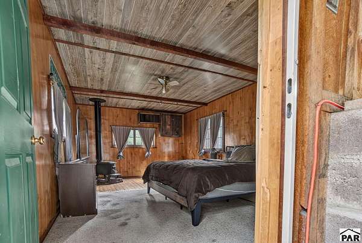
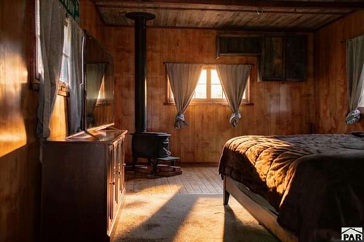
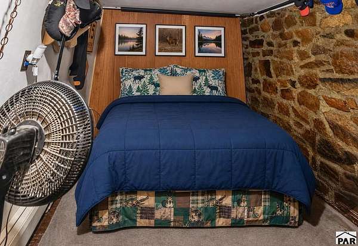
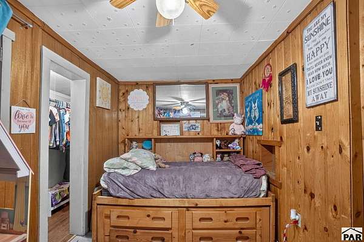
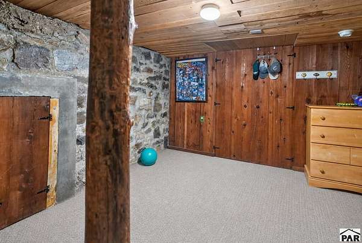
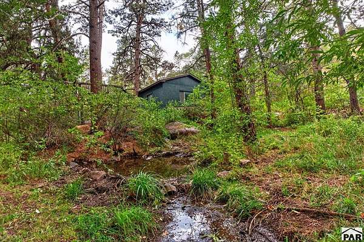
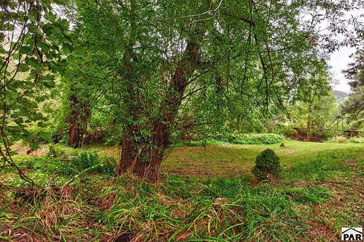
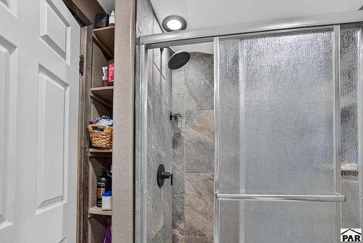
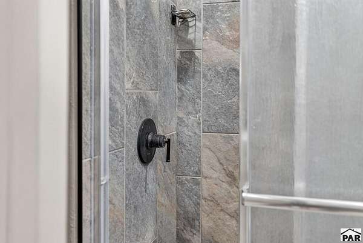
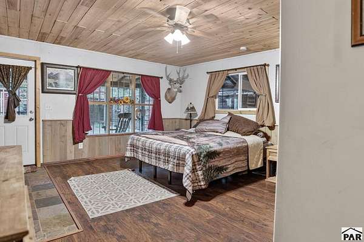
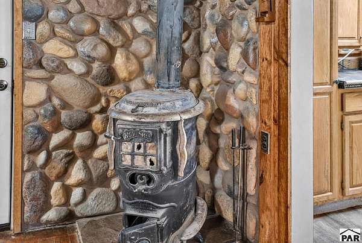
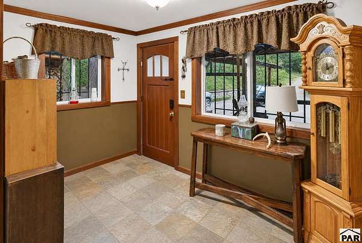
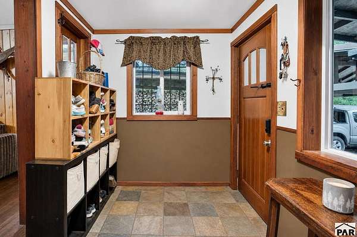
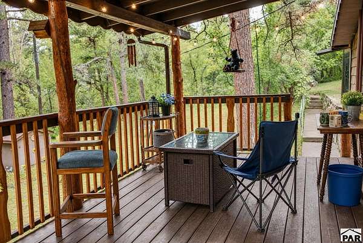
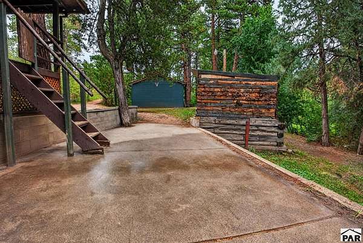
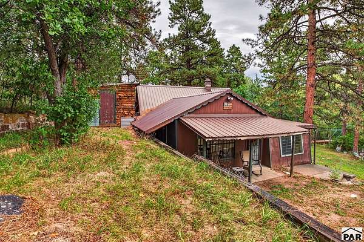
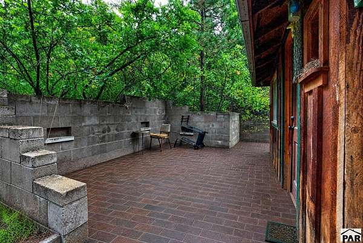
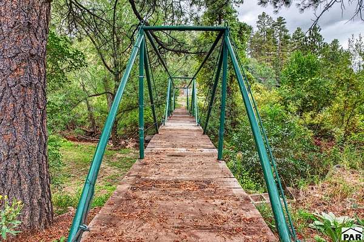
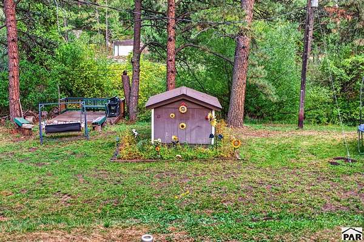
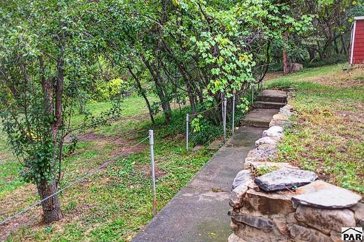
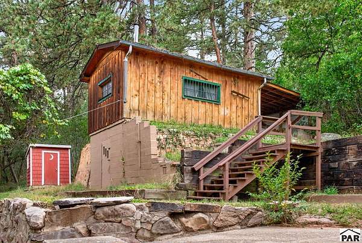
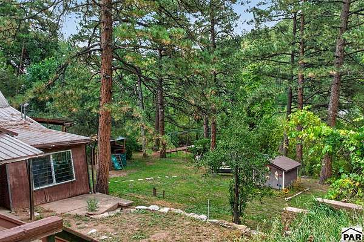
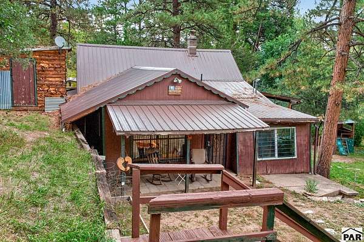
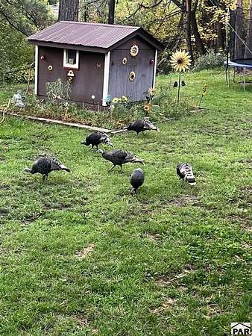
Mountain Paradise in Wetmore, Colorado! Short drive to Florence, Canon City, Pueblo or Westcliffe. Experience the very best of Colorado mountain living on over 3 picturesque acres with a beautiful year-round home and two additional cabins, offering endless possibilities for a year round home, family retreats, guests, or personal getaway space. A crystal-clear creek winds through the property, surrounded by lush grass, mature fruit trees, wild grape vines, and breathtaking natural beauty. Explore your own private park like setting, enjoy peaceful picnic areas, and relax on the multiple decks and porches that showcase the stunning mountain setting. The property is loaded with wildlife, including a oversized two-car garage, storage sheds, abundant storage space, and a dedicated area for preserving and storing canned goods harvested from your own fruit trees. Whether you're looking for a full-time residence, vacation retreat, or legacy property to pass down for generations, this one-of-a-kind mountain escape delivers the picture-perfect Colorado lifestyle. Properties like this rarely come available. With a year-round creek, incredible outdoor recreation, multiple living spaces, and countless unique features, this is truly a must-see property. Words simply cannot capture everything this charming mountain retreat has to offer!
Location
- Street address
- 23994 Highway 96
- County
- Custer County
- Zip code
- 81253
- Elevation
- 6,471 feet
Property details
- Acreage
- 3.4 acres
- Zoning
- RL
- MLS #
- PAR 242689
- Posted
Property taxes
- 2025
- $1,493
Parcels
- 0010070801
Legal description
TR IN NE4SW4 SEC 22 21 69
Details and features
Listing
- Type
- Residential
- Subtype
- Single Family Residence
Lot
- View
- Lake
- Features
- Horses Allowed, Irregular Lot, Lawn-Rear, Trees-Front, Trees-Rear
Exterior
- Parking Spaces
- 4
- Parking
- Carport, Garage-Detached, RV
- Pool
- Deck, Patio, Porch
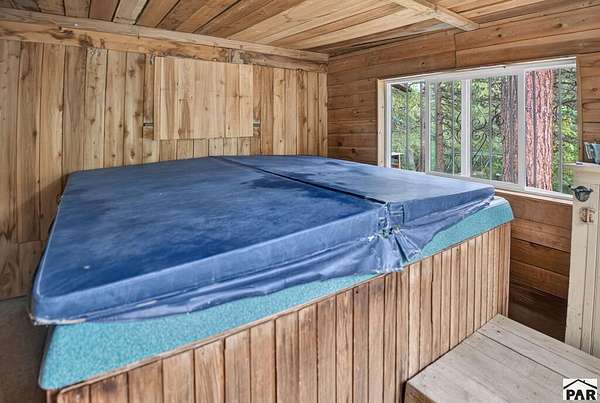
- Hot Tub
- Yes
- Structures
- Guest House
- Features
- Accessory Dwelling, Garden Area-Rear
Structure
- Style
- Ranch
- Basement
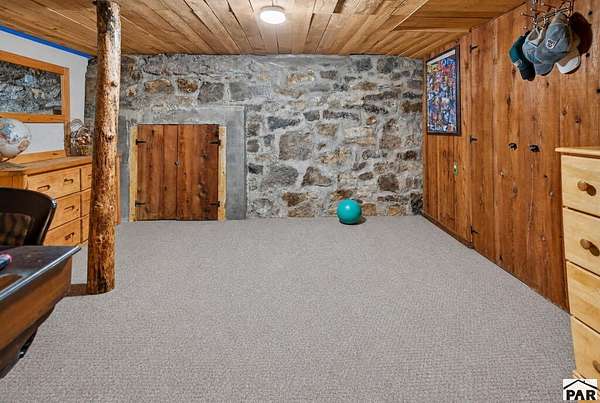
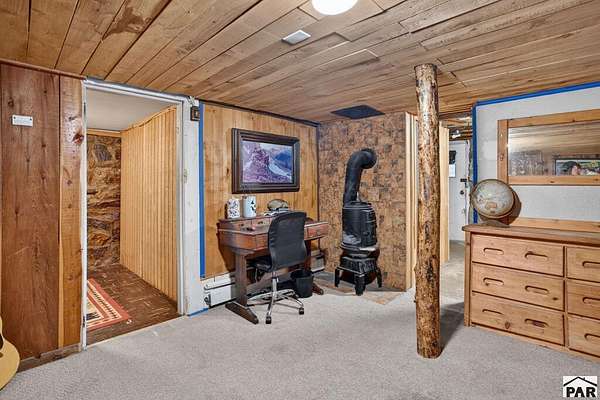
- Partial, Partially Finished
- Water
- Well
- Heating
- Coal, Hot Water, Wood
- Materials
- Copper Plumbing, Frame, Plastic Plumbing
- Roof
- Metal
- Windows
- Double Pane Windows, Single Pane Window(s), Storm Window(s)
Interior
- Rooms
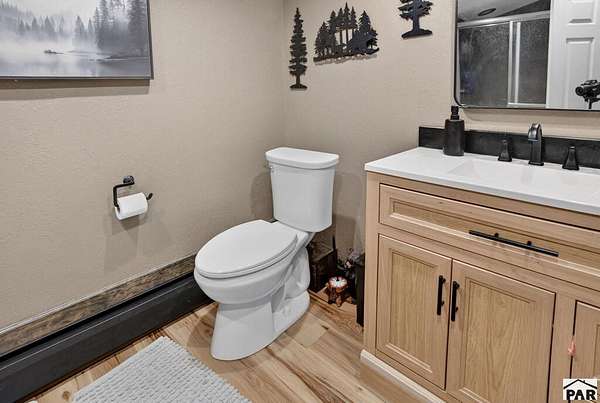
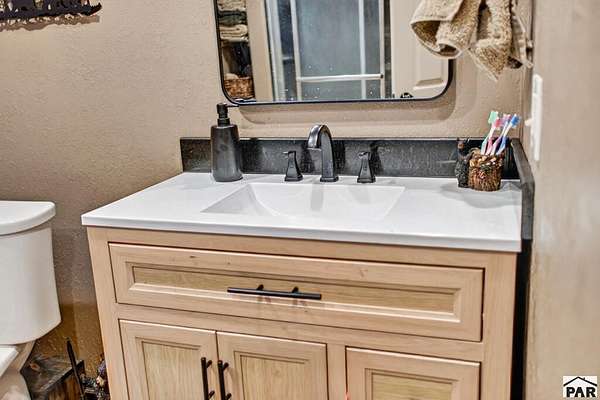
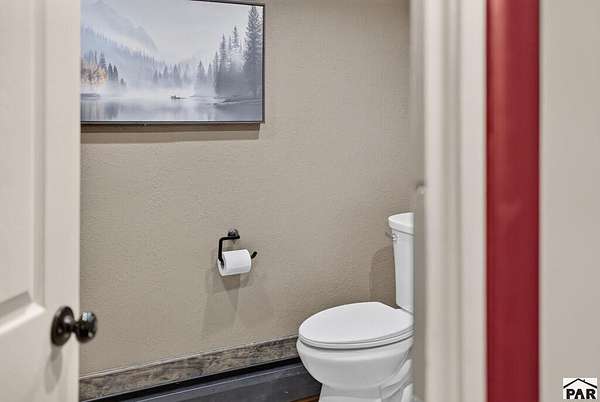
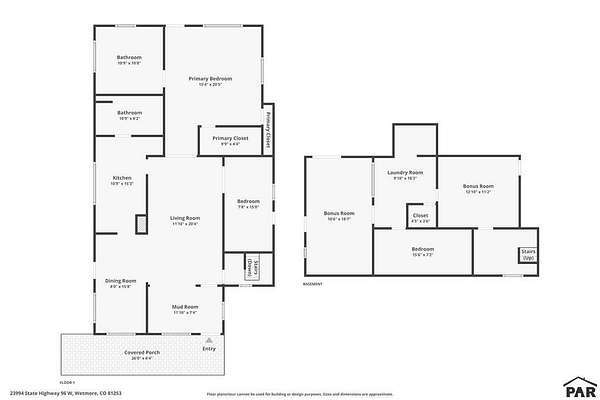
- Bathroom, Bedroom x 3, Dining Room, Family Room
- Flooring
- Bedroom 2 Flooring: Wood, Bedroom 3 Flooring: Wood, Hardwood
- Appliances
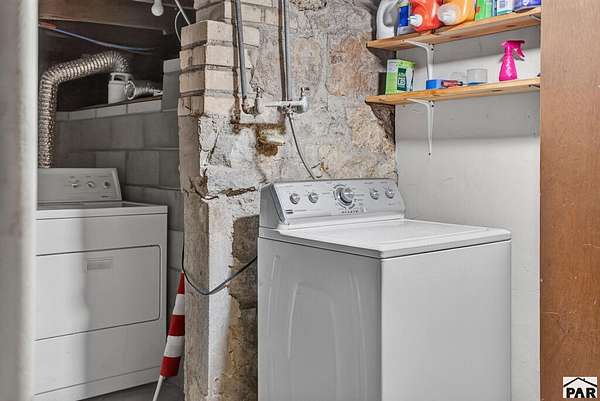
- Dryer, Gas Range Oven, Refrigerator, Washer
Nearby schools
| Name | Type |
|---|---|
| Fremont RE-2 | Elementary |
| Fremont RE-2 | Middle |
| Fremont RE-2 | High |
Listing history
| Date | Event | Price | Change | Source |
|---|---|---|---|---|
| Oct 9, 2026 | New listing | $429,000 | — | PAR |