Land with Home for Sale in Payson, Arizona
24 E Saddleback Trl, Payson, AZ 85541
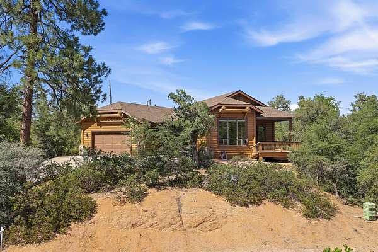
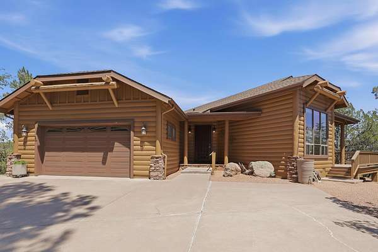
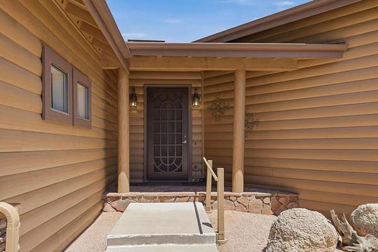
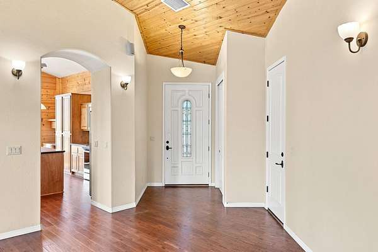
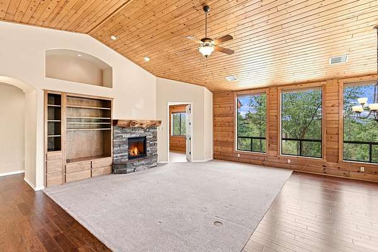
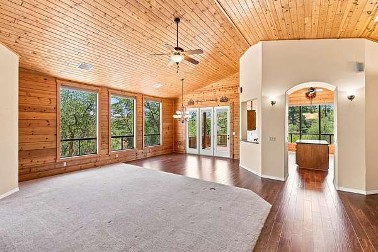
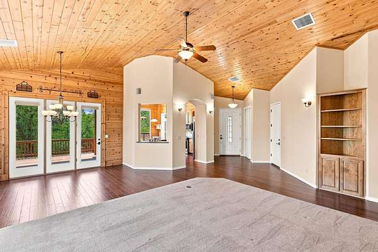
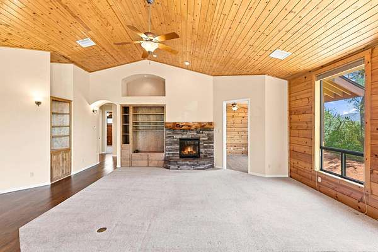
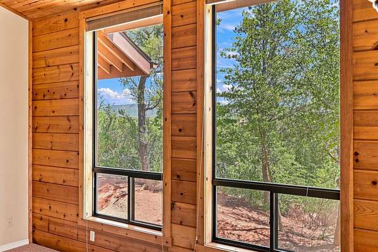
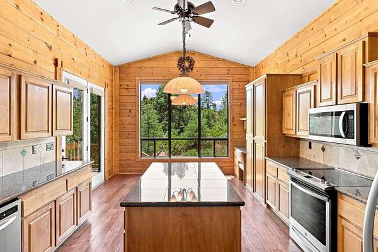
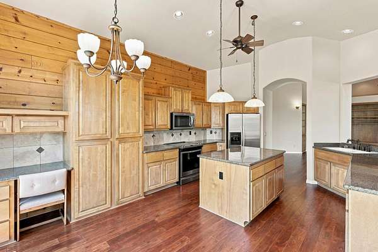
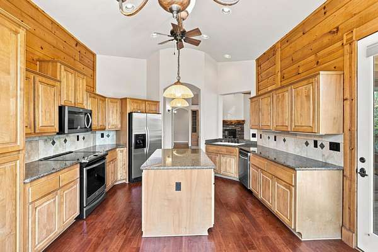
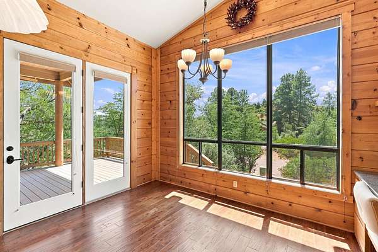
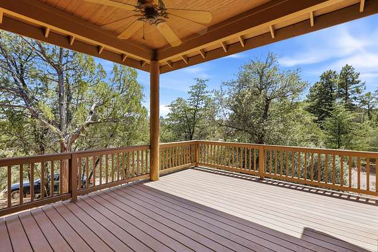
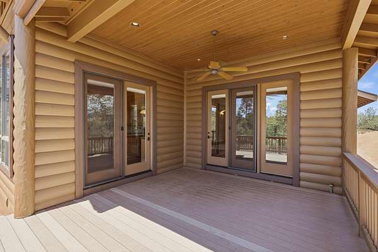
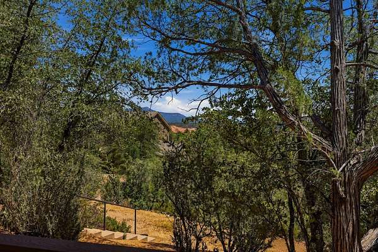
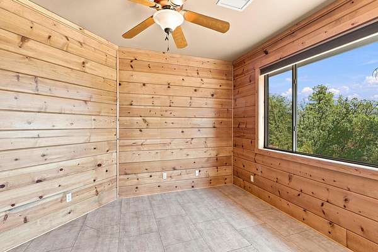
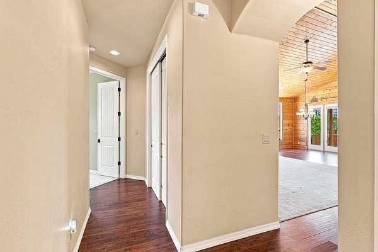
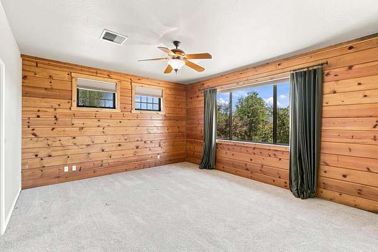
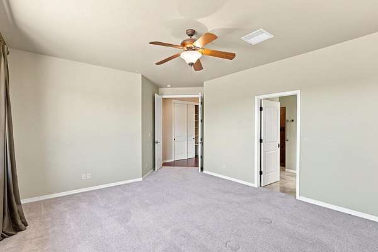
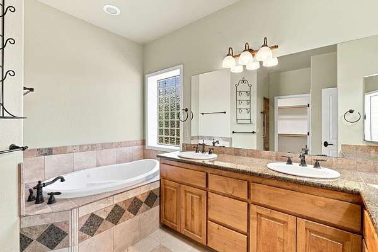
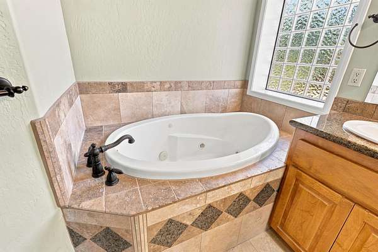
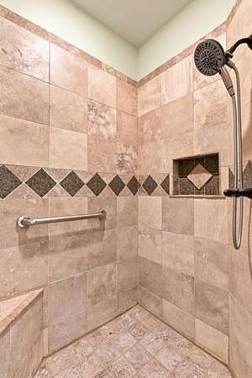
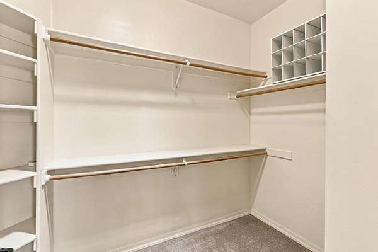
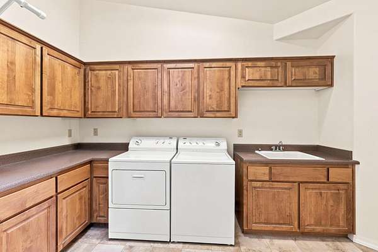
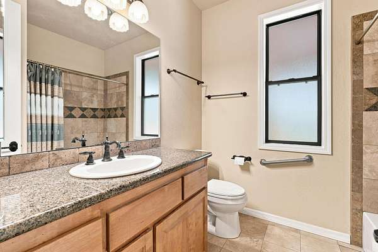
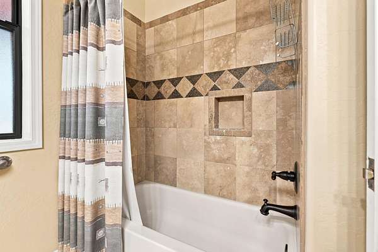
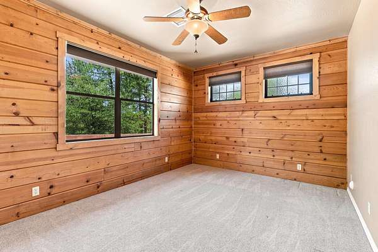
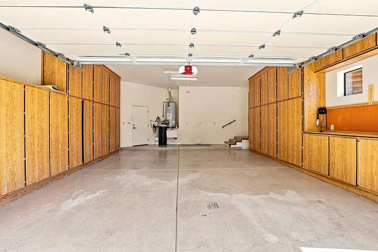
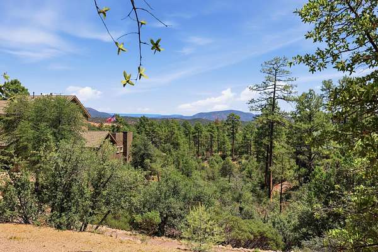
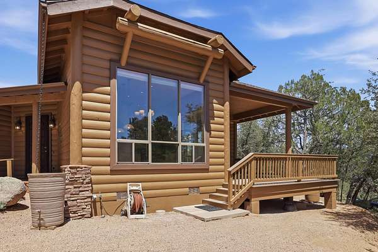
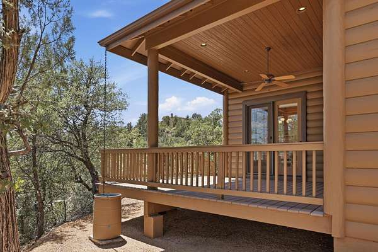
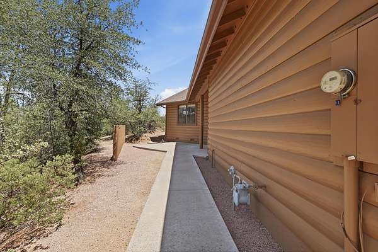
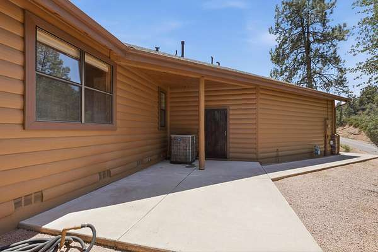
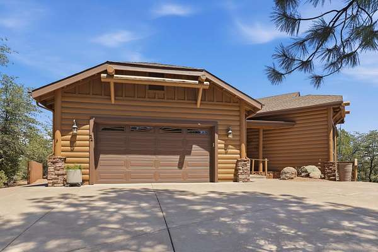
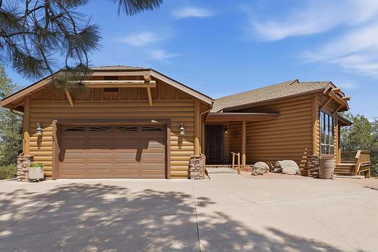
Beautiful Spruce Lam Beam log home with almost 2,100 sq. ft. on 1.61 acres surrounded by tall Ponderosa Pines and large windows showcasing the mountain views. The great room features a gas fireplace with custom log mantel, large windows, and access to the covered composite deck. The home has alder cabinets throughout, beautiful tongue-and-groove ceilings, and spruce accent walls. The spacious Primary Bedroom has an en-suite full bathroom with jetted tub, separate travertine-tiled shower and floors, and a large walk-in closet. The kitchen offers alder cabinets, granite countertops, a large island, RO system, space for a breakfast table, and access to the covered deck. There is also a separate formal dining area. Approximately 2+ years old are the roof, wood floors, carpet, and 50-gallon water heater. New HVAC installed February 2026. South side of home repainted May 2026. The 24' x 30' garage has two walls of floor-to-ceiling quality storage cabinets, plus room for a workbench or freezer and a sink. A 500-gallon grey water tank with electric pump provides water for shrubs and trees. Come sit on the large covered deck, enjoy the mountain views, and take in the cool Rim Country weather.
Location
- Street address
- 24 E Saddleback Trl
- County
- Gila County
- Zip code
- 85541
- Community
- Knolls, the
- Elevation
- 4,763 feet
Directions
East on Highway 260, turn right into the Knoll's subdivision, take first left on Saddleback, House on corner.
Property details
- Acreage
- 1.61 acres70,132 sq ft
- Zoning
- Residential
- MLS #
- CABOR 94532
- Posted
Property taxes
- 2025
- $5,328
Expenses
- Homeowner Association Fee
- $400 annually
Parcels
- 302-80-001
Legal description
Section: 31 Township: 11N Range: 11E Lot 1 , The Knolls Unit 1 , Plat 636Sw1/4 Sec 31 T11n R11e = 1.61 Ac
Details and features
Listing
- Type
- Residential
- Franchise
- Coldwell Banker Real Estate
Lot
- Features
- Corner Lot, Many Trees, Tall Pines On Lot
Exterior
- Parking
- Garage, Open, Oversize
- Pool
- Deck, Patio, Porch
Structure
- Stories
- 1
- Heating
- Fireplace(s), Forced Air, Propane, Wood, Wood Stove
- Cooling
- Ceiling Fan(s), Central Air, Electric
- Materials
- Log, Log Siding
- Roof
- Shingle
- Windows
- Double Pane Windows
Interior
- Rooms
- Bathroom x 2, Bedroom x 3, Dining Room
- Flooring
- Carpet, Tile
- Fireplaces
- Yes
- Accessibility
- Accessible Approach With Ramp
- Features
- Eat-In Kitchen, Entrance Foyer, Handicaped Equipped, Jetted Tub, Kitchen-Dining Combo, Living-Dining Combo, No Interior Steps, Primary Downstairs, Vaulted Ceiling(s), Water Softener
Property utilities
| Category | Type | Status |
|---|---|---|
| Gas | Propane | Connected |
Listing history
| Date | Event | Price | Change | Source |
|---|---|---|---|---|
| Sept 29, 2026 | Price drop | $725,000 | $25,000 -3.3% | CABOR |
| Aug 22, 2026 | New listing | $750,000 | — | CABOR |