Land with Home for Sale in Westmoreland, New Hampshire
24 Hunt Rd, Westmoreland, NH 03467
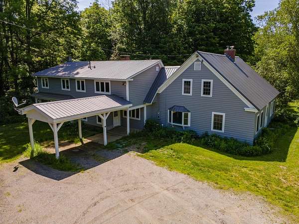
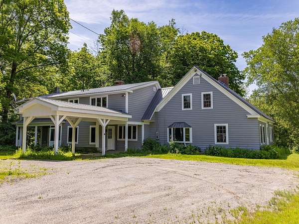
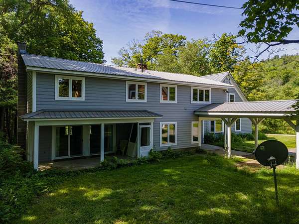
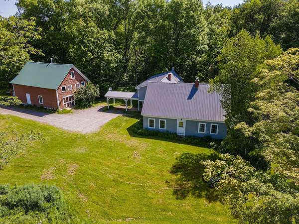
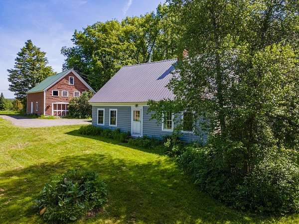
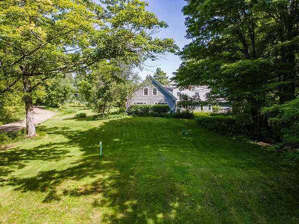
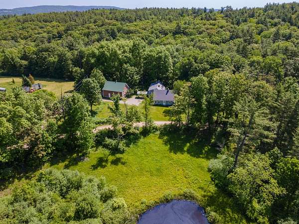
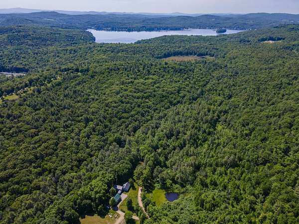
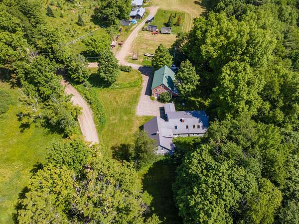
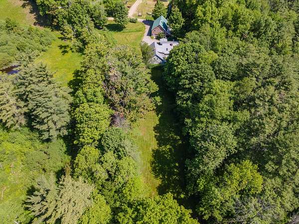
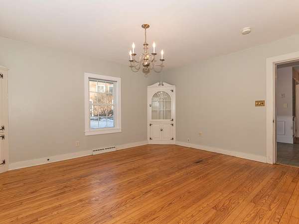
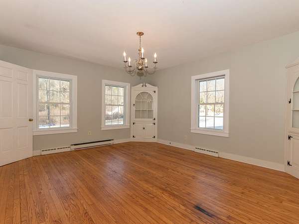
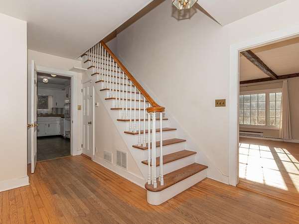
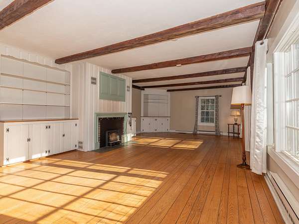
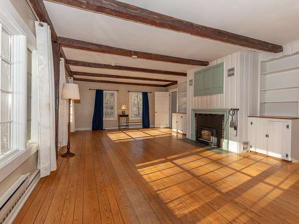
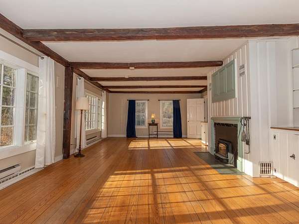
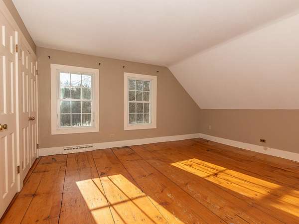
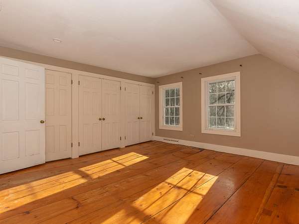
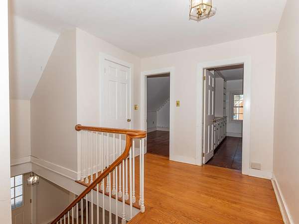
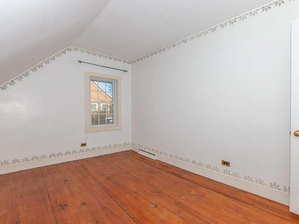
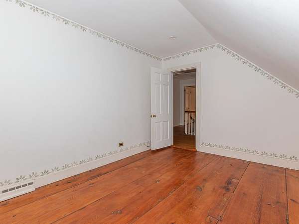
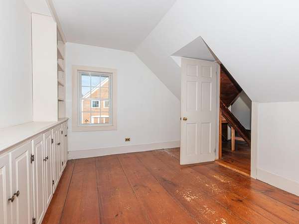
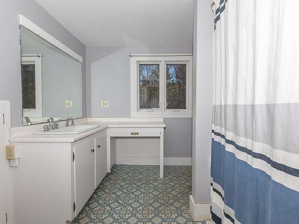
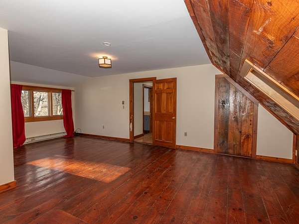
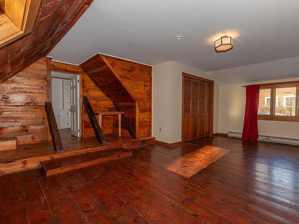
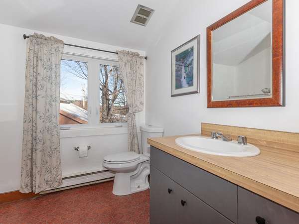
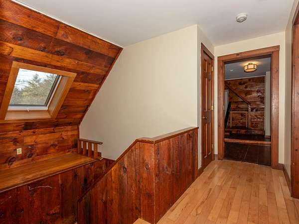
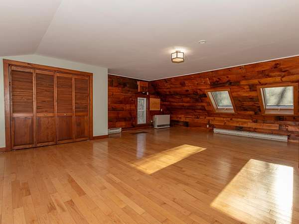
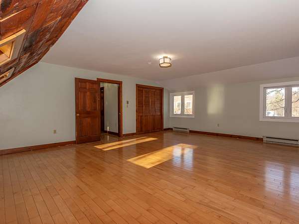
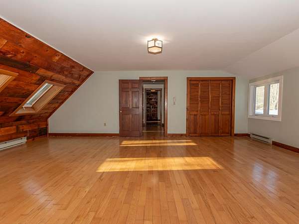
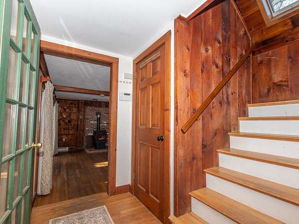
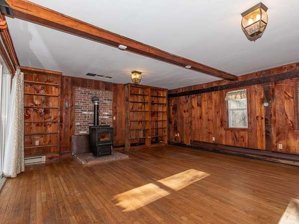
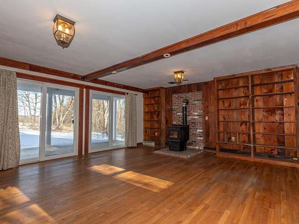
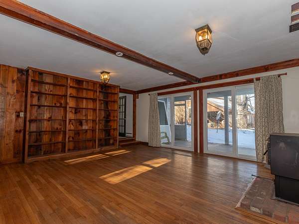
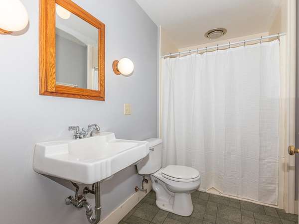
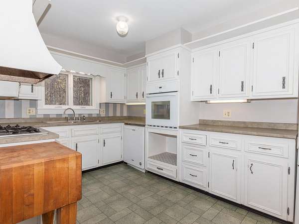
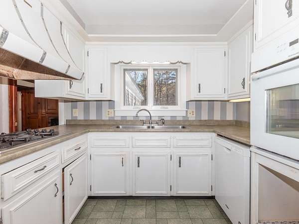
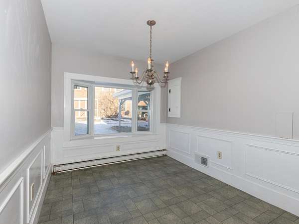
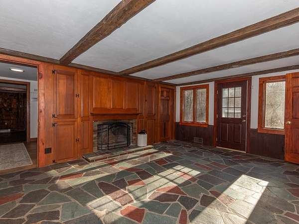
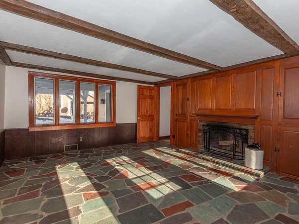
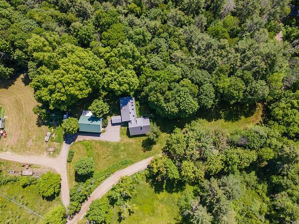
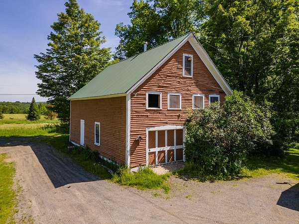
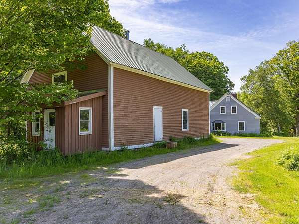
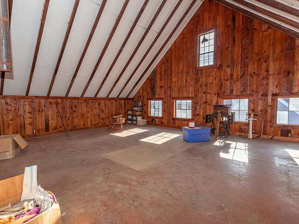
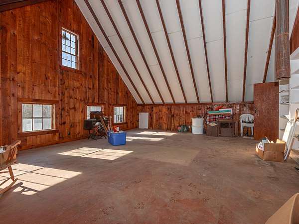
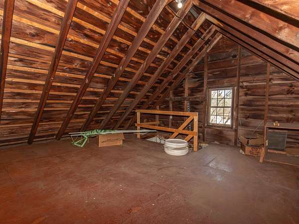
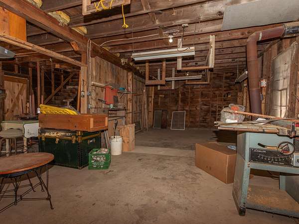
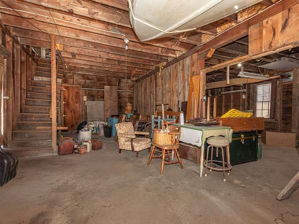
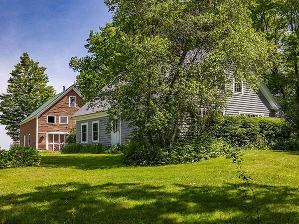
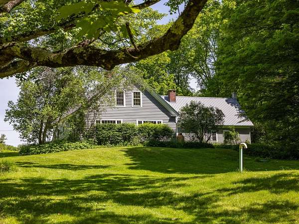
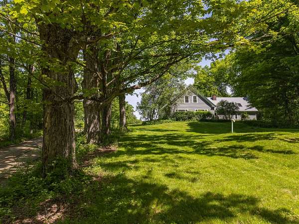
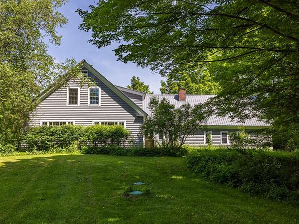
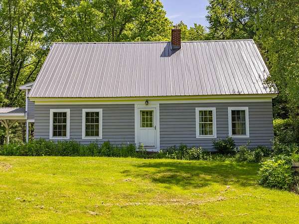
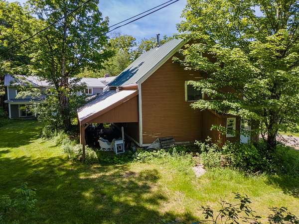
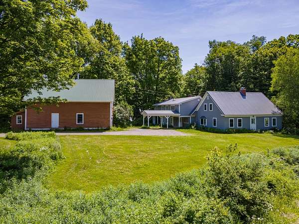
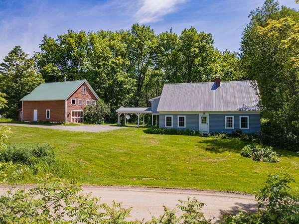
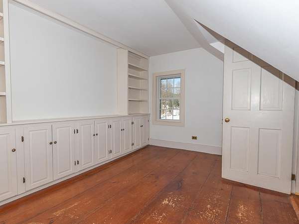
Imagine spending the holidays in this quintessential New England farmhouse, surrounded by family, friends, and the warmth of a crackling fire. As autumn leaves blanket the rolling countryside and the first snowflakes of winter approach, there's something truly special about finding a place that feels like home. Lovingly cared for by the same family for nearly 50 years, this 18th-century farmhouse offers 3 bedrooms, 3 bathrooms, and over 4,000+/- square feet of living space, with room to gather, entertain, and create lasting memories. Rich in history and timeless character, the home features spacious living areas, original architectural details, and the craftsmanship of a bygone era. A classic 30x40, 2.5-story barn offers exceptional versatility for storage, hobbies, a workshop, or animals. Ideally situated between Keene, NH, and Brattleboro, VT, this property offers peaceful country living with four-season adventure just beyond your doorstep. Enjoy nearby snowmobile trails, ski mountains approximately an hour away, Spofford Lake just five minutes down the road, and convenient access to I-91 in only 15 minutes. Whether you're looking for a year-round residence, a winter retreat, or simply a place to bring everyone together, this is more than a historic farmhouse. It's an opportunity to make the next chapter of memories your own
Location
- Street address
- 24 Hunt Rd
- County
- Cheshire County
- Zip code
- 03467
- School district
- Keene SCH Dst SAU #29
- Elevation
- 840 feet
Property details
- Acreage
- 2.88 acres
- Zoning
- RES
- MLS #
- NNEREN 5072547
- Posted
Property taxes
- 2024
- $7,352
Details and features
Listing
- Type
- Residential
Lot
- Features
- Agricultural, Country Setting, Near ATV Trail, Near Snowmobile Trails, Rural, Secluded, Trail/Near Trail, Walking Trails, Wooded
Exterior
- Pool
- Patio, Porch
- Structures
- Outbuilding, Storage
- Features
- Barn, Covered Porch, Garden Space, Handicap Modified, Screened Porch, Window Screens
Structure
- Stories
- 2
- Water
- Private
- Heating
- Baseboard, Electric, Forced Air, Natural Gas, Oil, Pellet Stove, Propane, Wood
- Cooling
- Whole House Fan
- Materials
- Cedar Exterior, Wood Frame
Interior
- Room Count
- 16
- Rooms
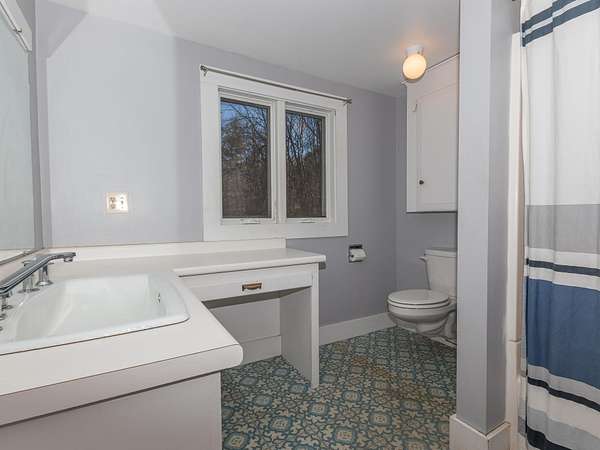
- Basement, Bathroom x 3, Bedroom x 3, Dining Room, Family Room
- Flooring
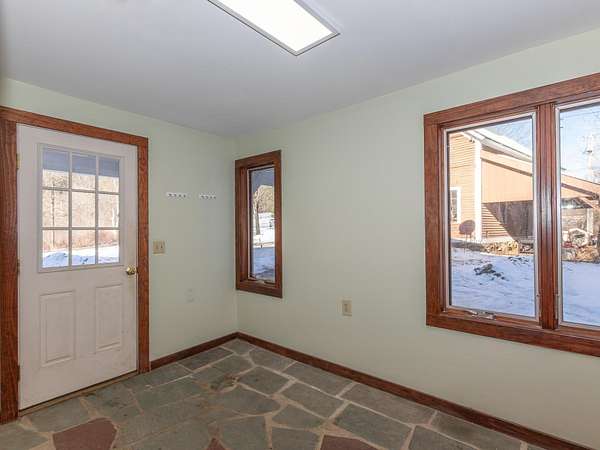
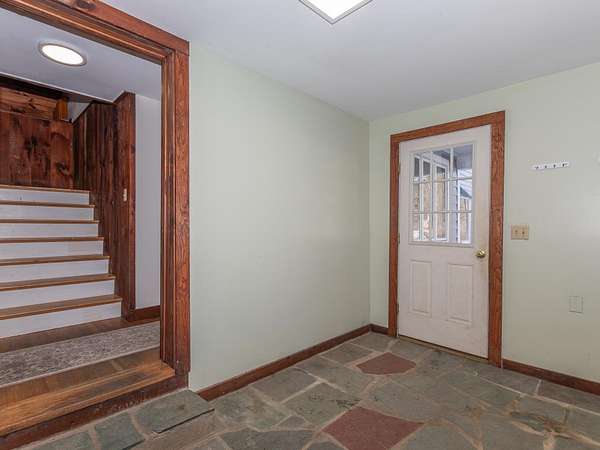
- Combination, Hardwood, Slate
- Fireplaces
- Yes
- Appliances
- Dishwasher, Disposal, Domestic Water Heater, Electric Range, Exhaust Fan, Gas Cooktop, On Demand Water Heater, Range Hood, Refrigerator, Tankless Water Heater, Vented Exhaust Fan, Wall Oven, Water Heater
- Security
- Security
- Accessibility
- Accessible Approach With Ramp
- Features
- 2 Fireplaces, Basement Laundry, Cedar Closet, Fireplace Screens/Equip, Hearth, Kitchen/Dining, Laundry Hook-Ups, Natural Woodwork, Skylight, Window Treatment, Wood Fireplace, Wood Stove Hook-Up, Wood Stove Insert
Property utilities
| Category | Type | Status |
|---|---|---|
| Gas | Natural Gas | Connected |
| Gas | Propane | Connected |
Nearby schools
| Name | Type | District |
|---|---|---|
| Westmoreland School | Elementary | Keene SCH Dst SAU #29 |
| Westmoreland School | Middle | Keene SCH Dst SAU #29 |
| Keene High School | High | Keene SCH Dst SAU #29 |
Listing history
| Date | Event | Price | Change | Source |
|---|---|---|---|---|
| Sept 9, 2026 | Price drop | $549,000 | $26,000 -4.5% | NNEREN |
| July 21, 2026 | Price drop | $575,000 | $24,000 -4% | NNEREN |
| June 4, 2026 | Price drop | $599,000 | $50,000 -7.7% | NNEREN |
| Mar 26, 2026 | Price drop | $649,000 | $20,000 -3% | NNEREN |
| Dec 23, 2025 | New listing | $669,000 | — | NNEREN |