Land with Home for Sale in Marshallville, Ohio
24 N Main St, Marshallville, OH 44645
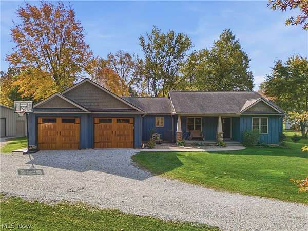
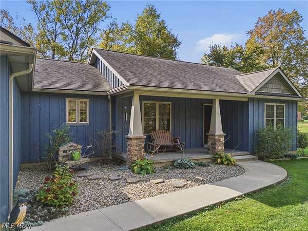
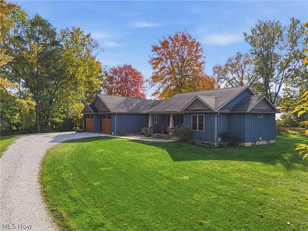
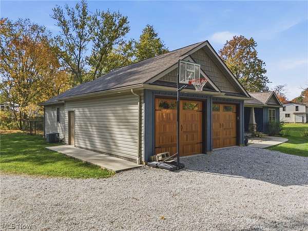
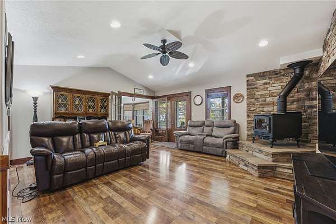
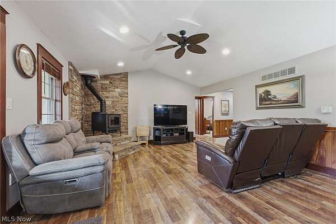
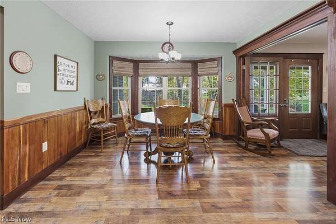
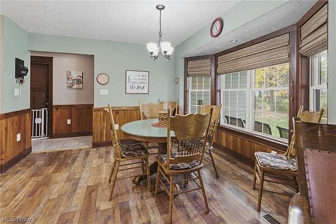
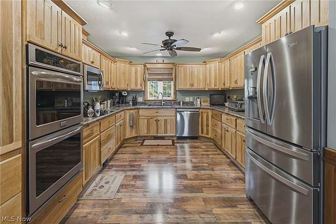
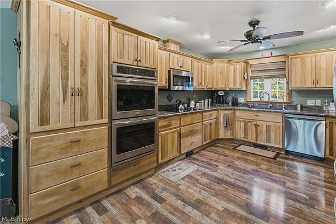
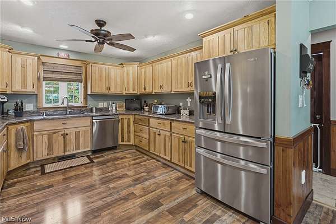
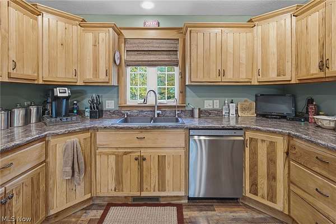
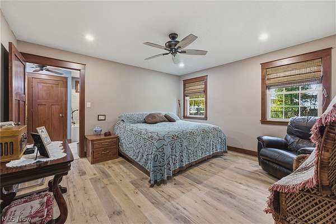
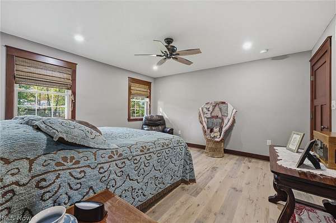
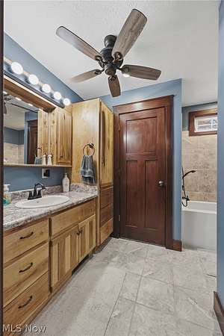
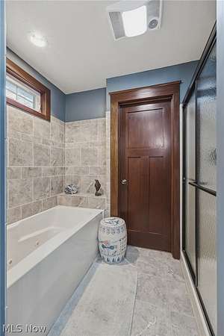
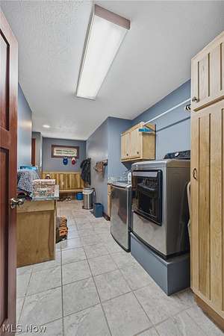
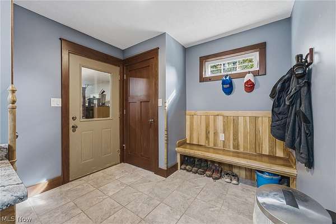
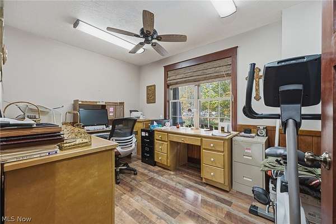
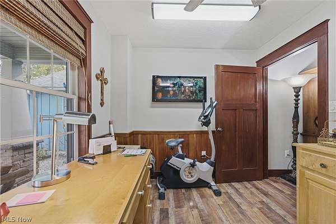
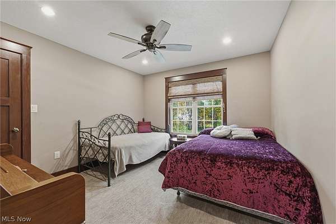
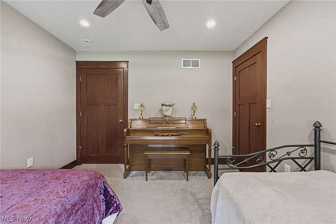
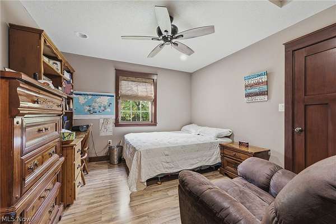
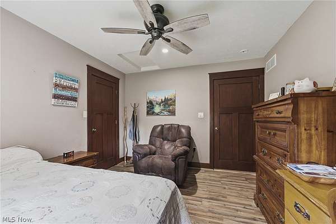
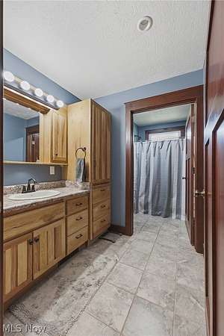
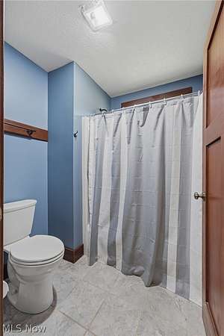
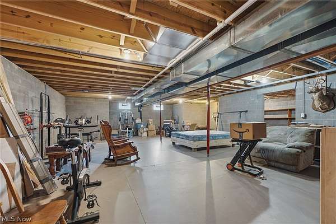
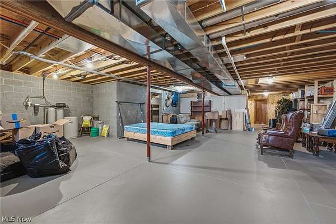
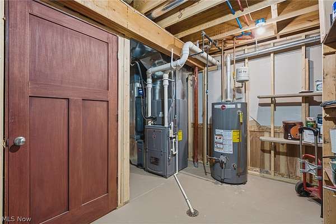
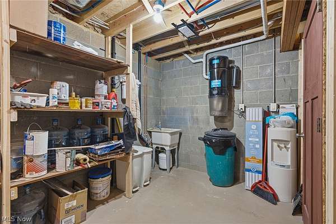
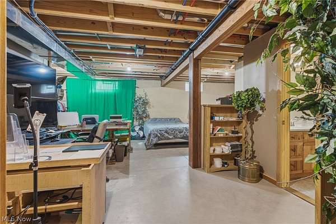
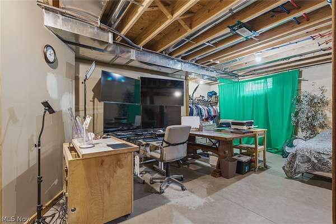
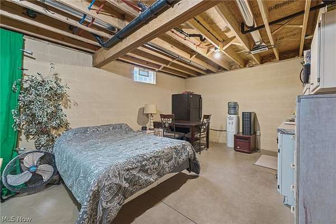
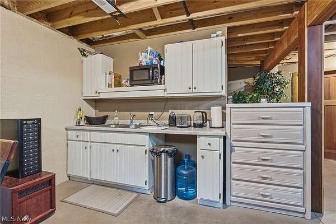
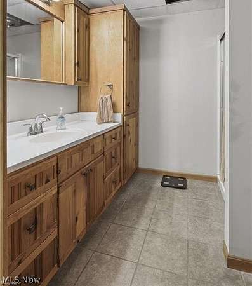
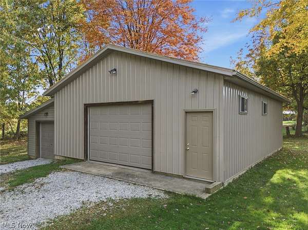
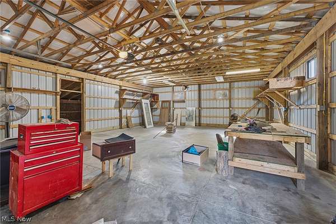
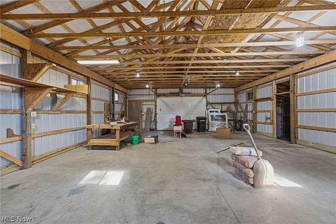
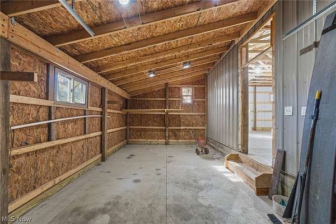
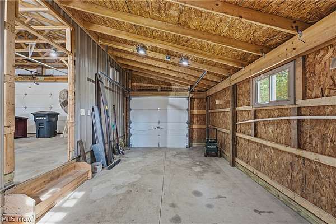
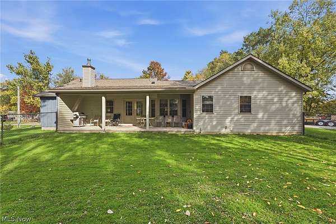
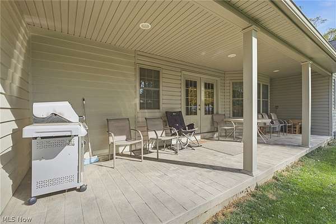
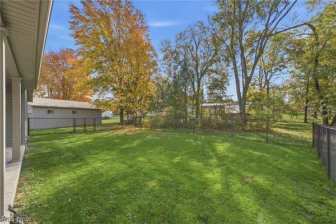
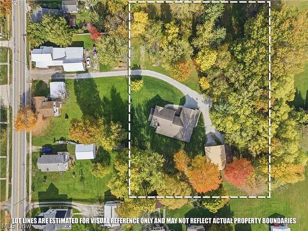
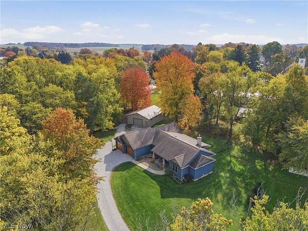
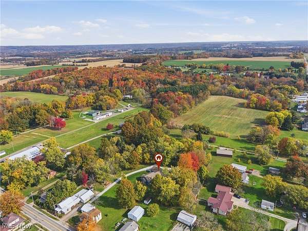
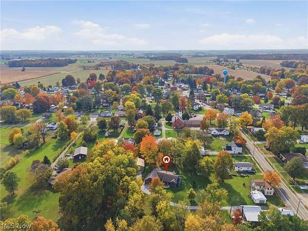
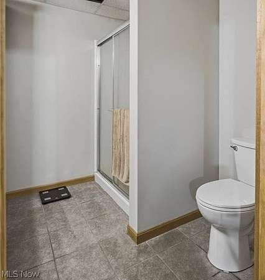
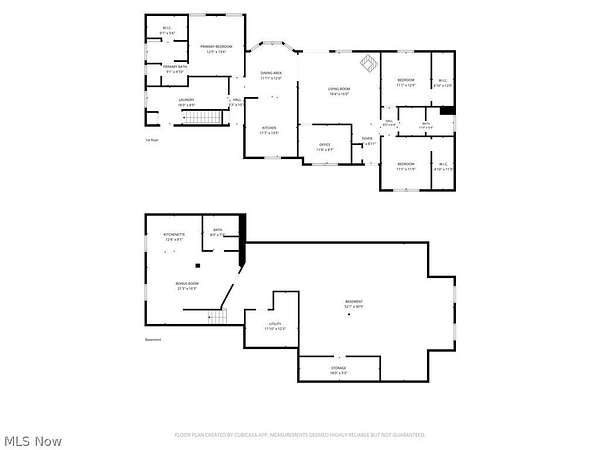
If you need room to live, work, and store everything, this 3-bedroom, 3-full-bath ranch in Marshallville was built in 2016 and sits on 1.65 acres in the Smithville School District (Green Local Schools). All everyday living is on one floor, including a living room with vaulted ceilings and a stone wall fireplace with a wood burner, dining room, office, first-floor laundry, and three bedrooms. The primary suite features a walk-in closet, jetted tub, and separate tiled shower. The kitchen offers custom hickory cabinets, stainless steel appliances, double wall ovens, and plenty of cabinet and counter space. The full unfinished basement includes a third full bathroom, a kitchenette area, space for an office, workout area, or hobbies, and plenty of room for future finishing. Outside is where this property really stands out. A 36 x 28 detached pole garage with electric, built in 2017, offers additional garage and workshop space with a concrete floor, built-in workbench, and shelving, in addition to the attached 2-car garage which is rough-plumbed for gas heat. A second 24 x 12 three-sided pole barn, built in 2018, provides covered storage for equipment and other outdoor needs. The property also features mature trees, open lawn space, a fenced backyard, covered front porch, covered rear patio, and public water and sewer. For buyers searching for a ranch home with acreage, a workshop, and additional garage space in Marshallville or the Smithville School District, this property offers all three.
Location
- Street address
- 24 N Main St, # B
- County
- Wayne County
- Zip code
- 44645
- Community
- Werntz
- School district
- Green LSD (Wayne)- 8503
- Elevation
- 1,109 feet
Property details
- Acreage
- 1.657 acres72,179 sq ft
- MLS #
- NEOHREX 5259513
- Posted
Property taxes
- 2025
- $6,010
Parcels
- 06-00387-000
Legal description
LOT 371 WERNTZ PLAT 233.03' 1.657A MP 3 CD 78
Details and features
Listing
- Type
- Residential
- Subtype
- Single Family Residence
- Franchise
- Keller Williams Realty
Exterior
- Parking
- Garage
- Structures
- Outbuilding
Structure
- Style
- Ranch
- Stories
- 1
- Water
- Public
- Sewer
- Public Sewer
- Heating
- Forced Air
- Cooling
- Central Air
- Materials
- Wood Siding
- Roof
- Asphalt, Shingle
Interior
- Rooms
- Basement, Bathroom x 3, Bedroom x 3, Bonus Room, Dining Room, Laundry Room
- Fireplaces
- Yes
Listing history
| Date | Event | Price | Change | Source |
|---|---|---|---|---|
| Nov 17, 2026 | Under contract | $449,900 | — | NEOHREX |
| Nov 12, 2026 | New listing | $449,900 | — | NEOHREX |