



Land with Home for Sale in Augusta, Maine
24 Penn Ln, Augusta, ME 04330
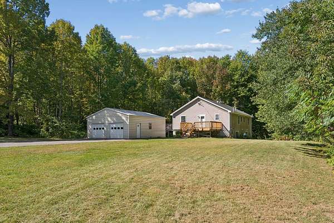
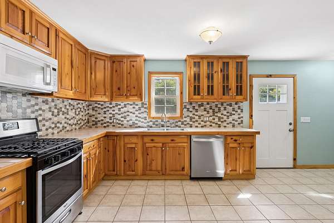
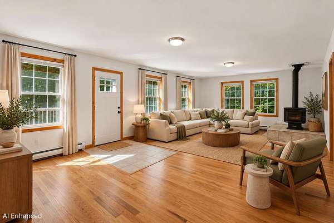
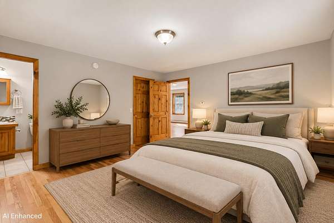
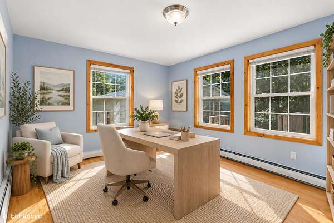
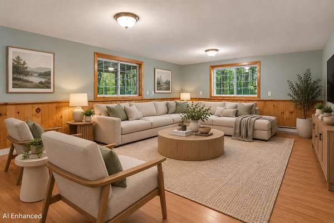
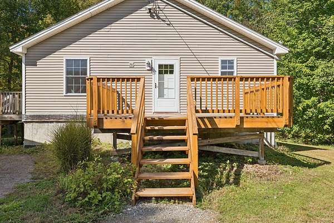
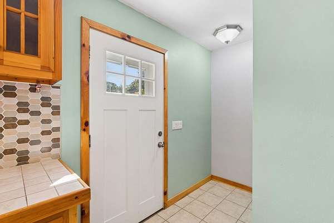
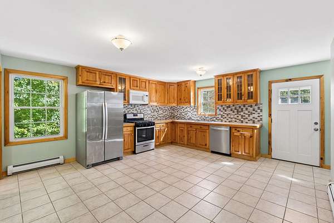
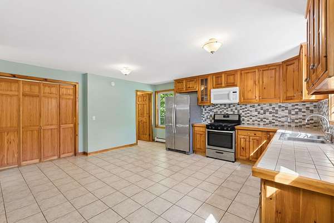
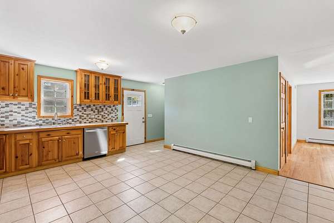
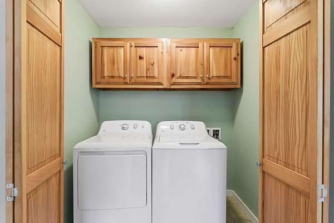
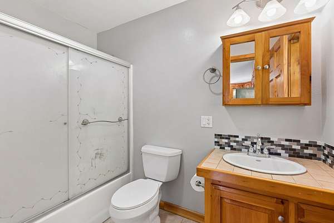
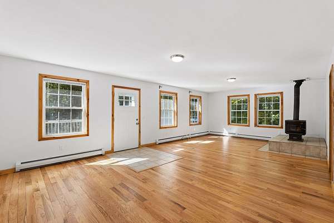
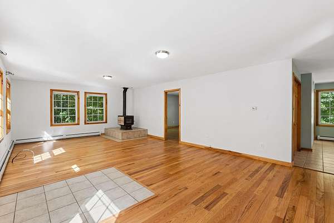
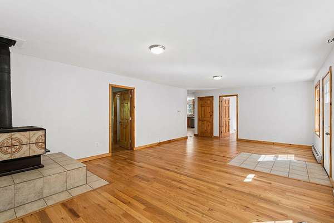
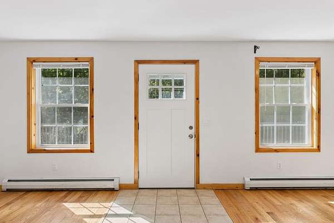
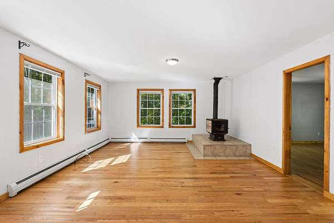
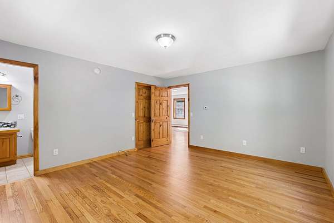
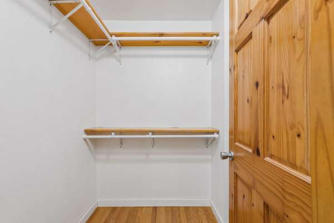
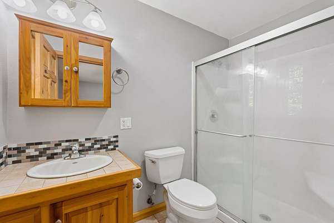
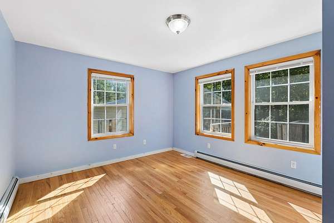
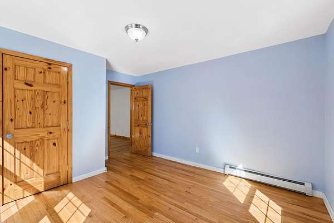
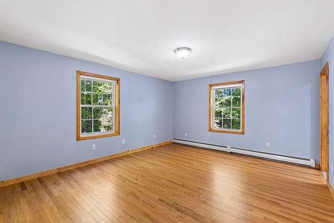
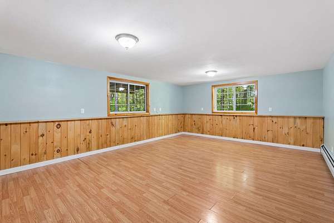
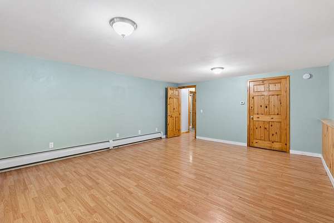
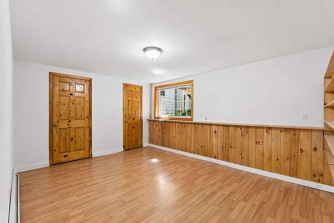
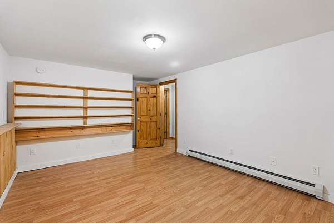
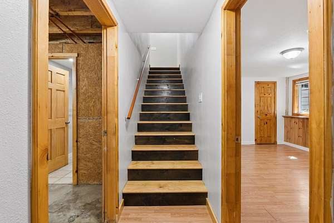
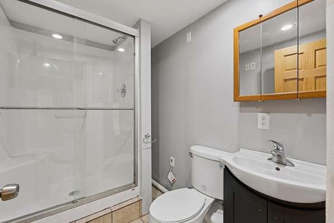
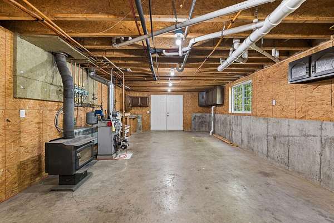
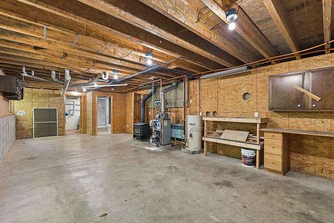
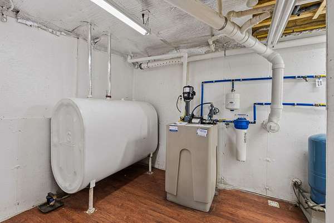
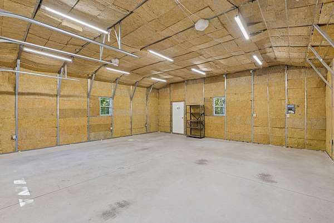
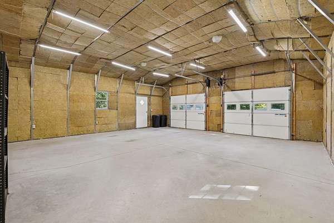
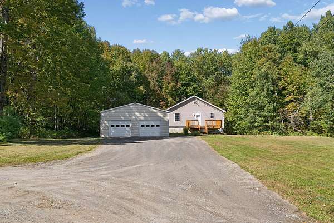
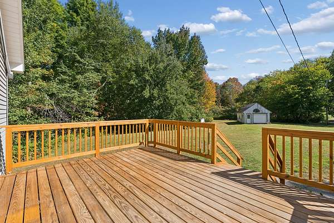
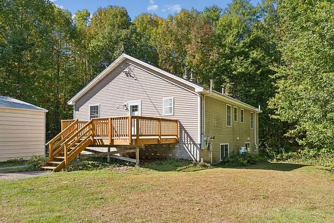
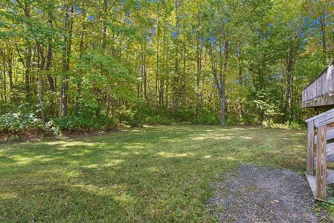
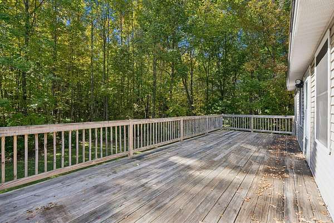
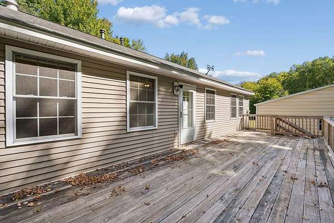
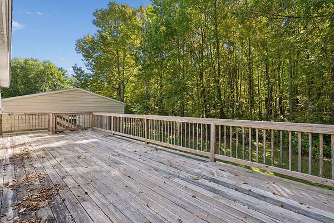
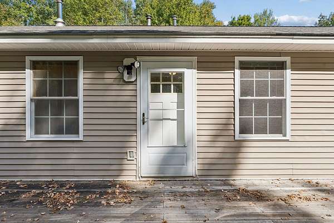
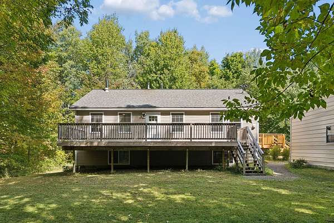
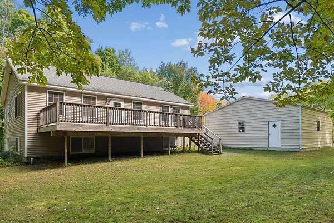
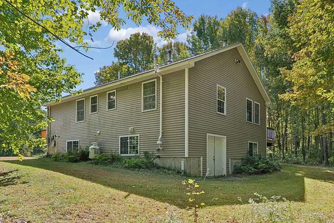
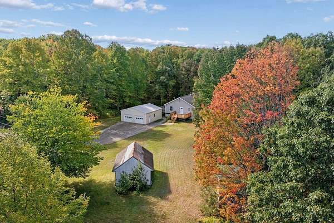
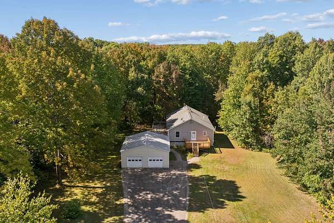
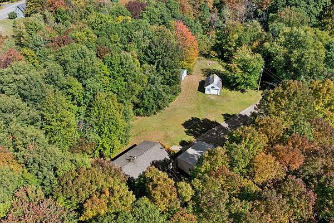
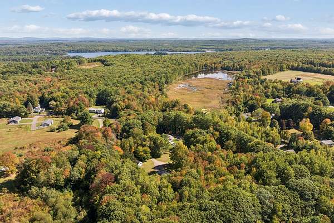
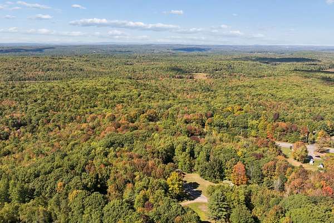
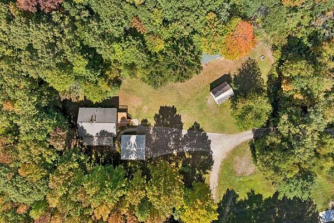
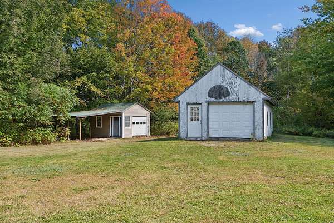
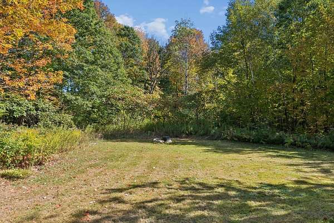
Set back from the road on 2.28 wooded acres, this well-maintained ranch offers a comfortable and versatile layout in a peaceful setting, all while remaining just minutes from Augusta's many amenities. With four bedrooms, three full baths, finished lower-level space, and multiple outbuildings, there is plenty of room to spread out both inside and out. The bright main level features hardwood and tile flooring throughout, with numerous windows bringing in an abundance of natural light. The spacious kitchen offers generous cabinetry and flows easily into the main living areas. In the living room, a woodstove adds warmth and coziness during the cooler months. The primary suite includes a private full bath and walk-in closet, while an additional bedroom, second full bath, and convenient first-floor laundry complete the main level. Downstairs, the finished basement expands the home's possibilities with two additional bedrooms or flexible-use spaces, a full bath, and a second woodstove. The unfinished portion includes a workshop area and additional space for storage, projects, or hobbies. Outside, two decks provide space to relax and enjoy the wooded surroundings. A detached, insulated two-car garage and two additional shed outbuildings offer excellent storage for vehicles, lawn equipment, tools, and recreational gear. The home is also equipped with air and water radon mitigation systems and a generator hookup for added convenience. Offering privacy, usable acreage, flexible living space, and a convenient location, 24 Penn Lane is a property that feels tucked away without sacrificing easy access to Augusta.
Location
- Street address
- 24 Penn Ln
- County
- Kennebec County
- Zip code
- 04330
- Elevation
- 370 feet
Property details
- Acreage
- 2.28 acres
- Zoning
- RRES
- MLS #
- MREIS 1682533
- Posted
Parcels
- AUGU-000007-000089
Details and features
Listing
- Type
- Residential
- Subtype
- Single Family Residence
- Franchise
- Keller Williams Realty
Lot
- Features
- Level, Near Shopping, Near Town, Open, Rural
Exterior
- Pool
- Deck
- Structures
- Storage
Structure
- Style
- Ranch
- Basement
- Finished, Full, Partial, Walk-Out Access
- Water
- Private, Well
- Sewer
- Private Sewer, Septic Tank
- Heating
- Baseboard, Hot Water, Oil, Wood, Wood Stove
- Materials
- Vinyl Siding, Wood Frame
- Roof
- Shingle
Interior
- Room Count
- 6
- Rooms
- Basement, Bathroom x 3, Bedroom x 4
- Flooring
- Laminate, Tile
- Features
- 1st Floor Bedroom, 1st Floor Primary Bedroom w/ Bath, Attic, Bathtub, Primary Bedroom w/ Bath, Shower, Walk-In Closets
Listing history
| Date | Event | Price | Change | Source |
|---|---|---|---|---|
| Sept 30, 2026 | New listing | $390,000 | — | MREIS |