Land with Home for Sale in Colorado Springs, Colorado
24 Pourtales Rd, Colorado Springs, CO 80906
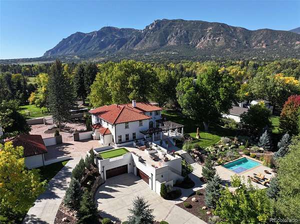
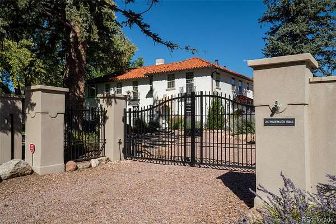
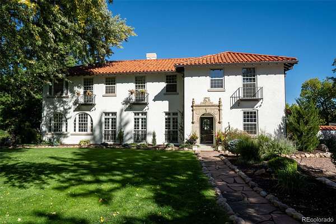
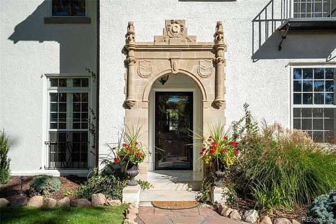
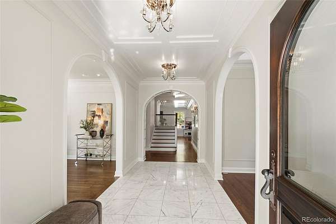
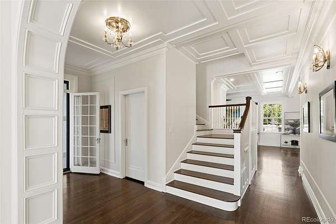
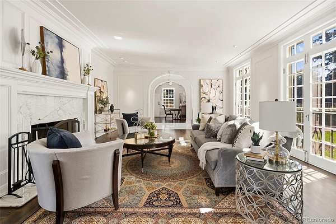
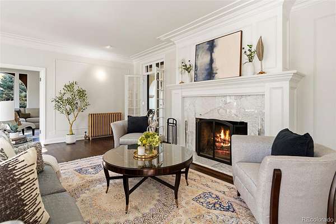
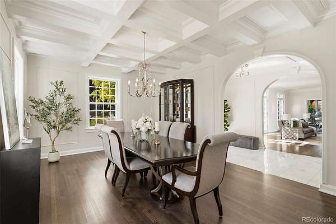
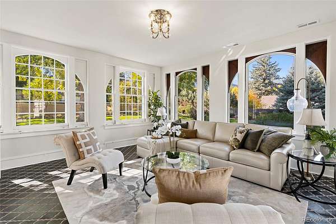
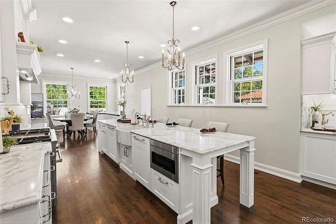
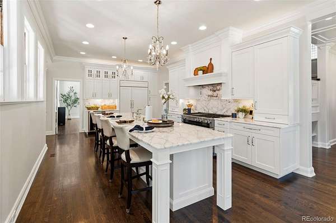
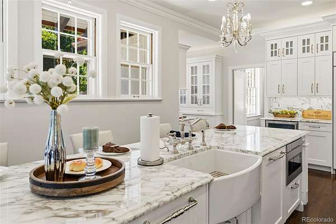
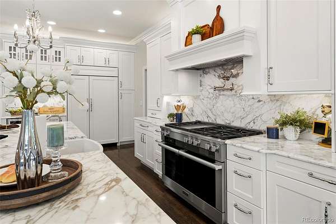
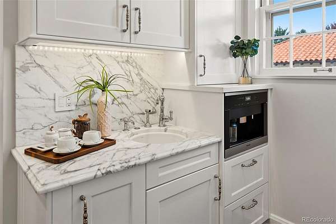
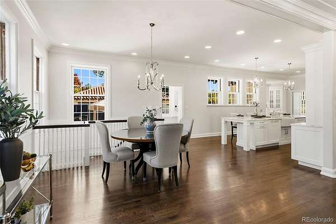
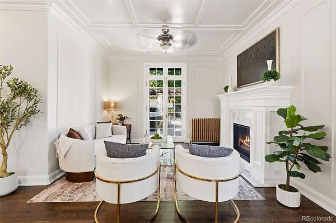
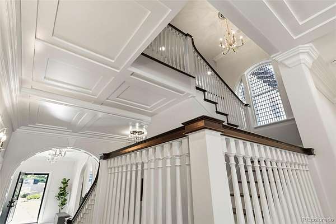
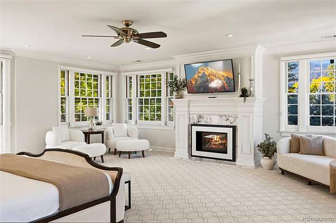
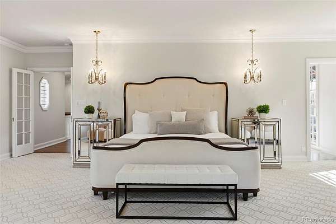
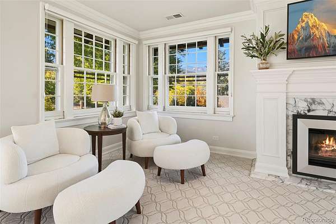
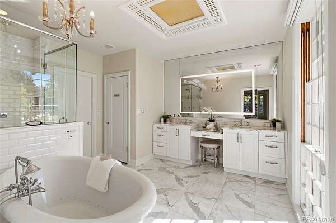
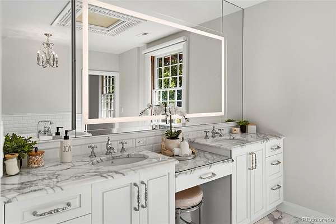
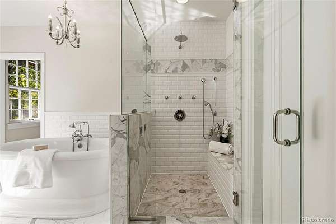
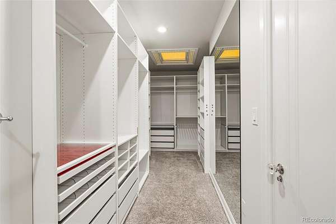
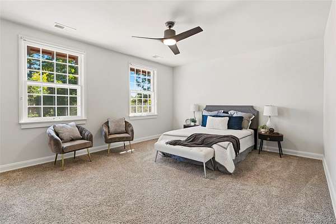
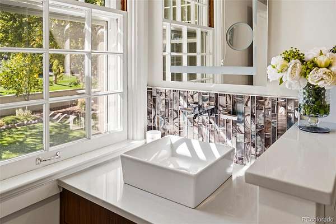
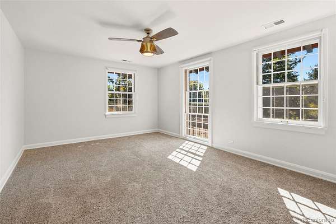
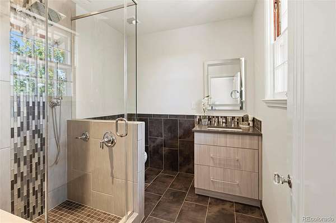
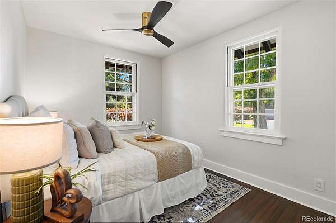
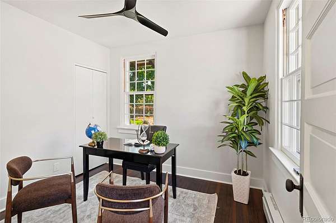
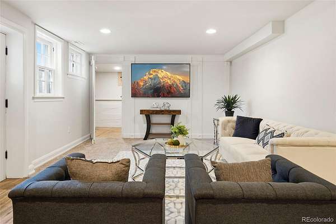
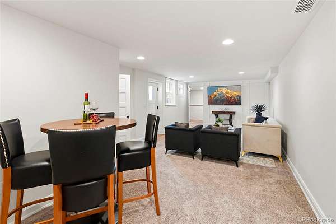
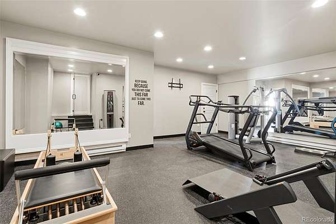
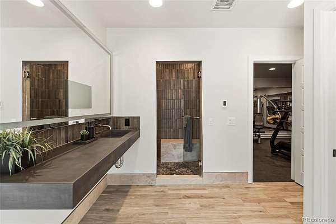
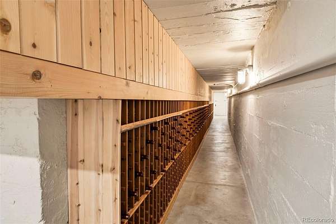
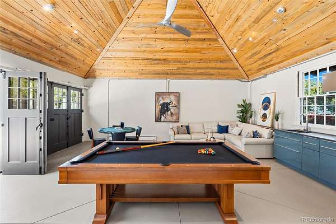
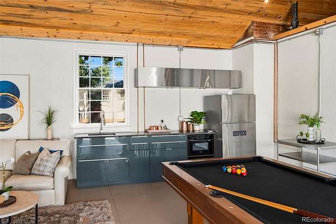
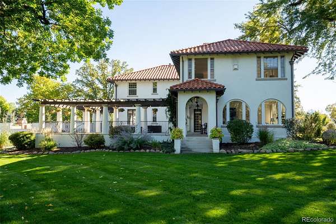
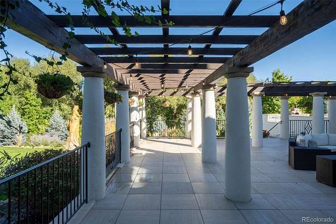
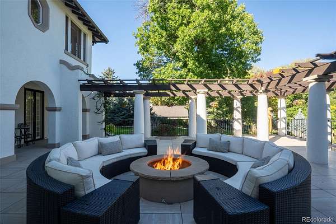
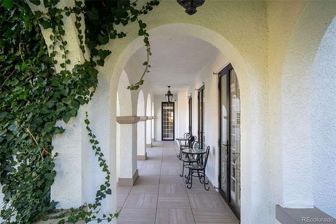
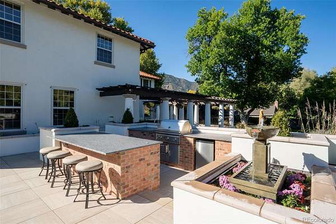
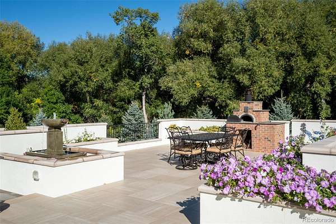
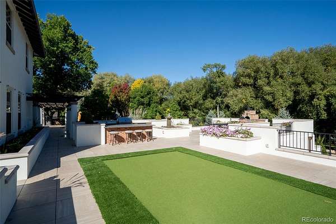
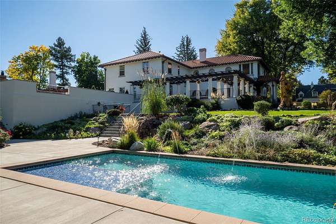
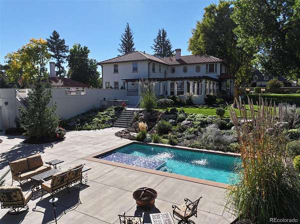
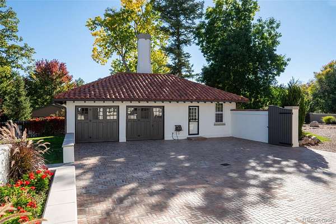
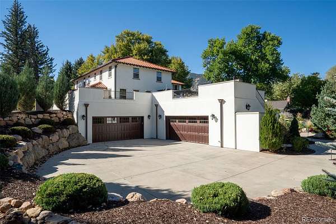
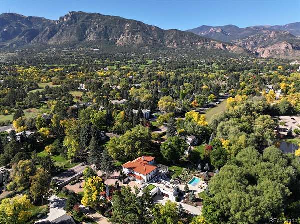
A rare Broadmoor estate, Pourtales Palace is a 9,193 sq ft, 7-bd, 8-bth Mediterranean Revival masterpiece built in 1925. Designed by renowned architect Thomas MacLaren & built by some of the same craftsmen that built the original Broadmoor Hotel, it sits behind historic, now-automated gates on 2 secured acres, less than a mile from The Broadmoor Resort. Its distinguished history includes 2 renowned military generals, & it is offered for sale for only the 3rd time in over a century. Largely restored, the home preserves 1/4-sawn white oak floors, leaded glass, original stonework, French doors, Juliet balconies & remarkable disappearing pocket windows, including 4 arched windows in the sunroom that open the space to the outdoors. Its history character, honored with modern luxury. The chef’s kitchen features book-matched marble, a Miele range, dual dishwashers, Sub-Zero refrigeration & a built-in Miele coffee & espresso station. The 750+ sq ft primary suite offers a spa-inspired bath with heated marble floors, glass shower, air-jet tub & original skylights. Resort-style grounds feature a heated pool, sun shelf, pond & waterfall, plus an extraordinary 3,250 sq ft rooftop terrace with fire pit, outdoor kitchen, pizza oven, fountain, putting green, yoga space & gardens. A historic irrigation well produces 19 gal/minute. A dedicated wellness suite features a steam shower & gym, while a prewired hot-tub pad offers another opportunity to unwind. The grounds provide a private-resort setting for entertaining, exercise & rejuvenation. Additional amenities include a media room & an underground tunnel transformed into a nearly 1,000-bottle wine cellar connecting the residence to a 2-bd, 1-bth carriage house. The attached 4-car garage features indoor car-wash stations, a dog wash & 2 EV charging stations. Blending architectural significance, military history, wellness, privacy & contemporary resort living, Pourtales Palace is a truly rare offering in the heart of the Broadmoor.
- Listed by Jim Loveridge, (303) 520-5683, Serhant Colorado
Location
- Street address
- 24 Pourtales Rd
- County
- El Paso County
- Zip code
- 80906
- Community
- Broadmoor
- School district
- Cheyenne Mountain 12
- Elevation
- 6,161 feet
Property details
- Acreage
- 1.96 acres85,378 sq ft
- Zoning
- R-E
- MLS #
- REcolorado 7235277
- Posted
Property taxes
- 2025
- $8,508
Parcels
- 74361-16-003
Legal description
PART OF SW4NE4 OF SEC 36-14-67 AS FOLS, FROM PT 50 FT S FROM SE END OF EMBANKMENT OF SPRING RUN RESERVOIR 1 AT BROADMOOR FROM WHICH PT THE NE COR OF SEC 36 BEARS N 36<56'30'' E 2450.4 FT, RUN S 56<27' W 200.25 FT, S 21<41' W 80.2 FT, S 46<25'30'' W 2 00.36 FT, S 46<25'30'' W 50 FT, S 59<17'30'' W 90.38 FT FOR POB, CONT S ALG SAME COURSE 104.89 FT, S 69<48'30'' W 148.5 FT, S 0< W 191.4 FT M/L TO N SIDE OF POURTALES RD EXT ELY, S 89<56' E ON SD LN 245.4 FT, TH N 2<30'20'' W 298.84 FT TO POB
Resources
Details and features
Listing
- Type
- Residential
- Subtype
- Single Family Residence
- Ownership
- Individual
- Terms
- Cash, Conventional, Jumbo
- Exclusions
- Seller's Personal Property
Lot
- Road Frontage
- Public
- Road Surface
- Paved
- Road Responsibility
- Public Maintained Road
- Exposure
- South
- View
- Mountain(s)
- Well Type
- Irrigation
- Well Permits
- 292358
- Features
- Irrigated, Landscaped, Level, Many Trees, Sprinklers in Front, Sprinklers in Rear
Exterior
- Parking Spaces
- 6
- Parking
- Circular Driveway, Concrete, Electric Vehicle Charging Station(s), Finished Garage, Floor Coating, Gravel, Oversized
- Garage
- Attached
- Fencing
- Full
- Pool
- Outdoor Pool
- Hot Tub
- Bath
- Outdoor Spaces
- Patio, Rooftop
- Features
- Balcony, Gas Grill, Private Yard, Rain Gutters, Water Feature
Structure
- Type
- House
- Condition
- Updated/Remodeled
- Levels
- Two
- Basement
- Finished, Partial
- Electric
- 220 Volts
- Water
- Well
- Sewer
- Public Sewer
- Heating
- Forced Air
- Cooling
- Central Air
- Materials
- Stucco
- Roof
- Slate
Interior
- Above Grade
- 7,081 sq ft
- Below Grade
- 1,689 sq ft
- Rooms
- Bathroom Full x 3, Bathroom Half x 2, Bathroom Three Quarter x 3, Bedroom x 7, Dining Room, Exercise Room, Family Room, Kitchen, Living Room, Media Room, Sun Room, Wine Cellar
- Flooring
- Carpet, Tile, Wood
- Fireplace Count
- 3
- Fireplaces
- Family Room, Gas, Gas Log, Living Room
- Appliances
- Dishwasher, Disposal, Double Oven, Dryer, Microwave, Range, Self Cleaning Oven, Washer
- Laundry
- In Unit, Sink
- Security
- Carbon Monoxide Detector(s), Radon Detector, Security System, Smoke Detector(s)
- Features
- Ceiling Fan(s), Central Vacuum, Entrance Foyer, Five Piece Bath, Kitchen Island, Marble Counters, Primary Suite, Radon Mitigation System, Walk-In Closet(s)
Property utilities
| Category | Type | Status |
|---|---|---|
| Power | Grid | Connected |
| Gas | Natural Gas | Connected |
| Sewage | Sewer | Connected |
| Water | Public | Available |
| Water | Private Well | Connected |
Nearby schools
| Name | Type | District |
|---|---|---|
| Broadmoor | Elementary | Cheyenne Mountain 12 |
| Cheyenne Mountain | Middle | Cheyenne Mountain 12 |
| Cheyenne Mountain | High | Cheyenne Mountain 12 |
Listing history
| Date | Event | Price | Change | Source |
|---|---|---|---|---|
| Oct 23, 2026 | New listing | $6,995,000 | — | REcolorado |
Payment calculator

Based on information submitted to the MLS GRID as of Oct 30, 2026 1:00 am MT. All data is obtained from various sources and may not have been verified by broker or MLS GRID. Supplied Open House Information is subject to change without notice. All information should be independently reviewed and verified for accuracy. Properties may or may not be listed by the office/agent presenting the information. Some IDX listings have been excluded from this website. View more