Land with Home for Sale in Hopewell Junction, New York
24 Regent Dr, Hopewell Junction, NY 12533
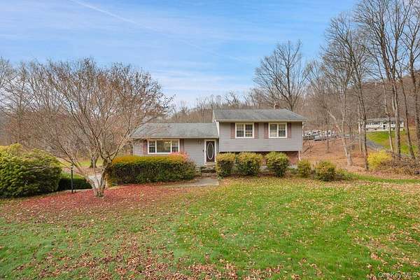
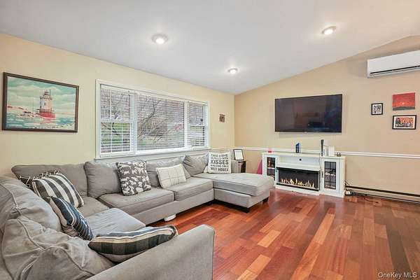
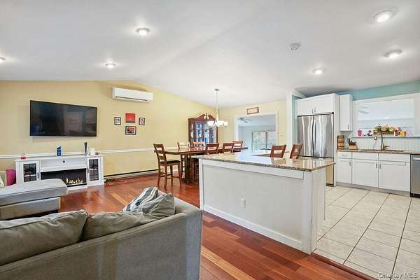
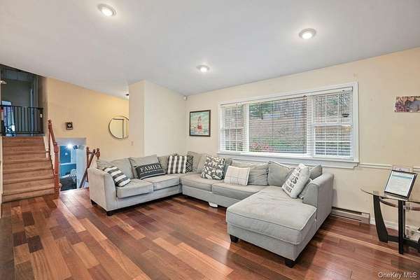
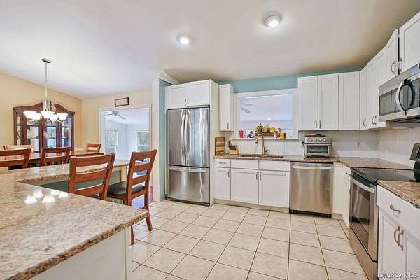
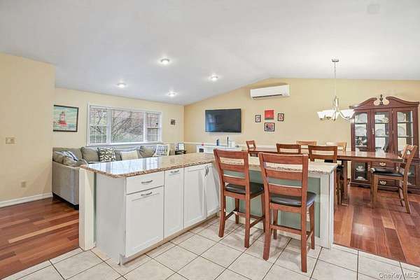
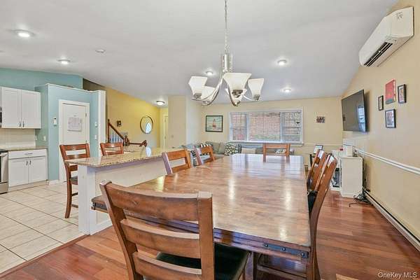
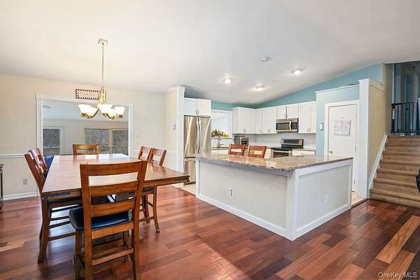
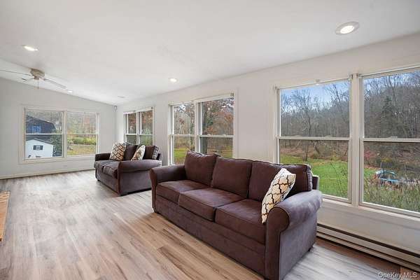
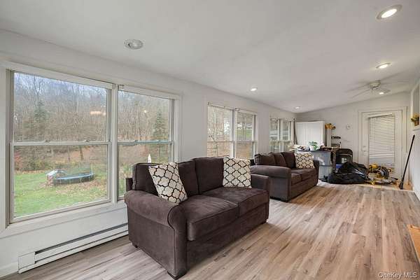
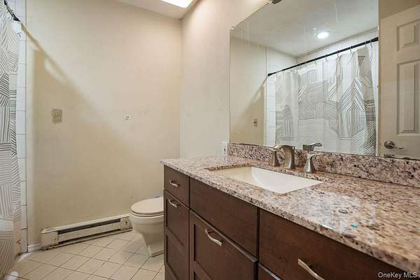
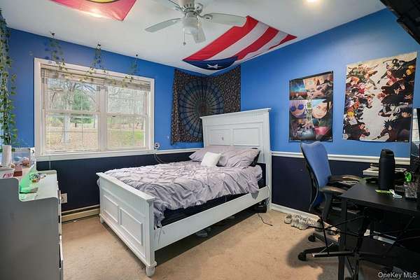
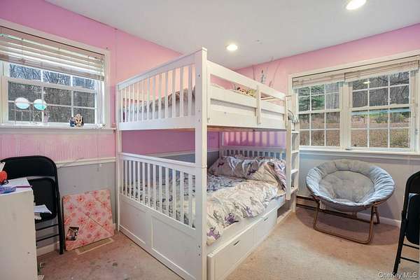
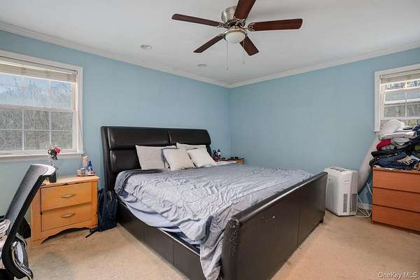
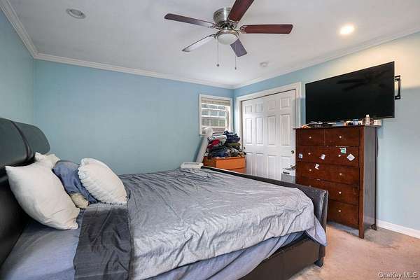
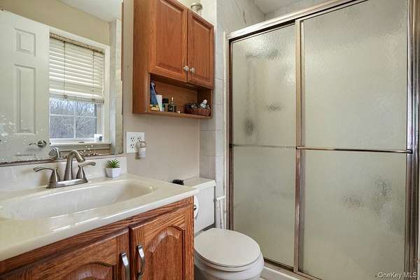
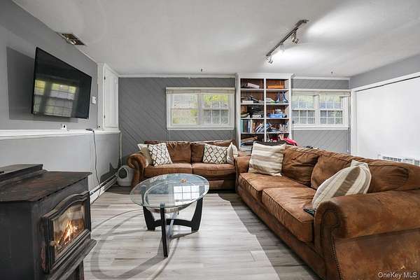
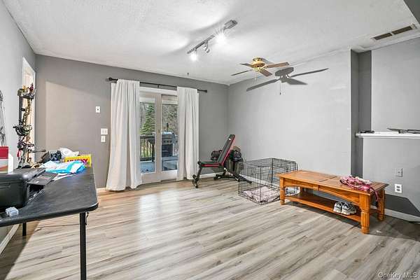
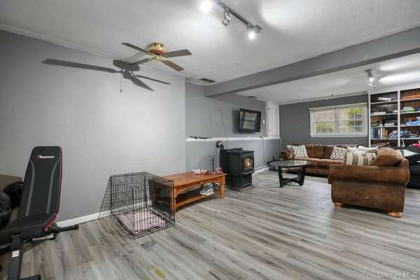
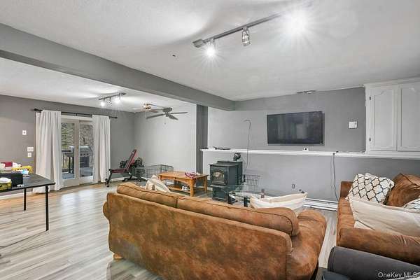
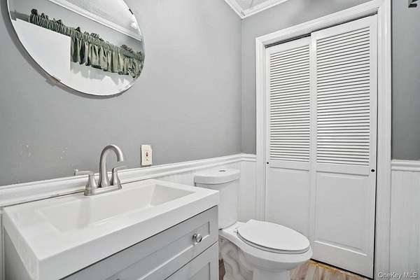
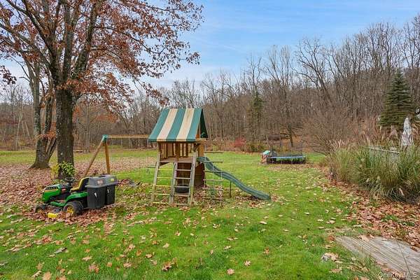
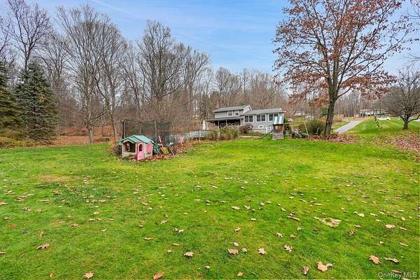
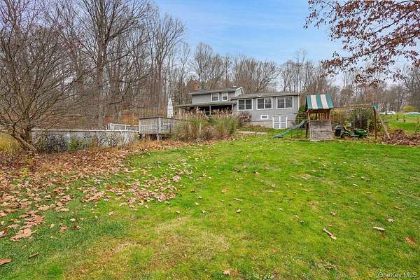
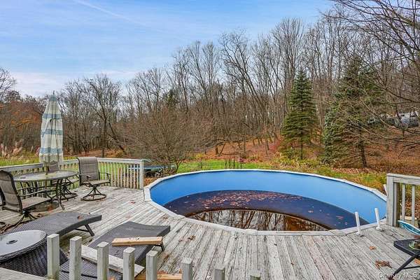
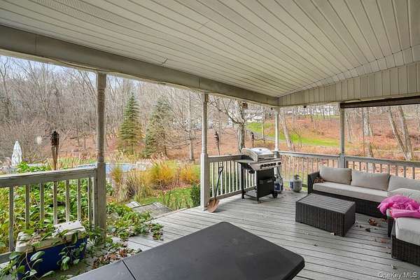
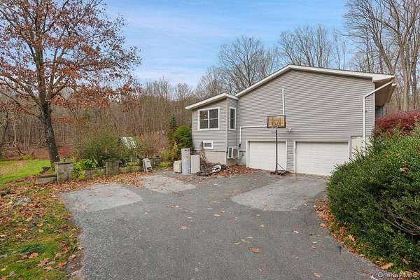
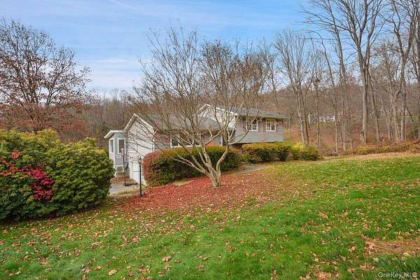
Welcome to this updated split-level home offering 2,200 square feet of comfortable living space, beautifully situated on three private acres in a quiet neighborhood. Inside, the main level is flooded with natural light highlighting the rich hardwood floors updated in 2017. The bright, open kitchen was also renovated in 2017 with modern finishes and seamlessly connects to the main living and dining spaces. Also located on the main level is a versatile extra room that makes an ideal home office, workout space, or media room while offering wonderful views over the expansive backyard. Upstairs, you will find three comfortable bedrooms. The walk-out lower level offers additional living space and steps right out to a cozy covered porch, providing a peaceful spot to relax outdoors in any weather. Outdoor enjoyment continues with a spacious three-acre lot and an above-ground pool for summer fun. Complete with a major roof replacement done in 2017 and a two-car garage with plenty of extra storage. This home perfectly combines thoughtful updates, functionality, and peaceful outdoor seclusion.
Location
- Street address
- 24 Regent Dr
- County
- Dutchess County
- Zip code
- 12533
- School district
- Arlington
- Elevation
- 492 feet
Property details
- Acreage
- 3.01 acres
- MLS #
- MLSLI 1067492
- Posted
Property taxes
- 2026
- $12,162
Parcels
- 132200-6658-00-516936-0000
Open houses
| Date | Begins | Ends | Appt needed | Remarks |
|---|---|---|---|---|
| Nov 15, 2026 | 12:00 PM | 2:00 PM | No | — |
Details and features
Listing
- Type
- Residential
- Subtype
- Single Family Residence
- Franchise
- Coldwell Banker Real Estate
Exterior
- Parking
- Driveway
- Pool
- Patio
Structure
- Style
- Split Level
- Stories
- 2
- Basement
- Finished, Full, Walk-Out Access
- Water
- Well
- Sewer
- Septic Tank
- Heating
- Electric
- Cooling
- Central Air
- Materials
- Vinyl Siding
Interior
- Room Count
- 8
- Rooms
- Basement, Bathroom x 3, Bedroom x 3
- Flooring
- Hardwood, Laminate
- Fireplaces
- Yes
- Appliances
- Dishwasher, Dryer
- Features
- Breakfast Bar, Ceiling Fan(s), Eat-In Kitchen, Entrance Foyer, Open Floorplan, Open Kitchen, Primary Bathroom, Washer/Dryer Hookup
Nearby schools
| Name | Type | District |
|---|---|---|
| Vail Farm Elementary School | Elementary | Arlington |
| Union Vale Middle School | Middle | Arlington |
| Arlington High School | High | Arlington |
Listing history
| Date | Event | Price | Change | Source |
|---|---|---|---|---|
| Nov 10, 2026 | New listing | $499,000 | — | MLSLI |