Land with Home for Sale in Comer, Georgia
24 Whitsel Holw, Comer, GA 30629
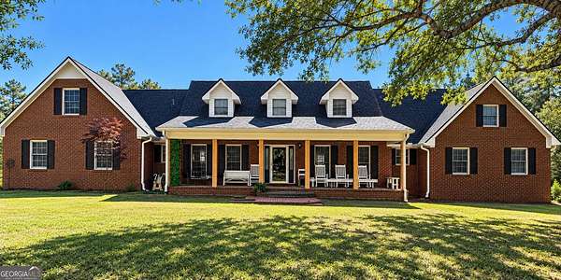
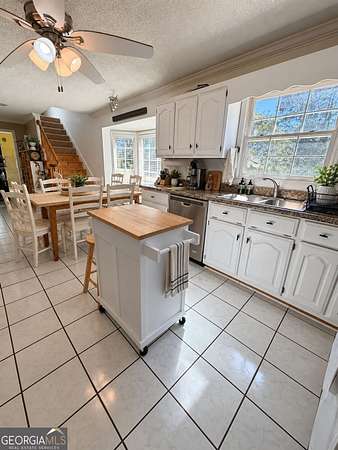
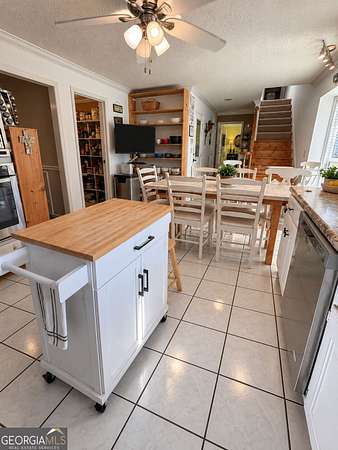
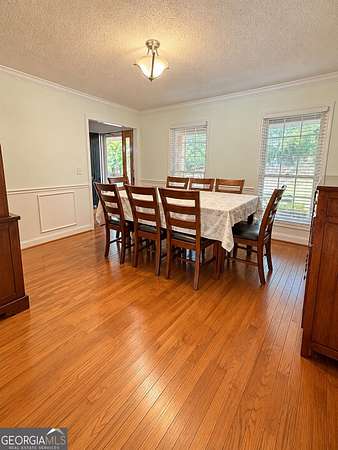
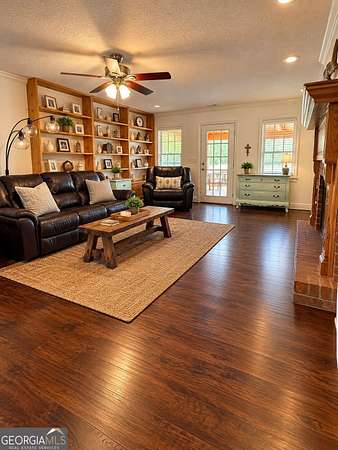
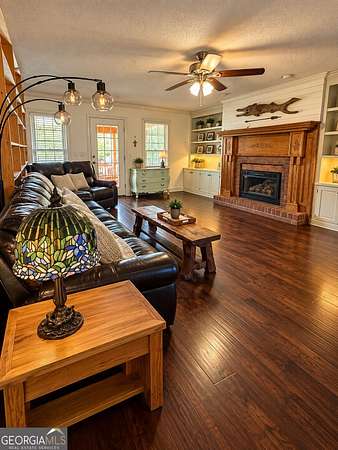
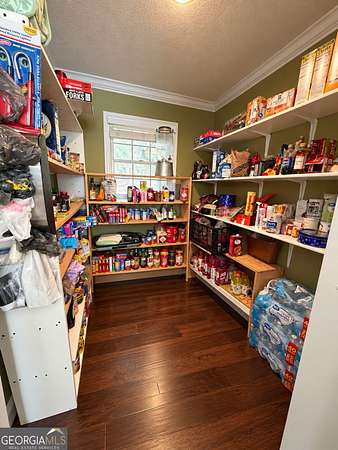
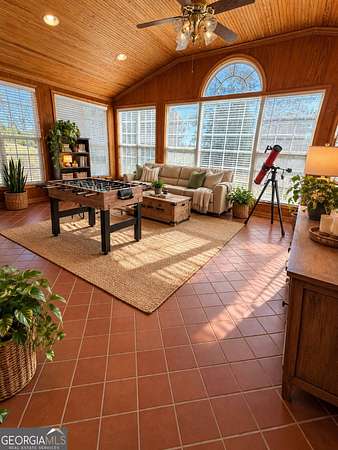
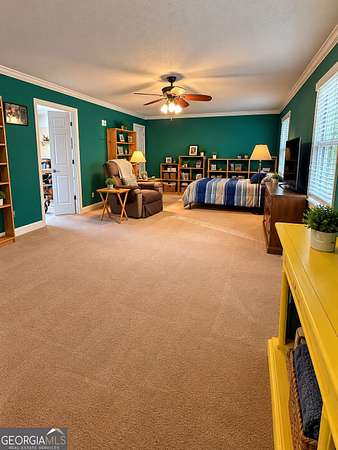
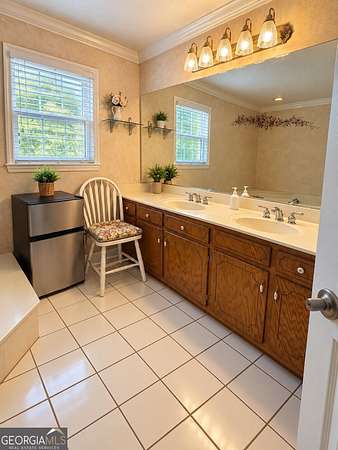
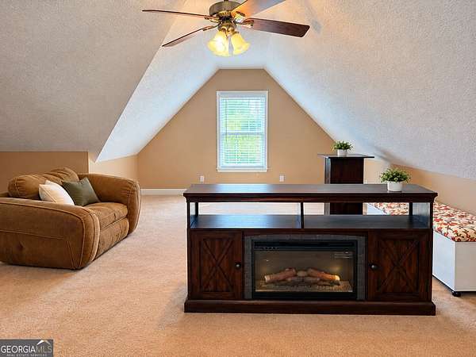
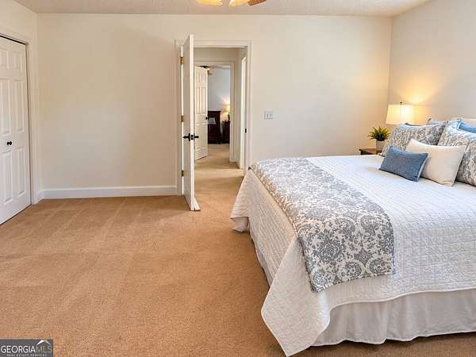
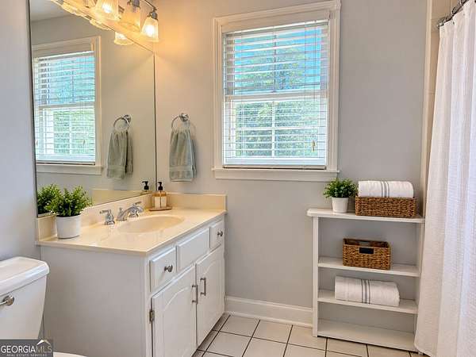
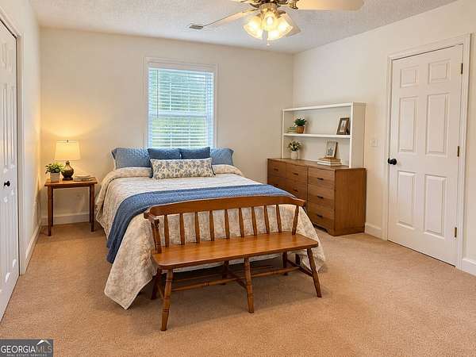
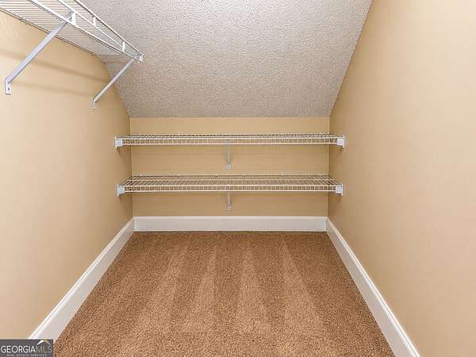
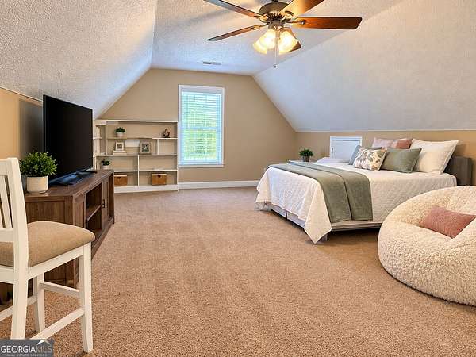
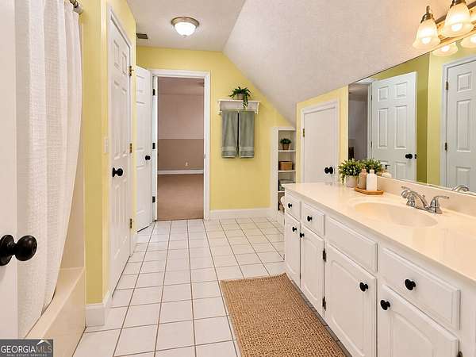
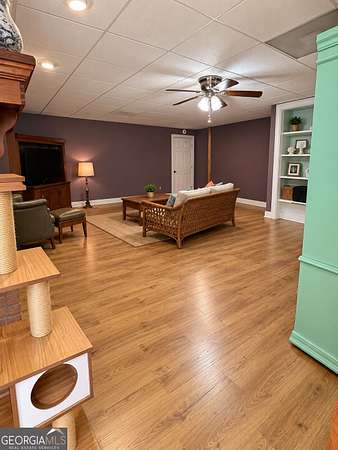
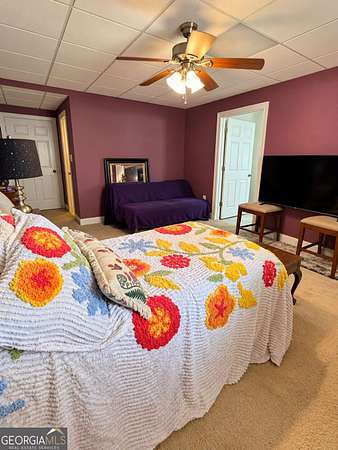
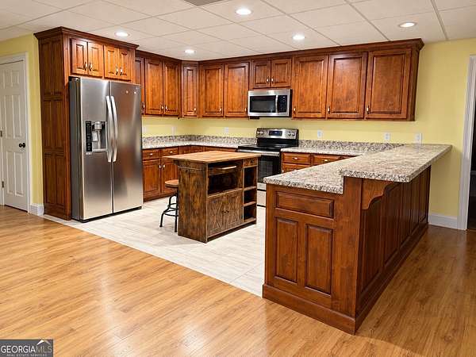
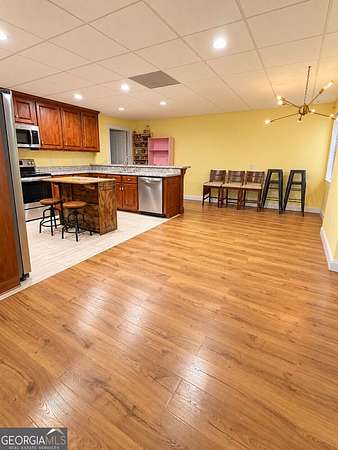
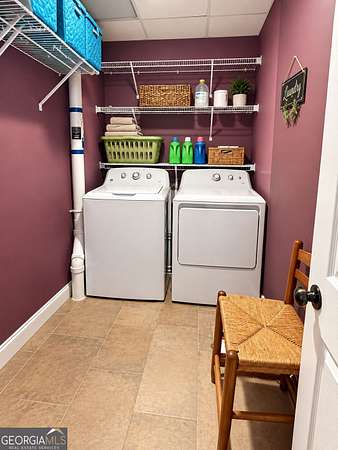
Space, Space, and More Space! This beautiful home sits on 2.3 acres directly across from Watson Mill Bridge State Park and offers plenty of room for everyone to spread out! With 3,059 square feet above grade and an additional 1,972 square feet in the finished basement, this home has so much to offer! The main level features a spacious master suite, half bath, large laundry room, and a beautiful sunroom that's perfect for relaxing and enjoying the peaceful surroundings. Upstairs, you'll find two additional bedrooms and two full bathrooms. The finished basement offers even more living space with two bedrooms, a full bathroom, a complete kitchen, and its own laundry room, making it ideal for extended family, guests, or multi-generational living. A two-car garage provides plenty of parking and storage. With three levels of living space, 2.3 acres to enjoy, and Watson Mill Bridge State Park just across the road, this property offers a wonderful combination of space, comfort, and location! Don't miss your opportunity to make this one yours! "Photos have been digitally enhanced or altered to remove personal belongings and clutter. No structural features have been changed.
Location
- Street address
- 24 Whitsel Holw
- County
- Oglethorpe County
- Zip code
- 30629
- Elevation
- 571 feet
Directions
Travel on Watson Mill Rd toward Watson Mill State Park. Turn right on Whitsel Hollow. Look for sign on right.
Property details
- Acreage
- 2.3 acres
- MLS #
- GAMLS 10878642
- Posted
Property taxes
- 2025
- $4,153
Parcels
- 109 010
Details and features
Listing
- Type
- Residential
- Subtype
- Single Family Residence
Structure
- Stories
- 2
- Water
- Private
- Sewer
- Septic Tank
- Heating
- Central
- Cooling
- Ceiling Fan(s), Central Air
- Materials
- Brick
- Roof
- Composition
Interior
- Rooms
- Basement, Bathroom x 5, Bedroom x 5, Bonus Room, Family Room, Game Room, Laundry Room
- Flooring
- Carpet, Tile, Vinyl
- Fireplaces
- Yes
- Appliances
- Cooktop, Dishwasher, Dryer, Oven, Refrigerator, Washer
- Features
- Bookcases, Double Vanity, In-Law Floorplan, Master On Main Level, Rear Stairs, Roommate Plan, Separate Shower, Soaking Tub, Split Bedroom Plan, Walk-In Closet(s)
Nearby schools
| Name | Type |
|---|---|
| Oglethorpe | Elementary |
| Oglethorpe | Middle |
| Oglethorpe | High |
Listing history
| Date | Event | Price | Change | Source |
|---|---|---|---|---|
| Oct 24, 2026 | New listing | $649,900 | — | GAMLS |