
Land with Home for Sale in Kingston Springs, Tennessee
240 Harpeth Hills Dr, Kingston Springs, TN 37082
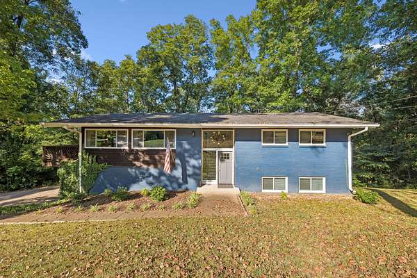
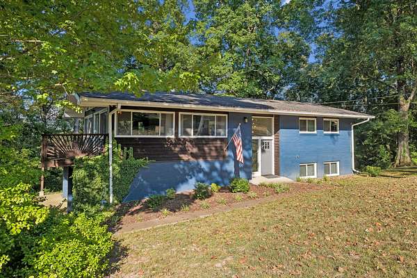
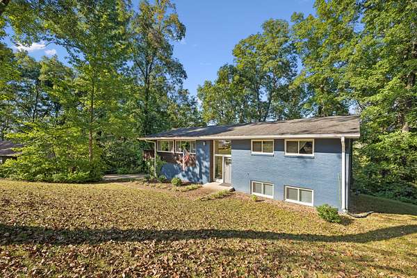
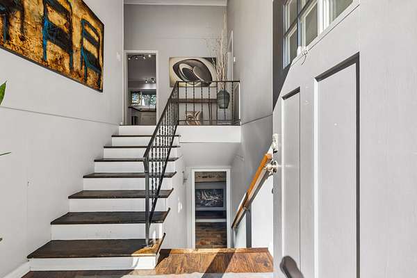
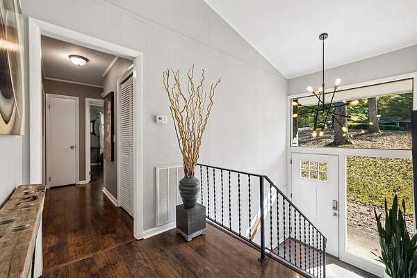
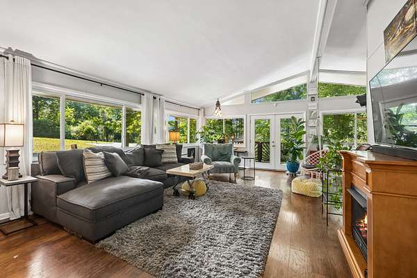
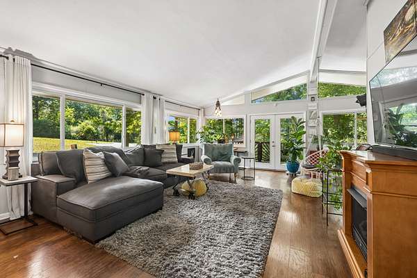
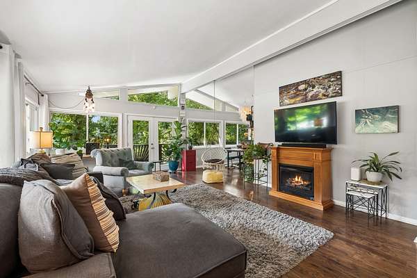
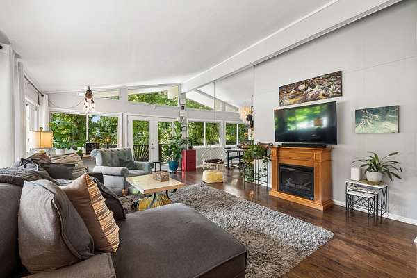
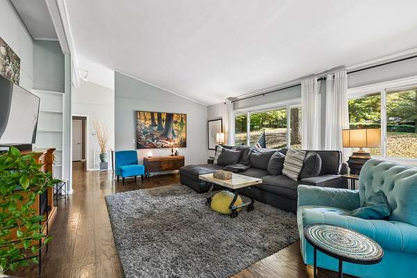
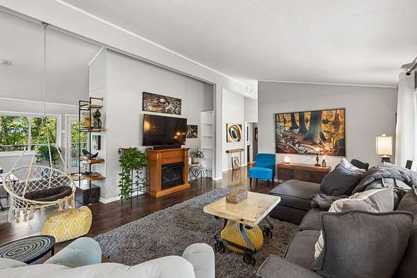
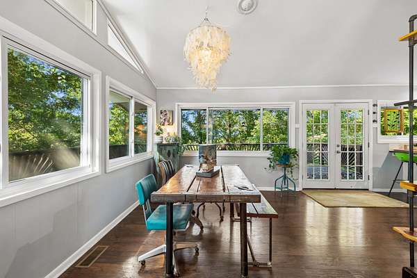
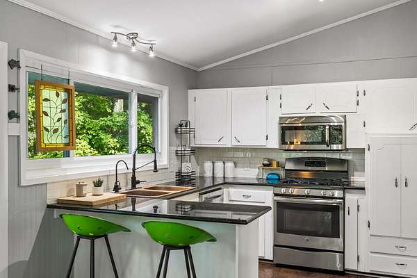
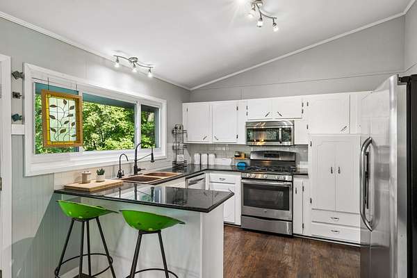
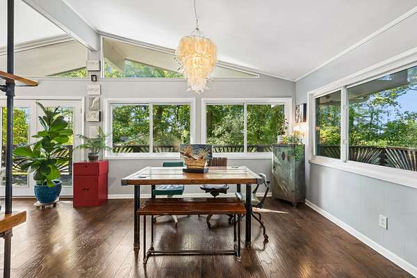
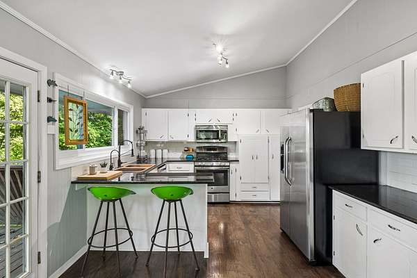
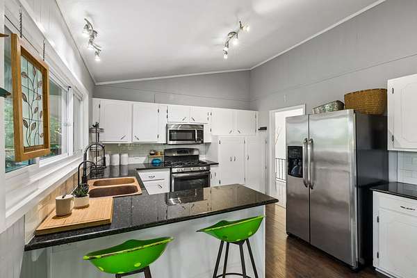
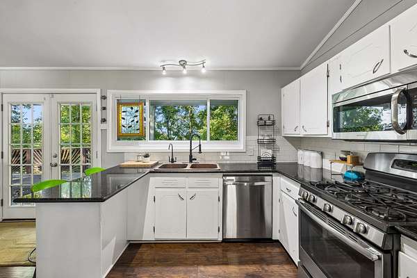
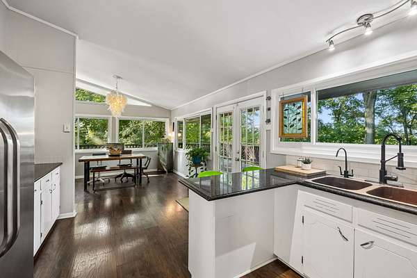
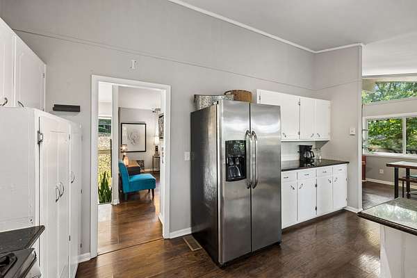
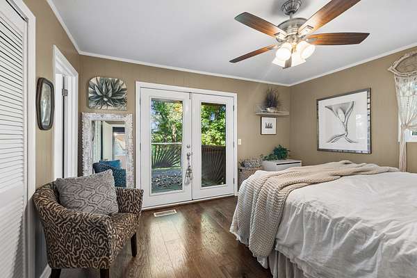
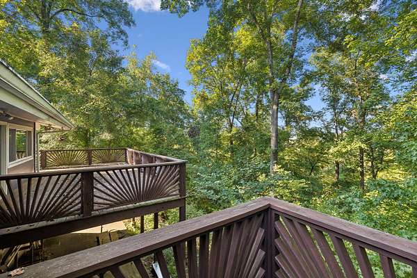
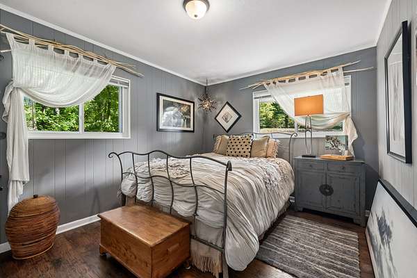
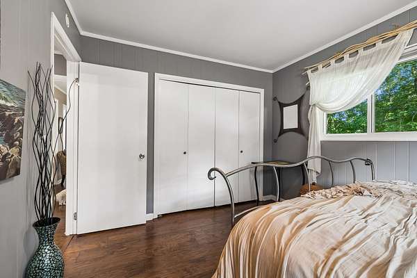
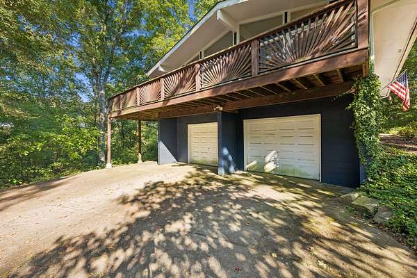
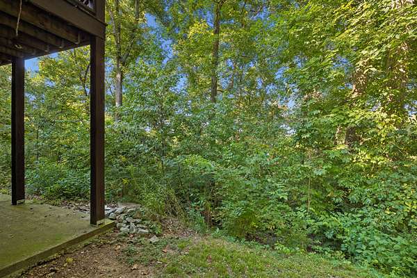
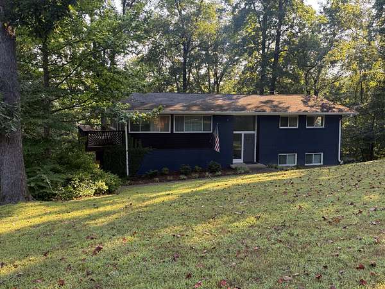
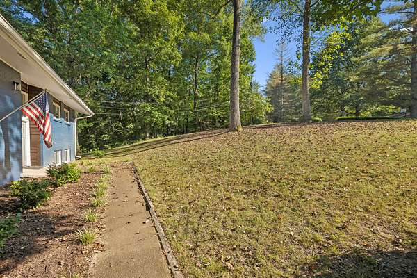
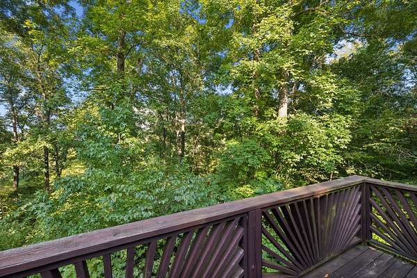
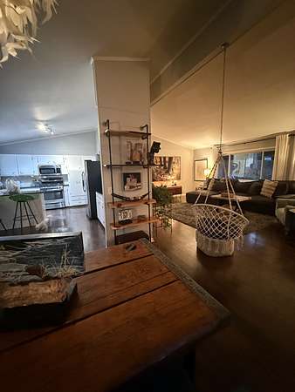
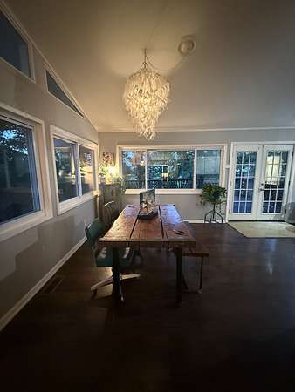
This isn't a cookie-cutter house—and that's exactly the point. Tucked into the trees on 1.6 private acres, this one-of-a-kind Kingston Springs home feels a little like living in a treehouse, with walls of windows, soaring ceilings, beautiful natural light, and views that bring the outdoors into nearly every room.
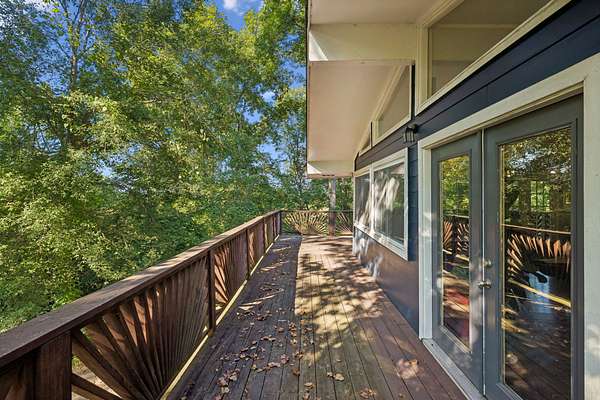
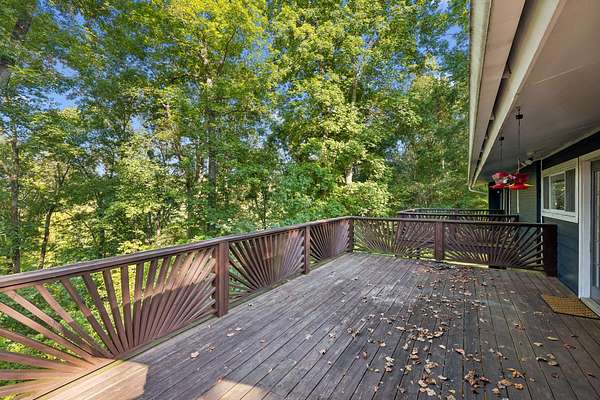
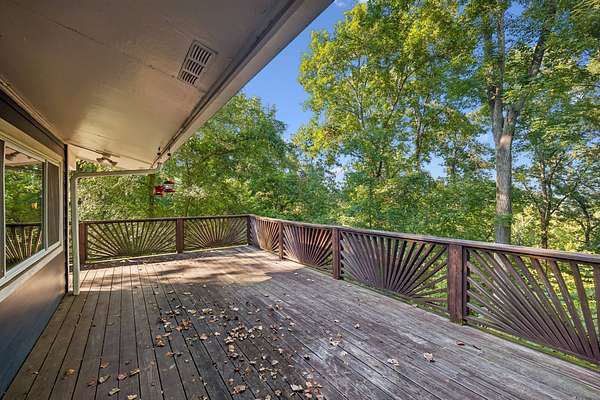
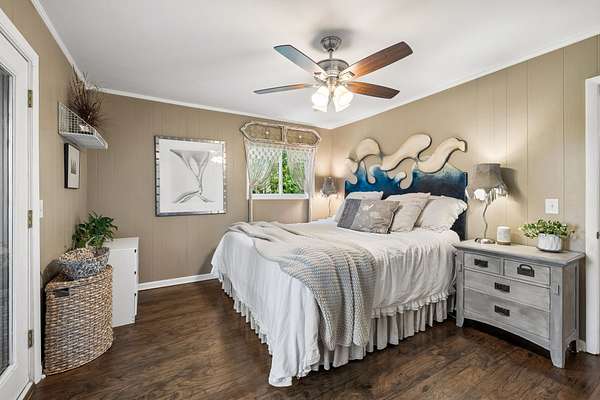
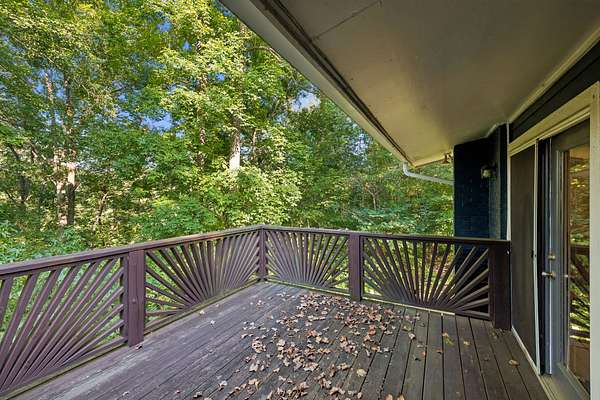
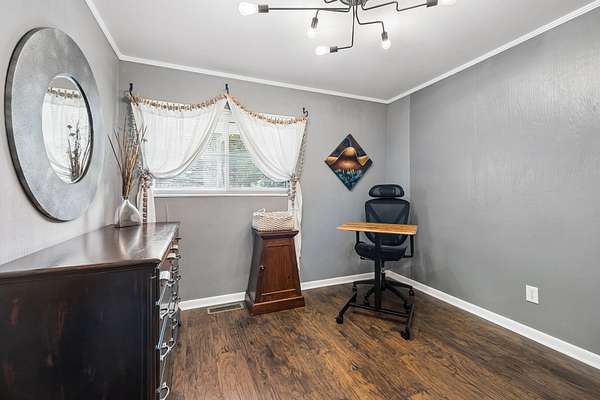
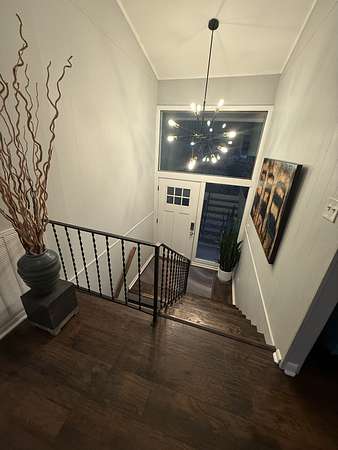
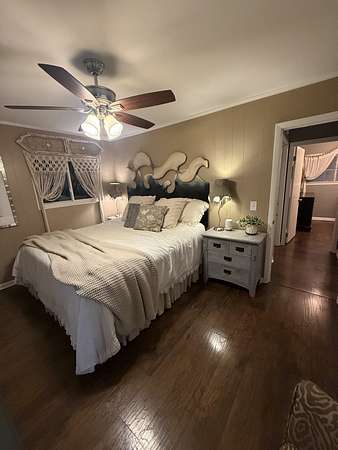
The main living spaces open to an expansive wraparound deck, creating an effortless connection between inside and out. Beautiful, durable wood-look plank flooring brings warmth and character throughout the home, while the primary suite opens to its own private balcony overlooking the trees—a peaceful place to begin or end the day.
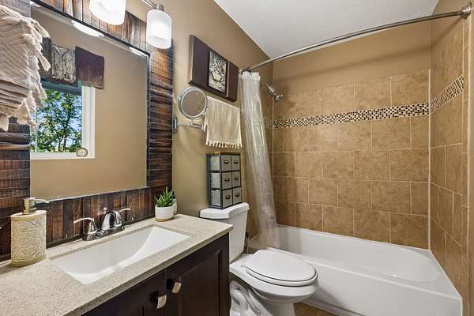
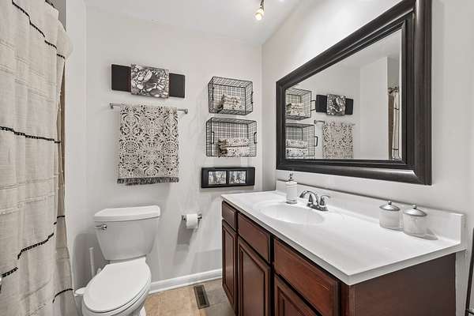
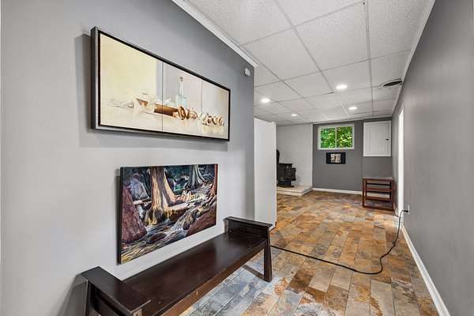
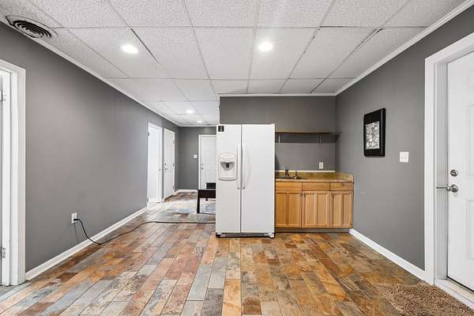
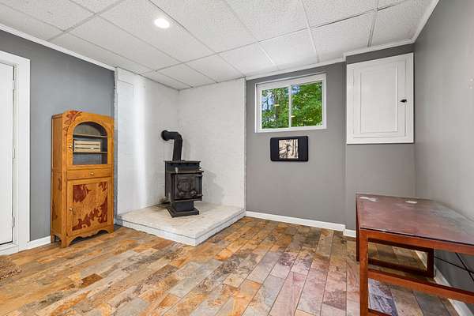
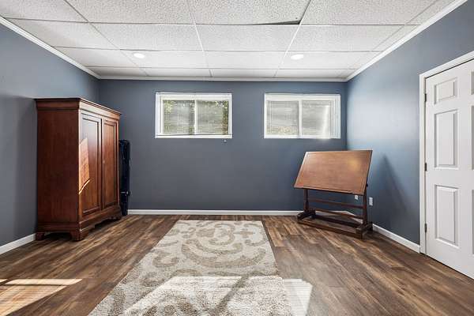
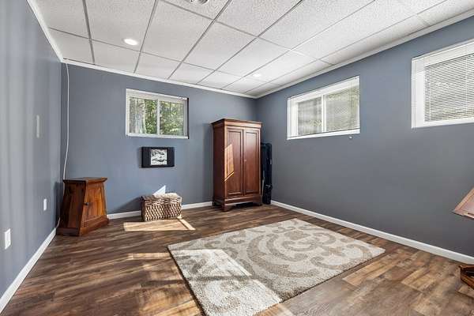
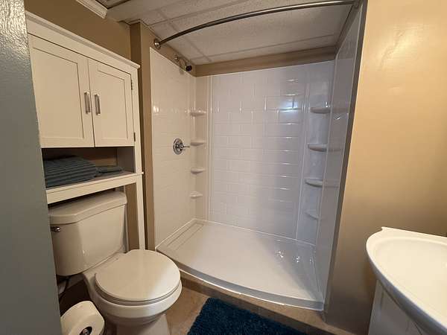
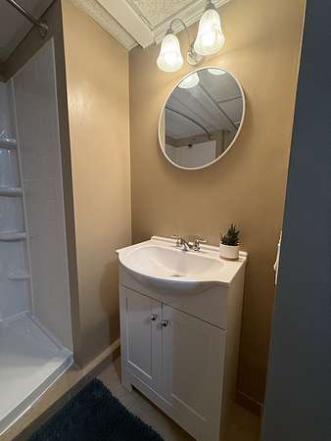
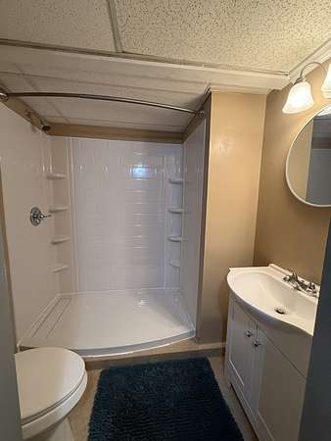
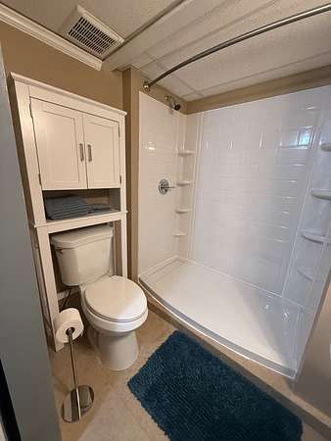
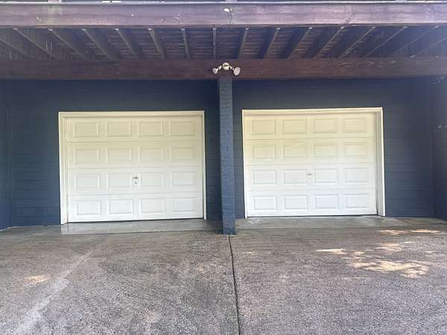
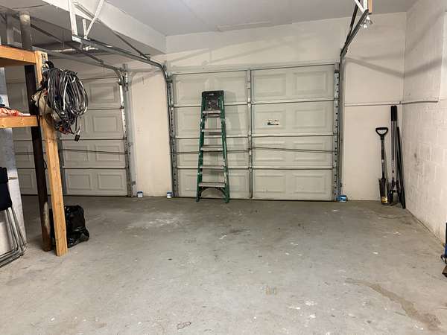
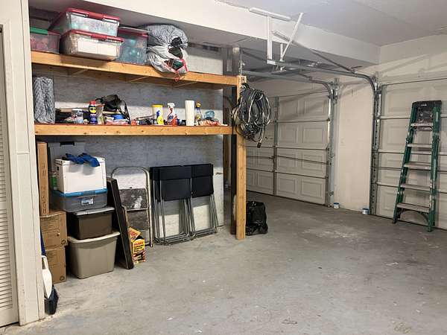
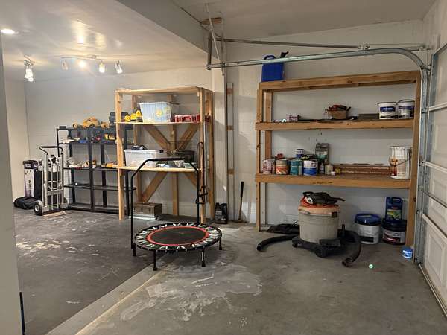
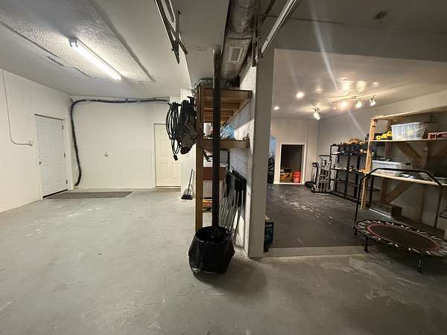
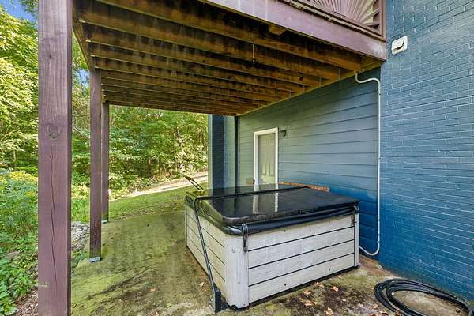
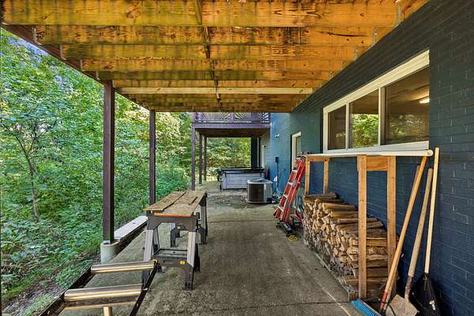
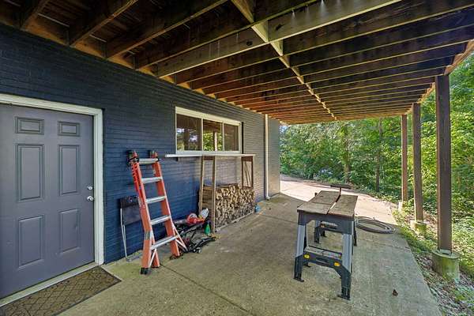
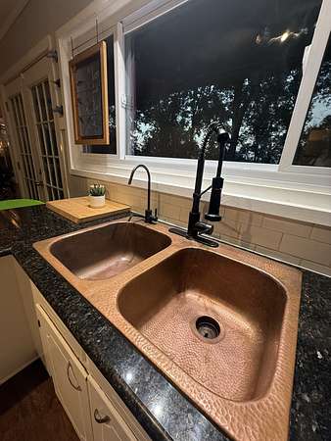
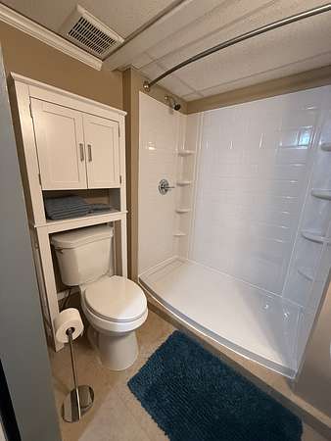
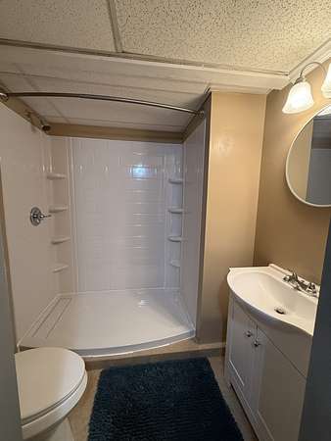
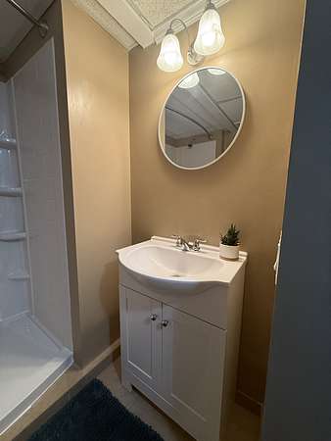
The fully finished lower level adds incredible flexibility, with a bedroom, full bath, kitchenette, and private exterior entrance—ideal for guests, extended family, a home office, studio, or separate living space. Step outside to a covered patio and Jacuzzi surrounded by the natural beauty of the property.The property has also been thoughtfully designed for drainage. A French drain installed by the previous owner runs along the front of the home and has performed beautifully; the current owner has experienced no water intrusion or standing-water issues, even during significant downpours.And while the setting feels wonderfully removed, you're anything but disconnected. Downtown Kingston Springs, the Harpeth River, kayaking, canoeing, fishing, and nearby hiking are all just minutes away. I-40 and Hwy 70 provide easy access to Nashville, with Downtown Nashville approximately 25 minutes away and BNA Airport approximately 35 minutes away.Additional features include an oversized two-car garage, tankless water heater, and newly updated lower-level bath.Private. Light-filled. Unexpected. A home for someone who wants nature outside the windows, character inside the walls, and Nashville within easy reach.
- Listed by Cheryl Ewing, (615) 319-7144, Benchmark Realty
Location
- Street address
- 240 Harpeth Hills Dr
- County
- Cheatham County
- Zip code
- 37082
- Community
- Harpeth Hill Sub 109 555
- Elevation
- 624 feet
Directions
I-40 West, Exit 188, Turn L off I-40, Turn R onto Harpeth Hills Dr, Home will be on your Left.
Property details
- Acreage
- 1.6 acres69,696 sq ft
- MLS #
- REALTRACS 3520567
- Posted
Property taxes
- Recent
- $2,682
Parcels
- 096M A 00700 000
Resources
Details and features
Listing
- Type
- Residential
- Subtype
- Single Family Residence
- Possession
- Close of Escrow
Lot
- Size Source
- Assessor
- Terrain
- Rolling Slope
- View
- Seasonal View, Trees/Woods
Exterior
- Parking Spaces
- 7
- Parking
- Basement, Driveway, Paved
- Garage Spaces
- 2
- Garage
- Attached
- Outdoor Spaces
- Covered, Deck, Patio, Porch
Structure
- Style
- Contemporary
- Basement
- Exterior Entry, Finished, Walk-Out Access
- Water
- Public
- Sewer
- Public Sewer
- Heating
- Central, Heat Pump, Natural Gas, Wood, Wood Stove
- Cooling
- Ceiling Fan(s), Central Air, Electric
- Materials
- Brick, Hardboard Siding
- Roof
- Asphalt
- Foundation
- Block
Interior
- Above Grade
- 1,509 sq ft
- Below Grade
- 729 sq ft
- Rooms
- Bedroom x 4, Dining Room, Kitchen, Living Room, Master Bathroom, Recreation Room
- Flooring
- Laminate, Tile
- Fireplace Count
- 1
- Fireplaces
- Gas, Great Room, Recreation Room, Wood Burning
- Appliances
- Built-In Gas Range, Dishwasher, Dryer, Refrigerator, Washer
- Laundry
- Electric Dryer Hookup, Washer Hookup
- Security
- Smoke Detector(s)
- Features
- Ceiling Fan(s), Entrance Foyer, High Ceilings, High Speed Internet, Hot Tub, In-Law Floorplan, Open Floorplan, Pantry, Redecorated
Property utilities
| Category | Type | Status |
|---|---|---|
| Power | Grid | Available |
| Gas | Natural Gas | Available |
| Sewage | Sewer | Connected |
| Water | Public | Available |
Nearby schools
| Name | Type |
|---|---|
| Kingston Springs Elementary | Elementary |
| Harpeth Middle School | Middle |
| Harpeth High School | High |
Listing history
| Date | Event | Price | Change | Source |
|---|---|---|---|---|
| Oct 3, 2026 | Price drop | $565,000 | $34,900 -5.8% | REALTRACS |
| Sept 7, 2026 | Price drop | $599,900 | $25,100 -4% | REALTRACS |
| Aug 22, 2026 | New listing | $625,000 | — | REALTRACS |
Payment calculator

Based on information submitted to the MLS GRID as of Oct 6, 2026 5:00 am MT. All data is obtained from various sources and may not have been verified by broker or MLS GRID. Supplied Open House Information is subject to change without notice. All information should be independently reviewed and verified for accuracy. Properties may or may not be listed by the office/agent presenting the information. Some IDX listings have been excluded from this website. View more