




Land with Home for Sale in Alpharetta, Georgia
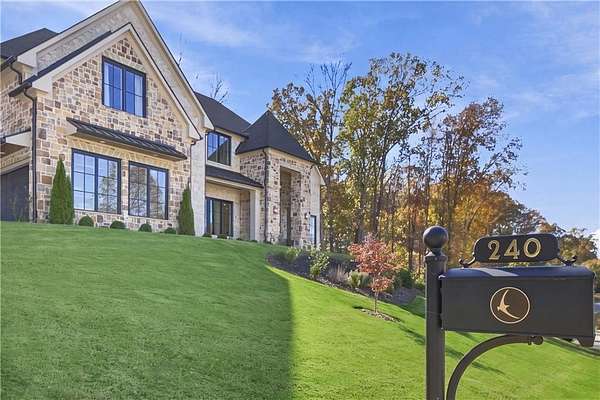
240 Traditions Dr, Alpharetta, GA 30004
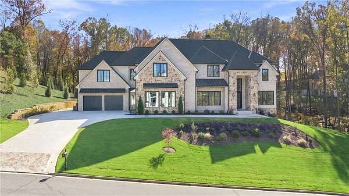
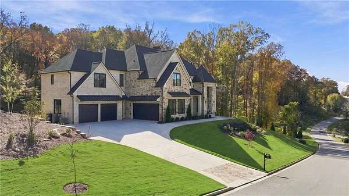
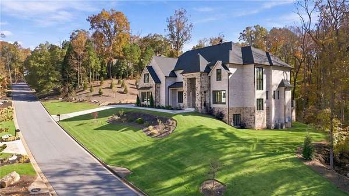
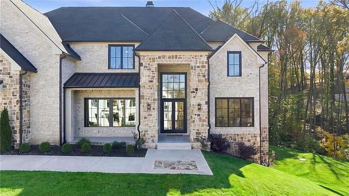
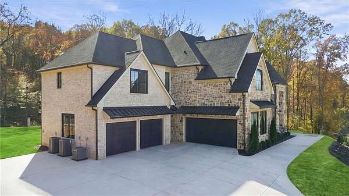
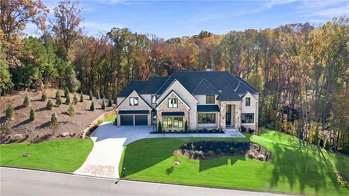
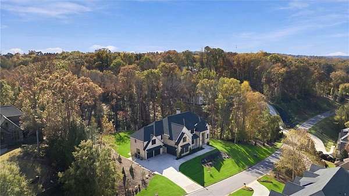
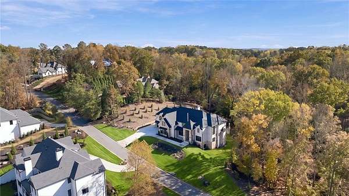
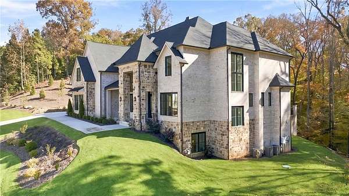
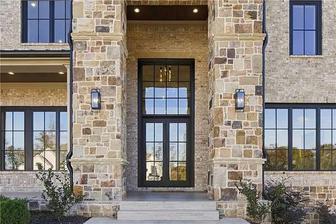
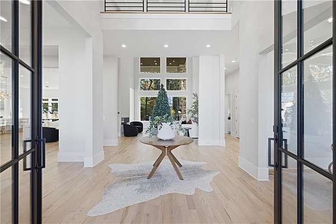
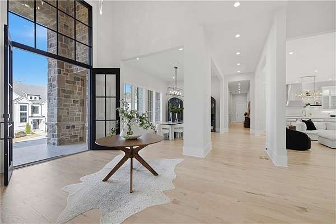
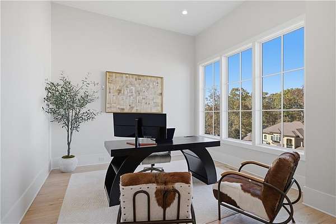
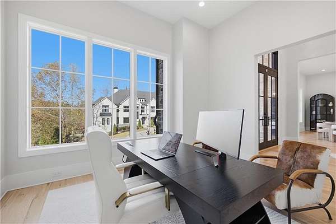
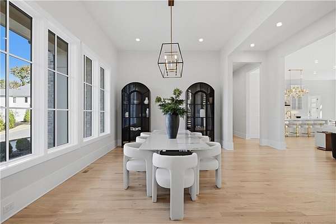
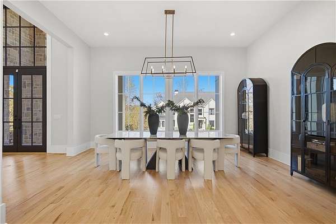
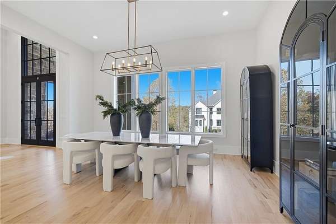
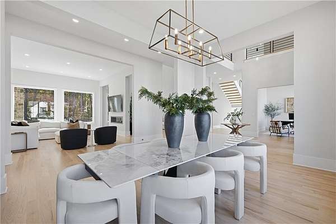
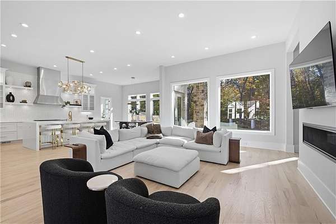
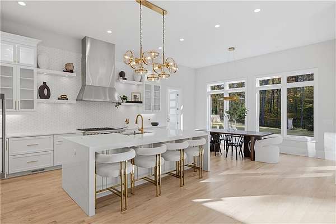
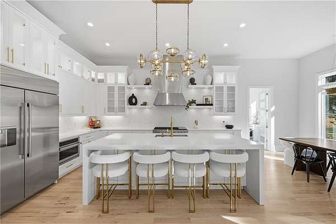
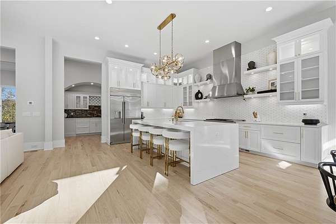
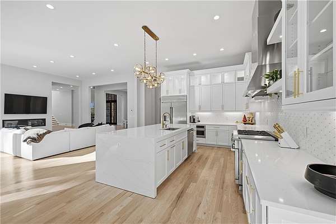
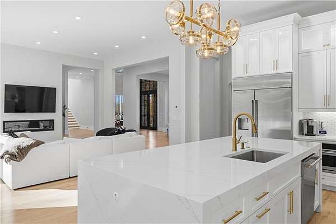
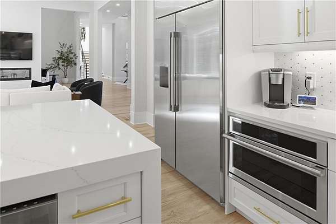
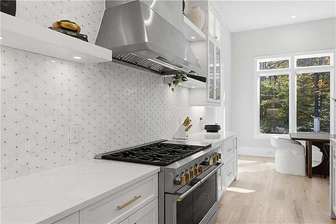
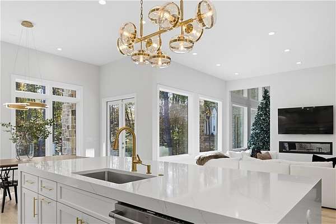
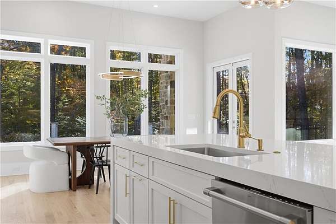
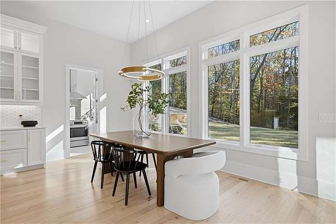
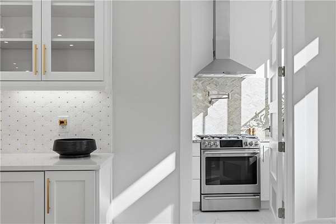
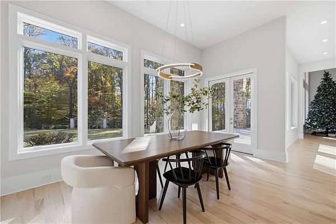
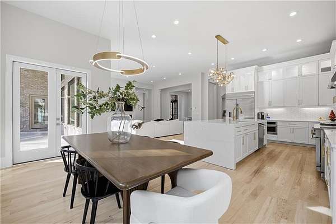
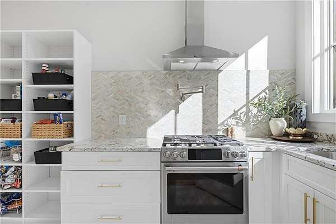
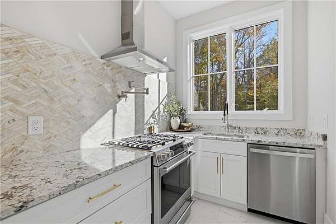
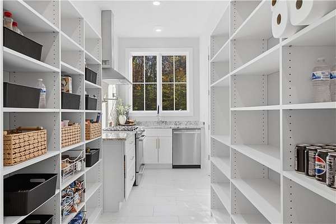
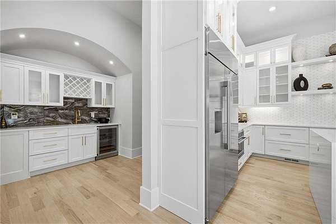
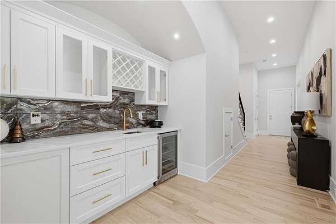
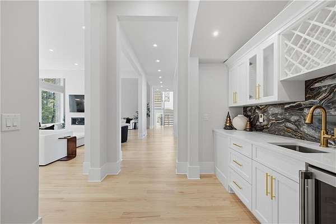
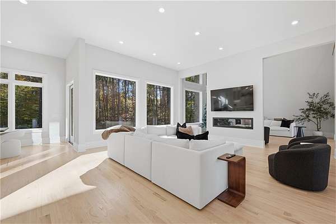
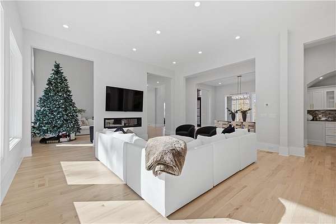
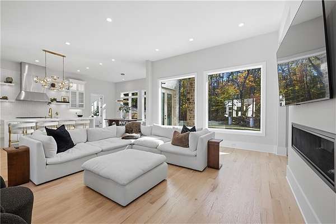
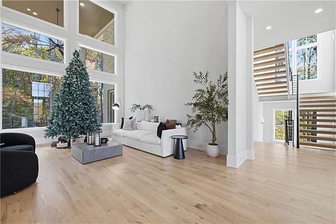
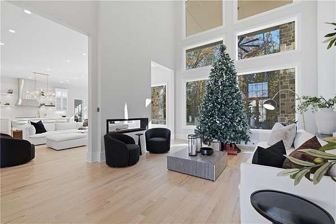
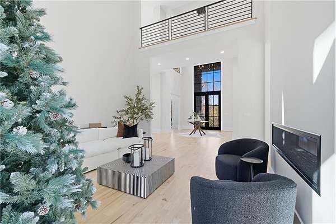
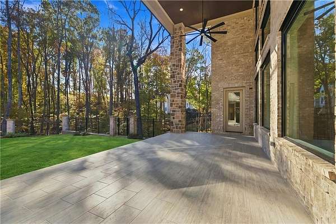
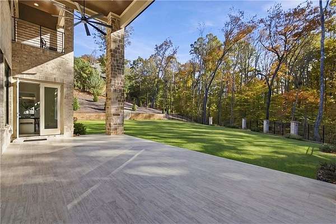
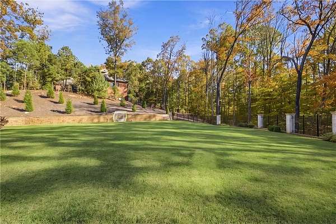
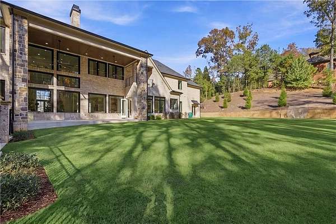
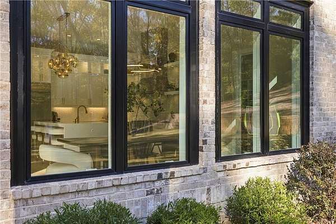
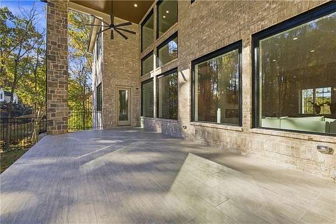
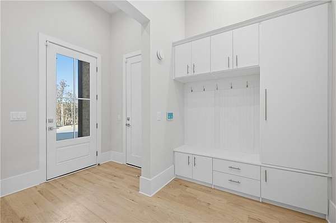
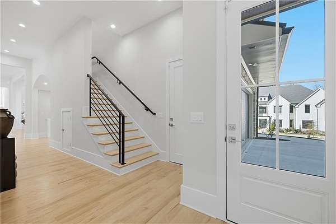
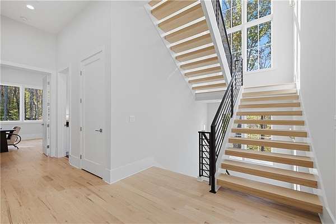
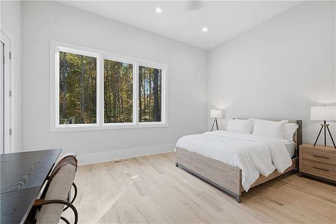
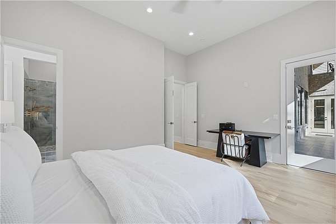
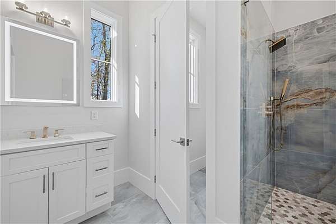
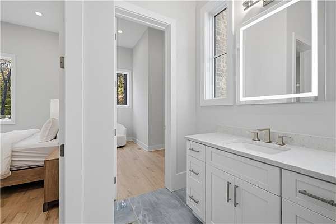
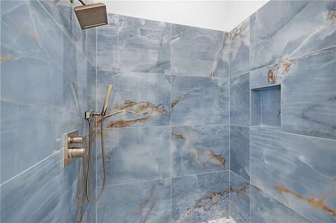
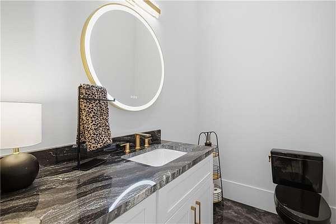
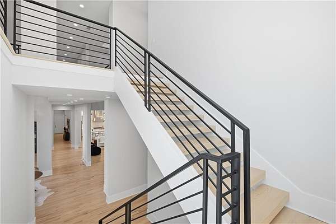
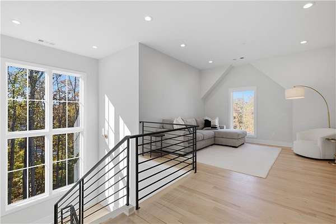
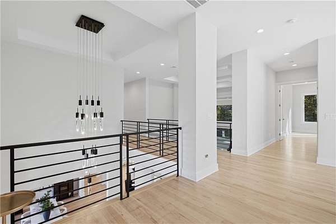
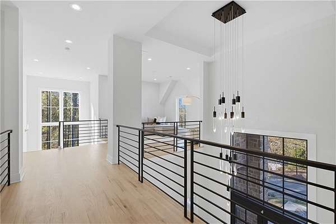
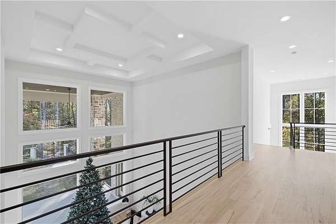
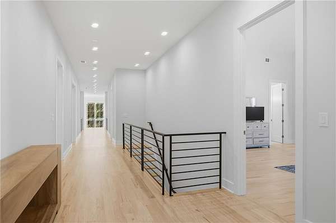
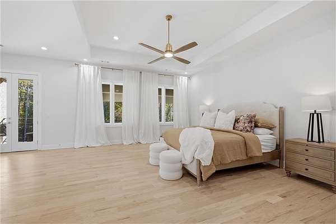
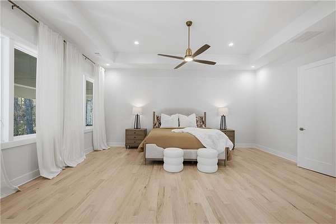
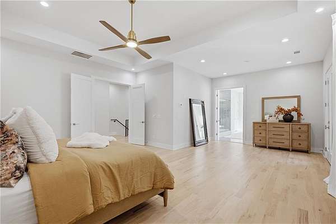
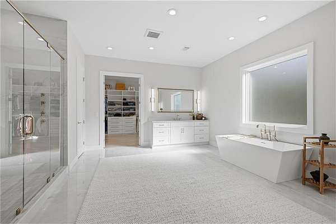
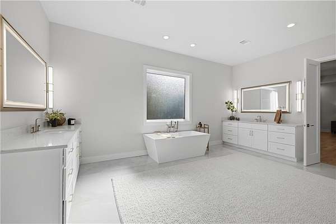
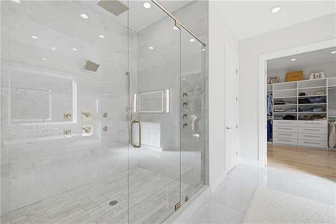
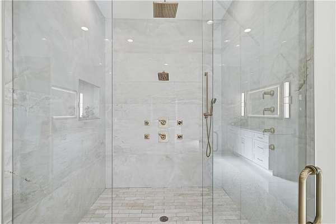
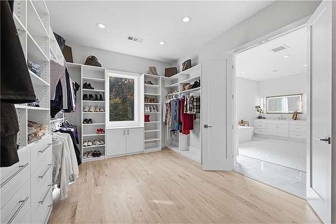
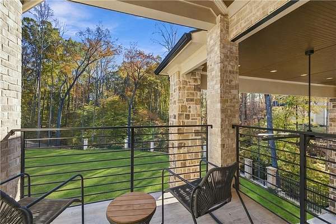
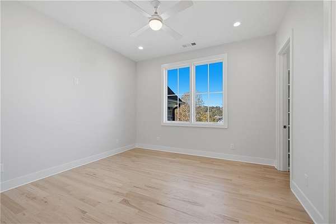
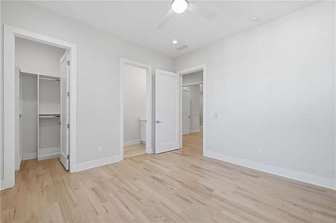
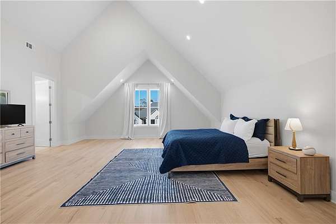
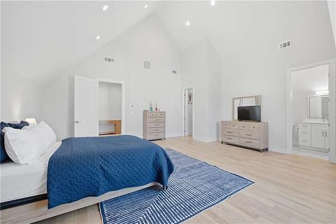
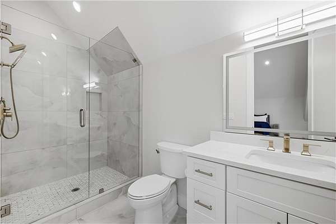
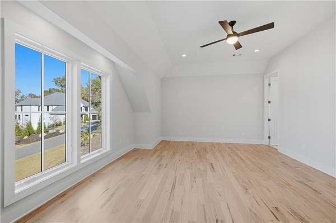
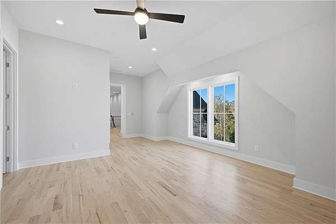
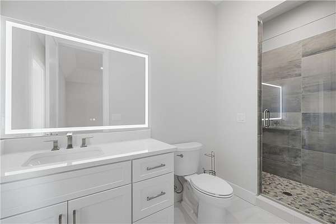
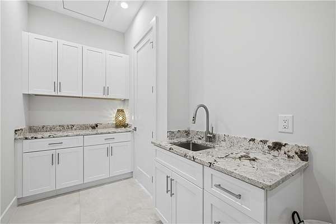
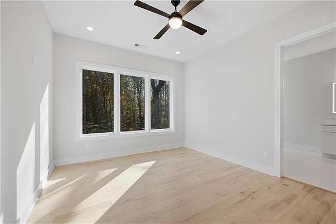
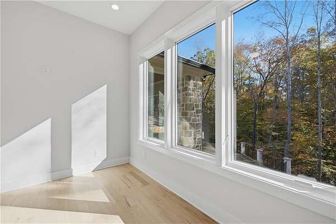
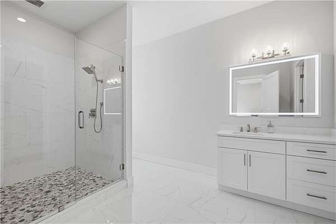
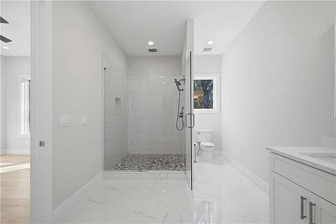
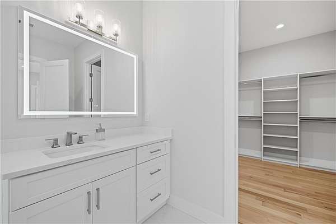
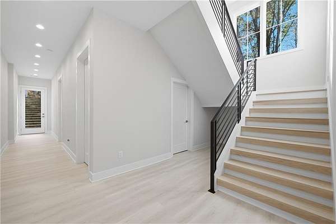
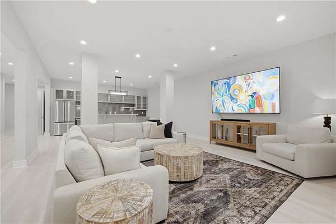
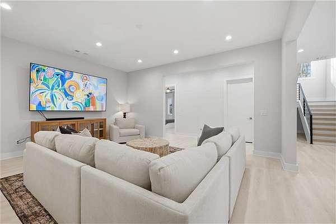
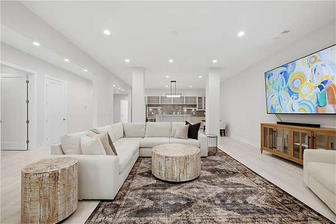
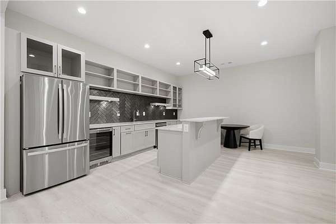
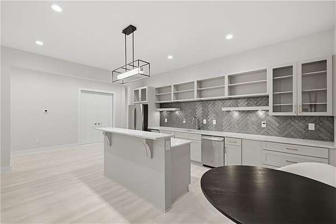
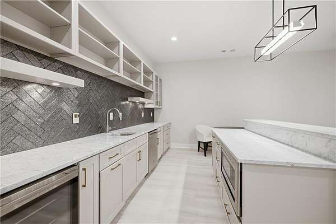
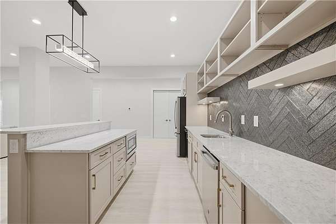
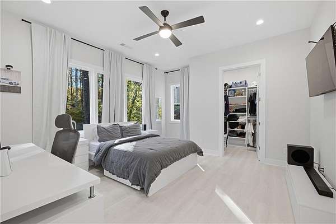
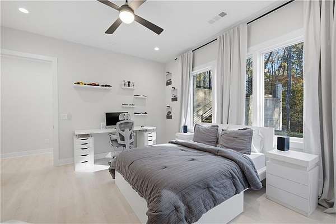
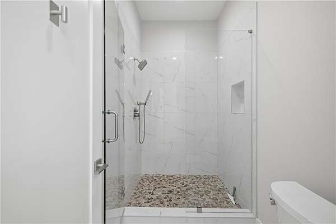
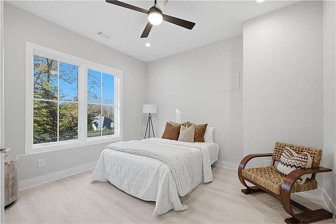
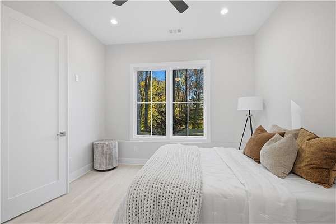
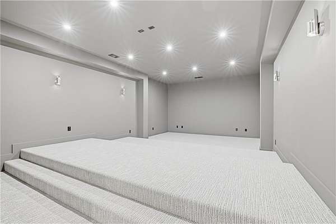
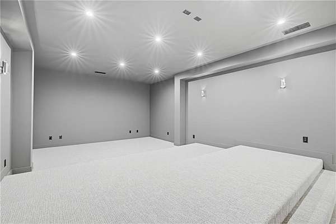
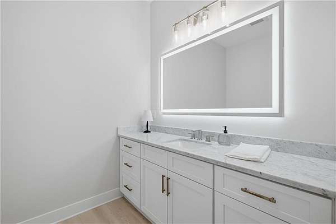
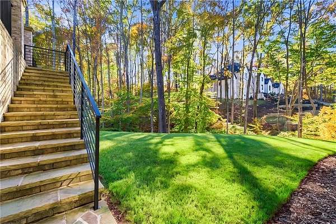
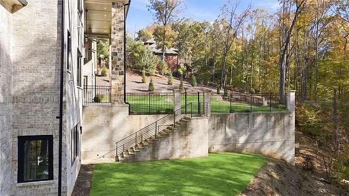
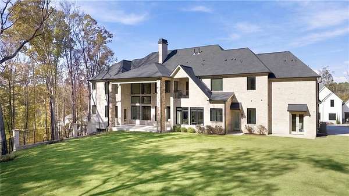
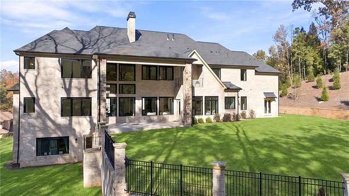
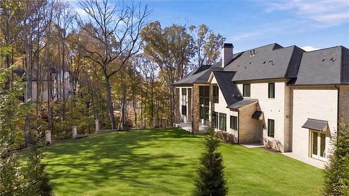
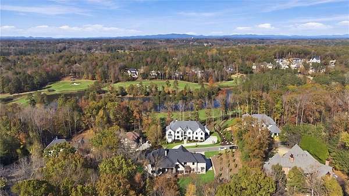
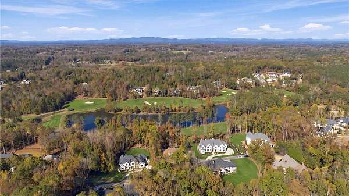
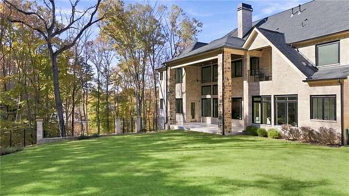
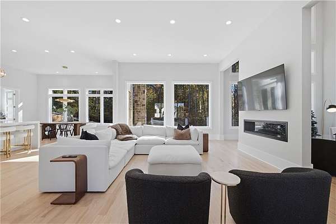
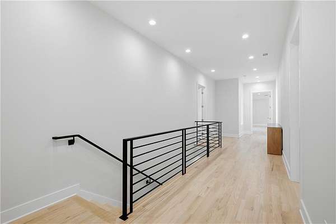
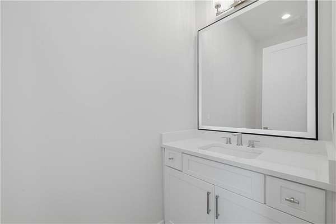
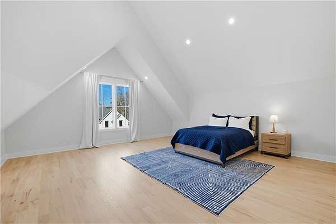
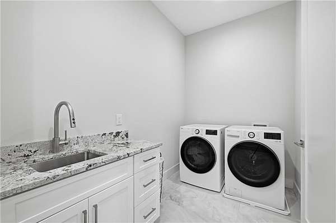
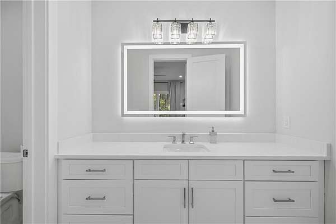
FMLS Public Remarks Set on 2.35 acres with private wooded views in Alpharetta's gated golf Echelon community, this custom-built estate offers 10,323 heated square feet across three finished levels, with six en suite bedrooms, total seven full baths, three half baths, and a four-car garage. Oversized Pella windows throughout frame the wooded setting and draw natural light into the home. With 12-foot ceilings on the main level and 10-foot ceilings upstairs and on the finished terrace level, the scale of the home is best appreciated in person. The main level features a spacious guest suite and a dedicated office. Upstairs, the primary suite is joined by a second office with its own powder room. The finished terrace level offers a theater, a bar, an en suite bedroom, and space for a home gym. Step directly from the main level into the private backyard, where a wooded backdrop sets the scene for outdoor entertaining and there's room to add a pool.
Location
- Street address
- 240 Traditions Dr
- County
- Cherokee County
- Zip code
- 30004
- Community
- Echelon
- Elevation
- 1,122 feet
Directions
Take GA-400 to Exit 12B (McFarland Parkway). Turn right onto Atlanta Highway (Highway 9). Continue, then turn left onto Hamby Road. At the roundabout, take the first exit onto Hopewell Road. Turn left onto Mountain Road, then turn right onto Traditions Drive. GPS friendly as well.
Property details
- Acreage
- 2.35 acres
- MLS #
- FMLS 7867927
- Posted
Property taxes
- 2025
- $23,412
Expenses
- Homeowner Association Fee
- $1,350 annually
Parcels
- 02N12 117
Legal description
LOT 8 ECHELON UNIT 1 & 1 A
Open houses
| Date | Begins | Ends | Appt needed | Remarks |
|---|---|---|---|---|
| Nov 22, 2026 | 1:00 PM | 4:00 PM | No | — |
Details and features
Listing
- Type
- Residential
- Subtype
- Single Family Residence
- Franchise
- United Real Estate
Lot
- Features
- Back Yard, Cleared, Creek On Lot, Front Yard, Landscaped, Level
Exterior
- Parking
- Garage, Open
- Pool
- Porch
- Features
- Balcony, Rain Gutters, Rear Stairs
Structure
- Stories
- 2
- Water
- Public
- Sewer
- Septic Tank
- Heating
- Forced Air, Natural Gas
- Cooling
- Ceiling Fan(s), Central Air, Electric, Heat Pump, Multi Units
- Materials
- Brick 4 Sides
- Roof
- Composition
- Windows
- Double Pane Windows, Insulated Windows
Interior
- Room Count
- 1
- Rooms
- Basement, Bathroom x 10, Bedroom x 6, Dining Room, Laundry Room
- Flooring
- Hardwood, Tile
- Fireplaces
- Yes
- Appliances
- Dishwasher, Disposal, Double Oven, Gas Range, Microwave, Tankless Water Heater
- Security
- Security System
- Features
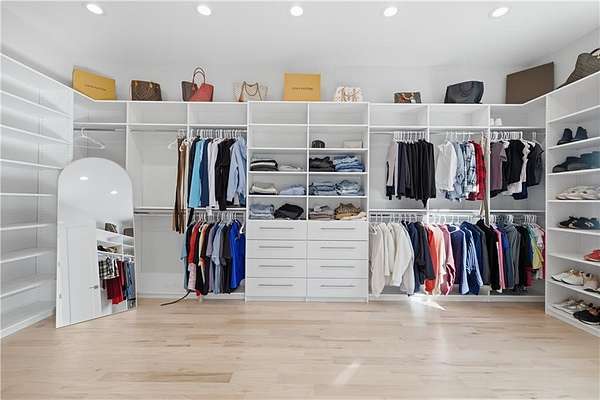
- Disappearing Attic Stairs, Double Vanity, Entrance Foyer 2 Story, High Ceilings 10 ft Lower, High Ceilings 10 ft Main, High Ceilings 10 ft Upper, High Speed Internet, His and Hers Closets, Low Flow Plumbing Fixtures, Recessed Lighting, Vaulted Ceiling(s), Walk-In Closet(s)
Property utilities
| Category | Type | Status |
|---|---|---|
| Gas | Natural Gas | Connected |
Nearby schools
| Name | Type |
|---|---|
| MacEdonia | Elementary |
| Creekland - Cherokee | Middle |
| Creekview | High |
Listing history
| Date | Event | Price | Change | Source |
|---|---|---|---|---|
| Nov 13, 2026 | New listing | $3,199,000 | — | FMLS |