Land with Home for Sale in Chesnee, South Carolina
240 W Ridge Water Dr, Chesnee, SC 29323
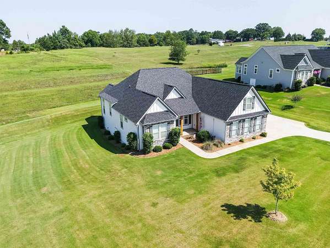
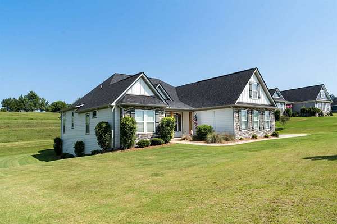
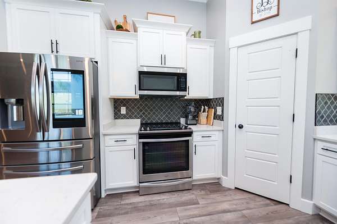
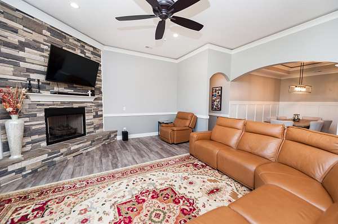
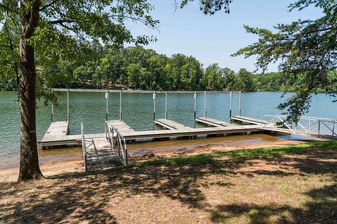
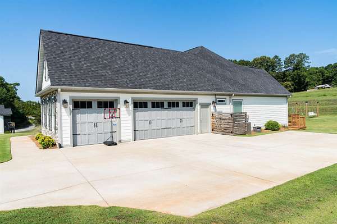
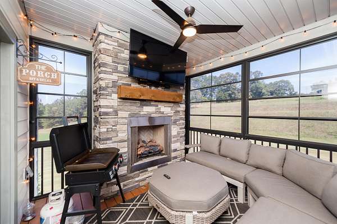
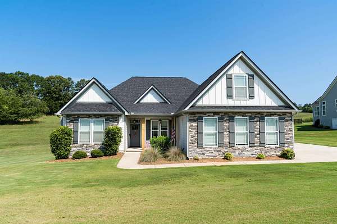
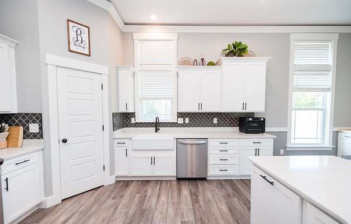
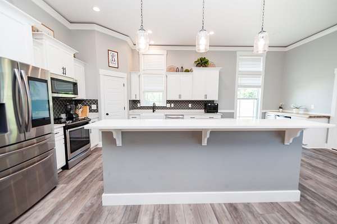
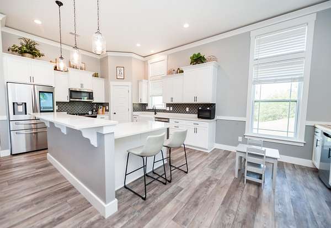
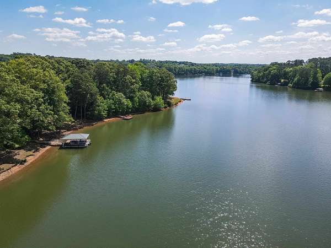
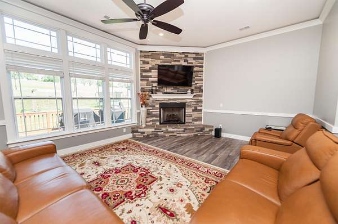
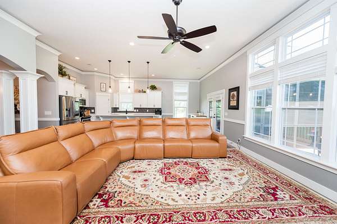
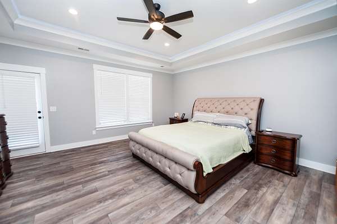
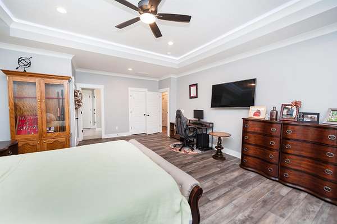
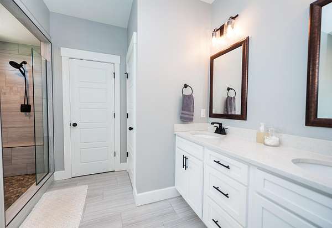
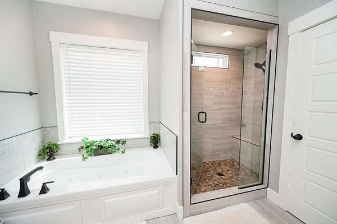
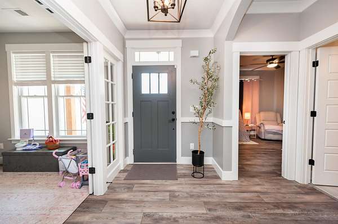
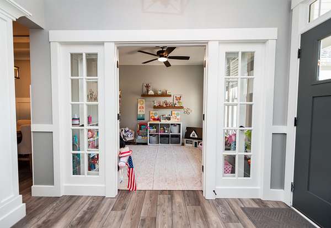
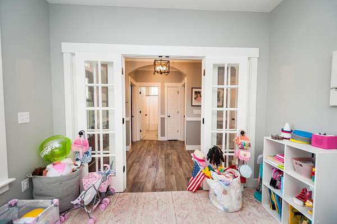
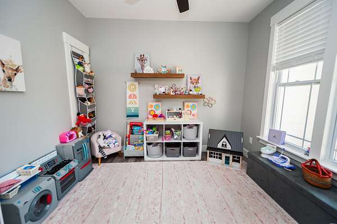
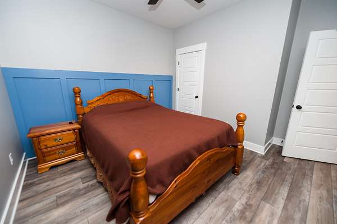
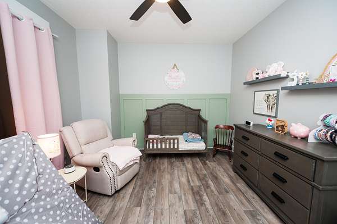
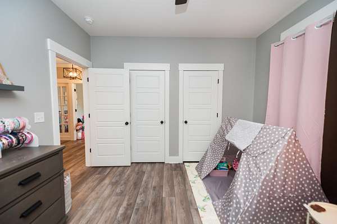
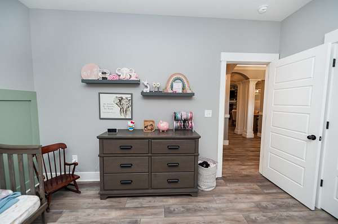
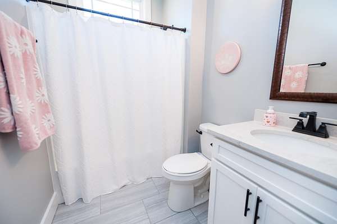
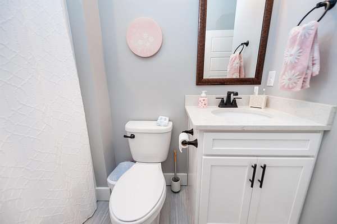
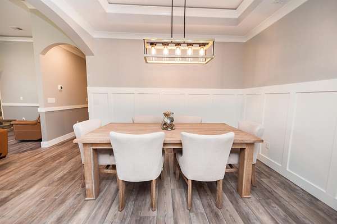
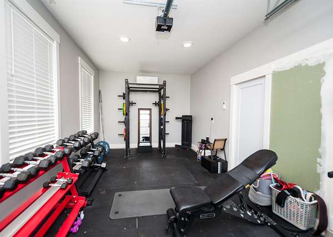
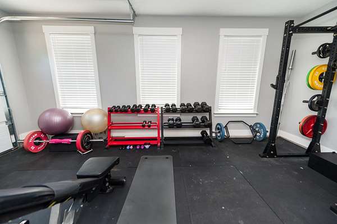
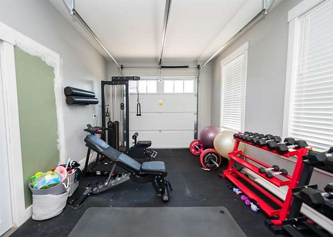
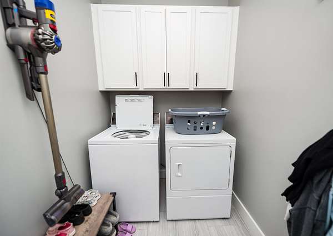
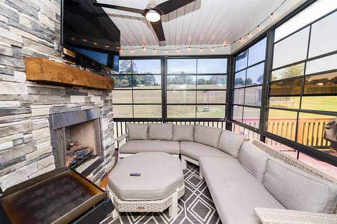
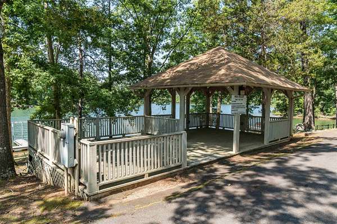
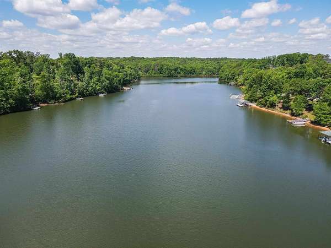
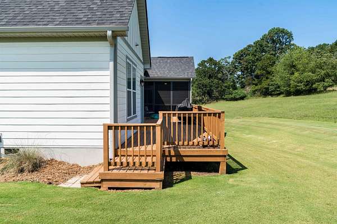
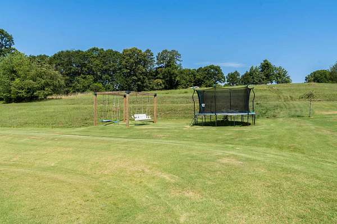
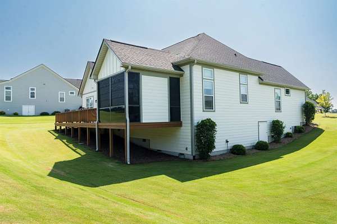
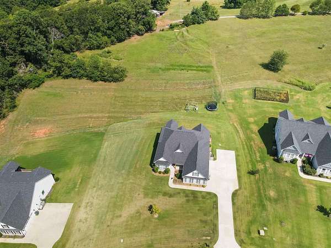
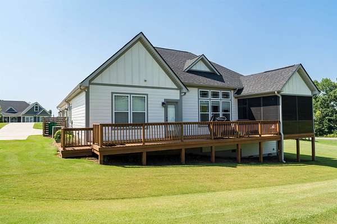
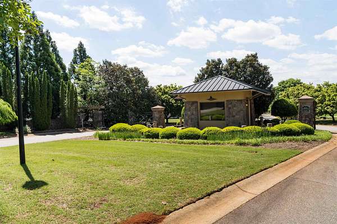
Enjoy space, privacy, and the Lake Blalock lifestyle with this beautifully maintained one-level home situated on 1.58 acres in the gated Glenn Harbour community. Offering 3 bedrooms, 2.5 baths and an attached 3-car garage, this 2021-built home combines a spacious homesite with modern finishes and exceptional indoor-outdoor living. Inside, the open floor plan features 11-foot ceilings in the main living area, crown molding, decorative rope lighting and a spacious living room designed for everyday living and entertaining. The kitchen offers quartz countertops, 42-inch cabinetry, abundant workspace and a large island overlooking the main living areas. The primary suite provides a relaxing retreat with dual walk-in closets, a tile shower and 6-foot jetted soaking tub. Step outside to an expansive 12' x 37' deck overlooking the private backyard, plus a 12' x 12' screened porch with a custom stone fireplace-an inviting space to enjoy throughout the seasons. The attached 3-car garage provides even more flexibility, with one bay separated and equipped with a mini-split HVAC system-ideal for a home gym, workshop, studio or climate-controlled storage. Glenn Harbour features estate-sized homesites, a gated entrance with security cameras, and community access to Lake Blalock with a dock and boat slips. A rare combination of acreage, one-level living, outdoor entertaining space, garage capacity and access to the lake-all in one property.
Location
- Street address
- 240 W Ridge Water Dr
- County
- Spartanburg County
- Zip code
- 29323
- Community
- Glenn Harbour Estates of Lake Blalock
- School district
- 2 SPTBG Co
- Elevation
- 815 feet
Directions
From Parris Bridge Rd in Boiling Springs, turn Right on Buck Creek Rd, Right into Glenn Harbour subdivision, Right at the roundabout. Home is on the Right.
Property details
- Acreage
- 1.58 acres68,825 sq ft
- MLS #
- SPTBGMLS 339176
- Posted
Property taxes
- 2025
- $3,497
Expenses
- Homeowner Association Fee
- $800 annually
Details and features
Listing
- Type
- Residential
Lot
- Features
- Interior Lot
Exterior
- Parking
- Garage, Open
- Pool
- Deck, Porch
- Features
- Outdoor Fireplace, Porch-Covered Back, Porch-Front, Porch-Screened, Under Ground Irrigation, Windows-Tilt
Structure
- Style
- Craftsman
- Stories
- 1
- Water
- Public
- Sewer
- Septic Tank
- Heating
- Ductless, Heat Pump
Interior
- Rooms
- Bathroom x 3, Bedroom x 3, Exercise Room
- Flooring
- Tile, Tile-Ceramic
- Fireplaces
- Yes
- Appliances
- Cook Top-Electric, Cook Top-Smooth, Dishwasher, Disposal, Oven-Electric, Range Free Standing, Refrigerator
- Features
- Attic Stairs-Disappearing, Cable Available, Ceilings-Some 9 FT +, Ceilings-Trey, Countertops-Solid Surface, Fan-Ceiling, Fireplace, Fireplaces-Multiple, Gas Logs, Open Floor Plan, Pantry-Closet/Cabinet, Smoke Detector, Split Bedroom Plan, Tub-Jetted, Walk in Closet, Window TRTMNTS-All Remain
Nearby schools
| Name | Type | District |
|---|---|---|
| 2-Chesnee Elem | Elementary | 2 SPTBG Co |
| 2-Chesnee Middle | Middle | 2 SPTBG Co |
| 2-Chesnee High | High | 2 SPTBG Co |
Listing history
| Date | Event | Price | Change | Source |
|---|---|---|---|---|
| Oct 3, 2026 | Price drop | $519,900 | $5,000 -1% | SPTBGMLS |
| Sept 7, 2026 | Price drop | $524,900 | $5,000 -0.9% | SPTBGMLS |
| Sept 2, 2026 | Price drop | $529,900 | $5,000 -0.9% | SPTBGMLS |
| Aug 21, 2026 | Price drop | $534,900 | $5,000 -0.9% | SPTBGMLS |
| Aug 4, 2026 | Price drop | $539,900 | $10,000 -1.8% | SPTBGMLS |
| July 21, 2026 | Price drop | $549,900 | $9,100 -1.6% | SPTBGMLS |
| July 14, 2026 | Price drop | $559,000 | $16,000 -2.8% | SPTBGMLS |
| July 7, 2026 | New listing | $575,000 | — | SPTBGMLS |