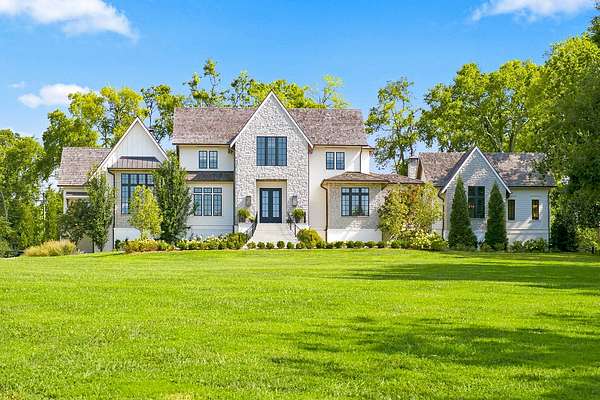
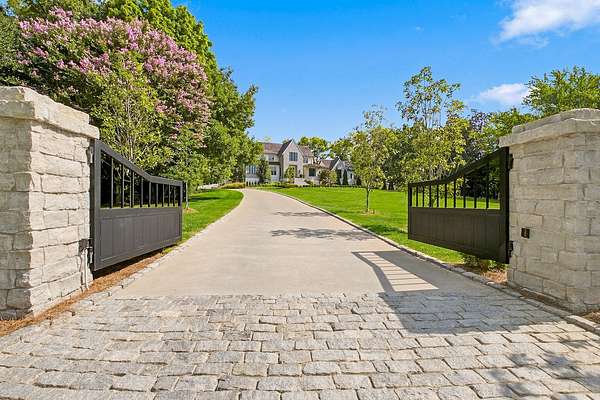
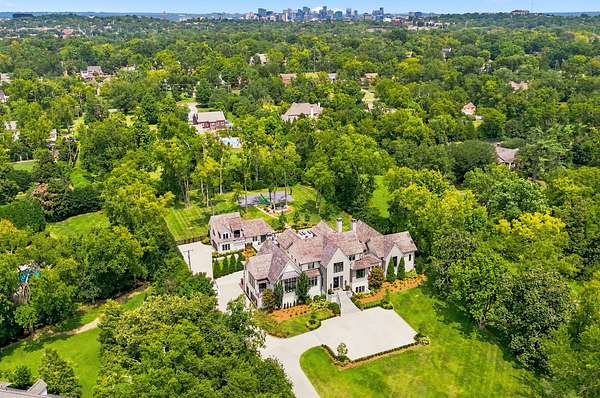
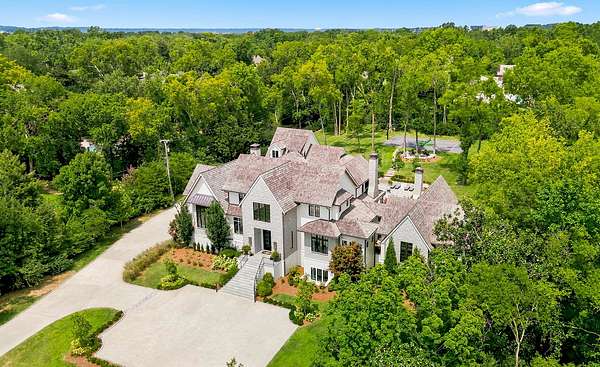
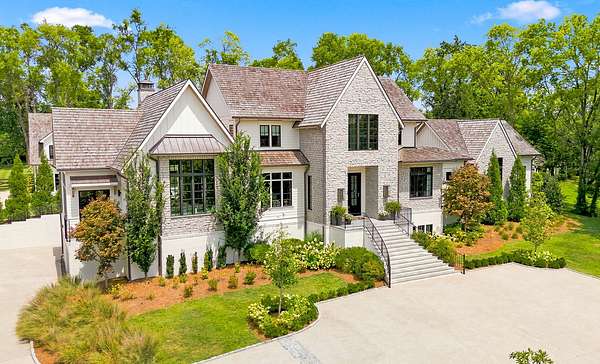
Land with Home for Sale in Nashville, Tennessee
2400 Bear Rd, Nashville, TN 37215
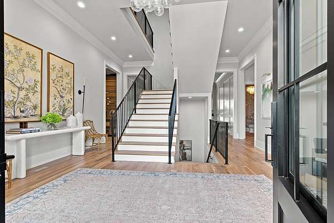
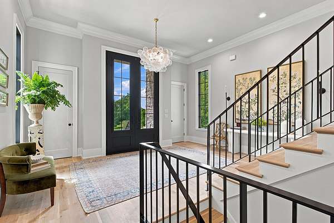
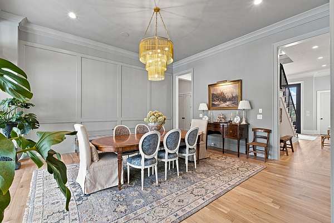
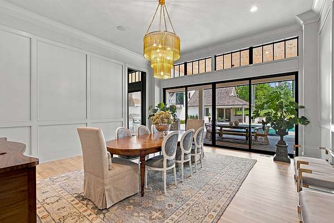
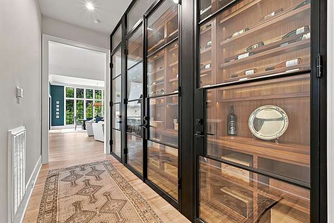
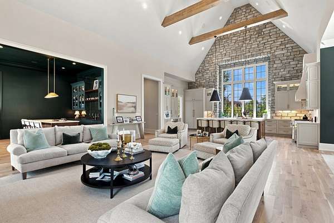
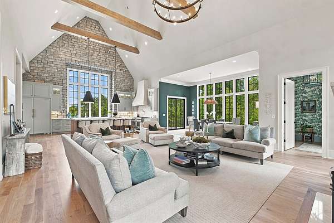
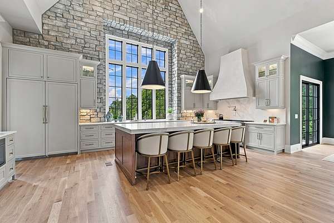
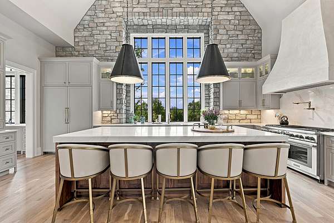
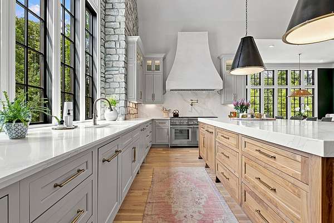
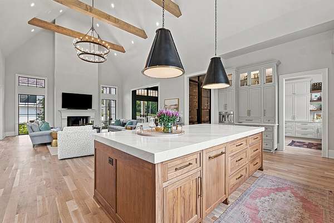
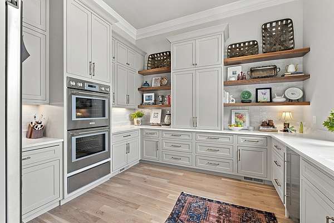
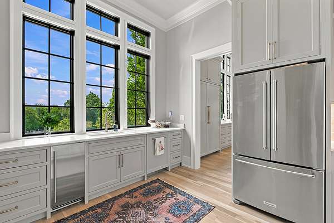
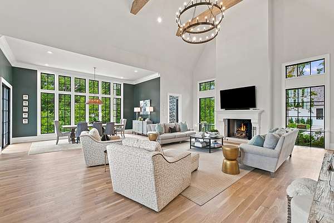
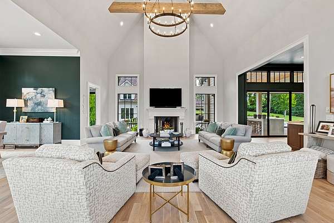
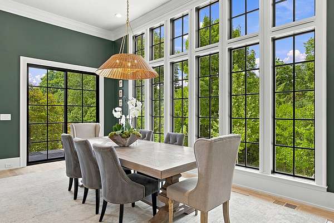
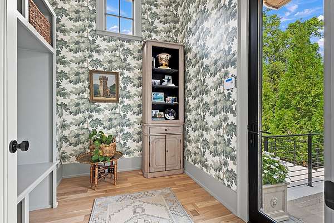
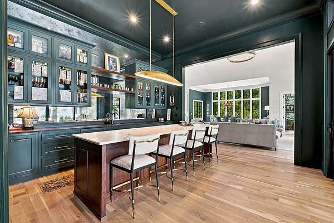
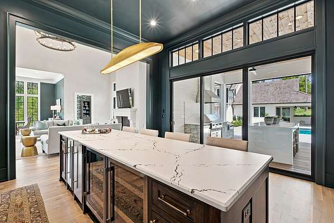
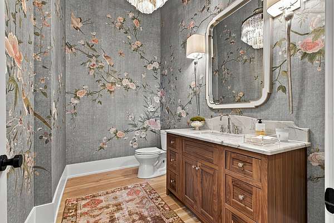
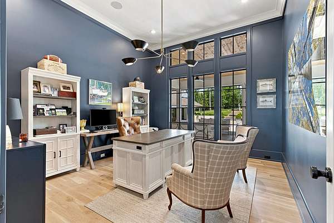
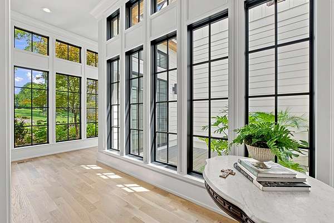
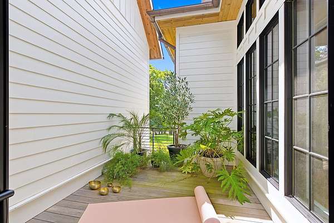
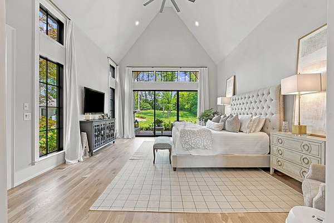
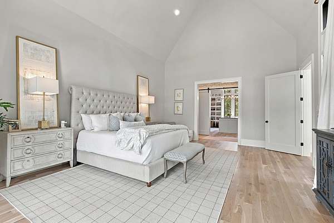
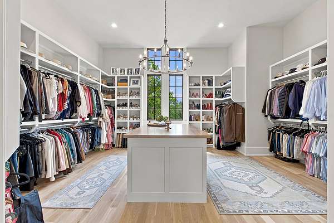
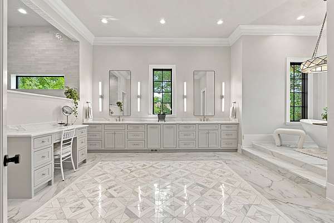
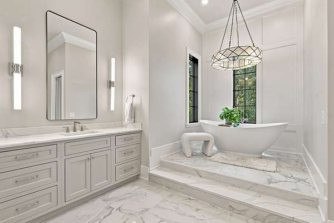
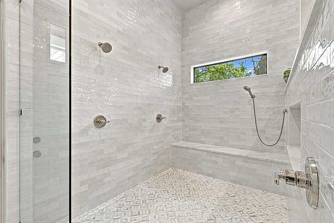
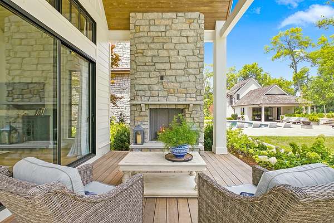
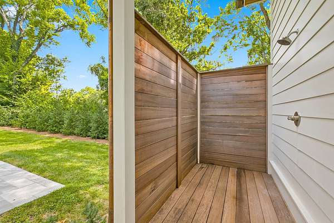
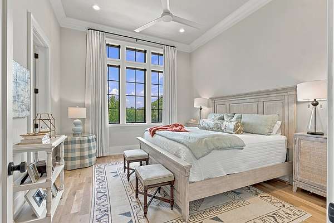
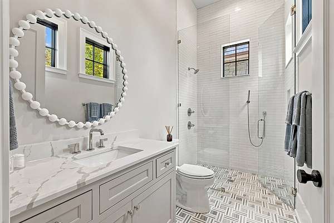
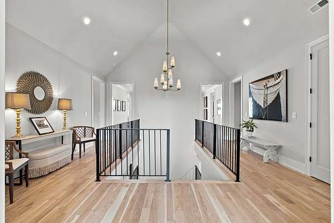
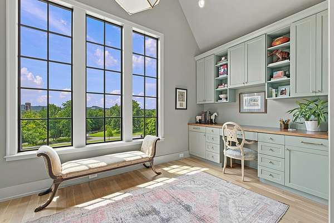
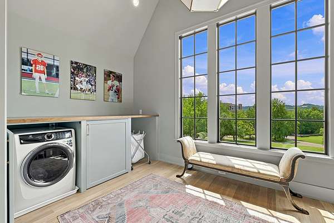
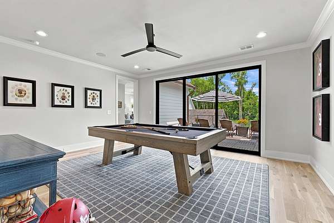
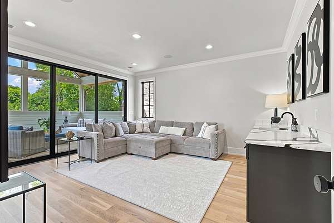
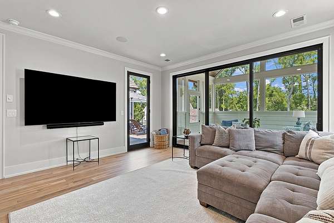
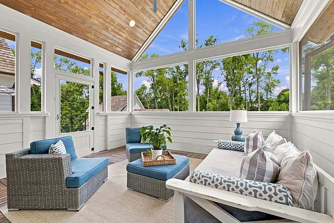
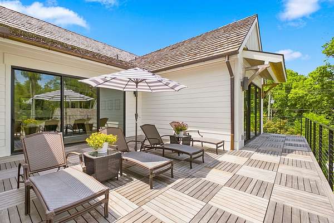
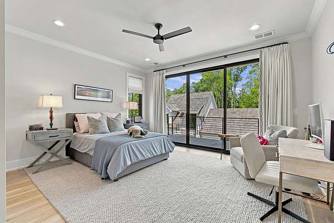
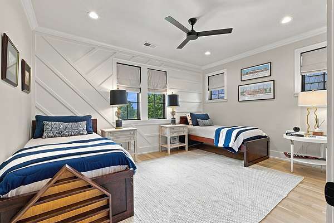
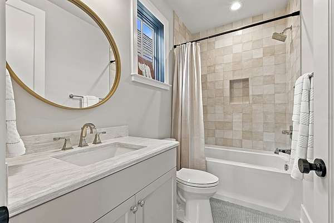
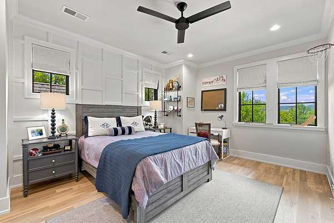
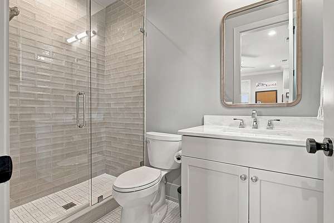
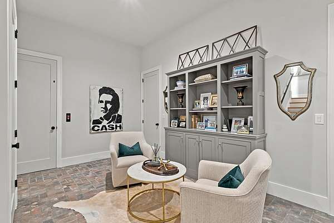
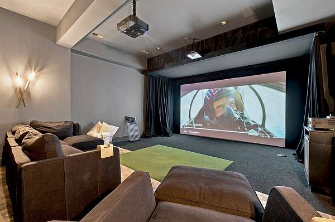
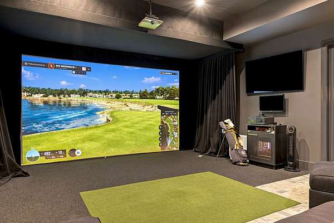
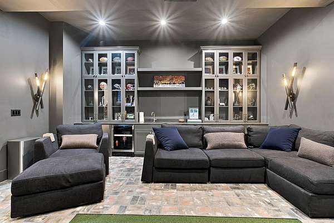
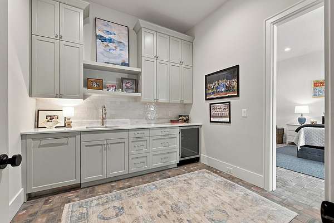
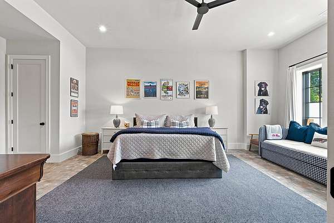
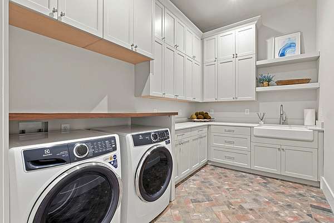
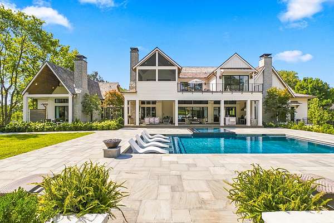
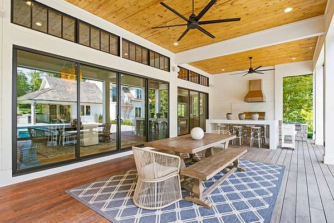
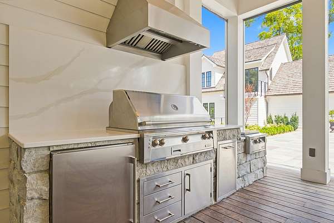
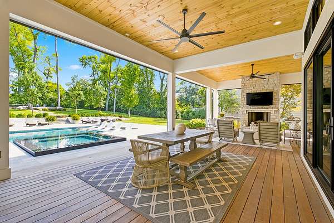
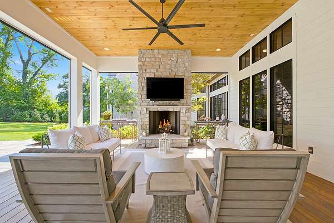
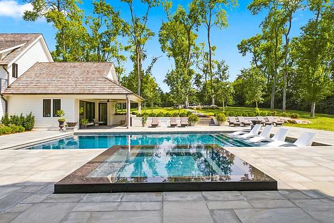
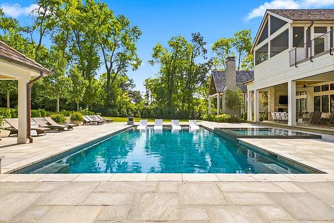
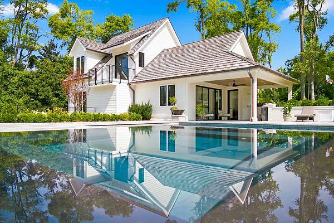
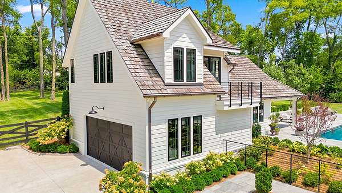
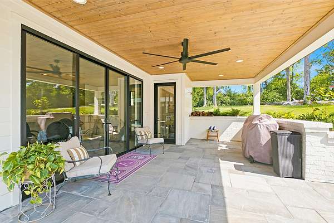
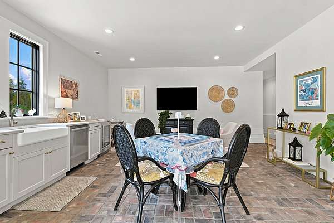
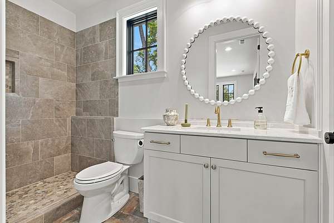
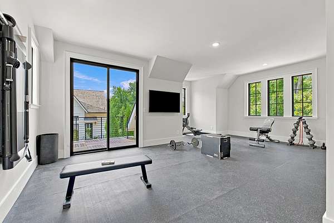
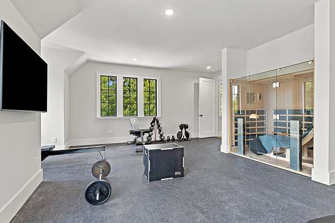
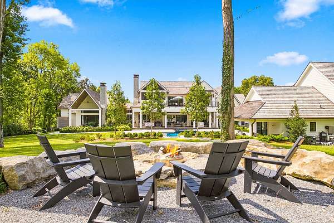
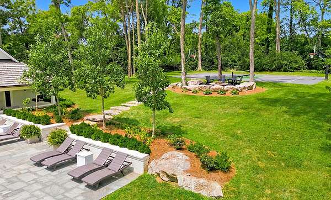
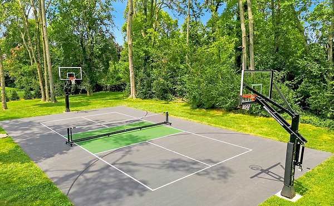
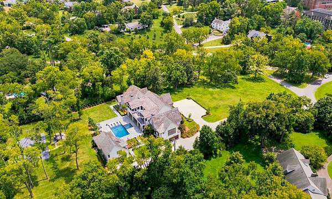
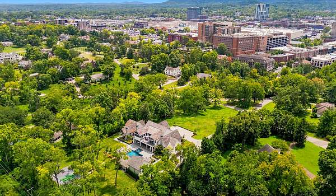
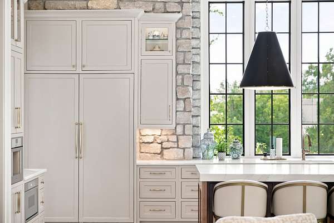
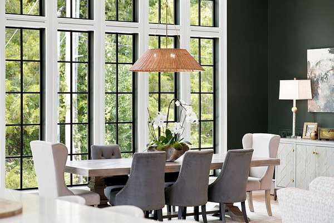
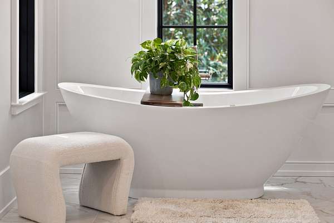
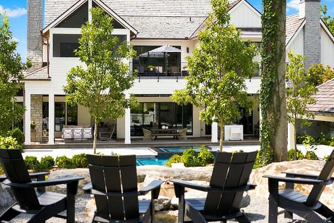
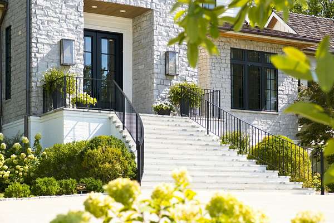
Palatial Paradise ~ Curated home where luxury + comfortable living meet ~ 11,000 sq ft on nearly 3 acres ~~ Entertainer's Dream: Open Living w/26ft ceilings | Eat-In Kitchen w/full catering kitchen | 2 Dining Rooms | Rec Room | Bar Lounge | Den w/bar | Theater Room w/golf simulator ~~ Resort Outdoor Living: 3 Balconies | Huge Deck w/kitchen + fireplace | Pool & Spa | Pool Guest House w/gym (or 7th bed) | Screened Porch | Owner's Private Porch | Meditation Courtyard | Sport Court | Fire Pit Lounge ~~ Too many amazing features! (*See full list below) All just 5 minutes to everything in Green Hills & Belle Meade
- Listed by Caroline Armstrong, (615) 483-9581, WH Properties
Location
- Street address
- 2400 Bear Rd
- County
- Davidson County
- Zip code
- 37215
- Community
- Woodmont Estates
- Elevation
- 570 feet
Directions
From Hillsboro Pk/Woodmont Blvd intersection: West on Woodmont Blvd. LEFT on Valley Brook Rd. Slight right onto Bear Rd. Home is immediately on the right.
Property details
- Acreage
- 2.79 acres
- MLS #
- REALTRACS 3528205
- Posted
Property taxes
- Recent
- $32,748
Parcels
- 11710002400
Details and features
Listing
- Type
- Residential
- Subtype
- Single Family Residence
- Possession
- Close of Escrow
Lot
- Size Source
- Assessor
- Dimensions
- 289 X 294
Exterior
- Parking Spaces
- 5
- Parking
- Attached, Driveway, Parking Pad
- Fencing
- Partial
- Pool
- In Ground
- Outdoor Spaces
- Covered, Deck, Screened
- Structures
- Guest House
- Features
- Balcony
Structure
- Stories
- 3
- Basement
- Finished
- Water
- Public
- Sewer
- Public Sewer
- Heating
- Central, Electric, Natural Gas
- Cooling
- Central Air
- Materials
- Fiber Cement, Stone
Interior
- Rooms
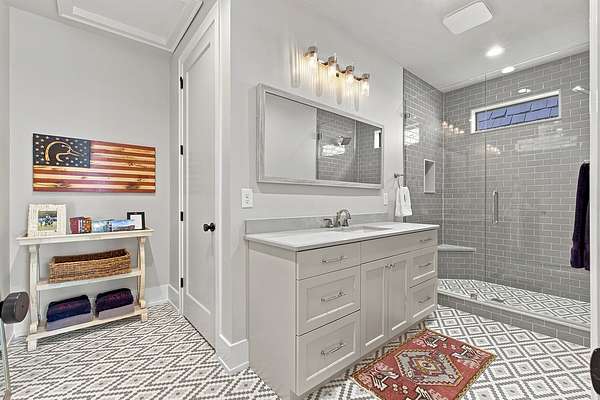
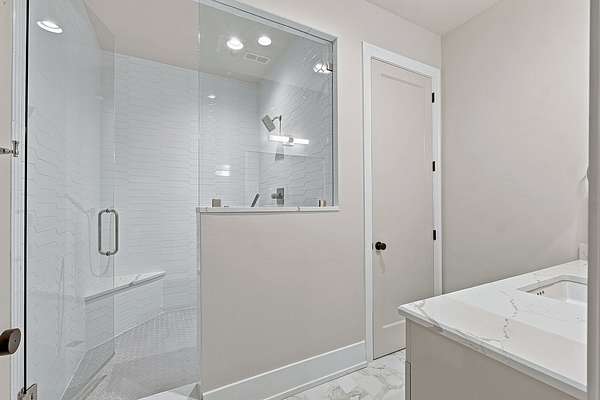
- Bedroom x 4, Den, Dining Room, Hobby Room, Kitchen, Living Room, Master Bathroom, Recreation Room
- Flooring
- Tile, Wood
- Appliances
- Dishwasher, Disposal, Double Oven, Dryer, Electric Oven, Gas Range, Ice Maker, Microwave, Refrigerator, Washer
- Equipment
- Irrigation System
- Features
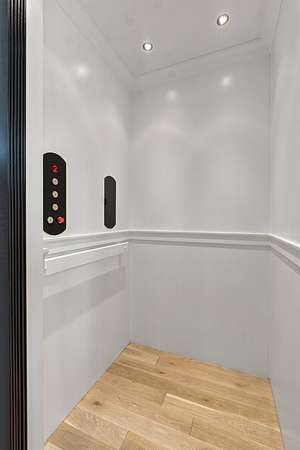
- Elevator, High Ceilings
Property utilities
| Category | Type | Status |
|---|---|---|
| Power | Grid | Available |
| Gas | Natural Gas | Available |
| Sewage | Sewer | Connected |
| Water | Public | Available |
Nearby schools
| Name | Type |
|---|---|
| Julia Green Elementary | Elementary |
| John Trotwood Moore Middle | Middle |
| Hillsboro Comp High School | High |
Listing history
| Date | Event | Price | Change | Source |
|---|---|---|---|---|
| Aug 28, 2026 | New listing | $13,500,000 | — | REALTRACS |
Payment calculator

Based on information submitted to the MLS GRID as of Oct 19, 2026 7:00 pm MT. All data is obtained from various sources and may not have been verified by broker or MLS GRID. Supplied Open House Information is subject to change without notice. All information should be independently reviewed and verified for accuracy. Properties may or may not be listed by the office/agent presenting the information. Some IDX listings have been excluded from this website. View more