Land with Home for Sale in Prescott, Arizona
2405 N Williamson Valley Rd, Prescott, AZ 86305
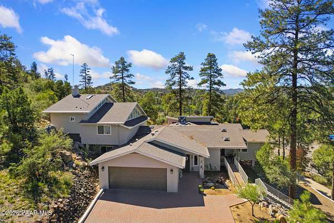

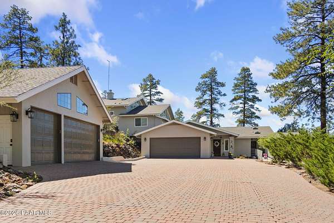
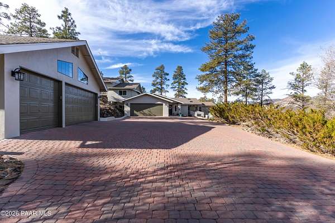


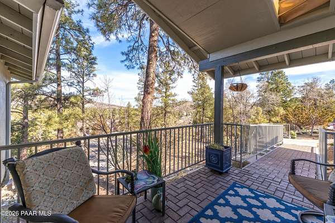
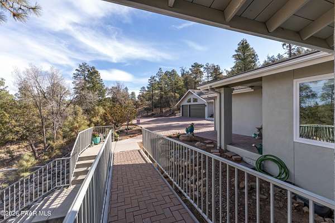
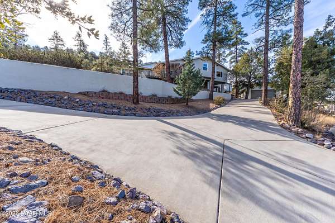
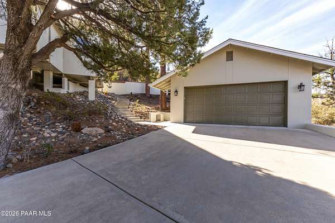
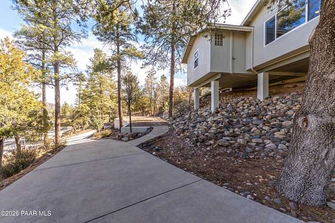
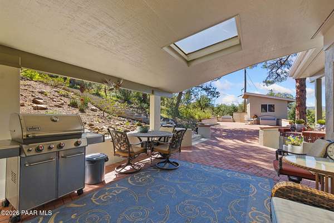
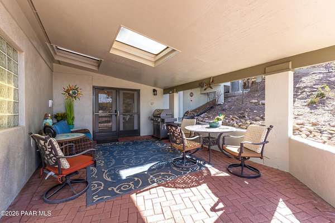
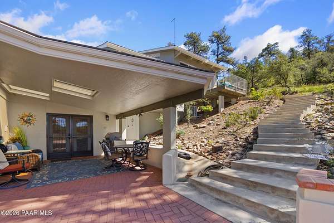
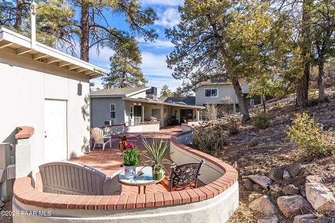
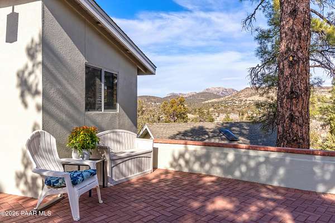
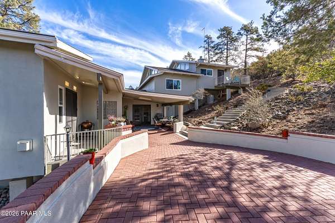
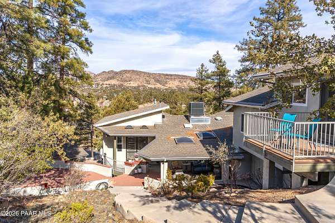
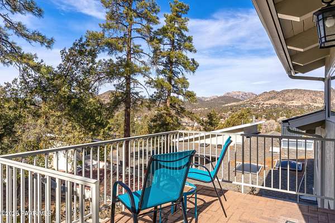
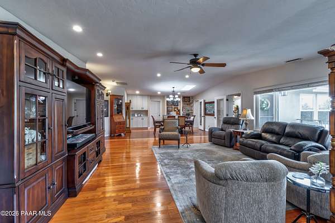
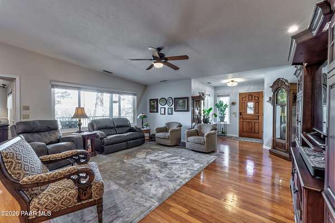
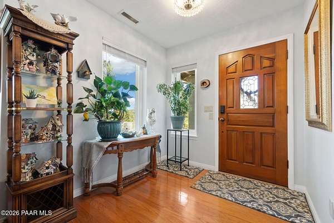
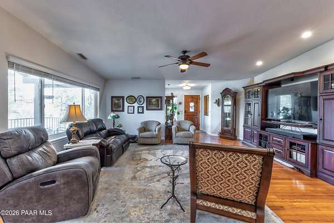
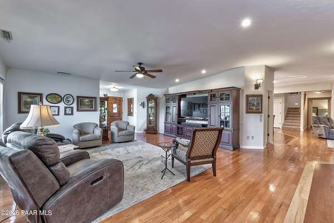

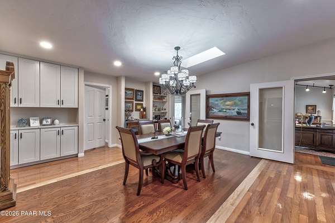

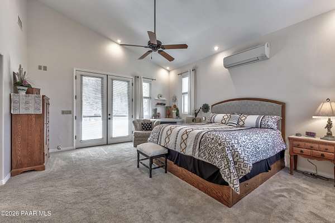
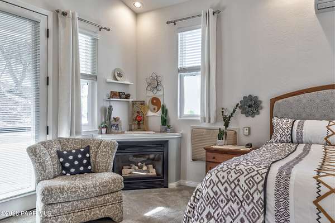
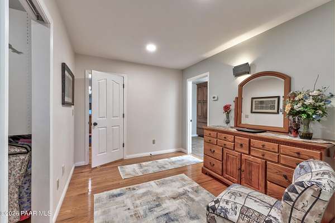
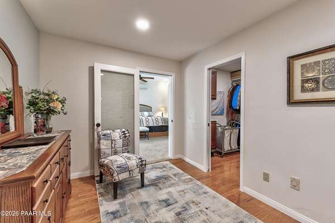
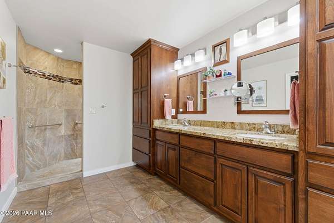
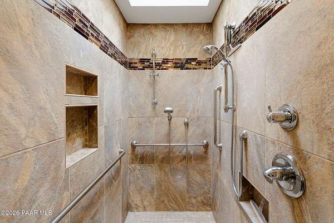
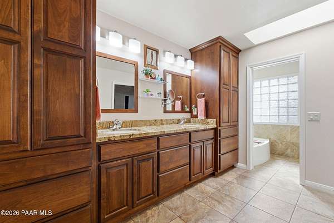
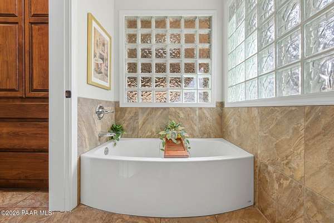
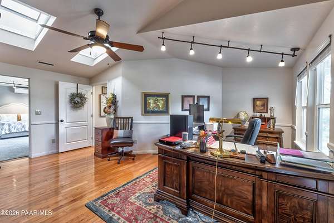
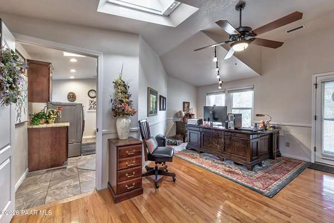
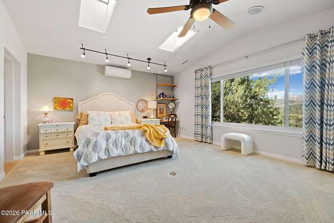
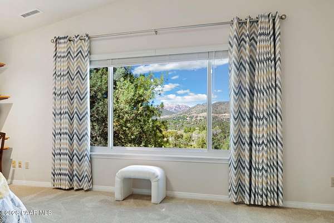
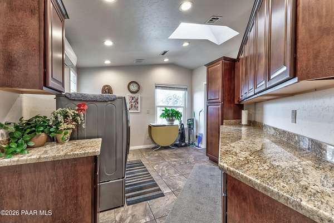


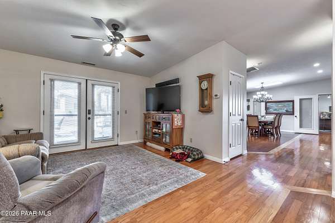
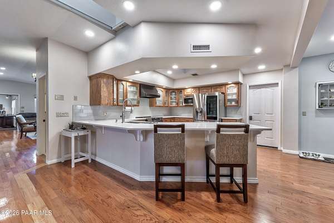

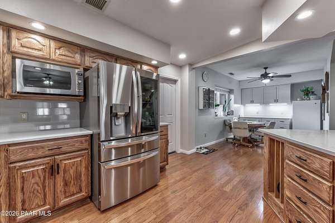
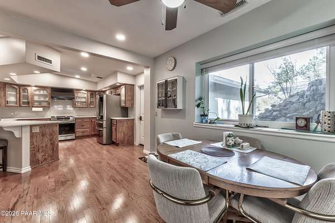
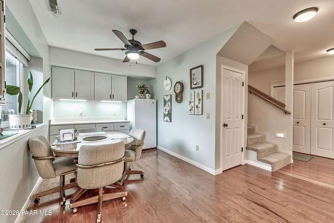
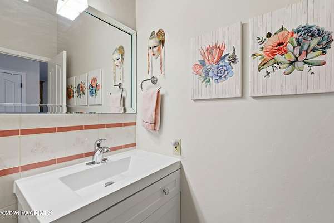
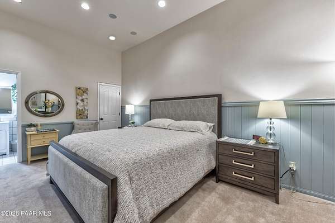
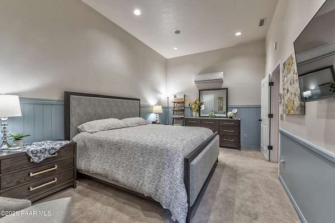
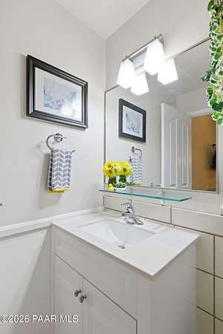
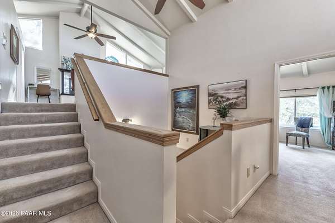
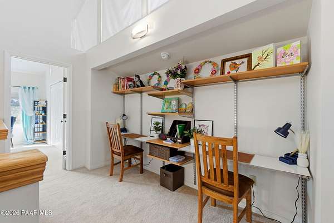
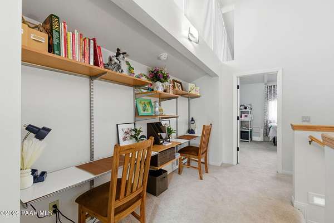



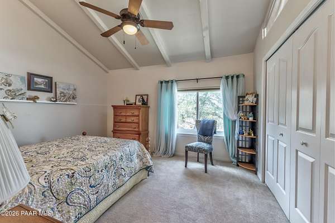
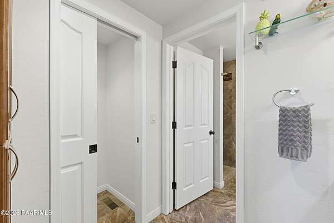
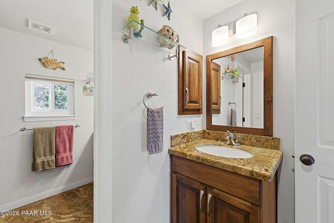
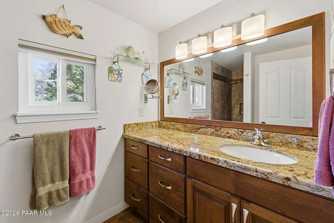

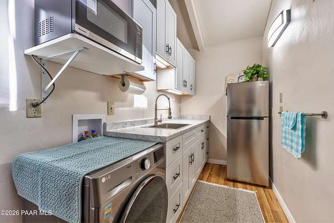
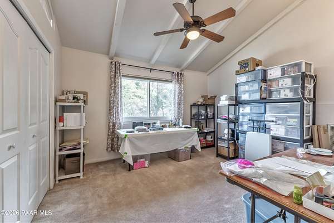
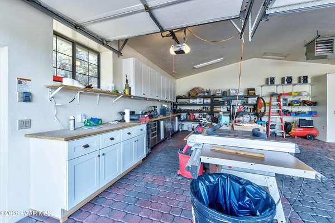
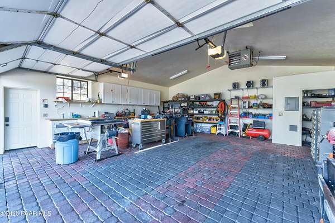
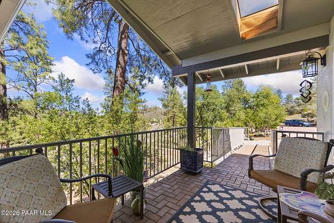

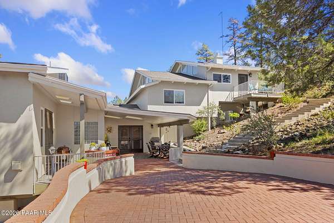
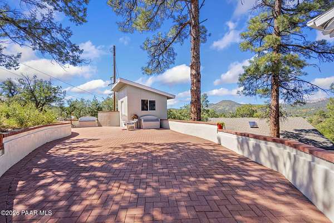
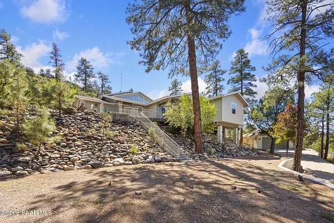
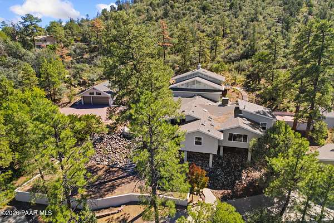

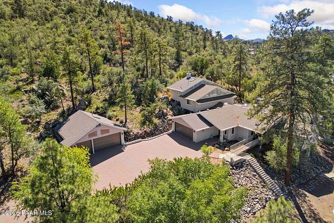
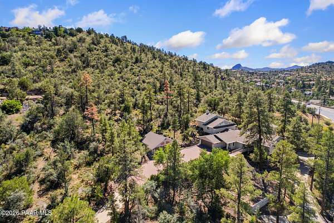
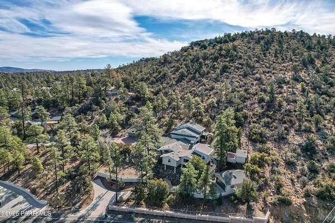


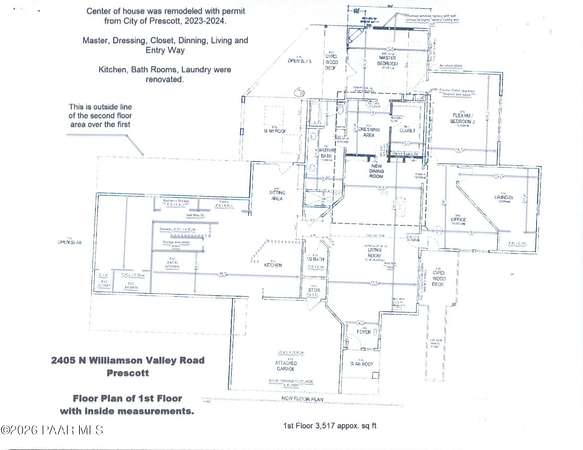
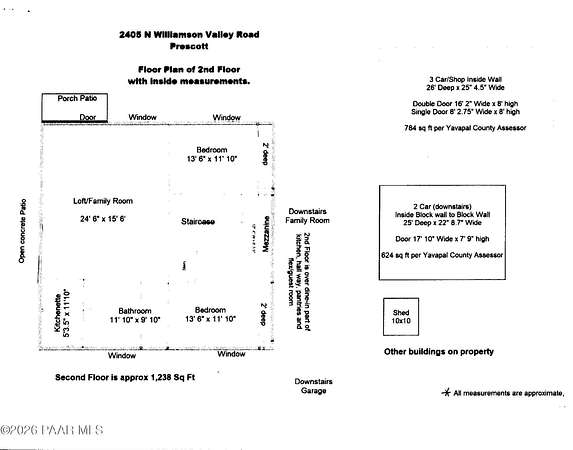
Welcome to this beautifully remodeled Prescott estate on over 2 acres with panoramic views and the potential for a two-unit Airbnb/short-term rental setup. Offering 4,755 sq ft, this 4-bedroom home features an office with its own separate exterior entrance and a flex room/5th bedroom option. Enjoy single-level living on the main floor, while the upstairs provides an ideal space for guests, extended family, or a separate rental opportunity. The spacious eat-in kitchen and 3.5 updated baths complement the open, light-filled layout. Car enthusiasts will love the 3 garages with room for up to 7 vehicles, plus a large driveway, workshop, and shed. Just 3.5 miles from downtown, with no HOA! Extra-insulating window glass adds comfort and efficiency. A rare opportunity for both a private estate and potential income-producing property!
Location
- Street address
- 2405 N Williamson Valley Rd
- County
- Yavapai County
- Zip code
- 86305
- Elevation
- 5,456 feet
Directions
Iron Springs Rd to North on Williamson Valley Rd to sign on the Right.
Property details
- Acreage
- 2.12 acres
- Zoning
- SF35
- MLS #
- PAAR 1079856
- Posted
Property taxes
- 2025
- $3,606
Parcels
- 106-26-043F
Legal description
AN IRREG PCL IN THE SW4SW4SW PCL COR IS THE SW SEC COR STR 17-14N -2W CONT 2.34AC FEE & 2.12AC TAXABLE LESS ESMNT 4628/474
Details and features
Listing
- Type
- Residential
- Subtype
- Single Family Residence
Lot
- View
- City, Forest, Valley
Exterior
- Parking Spaces
- 7
- Parking
- Open
- Pool
- Patio
- Structures
- Workshop
- Features
- Driveway Concrete, Landscaping-Front, Landscaping-Rear, Level Entry, Native Species, Shed(s), Storm Gutters
Structure
- Style
- Contemporary
- Stories
- 2
- Basement
- Crawl Space
- Water
- Public
- Heating
- Electric, Heat Pump, Natural Gas, Zoned
- Cooling
- Ceiling Fan(s), Central Air, Whole House Fan
- Materials
- Frame, Stucco
- Roof
- Composition
- Windows
- Blinds, Double Pane Windows, Drapes, Screens, Skylight(s)
Interior
- Rooms
- Bathroom x 4, Bedroom x 4, Dining Room, Family Room x 2, Laundry Room
- Flooring
- Carpet, Tile, Wood
- Fireplaces
- Yes
- Appliances
- Dishwasher, Dryer, Electric Range, Microwave, Refrigerator, Washer
- Accessibility
- Accessible Approach With Ramp
- Features
- Beamed Ceilings, Ceiling Fan(s), Central Vac-Plumbed, Eat-In Kitchen, Formal Dining, Granite Counters, High Ceilings, Kit/Din Combo, Live On One Level, Master Downstairs, Walk-In Closet(s), Wash/Dry Connection
Property utilities
| Category | Type | Status |
|---|---|---|
| Gas | Natural Gas | Connected |
Listing history
| Date | Event | Price | Change | Source |
|---|---|---|---|---|
| Aug 31, 2026 | Price drop | $1,398,000 | $80,000 -5.4% | PAAR |
| Aug 18, 2026 | Price drop | $1,478,000 | $20,000 -1.3% | PAAR |
| May 21, 2026 | Price drop | $1,498,000 | $70,000 -4.5% | PAAR |
| Feb 27, 2026 | New listing | $1,568,000 | — | PAAR |