Land with Home for Sale in Chino Valley, Arizona
2405 W Center St, Chino Valley, AZ 86323
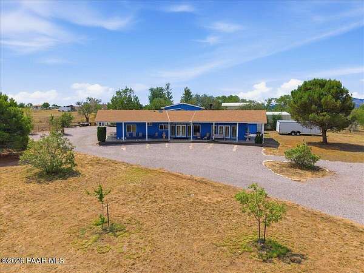
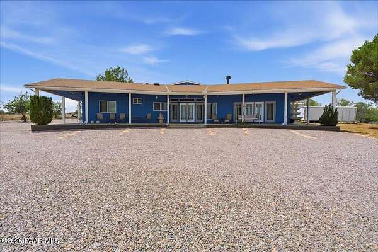
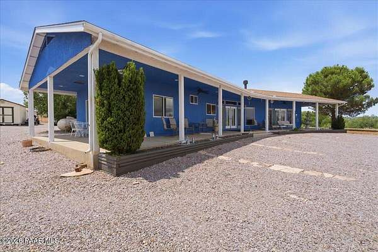
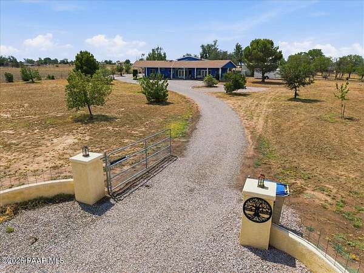
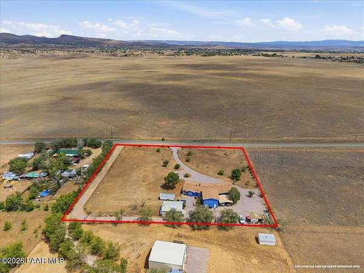
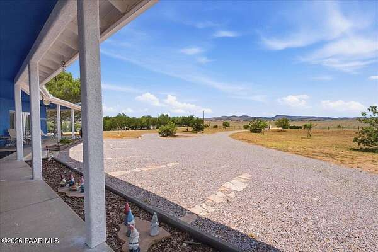
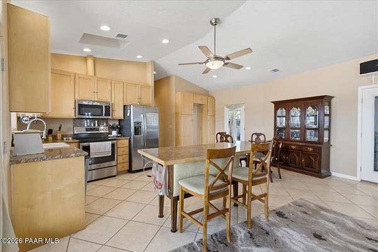
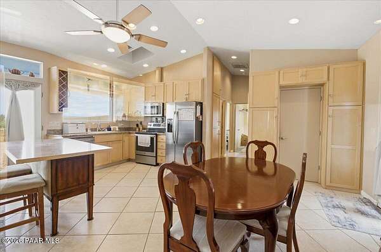
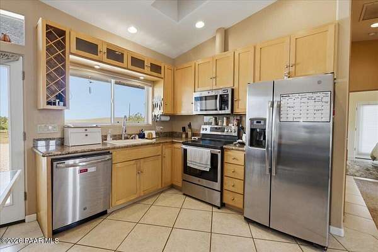
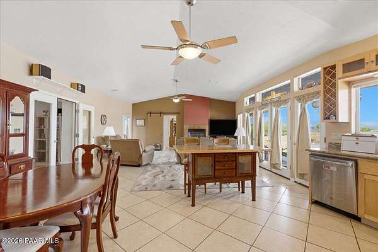
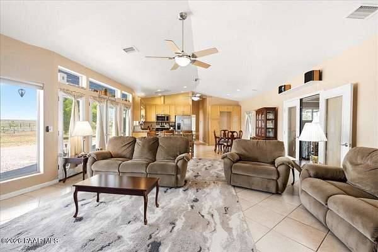
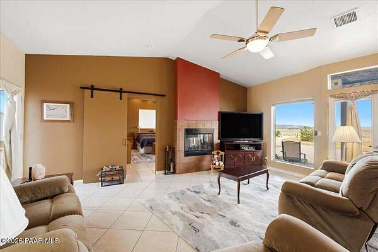
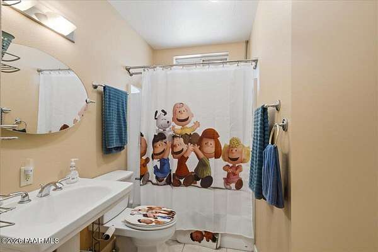
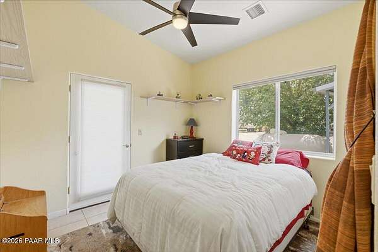
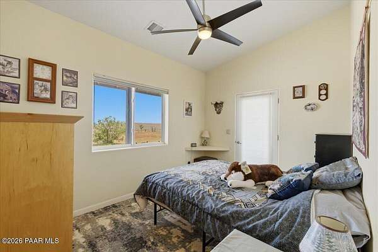
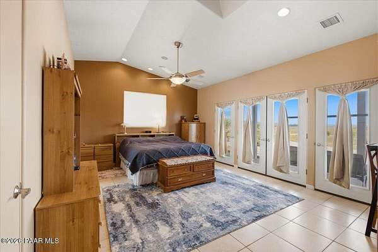
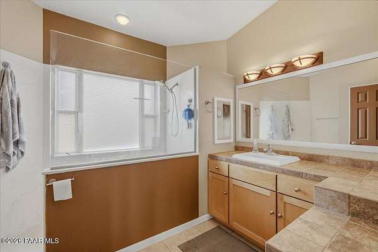
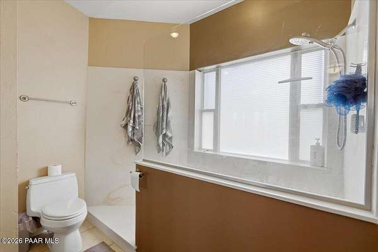
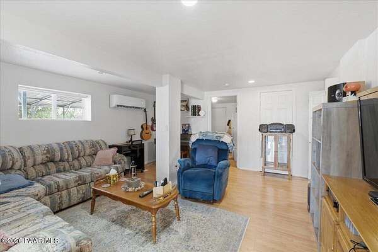
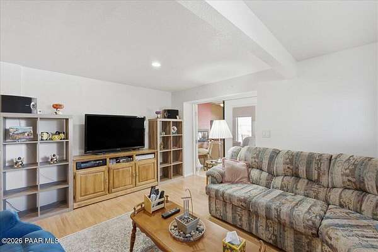
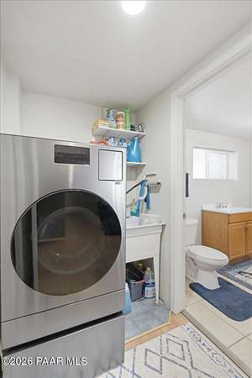
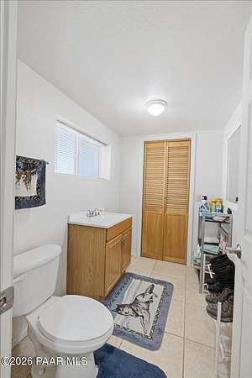
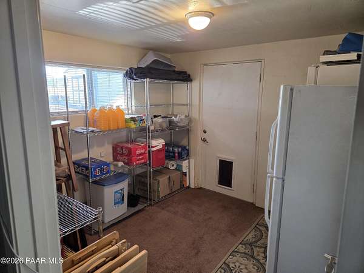
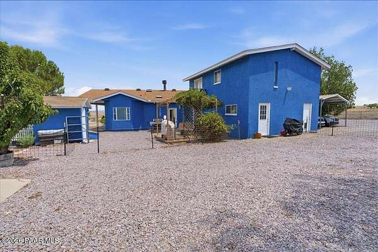
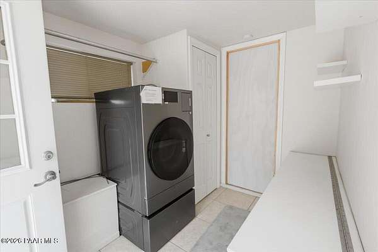
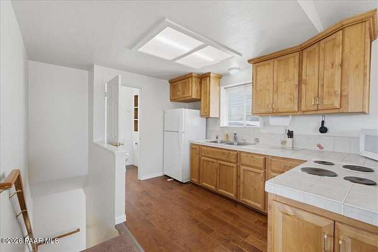
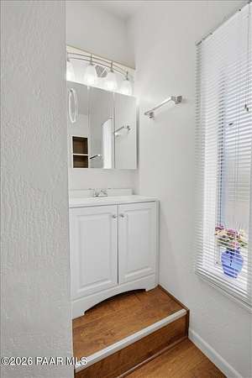
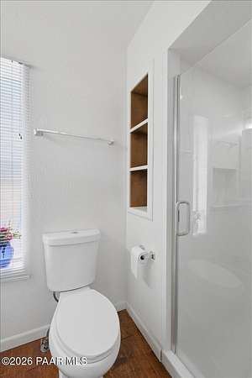
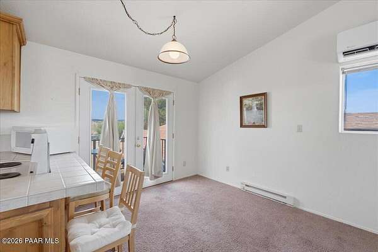
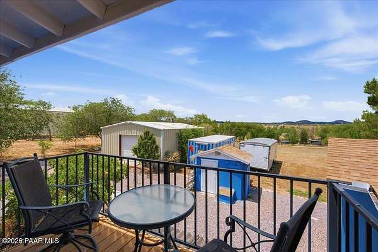
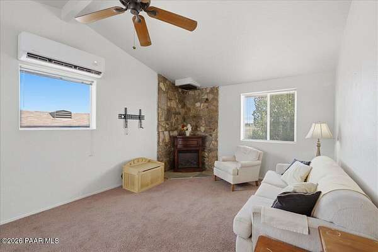
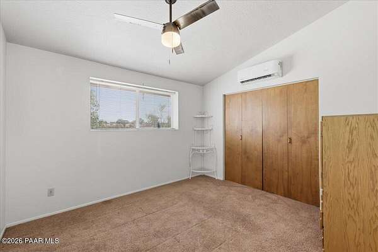
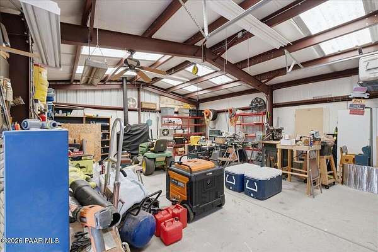
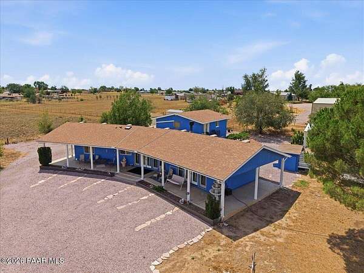
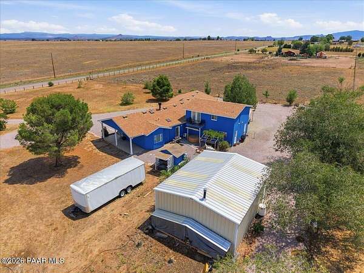
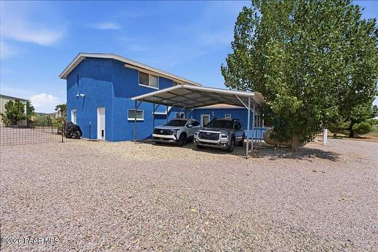
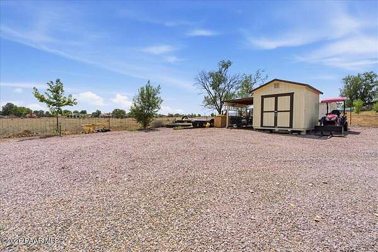
This home will check off all of those boxes! New roof (2025), New HVAC system (2025), remodeled primary bathroom walk in shower, new paint, new over-sized carport, just to name a few of the over $75,000 in improvements. Live all on one level of this 3 bedroom, 2.5 bathroom home which offers a split-floor plan with an open great room concept, double-sided fireplace, and tons of natural lighting; The large door sized windows (fully screened) allow you to enjoy the vast state land and wild life outside with endless views from inside all with access from a paved road. Or sit out on the wrap-around porch and take in the cool country air as well. This is a fully fenced 2.3 acre lot with remote gate entry. The huge (720 square ft.) workshop with air conditioning and heat. There is also RV parking next to the workshop with 50-amp outlet and only feet away from a strong producing well and dumping availability for those traveling guests.The 644 sq. ft apartment style addition is perfect for either multi-generational living, guests (being accessed from the main house), or rental with its own separate entrance and parking spaces. This has a full kitchen, dining, living room, remodeled 3/4 bathroom, separate laundry facilities (all-in-one machine included) and a walk-out balcony to take in those beautiful western sunsets. The apartment was recently vacated and was being rented for $1,200 a month. The owners rarely saw or heard the tenant in 2 years.Several items can convey with the sale of the home!
Location
- Street address
- 2405 W Center St
- County
- Yavapai County
- Zip code
- 86323
- Elevation
- 4,794 feet
Directions
North on Highway 89 to Left (West) on Center Street to the home on the left.
Property details
- Acreage
- 2.31 acres
- Zoning
- RCU-2A
- MLS #
- PAAR 1083764
- Posted
Property taxes
- 2025
- $2,493
Parcels
- 306-02-326F
Legal description
A RECT PCL NW4NE4 NW COR APPROX 333' E & 25' S FROM N4 COR SEC 29 -16-2W CONT 2.31AC
Details and features
Listing
- Type
- Residential
- Subtype
- Single Family Residence
Exterior
- Parking Spaces
- 5
- Fencing
- Perimeter
- Hot Tub
- Yes
- Structures
- Guest House, Workshop
- Features
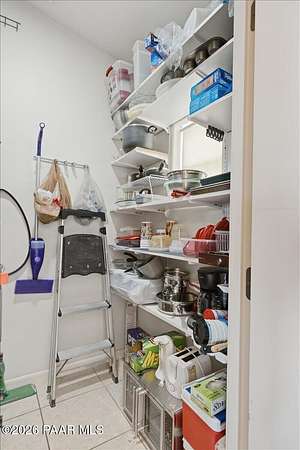
- Carriage/Guest House, Driveway Gravel, Landscaping-Front, Landscaping-Rear, Level Entry, Native Species, Pantry, Shed(s), Spa/Hot Tub, Sprinkler/Drip, Storm Gutters, Water Feature
Structure
- Style
- Contemporary
- Stories
- 1
- Water
- Private, Well
- Heating
- Forced Air, Natural Gas, Propane, Zoned
- Cooling
- Ceiling Fan(s), Central Air, Ductless
- Materials
- Block, Frame, Stucco
- Roof
- Composition
- Windows
- Blinds, Double Pane Windows, Screens, Skylight(s)
Interior
- Rooms
- Bathroom x 3, Bedroom x 3, Family Room, Game Room
- Flooring
- Carpet, Tile
- Appliances
- Built-In Electric Oven, Convection Oven, Dishwasher, Disposal, Dryer, Electric Range, Microwave, Oven, Range, Refrigerator, Washer
- Features
- Ceiling Fan(s), Counters-Solid SRFC, Granite Counters, High Ceilings, Hot Tub/Spa, Kit/Din Combo, Kitchen Island, Liv/Din Combo, Live On One Level, Master Downstairs, Walk-In Closet(s), Wash/Dry Connection
Property utilities
| Category | Type | Status |
|---|---|---|
| Gas | Natural Gas | Connected |
| Gas | Propane | Connected |
Listing history
| Date | Event | Price | Change | Source |
|---|---|---|---|---|
| Aug 16, 2026 | Price drop | $674,900 | $10,100 -1.5% | PAAR |
| July 19, 2026 | New listing | $685,000 | — | PAAR |