Recreational Land with Home for Sale in White Cloud, Michigan
2407 E Bear Paw Dr, White Cloud, MI 49349
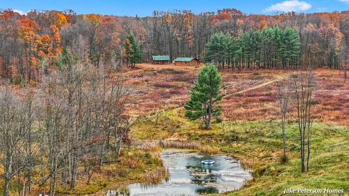
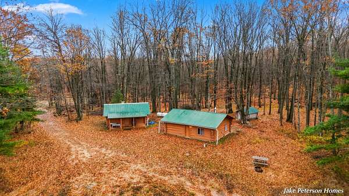
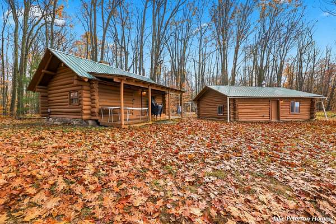
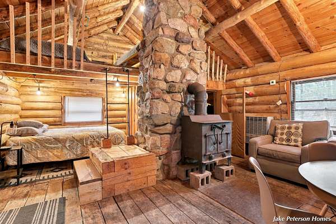
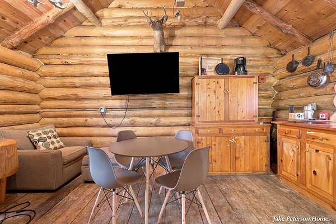
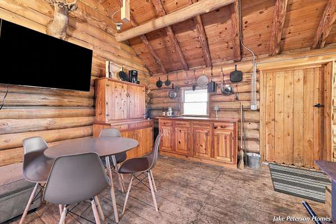
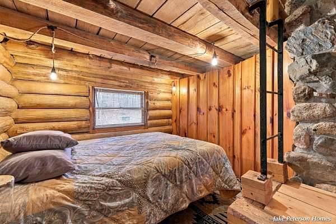
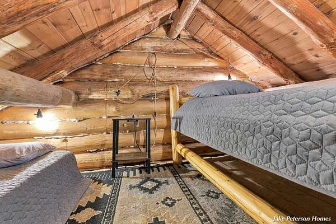
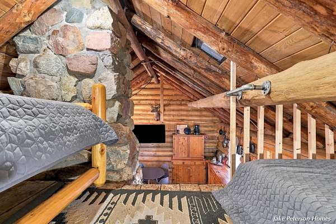
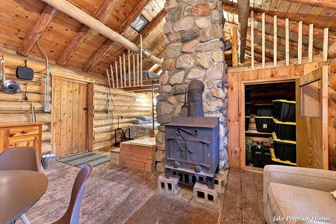
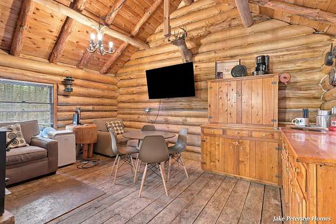
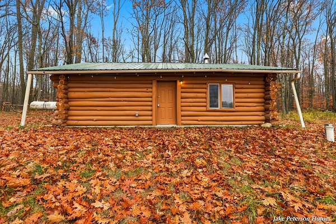
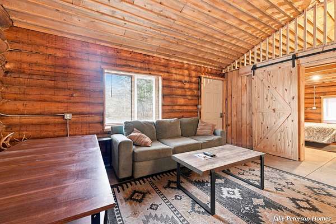
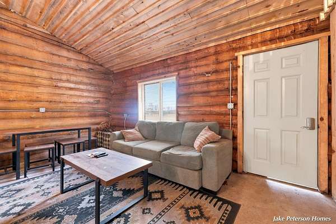
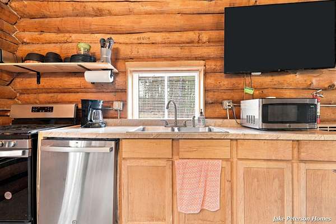
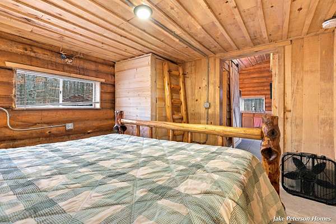
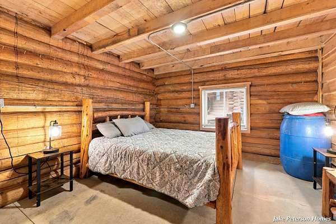
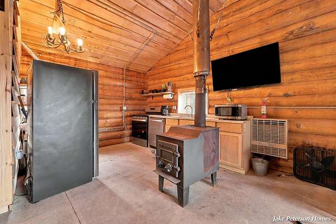
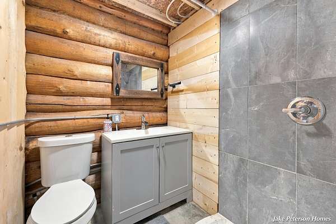
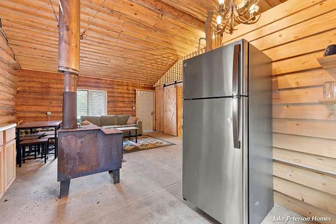
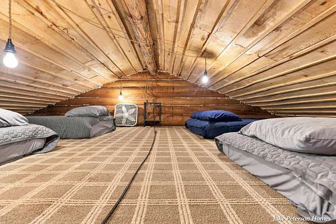
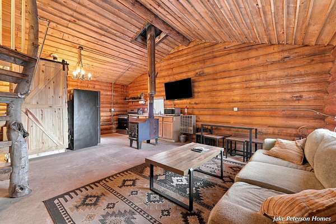
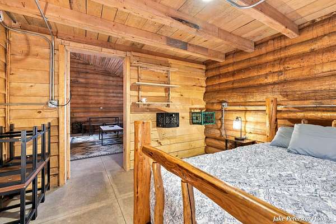
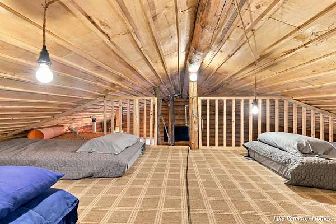
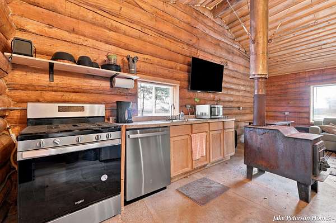
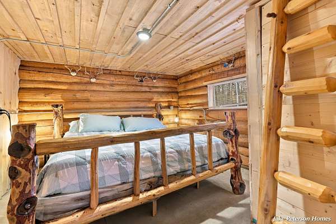
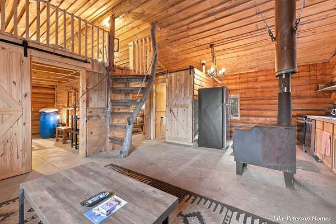
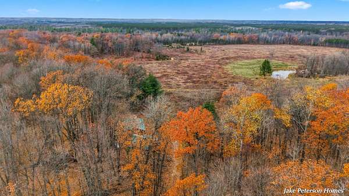
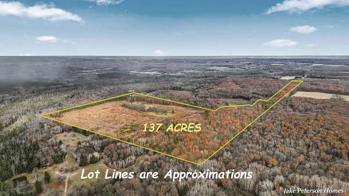
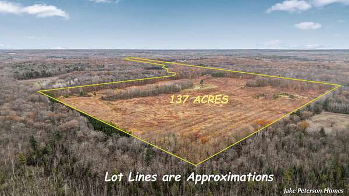
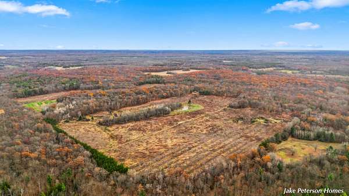
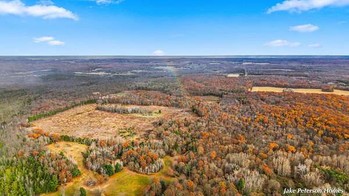
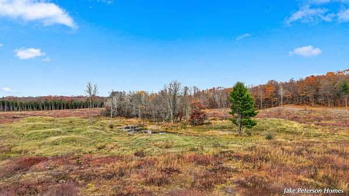
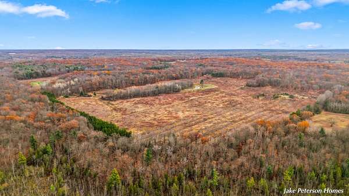
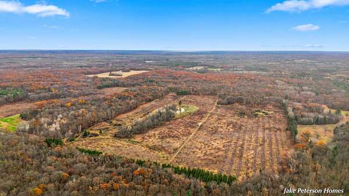
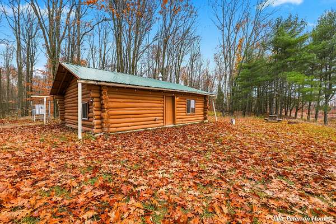
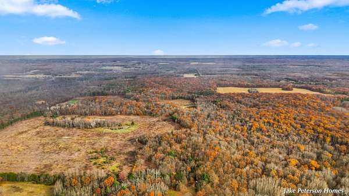
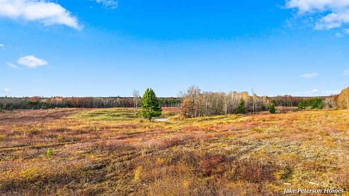
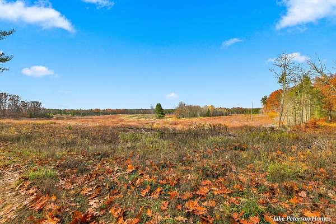
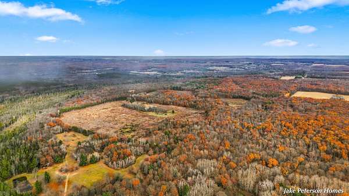
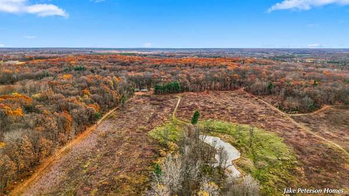
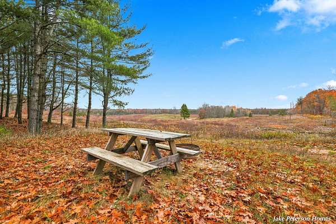
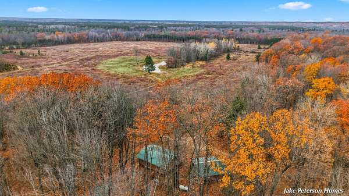
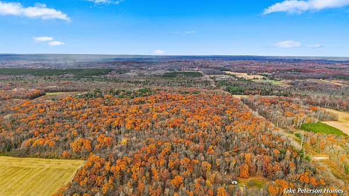
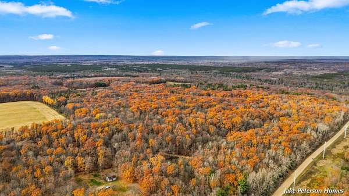
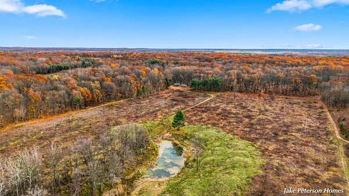
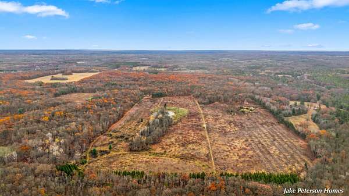
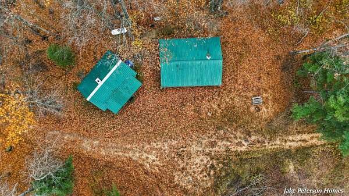
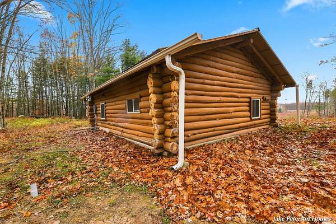
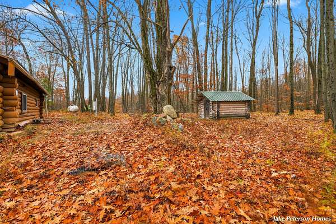
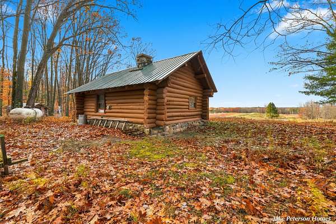
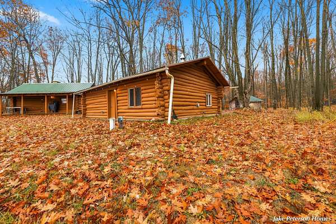
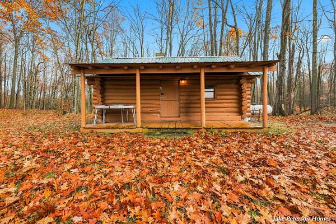
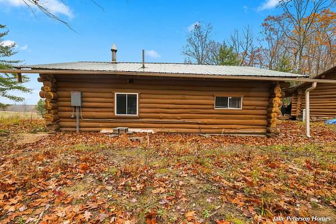
Properties like this rarely come to market. Set among thousands of acres of Manistee National Forest, this 136.73-acre legacy property in White Cloud offers wooded ridges, rolling hills, a pond, and miles of established trails for hunting, horseback riding, and trail riding. A private drive leads to two log cabins where opening weekends, long rides, and evenings by the pond can become traditions passed down for generations. Deer, wild turkey, black bear, and porcupines roam the area, and bald eagles have been spotted overhead. The main cabin features a full kitchen, approximately 620 square feet on the main level, and a 324-square-foot loft. The second cabin gives guests their own space with approximately 304 square feet on the main level, a 102-square-foot loft, and a wood-fired sauna for unwinding after a day outdoors. A well, septic system, underground electric along the road, and high-speed internet make it easy to settle in and stay connected. Schedule a private showing and give yourself time to walk the trails, take in the land, and picture what your family could build here over generations. Owner is a licensed agent in the state of Michigan.
Location
- Street address
- 2407 E Bear Paw Dr
- County
- Newaygo County
- Zip code
- 49349
- School district
- White Cloud
- Elevation
- 973 feet
Directions
m20- to N Pine, North to property, Property is just north of E 3 Mile on the west side of the road- private drive, Bear paw Drive. Down .8 of a mile to cabins.
Property details
- Acreage
- 136.73 acres
- MLS #
- MichRIC 26059434
- Posted
Property taxes
- 2026
- $13,678
Parcels
- 62-11-13-300-004
Legal description
PT S1/2 SEC 13, T14N-R12W, WILCOX TWP, BEG W1/4 COR SD SEC, TH N89D44'50"E 1890.41 FT, TH S09D58'41"W 1997.47 FT, TH E'LY 300.06 FT ALG 570.35 FT RAD CRV TO L, CRD BEARS S86D14'19"E 296.61 FT, TH SE'LY 235.68 FT ALG 175 FT RAD CRV TO R, CRD BEARS S62D44'02"E 218.27 FT, TH S24D09'10"E 77.74 FT, TH S89D49'54"E 497.36 FT, TH S01D29'34"W 157 FT, TH S89D49'54"E 2625.39 FT, TH S01D28'58"W 334.19 FT, TH
Details and features
Listing
- Type
- Residential
- Subtype
- Single Family Residence
Lot
- Waterfront
- Pond
- Features
- Cul-De-Sac, Wooded
Structure
- Stories
- 2
- Water
- Well
- Sewer
- Septic Tank
- Heating
- Wall Furnace, Wood
- Cooling
- Window Unit(s)
- Materials
- Log
- Roof
- Metal
Interior
- Room Count
- 6
- Rooms
- Bathroom, Bedroom x 5
- Fireplaces
- Yes
- Appliances
- Dishwasher, Range, Refrigerator
Listing history
| Date | Event | Price | Change | Source |
|---|---|---|---|---|
| Nov 10, 2026 | New listing | $599,900 | — | MichRIC |