Land with Home for Sale in Murfreesboro, Tennessee
2408 J D Todd Rd, Murfreesboro, TN 37129
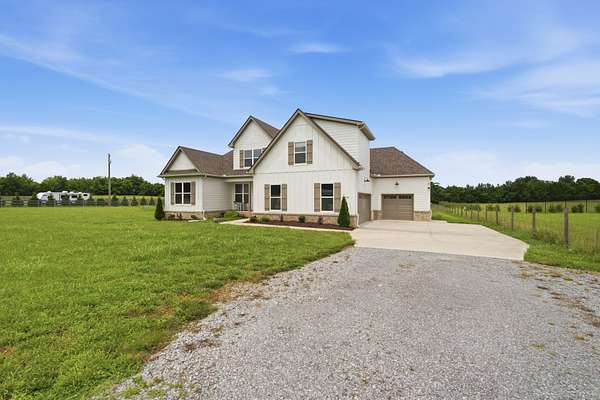
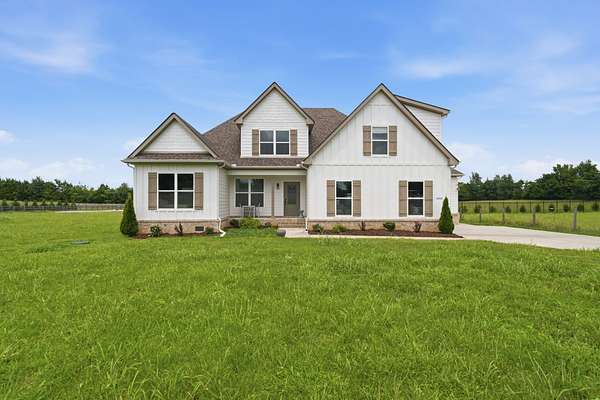
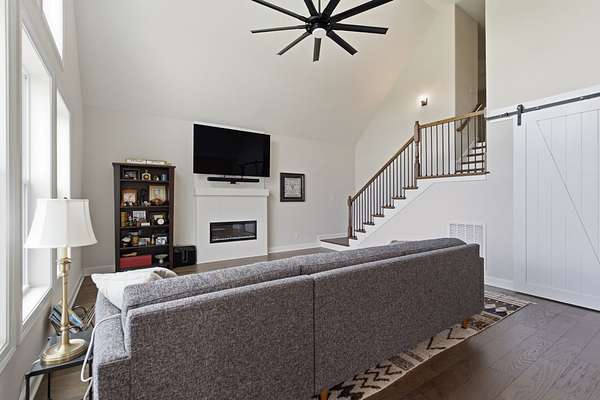
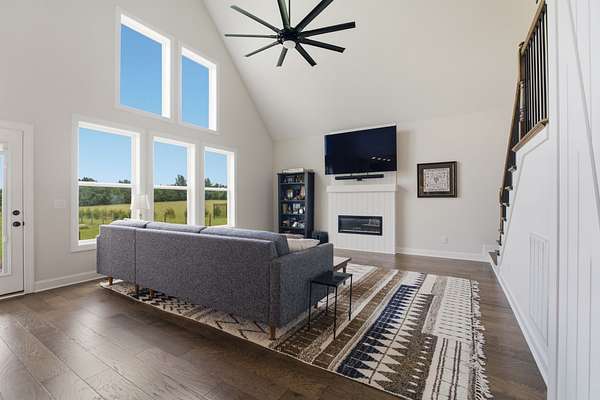
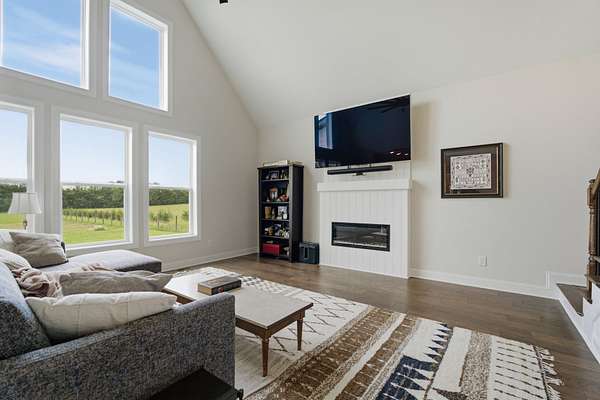
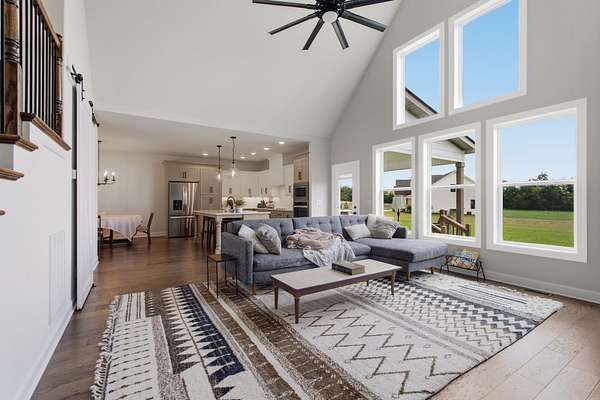
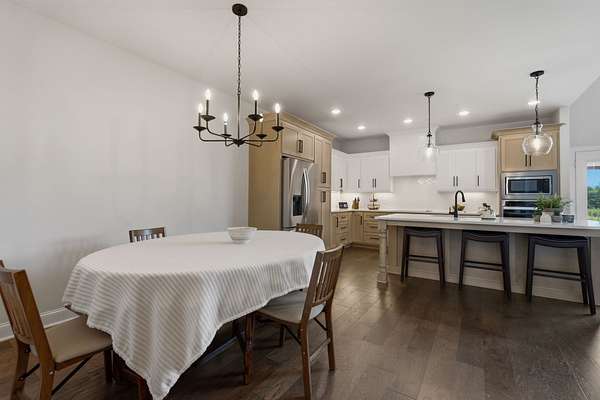
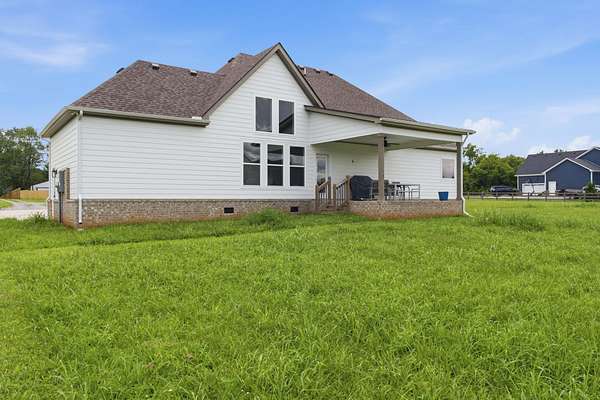
Welcome to this absolutely gorgeous 2023-built home on 1.6 peaceful, level acres, offering the space, privacy, and modern style that are hard to find. The open floor plan is designed for both everyday living and entertaining, with a spectacular two-story great room as its centerpiece.
Floor-to-ceiling windows rise dramatically through the two-story great room, creating a stunning wall of glass that fills the home with natural light and brings the surrounding property into view. It is one of the home's most impressive architectural features.
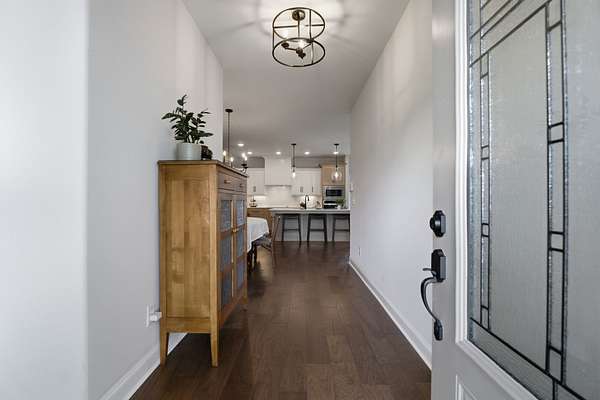
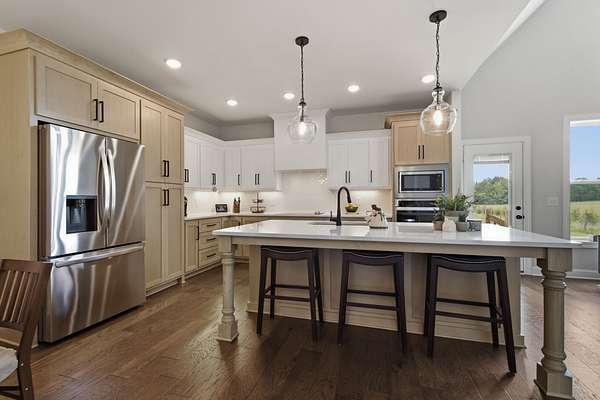
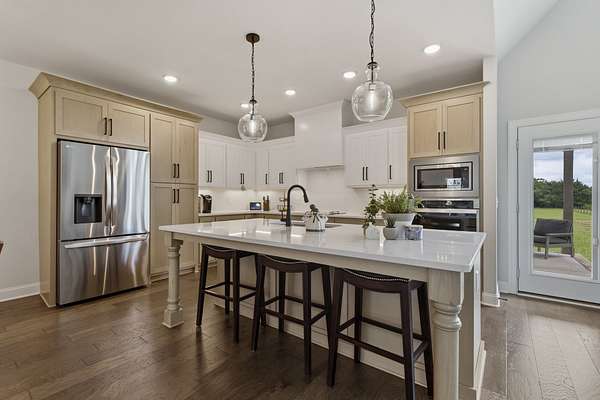
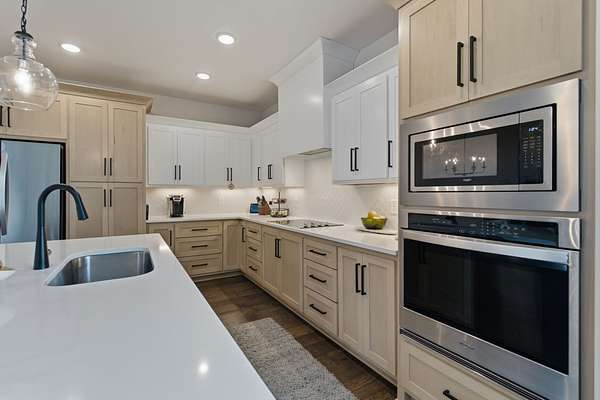
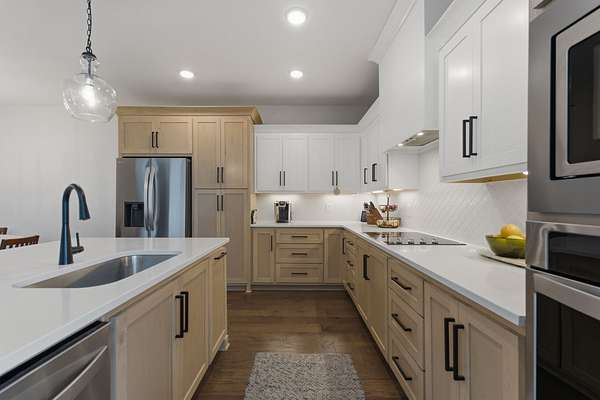
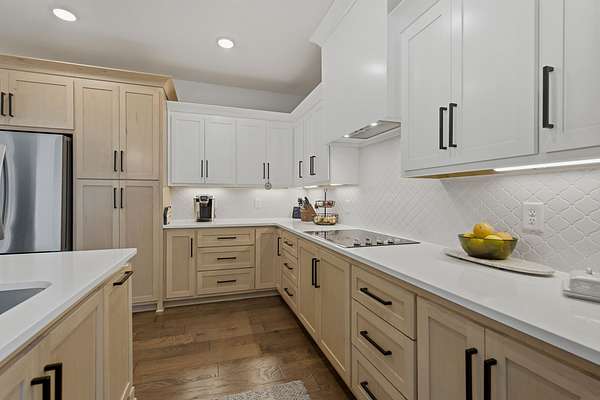
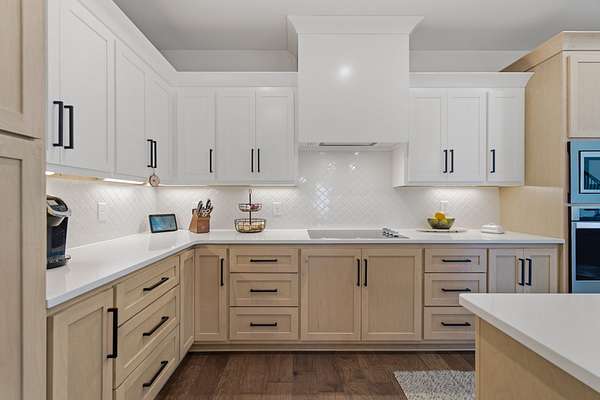
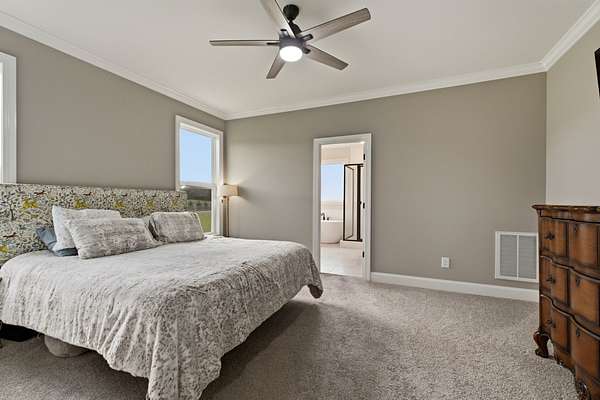
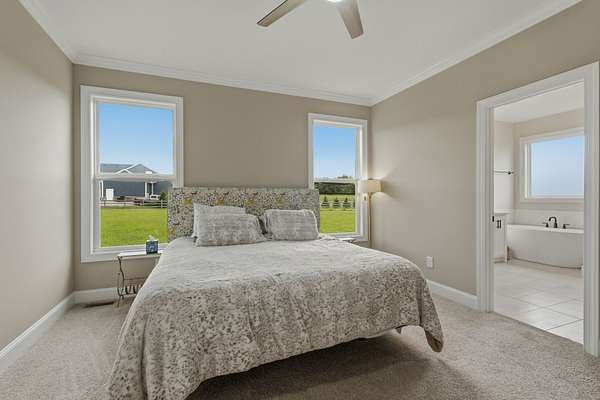
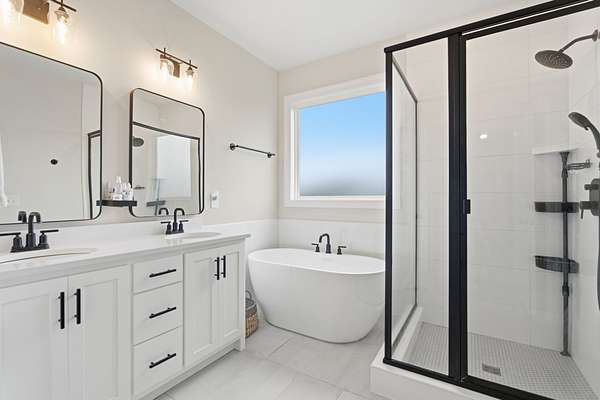
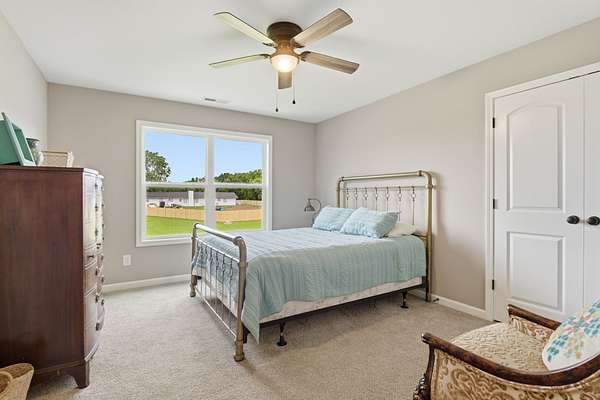
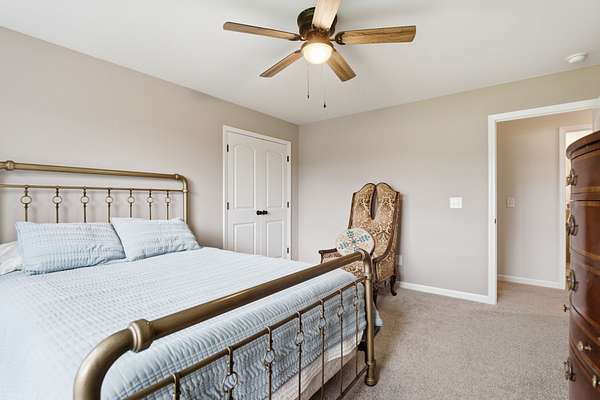
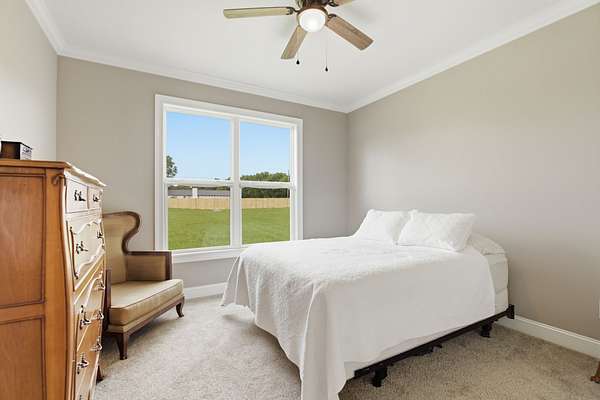
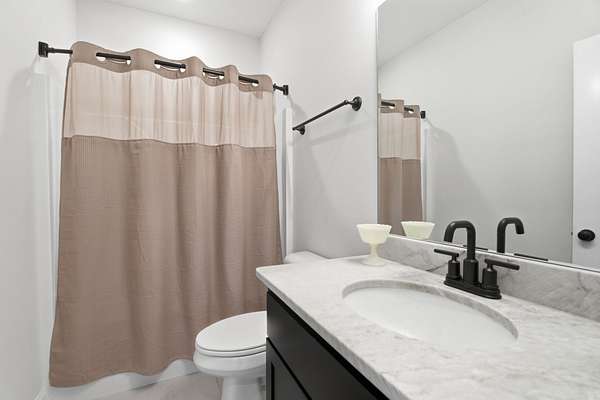
The gorgeous kitchen features high-end, two-tone cabinetry with crisp white uppers and warm wood-toned lowers, quartz countertops, and a spacious layout ideal for gathering and entertaining. The main level also includes the primary suite, a second bedroom, and full bath.
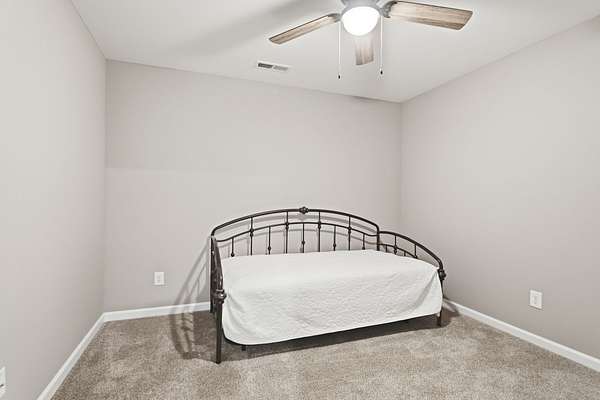
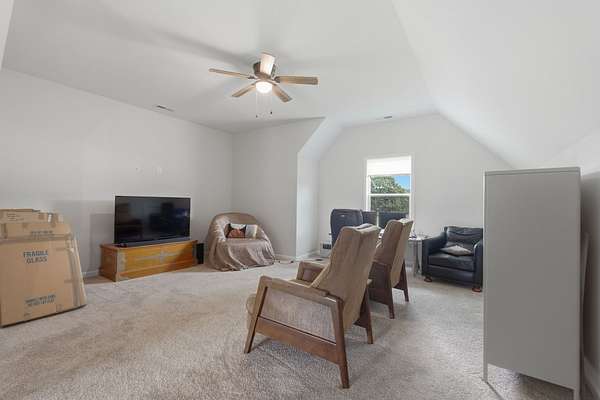
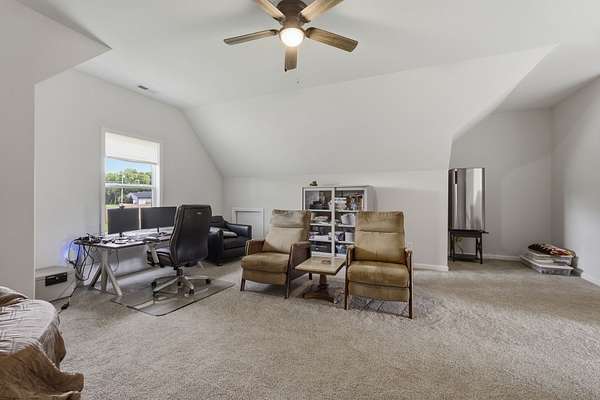
Upstairs offers an additional bedroom, full bath, dedicated office, and spacious bonus room, providing exceptional flexibility for work, guests, hobbies, or a home theater.
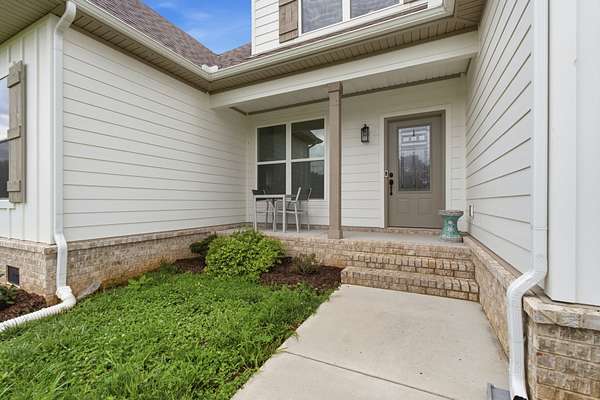
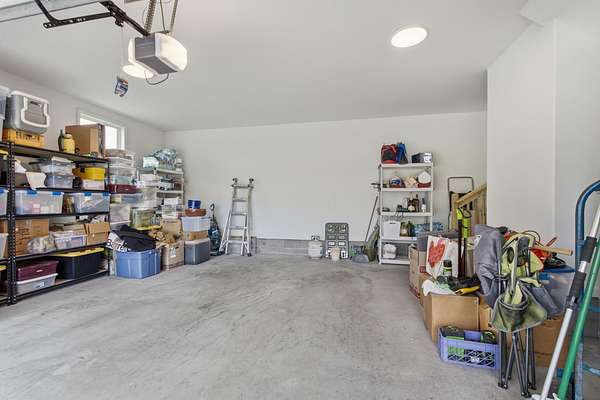
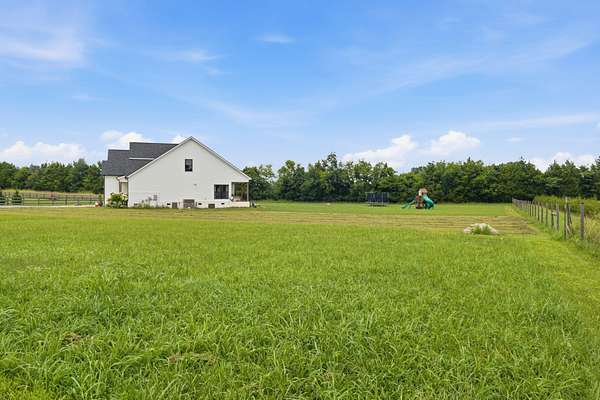
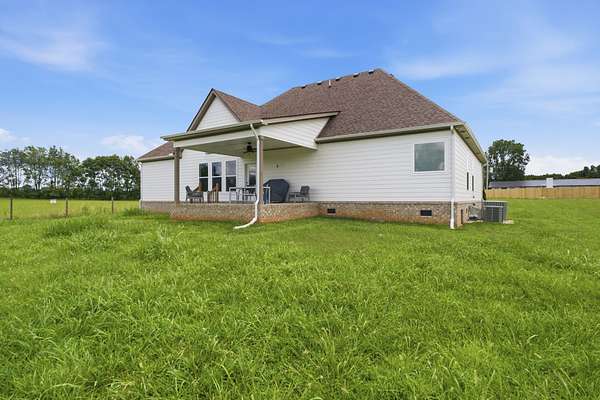
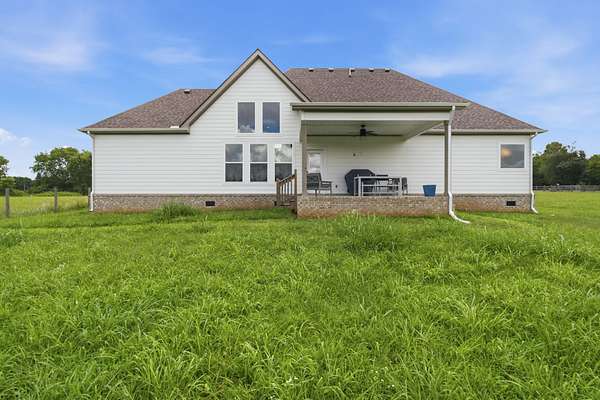
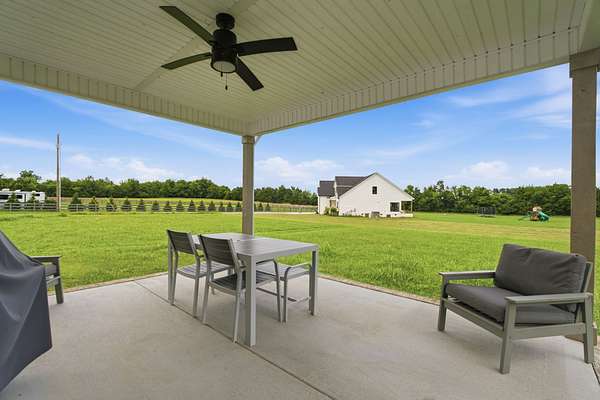
Outside, the level 1.6-acre property is surrounded by beautiful open cornfields and neighboring homes on generous lots, creating a peaceful, picturesque setting. There's plenty of room for a pool, outdoor entertaining, play area, or simply enjoying the open space. The covered porch and spacious covered patio create inviting outdoor living areas for relaxing, dining, and entertaining. An attached three-car garage provides exceptional space for vehicles, storage, hobbies, and more.
Beautifully maintained and thoughtfully designed, this home offers impressive architecture, high-end finishes, and a private, peaceful setting, conveniently located near shopping, dining, and highly regarded schools.
A home this special is best experienced in person. Come see it for yourself.
- Listed by Janice Crosetti, (615) 878-4415, Crye-Leike, Inc., REALTORS
Location
- Street address
- 2408 J D Todd Rd
- County
- Rutherford County
- Zip code
- 37129
- Community
- Micheal and Haley Jones
- Elevation
- 550 feet
Directions
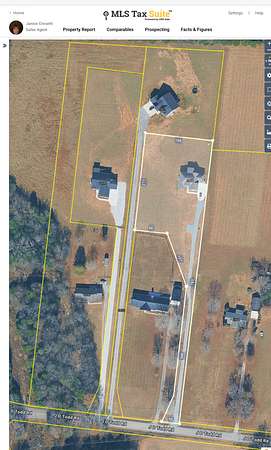
I- 840 E to Exit 65 Left on TN-452 E ramp to Nashville SuperSpeed Make a right on Mona Rd. Left on Hickory Grove Rd. Turn left on J D Todd Rd. Turn left on 2nd. gravel drive as the home is nested behind another home.
Property details
- Acreage
- 1.6 acres69,696 sq ft
- MLS #
- REALTRACS 3298143
- Posted
Property taxes
- Recent
- $2,516
Parcels
- 021 01207 R0132126
Details and features
Listing
- Type
- Residential
- Subtype
- Single Family Residence
- Financing
- Conventional, FHA
- Possession
- Immediate
Community
- Amenities
- Underground Utilities
Lot
- Size Source
- Survey
- Terrain
- Cleared, Level
- Features
- Cleared, Level
Exterior
- Parking Spaces
- 3
- Parking
- Attached, Garage Door Opener
- Outdoor Spaces
- Covered, Deck, Porch
Structure
- Style
- Contemporary
- Stories
- 2
- Basement
- None
- Water
- Private
- Sewer
- Septic Tank
- Heating
- Central
- Cooling
- Ceiling Fan(s), Electric
- Materials
- Block, Hardboard Siding
- Roof
- Asphalt
Interior
- Rooms
- Bedroom x 3, Dining Room, Kitchen, Living Room, Master Bathroom, Recreation Room
- Flooring
- Carpet, Tile, Wood
- Fireplace Count
- 1
- Appliances
- Cooktop, Dishwasher, Disposal, Electric Oven, Electric Range, Microwave
- Laundry
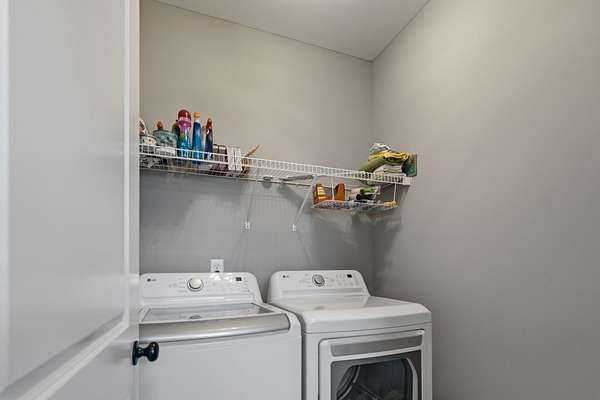
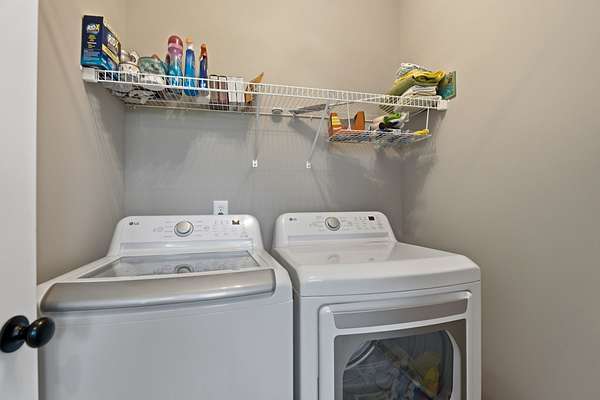
- Electric Dryer Hookup, Washer Hookup
- Security
- Fire Alarm, Smoke Detector(s)
- Features
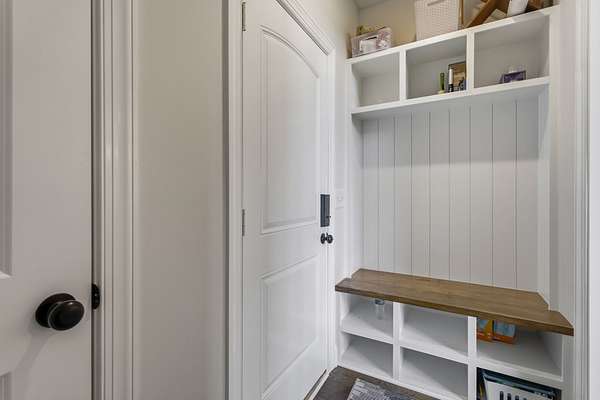
- Ceiling Fan(s), Entrance Foyer, Open Floorplan, Pantry, Walk-In Closet(s)
Property utilities
| Category | Type | Status |
|---|---|---|
| Power | Grid | Available |
| Water | Public | Available |
| Sewage | Septic System | Connected |
Nearby schools
| Name | Type |
|---|---|
| Wilson Elementary School | Elementary |
| Siegel Middle School | Middle |
| Siegel High School | High |
Listing history
| Date | Event | Price | Change | Source |
|---|---|---|---|---|
| Aug 20, 2026 | Price drop | $698,500 | $6,500 -0.9% | REALTRACS |
| July 21, 2026 | New listing | $705,000 | — | REALTRACS |
Payment calculator

Based on information submitted to the MLS GRID as of Oct 21, 2026 1:00 pm MT. All data is obtained from various sources and may not have been verified by broker or MLS GRID. Supplied Open House Information is subject to change without notice. All information should be independently reviewed and verified for accuracy. Properties may or may not be listed by the office/agent presenting the information. Some IDX listings have been excluded from this website. View more