Land with Home for Sale in Sparta, Tennessee
241 Wigwam St, Sparta, TN 38583
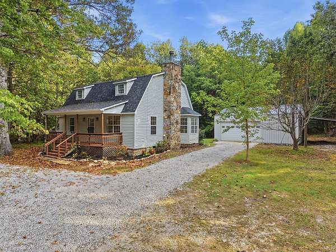
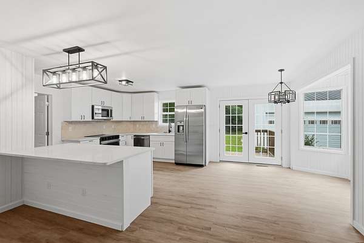
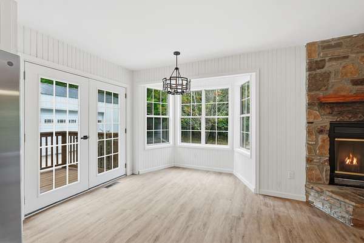
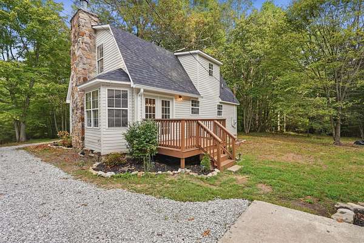
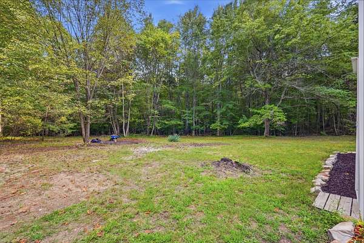
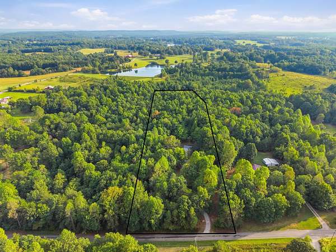
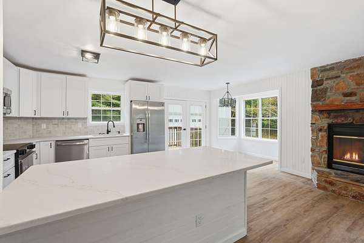
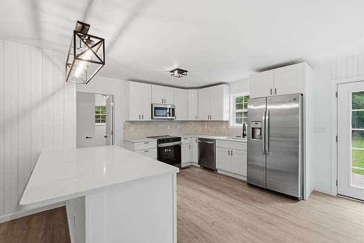
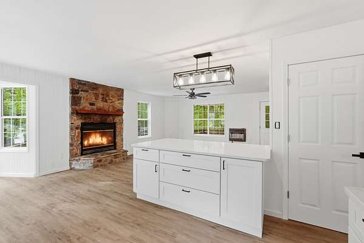
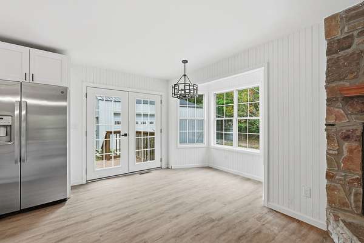
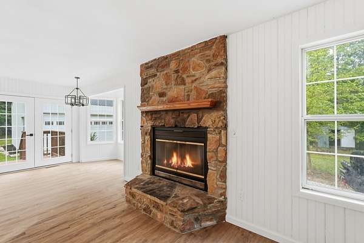
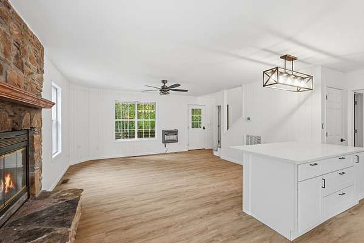
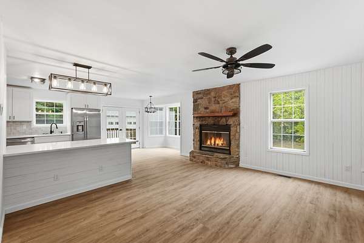
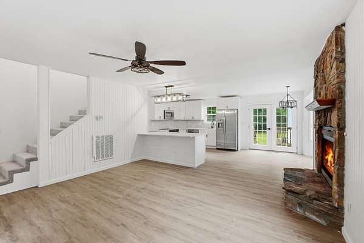
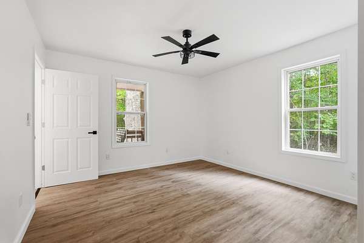
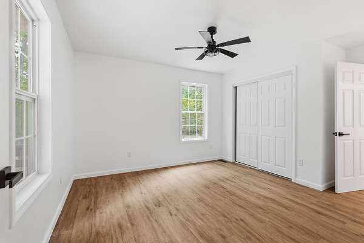
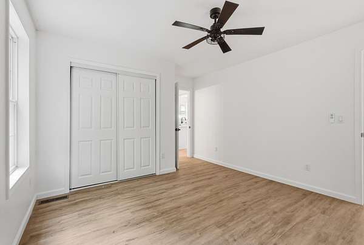
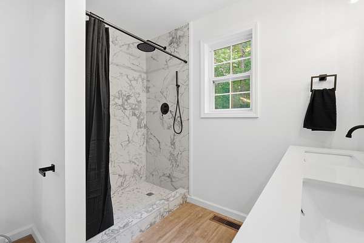
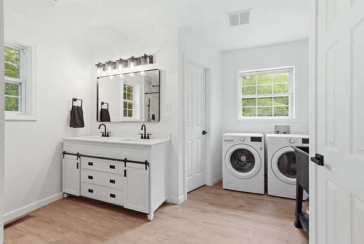
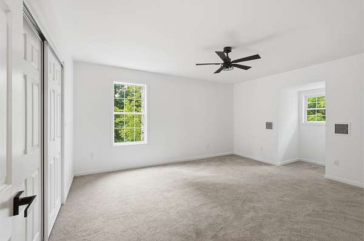
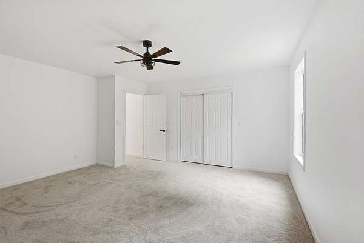
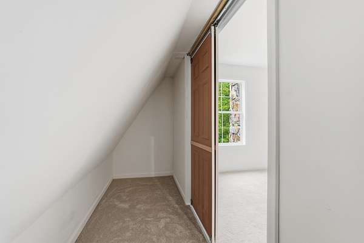
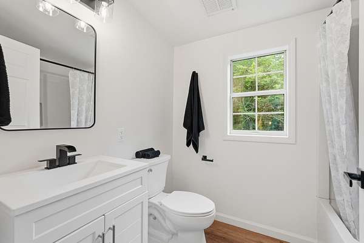
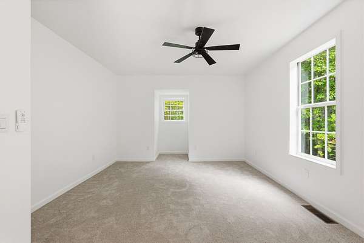
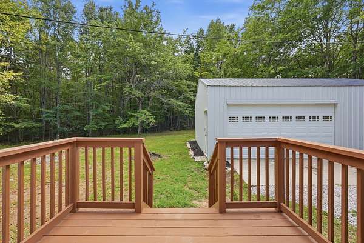
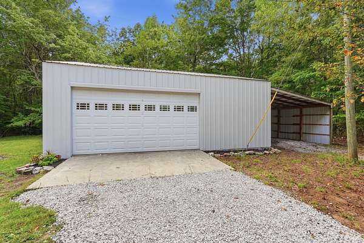
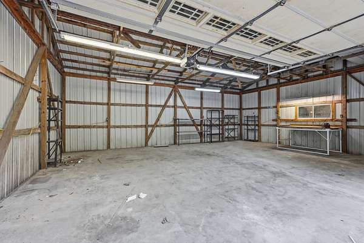
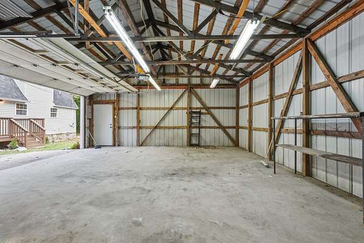
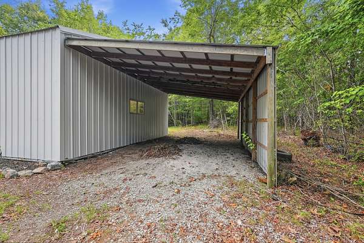
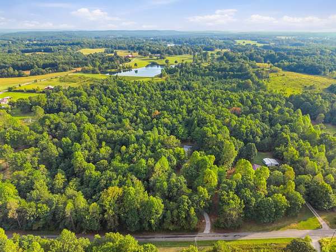
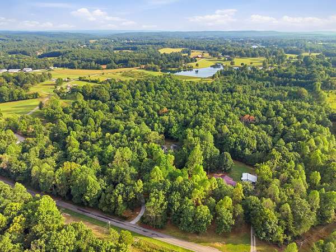
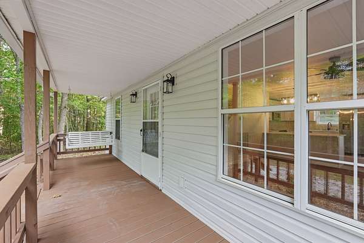
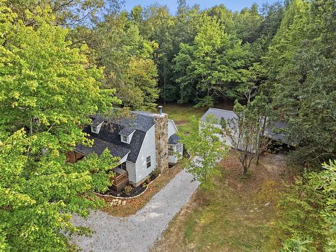
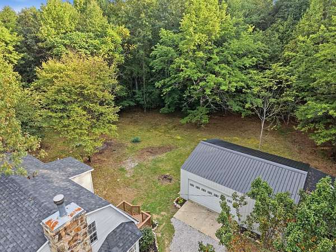
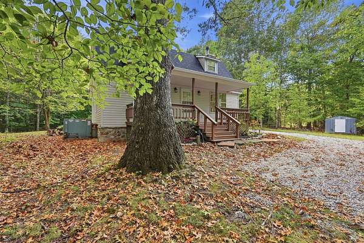
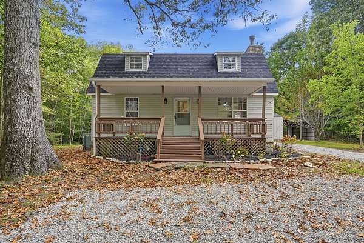
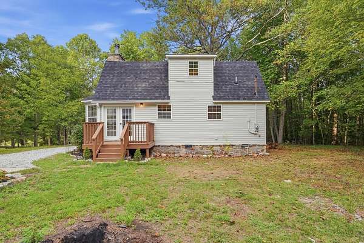
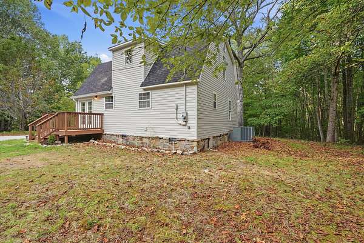
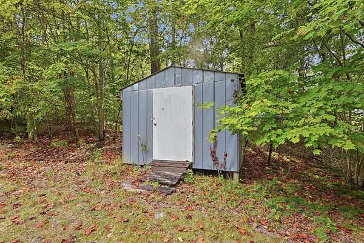
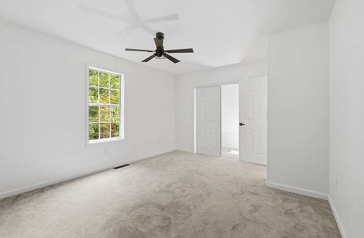
Welcome to your own private Tennessee retreat! Situated on just over 5 acres with detached garage, this beautifully renovated 3-bedroom, 2-bathroom home offers the perfect blend of modern updates, comfortable living, and peaceful scenery. Step inside to a completely refreshed interior featuring new paint, new flooring, and updated fixtures throughout. The main level offers a spacious open-floor plan, making it ideal for entertaining and everyday living. The kitchen has been fully updated with all-new appliances, quartz countertops and eat at bar. Just off the living and dining areas, a stacked-stone fireplace creates a warm and inviting focal point. The main-level primary suite features a double vanity and a beautiful tile walk-in shower. Upstairs, you'll find two large bedrooms along with a full bathroom, providing plenty of space for family, guests, or a home office. Outside, enjoy the privacy and natural beauty of the property from the covered front porch or the open rear deck—perfect for relaxing, grilling, or enjoying the peaceful surroundings. Additional storage and workspace are available in the detached garage. Recent improvements include a new roof, new deck, and complete interior renovation, making this home move-in ready with updates already completed. If you're looking for space, privacy, modern updates, and acreage, this property is ready to welcome you home! Call 931-316-9645 to set up your showing today.
Location
- Street address
- 241 Wigwam St
- County
- White County
- Zip code
- 38583
- Elevation
- 1,854 feet
Directions
Turn right onto US-70 E/E Bockman Way and continue on US-70 E for approximately 9.7 miles. Turn left onto W. Ravenscroft Rd, then left onto Coal Bank Rd. Continue approximately 0.7 mile and bear slightly right onto Northstar Rd. Continue 0.7 mile, then turn left onto Wigwam St. Destination will be on the left
Property details
- Acreage
- 5.04 acres
- MLS #
- REALTRACS 3622380
- Posted
Property taxes
- Recent
- $595
Parcels
- 037 05002 000
Details and features
Listing
- Type
- Residential
- Subtype
- Single Family Residence
- Possession
- Close of Escrow
Lot
- Size Source
- Assessor
- Terrain
- Level, Private, Views, Wooded
- View
- Mountain(s), Trees/Woods
- Features
- Level, Private, Views, Wooded
Exterior
- Parking Spaces
- 10
- Parking
- Detached, Driveway, Gravel
- Garage Spaces
- 4
Structure
- Stories
- 2
- Basement
- Crawl Space
- Sewer
- Septic Tank
- Heating
- Central, Propane, Wall Furnace, Wood
- Cooling
- Central Air
- Materials
- Stone, Vinyl Siding
- Roof
- Shingle
- Foundation
- Block
Interior
- Flooring
- Luxury Vinyl
- Fireplace Count
- 1
- Fireplaces
- Family Room, Living Room
- Appliances
- Dishwasher, Electric Oven, Electric Range, Microwave, Refrigerator
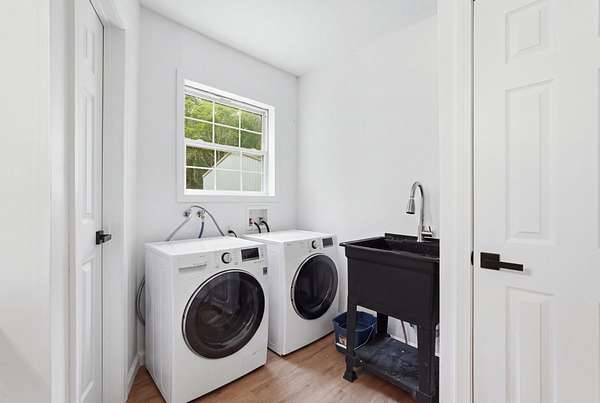
- Laundry
- Electric Dryer Hookup, Washer Hookup
- Equipment
- Air Purifier
- Features
- Air Filter, Ceiling Fan(s), Open Floorplan
Property utilities
| Category | Type | Status |
|---|---|---|
| Water | Public | Available |
| Sewage | Septic System | Connected |
Nearby schools
| Name | Type |
|---|---|
| Bon de Croft Elementary | Elementary |
| White Co Middle School | Middle |
| White County High School | High |
Listing history
| Date | Event | Price | Change | Source |
|---|---|---|---|---|
| Oct 14, 2026 | Back on market | $359,000 | — | UCAR |
| Oct 7, 2026 | Under contract | $359,000 | — | UCAR |
| Sept 28, 2026 | New listing | $359,000 | — | UCAR |
Payment calculator

Based on information submitted to the MLS GRID as of Nov 19, 2026 2:00 am MT. All data is obtained from various sources and may not have been verified by broker or MLS GRID. Supplied Open House Information is subject to change without notice. All information should be independently reviewed and verified for accuracy. Properties may or may not be listed by the office/agent presenting the information. Some IDX listings have been excluded from this website. View more