Land with Home for Sale in Ames, Iowa
2410 State Ave, Ames, IA 50014
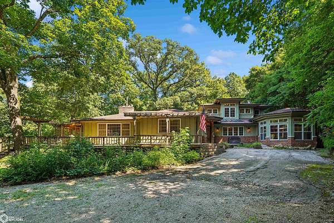
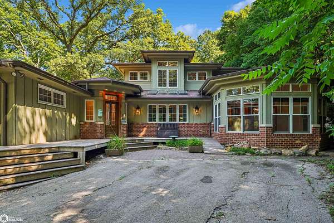
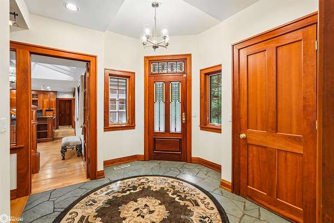
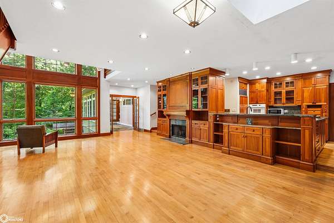
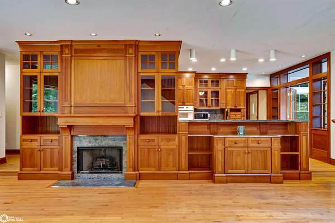
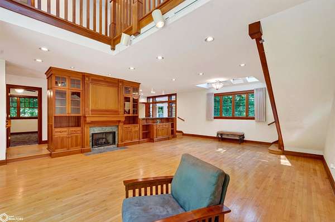
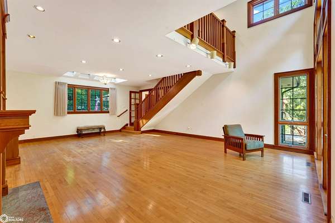
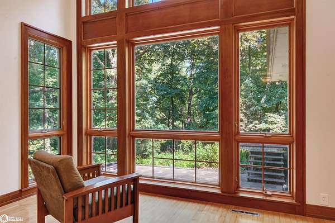
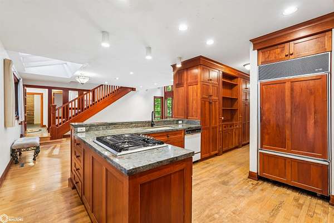
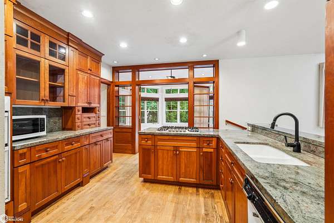
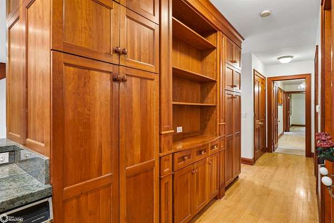
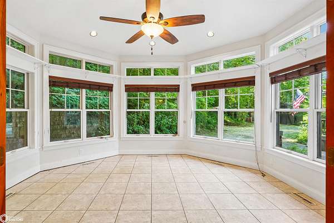
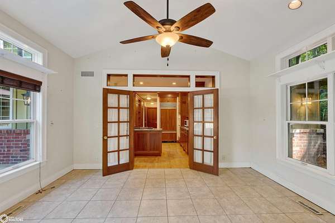
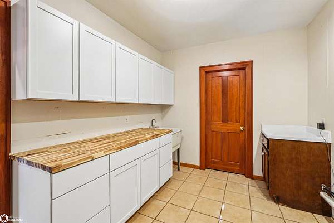
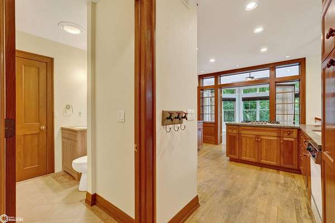
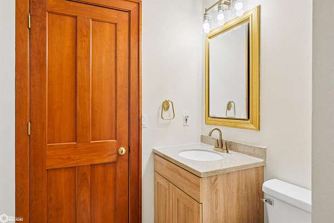
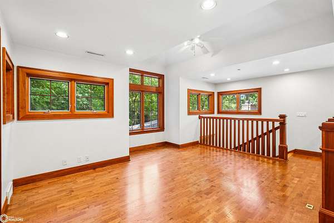
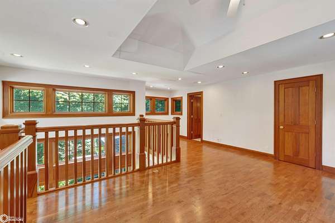
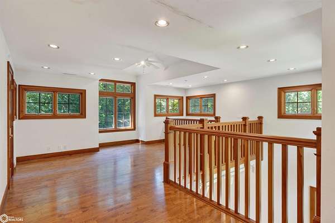
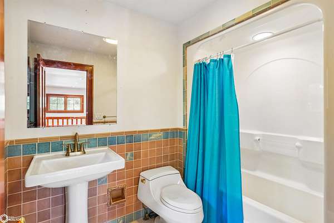
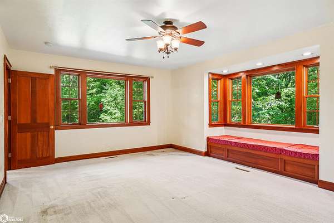
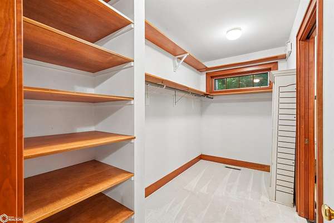
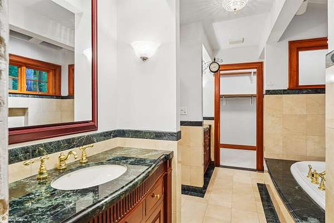
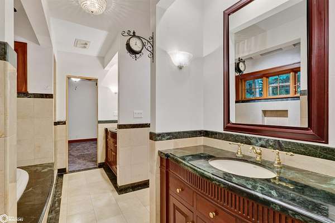
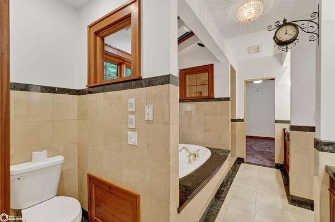
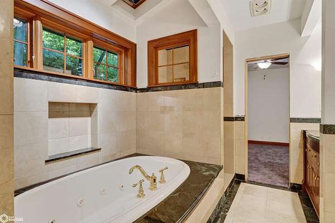
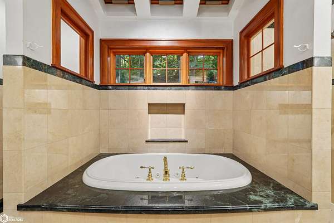
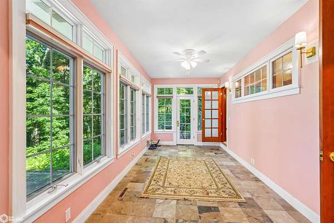
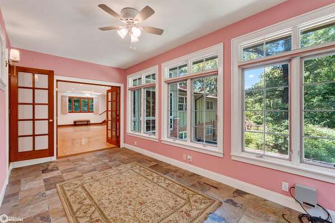
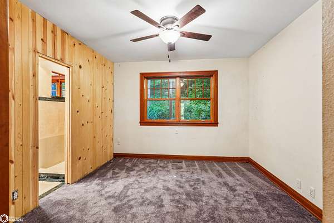
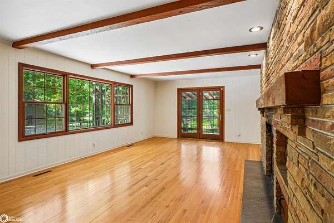
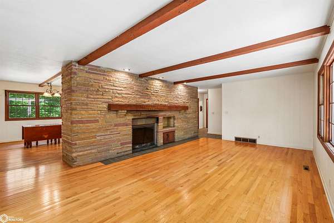
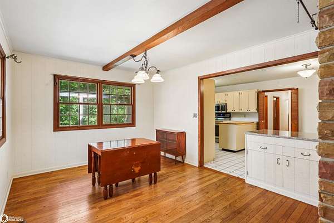
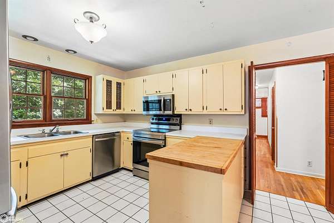
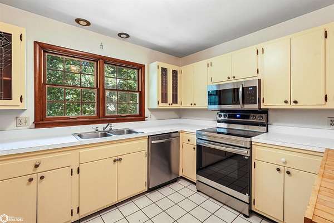
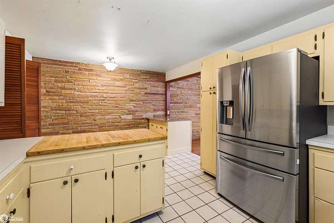
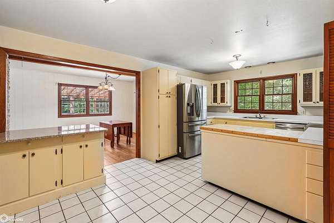
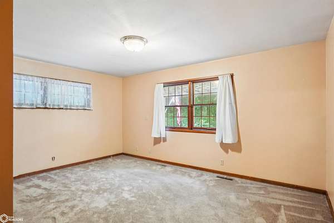
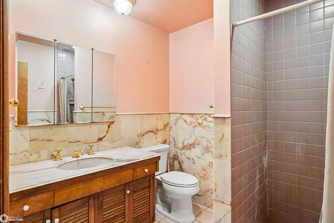
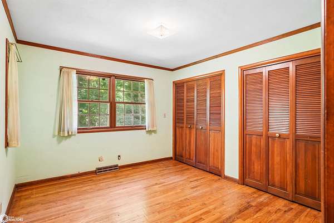
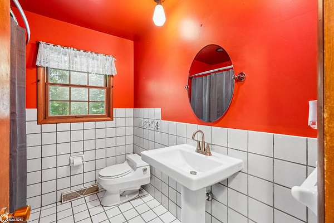
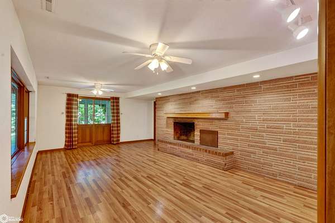
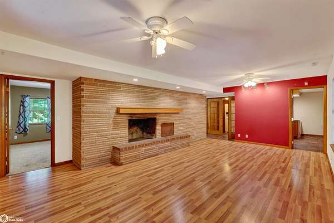
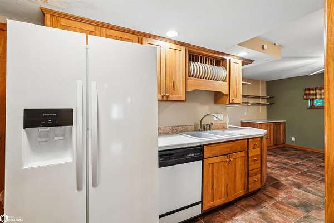
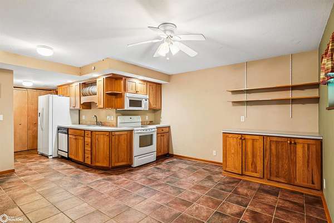
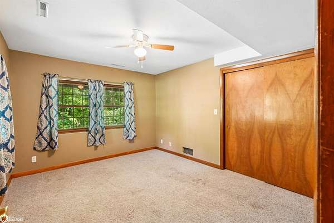
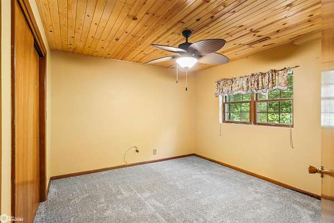
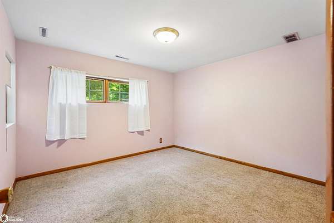
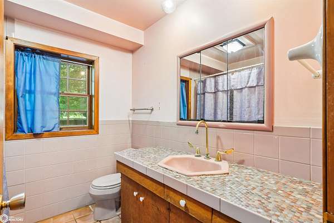
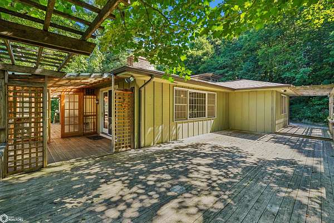
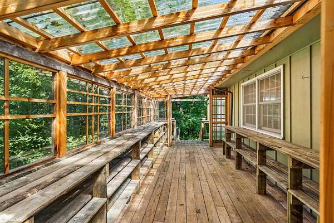
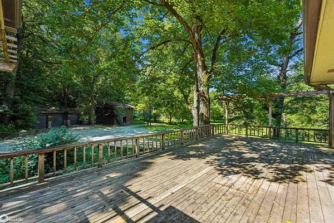
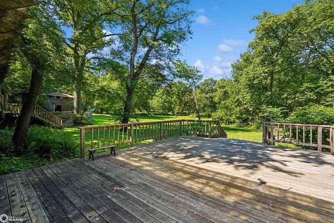
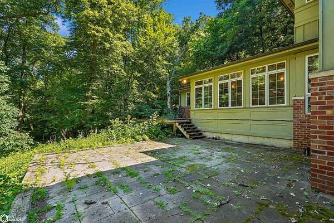
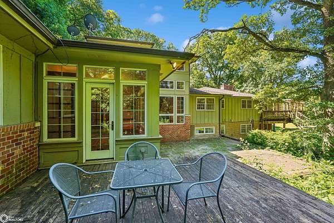
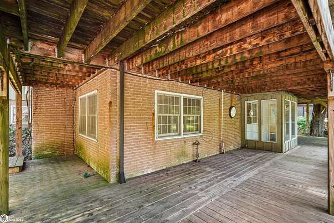
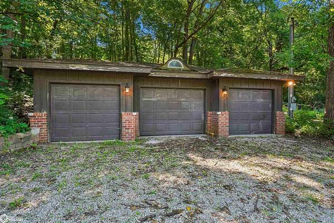
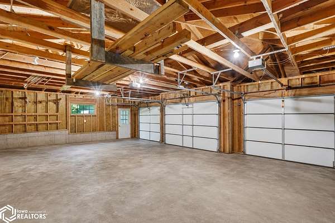
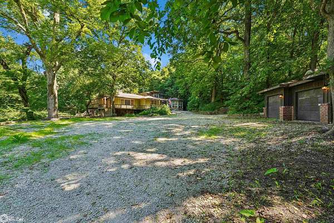
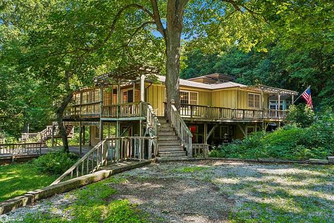
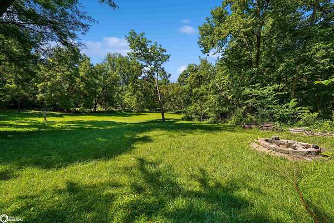
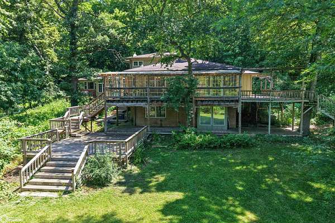
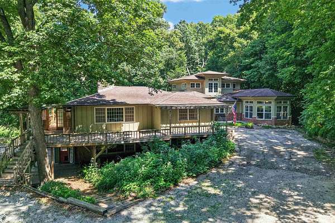
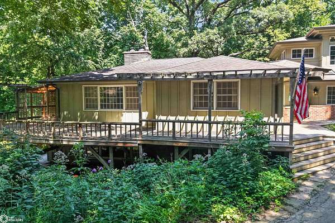
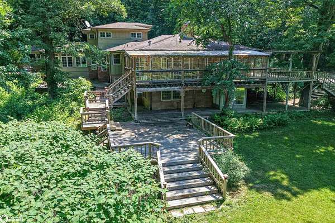
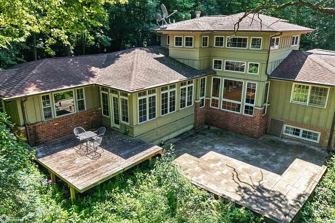
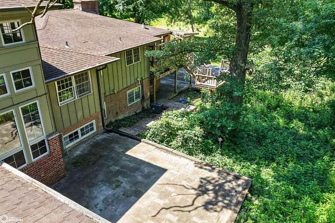
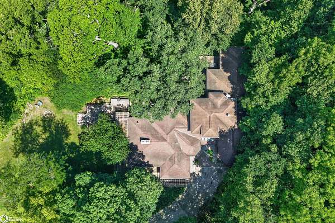
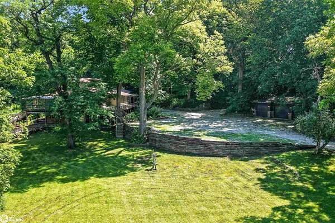
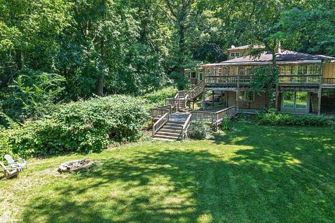
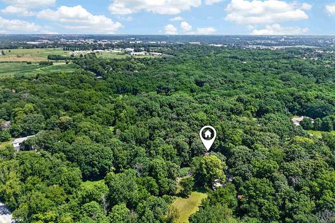
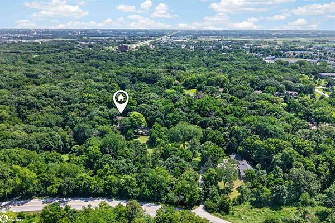
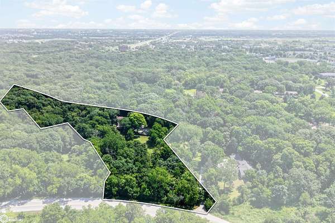
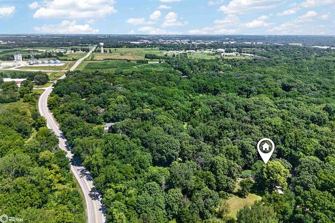
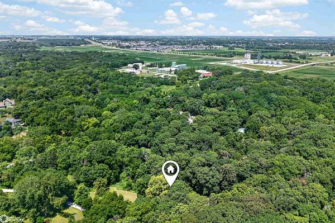
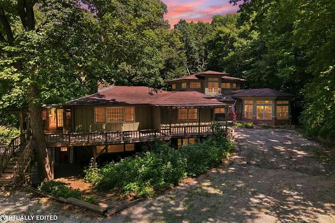
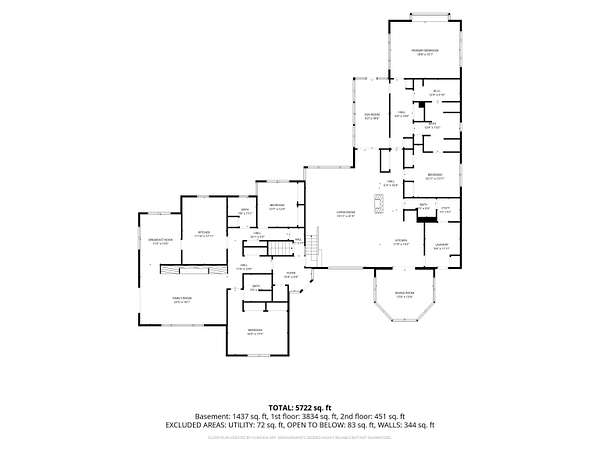
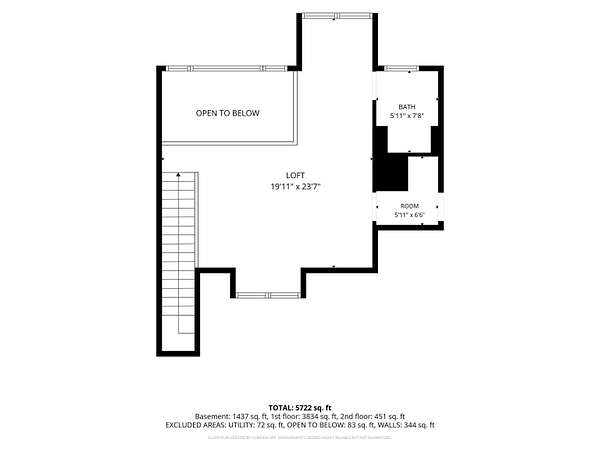
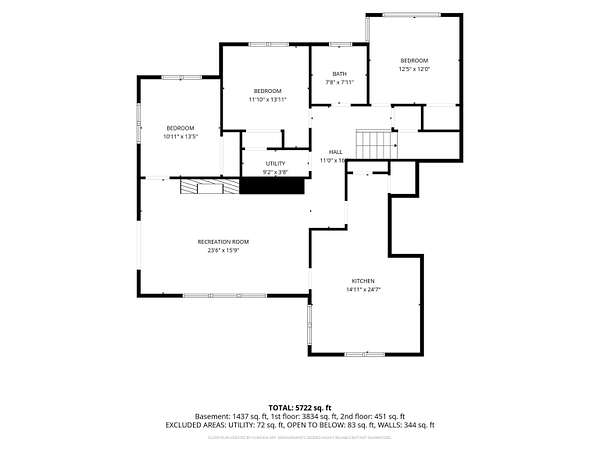
Enjoy this nearly 5-acre oasis just five minutes ISU campus. Besides the private, wooded setting this property offers an almost 6,000 sq ft home with 8 bedrooms, 6 bathrooms, and 3 kitchens. This is a terrific opportunity for a multigenerational home, a bed & breakfast, or possibly an opportunity for multiple resident situations. Step inside to the entry foyer and go into one of the three living areas - to the left is the more classical section of the home with slate and hardwood flooring, custom cabinets and tilework, master suite, living room with chimney, dining room and kitchen with new appliances. To the right is the luxury part of the home with incredible woodwork, hardwood flooring, full gourmet kitchen with granite countertops, four season room, sunroom, master bedroom suite with separate vanities, soaker tub, custom tile shower, walk-in closet and enormous bedroom with window seat, & gorgeous sunroom with slate floor. The walkout lower level is complete with full kitchen, 2nd laundry, large living room, 3 bedrooms & full bathroom offers even more living space for guests or larger families. The possibilities are endless. Do not forget about the outdoor space with thousands of sq ft of deck & patio space, a fire pit, large parking area & the 3-car garage! Listed $135K under assessed value. Save on unincorporated property taxes & forest reserve exemption. New roof August 2026.
Location
- Street address
- 2410 State Ave
- County
- Story County
- Zip code
- 50014
- Elevation
- 960 feet
Property details
- Acreage
- 4.96 acres
- MLS #
- NCMLS 6340533
- Posted
Property taxes
- 2024
- $7,671
Parcels
- 09-16-125-340
Legal description
CHRISTENSENS(ANTON)SD PT LOTS 8 &11 BEG 235.83' E NE COR LOT 9 NE117.3' SE105.8' W198.9' TO BEG & ALL LOT 11 EX BEG SW COR LOT 10 SE192.9' NE81.2' SE66.3' NE227.3' NE36.3' NE114.1' NW119.6' NE144.8' N
Details and features
Listing
- Type
- Residential
- Subtype
- Single Family Residence
Lot
- Features
- Irregular Lot, Tree Coverage-Heavy
Exterior
- Parking
- Garage-Detached
Structure
- Style
- Ranch
- Basement
- Concrete, Full, Walk-Out Access
- Water
- Well
- Sewer
- Septic Tank
- Heating
- Forced Air
- Cooling
- Central Air
- Materials
- Frame, Hardi Plank Type
- Roof
- Shingle
Interior
- Rooms
- Bathroom x 6, Bedroom x 8, Dining Room, Family Room
- Flooring
- Carpet, Hardwood, Tile
- Fireplaces
- Yes
- Appliances
- Cooktop, Dishwasher, Disposal, Microwave, Range, Refrigerator, Wall Oven
Listing history
| Date | Event | Price | Change | Source |
|---|---|---|---|---|
| Oct 18, 2026 | Price drop | $649,000 | $10,000 -1.5% | NCMLS |
| Oct 2, 2026 | Price drop | $659,000 | $16,000 -2.4% | NCMLS |
| Sept 14, 2026 | Price drop | $675,000 | $24,000 -3.4% | NCMLS |
| Aug 30, 2026 | Price drop | $699,000 | $30,000 -4.1% | NCMLS |
| Aug 17, 2026 | Price drop | $729,000 | $30,000 -4% | NCMLS |
| July 31, 2026 | Price drop | $759,000 | $20,000 -2.6% | NCMLS |
| July 18, 2026 | New listing | $779,000 | — | NCMLS |