Land with Home for Sale in Dickson, Tennessee
2412 Maysville Rd, Dickson, TN 37055
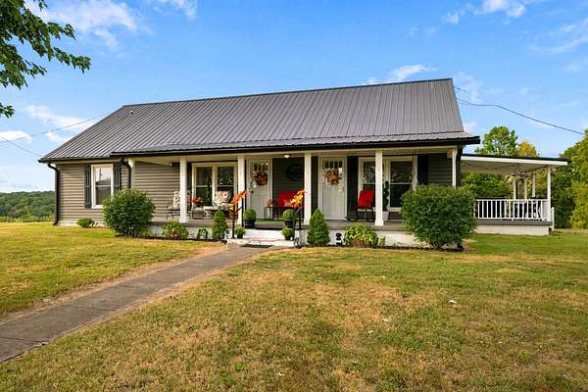
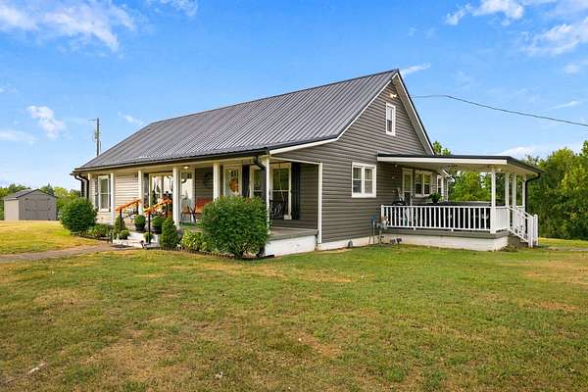
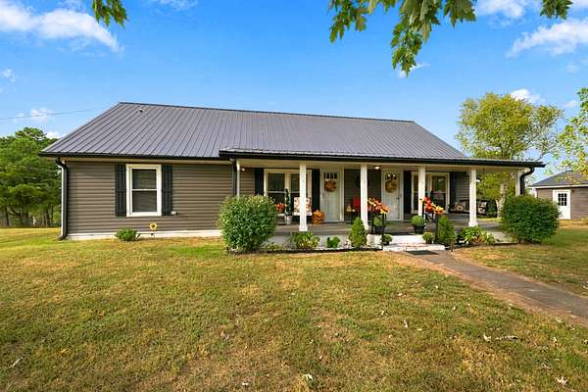
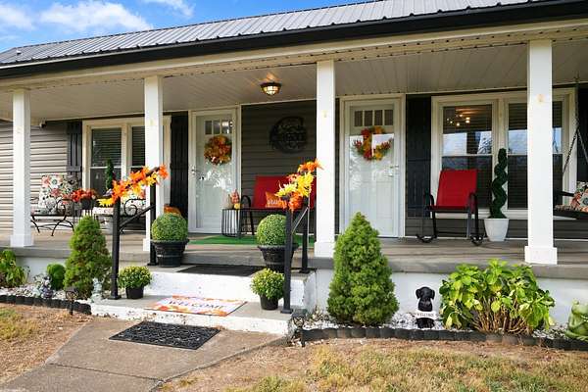
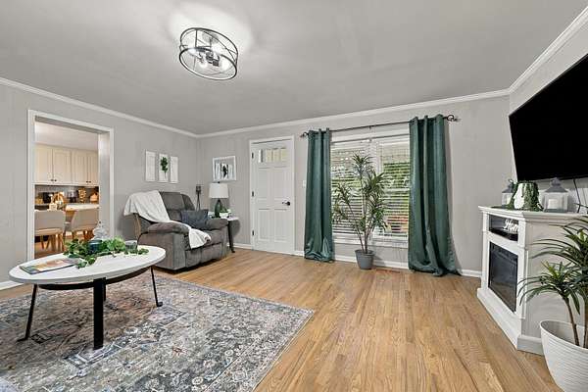
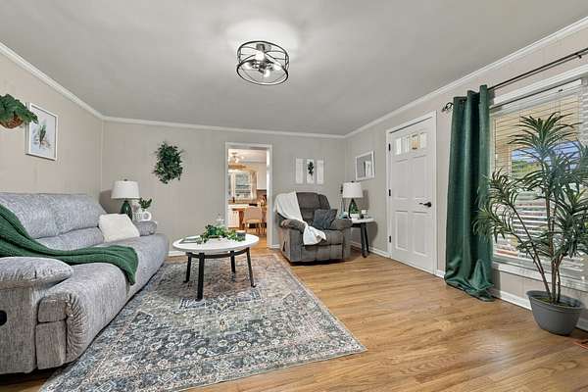
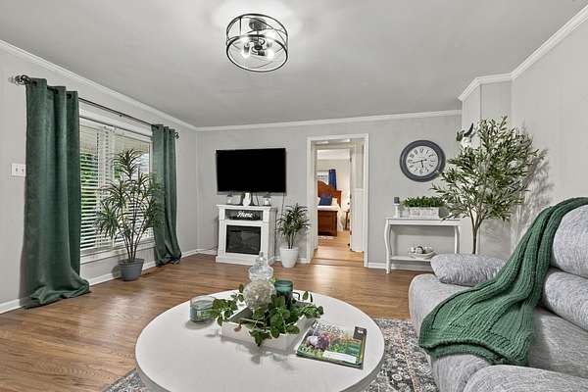
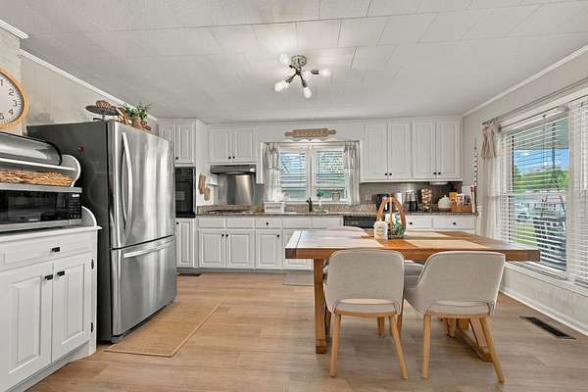
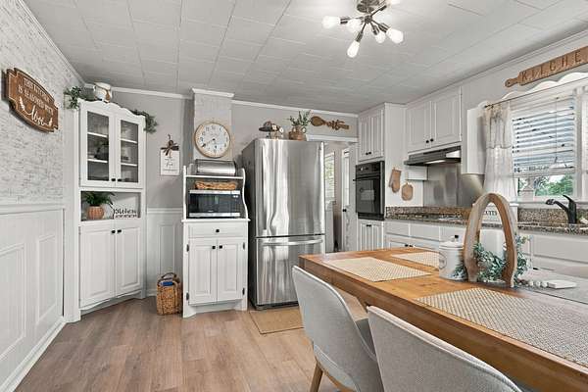
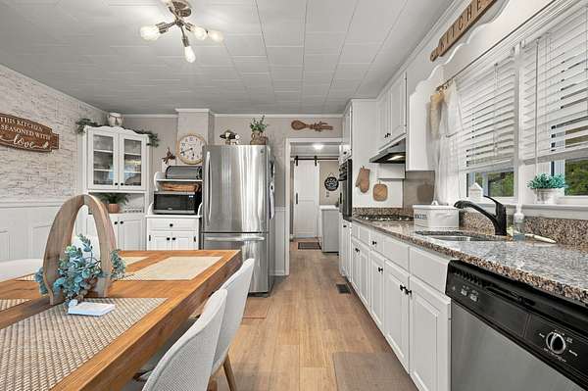
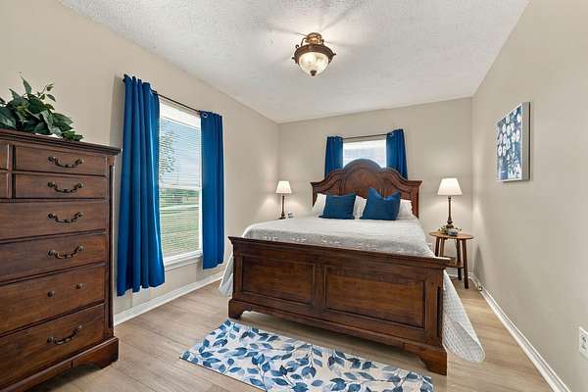
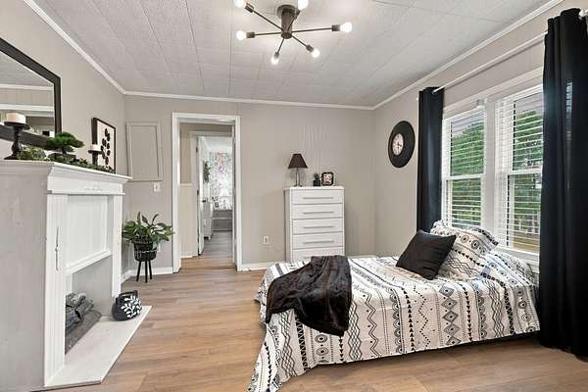
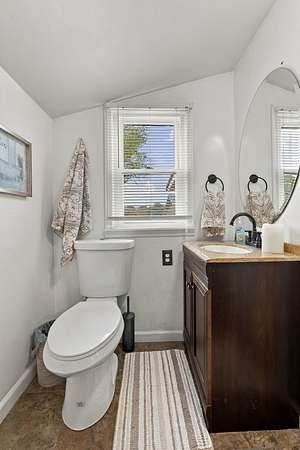
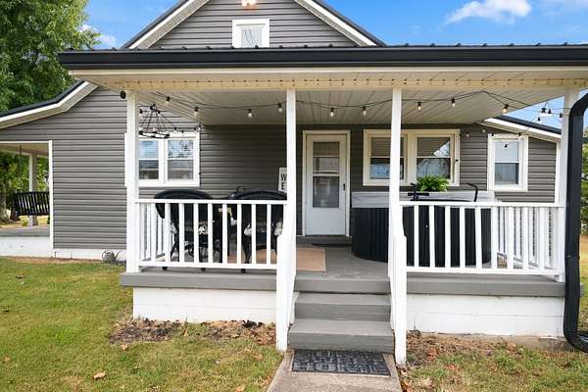
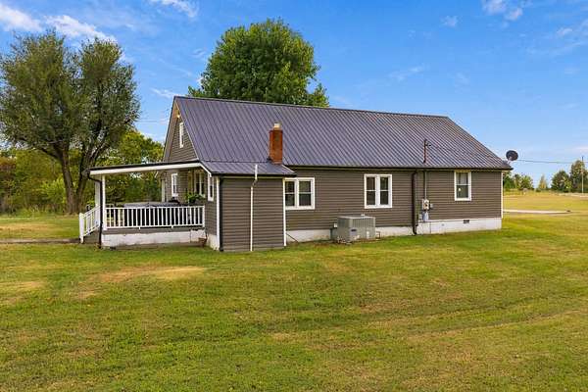
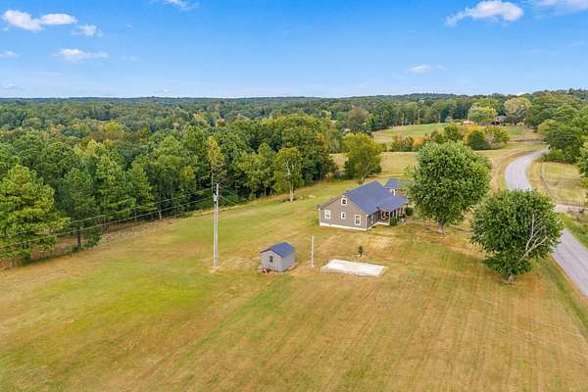
CHARMING FARMHOUSE ON APPROX. 3 ACRES! From the COVERED FRONT PORCH to the spacious grounds, this 3 BEDROOM, 2 BATH home is full of character and has been beautifully maintained. PRIDE OF OWNERSHIP IS APPARENT THROUGHOUT!
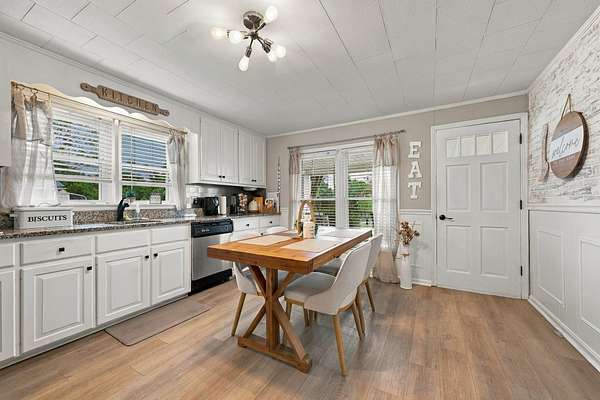
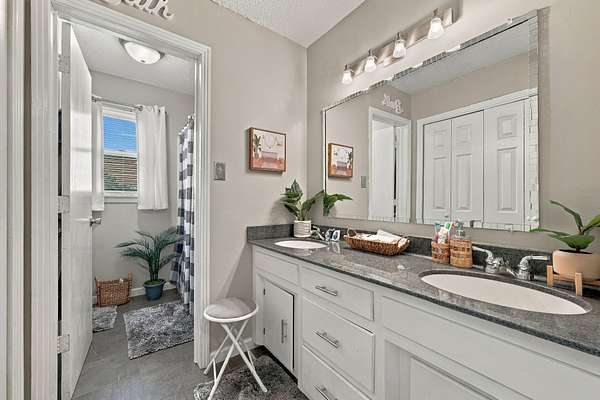
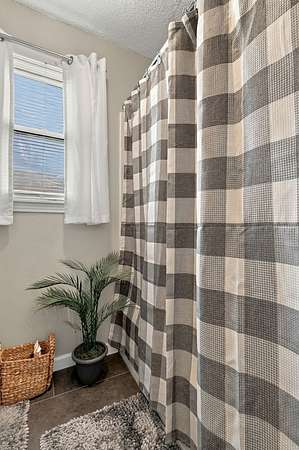
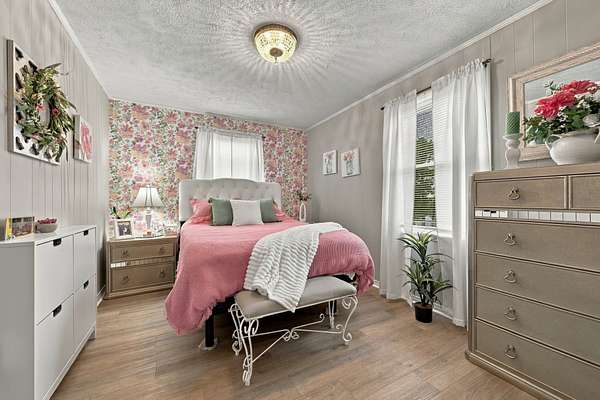
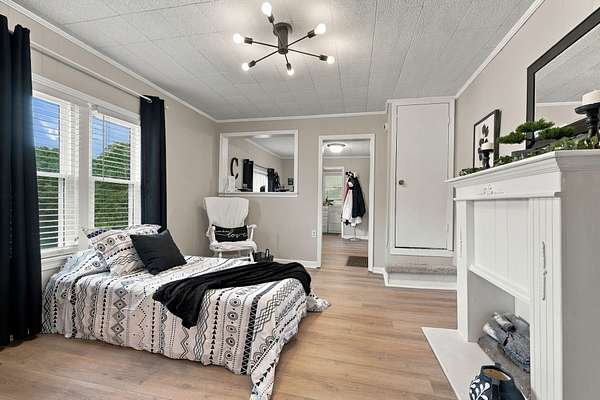
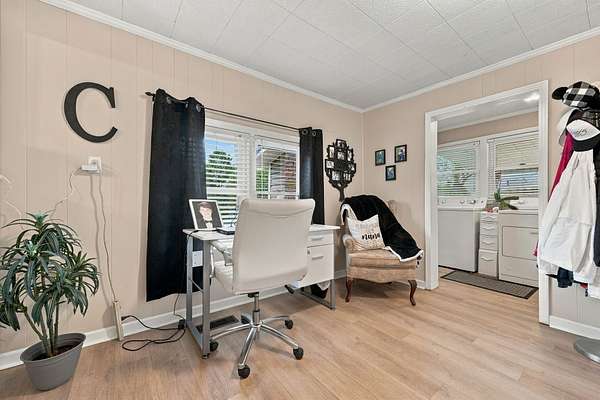
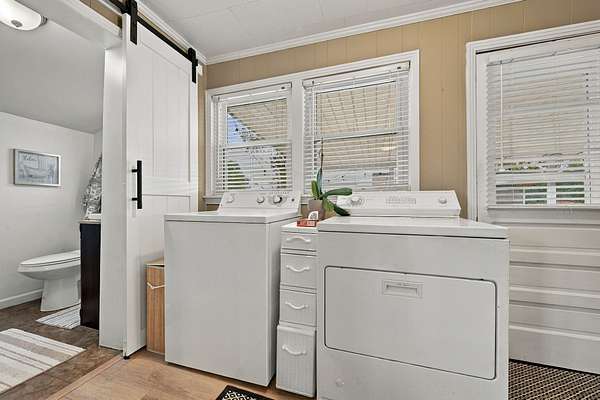
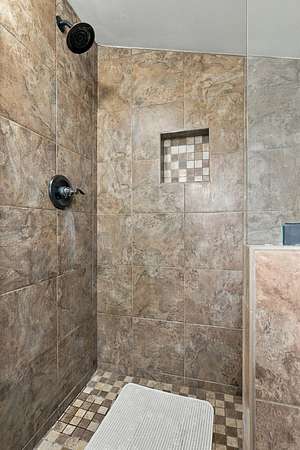
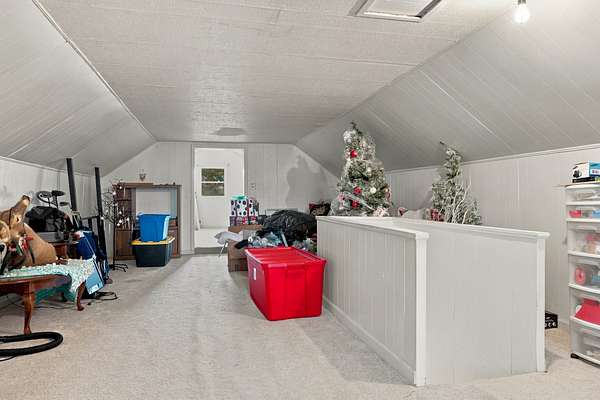
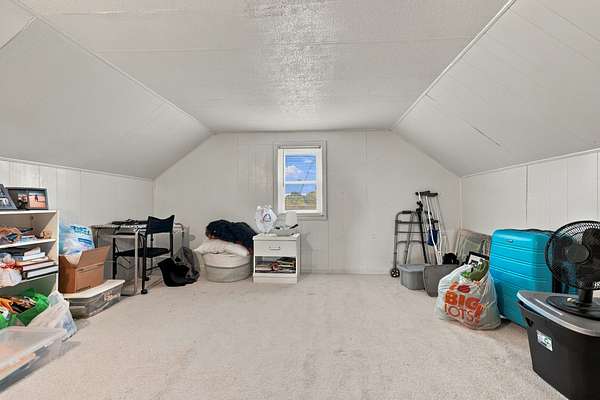
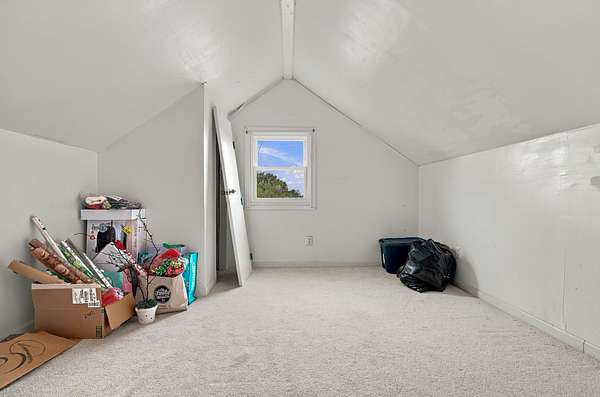
Inside you’ll find GRANITE COUNTERTOPS, DOUBLE VANITIES, NO CARPET, NEW FLOORING IN 2025, a dedicated OFFICE, separate LAUNDRY ROOM, and APPLIANCES THAT REMAIN. The UPSTAIRS offers plenty of additional space with the potential to EXPAND OR CREATE ADDITIONAL ROOMS.
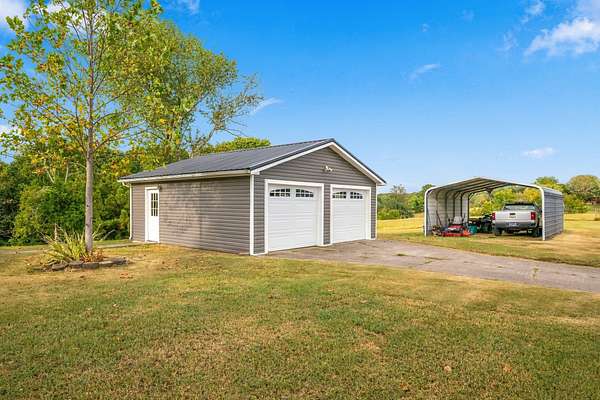
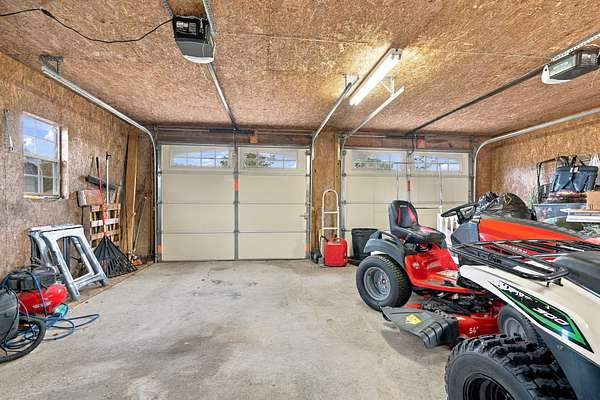
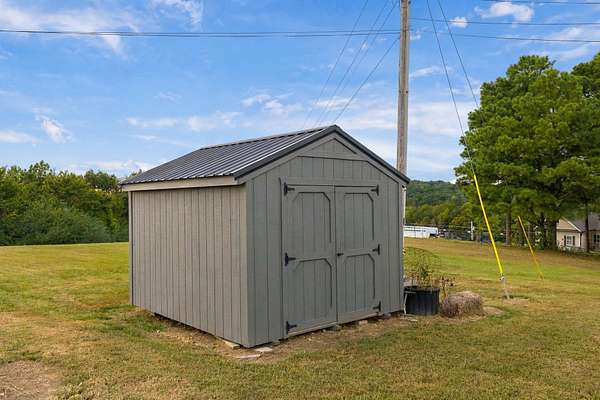
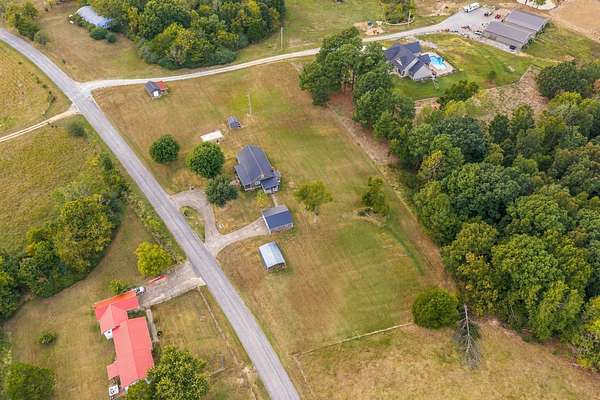
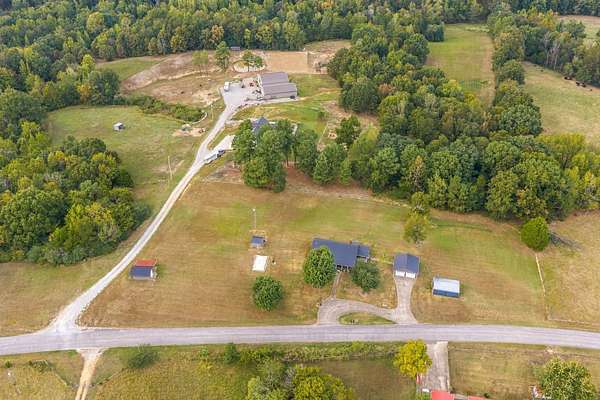
Outside features include a DETACHED 2-CAR GARAGE with AUTOMATIC OPENERS, DETACHED CARPORT, STORAGE SHED, CONCRETE DRIVEWAY, COVERED SIDE PATIO, and plenty of room to enjoy the property.
Major improvements include a NEW ROOF on the HOME + GARAGE, NEW SIDING, SHUTTERS & GUTTERS in 2020, plus HVAC APPROX. 4 YEARS OLD.
Situated on APPROX. 3 ACRES with OVER 460’ OF ROAD FRONTAGE, this property may also offer the POSSIBILITY OF AN ADDITIONAL HOMESITE. BUYER/BUYER’S AGENT TO VERIFY ALL BUILDING, SEPTIC, ZONING, UTILITY & DEVELOPMENT REQUIREMENTS.
- Listed by Mika Sesler, (615) 939-3540, Parker Peery Properties
Location
- Street address
- 2412 Maysville Rd
- County
- Dickson County
- Zip code
- 37055
- Elevation
- 864 feet
Directions
FROM DOWNTOWN NASHVILLE: I-40 W to Dickson Exit 172...RIGHT on Hwy 46 N...LEFT on Beasley Drive.. LEFT on HWY 70...RIGHT on Pond Road...RIGHT on Sylvia Road...Left on Maysville Road...Home will be on the RIGHT.
Property details
- Acreage
- 3 acres
- MLS #
- REALTRACS 3597821
- Posted
Property taxes
- Recent
- $962
Parcels
- 053 02900 000
Details and features
Listing
- Type
- Residential
- Subtype
- Single Family Residence
- Possession
- Close of Escrow
Lot
- Size Source
- Assessor
Exterior
- Parking Spaces
- 4
- Parking
- Circular Driveway, Concrete, Detached
- Garage Spaces
- 2
- Outdoor Spaces
- Covered, Patio, Porch
- Structures
- Storage
Structure
- Basement
- None
- Water
- Public
- Sewer
- Septic Tank
- Heating
- Central
- Cooling
- Central Air
- Materials
- Vinyl Siding
- Roof
- Metal
Interior
- Rooms
- Bedroom x 3, Kitchen, Living Room, Master Bathroom
- Flooring
- Luxury Vinyl, Tile, Wood
- Appliances
- Built-In Electric Oven, Built-In Gas Range, Dishwasher, Refrigerator
- Laundry
- Gas Dryer Hookup, Washer Hookup
- Features
- Ceiling Fan(s)
Property utilities
| Category | Type | Status |
|---|---|---|
| Water | Public | Available |
| Sewage | Septic System | Connected |
Nearby schools
| Name | Type |
|---|---|
| Vanleer Elementary | Elementary |
| Charlotte Middle School | Middle |
| Creek Wood High School | High |
Listing history
| Date | Event | Price | Change | Source |
|---|---|---|---|---|
| Sept 22, 2026 | New listing | $399,900 | — | REALTRACS |
Payment calculator

Based on information submitted to the MLS GRID as of Oct 1, 2026 9:00 pm MT. All data is obtained from various sources and may not have been verified by broker or MLS GRID. Supplied Open House Information is subject to change without notice. All information should be independently reviewed and verified for accuracy. Properties may or may not be listed by the office/agent presenting the information. Some IDX listings have been excluded from this website. View more