Land with Home for Sale in Mays Landing, New Jersey
2412 Route 50, Mays Landing, NJ 08330
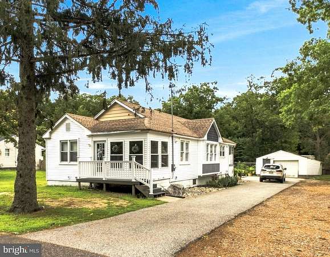
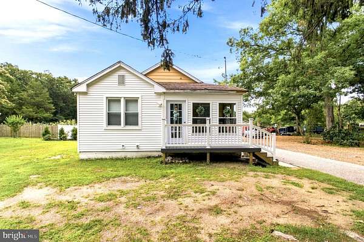
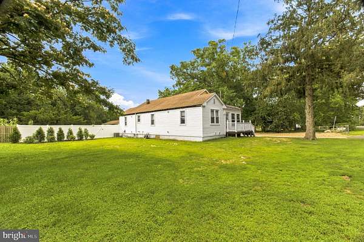
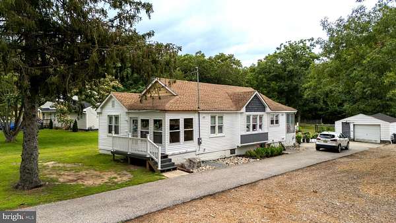
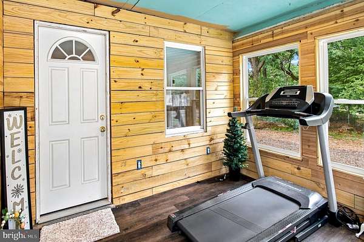
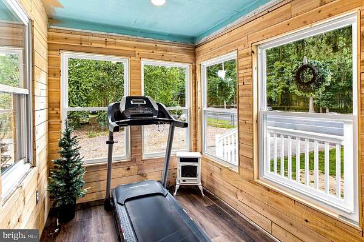
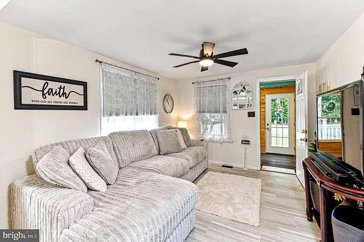
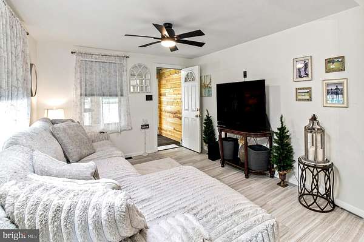
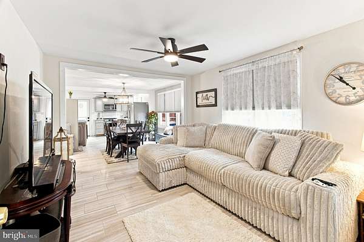
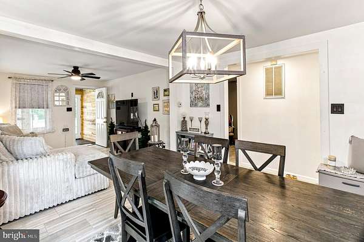
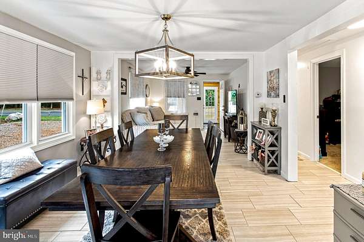
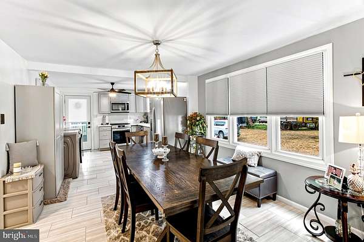
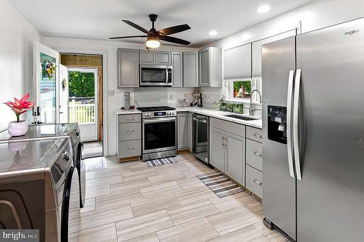
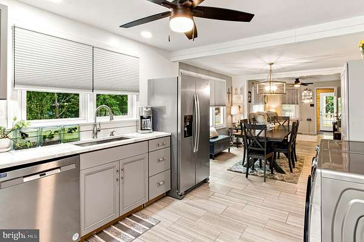
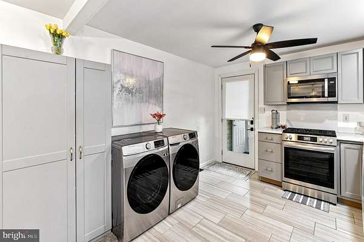
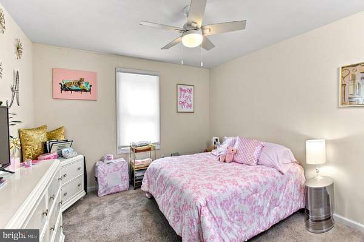
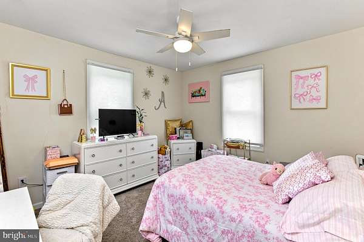
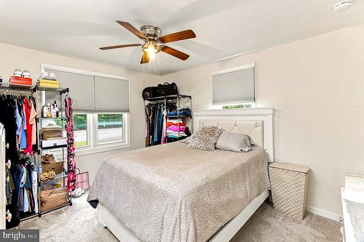
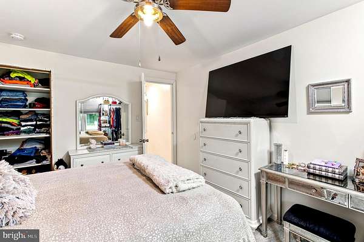
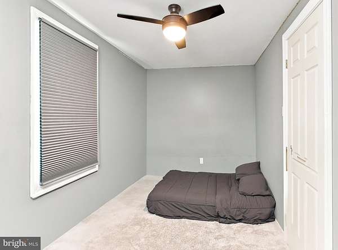
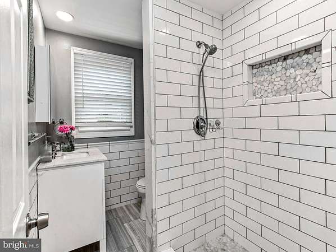
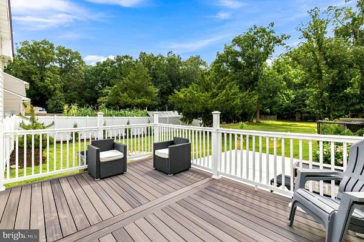
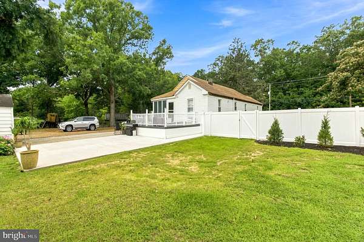
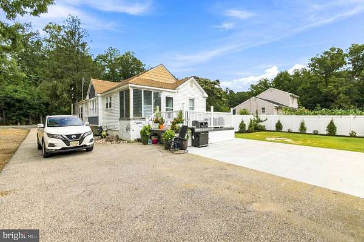
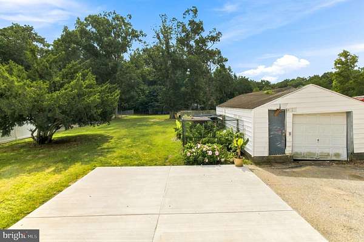

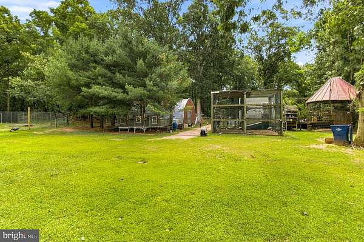
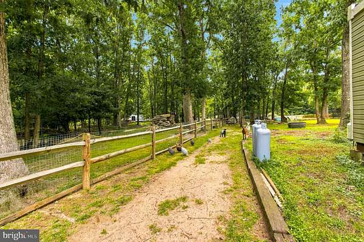

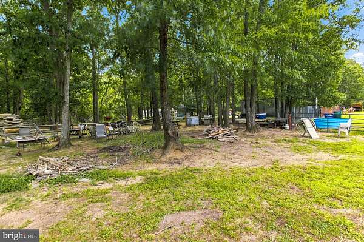
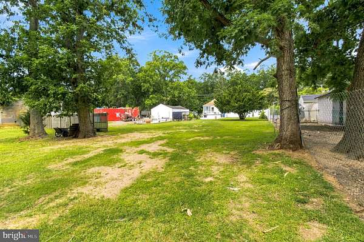
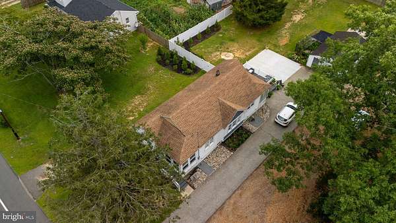
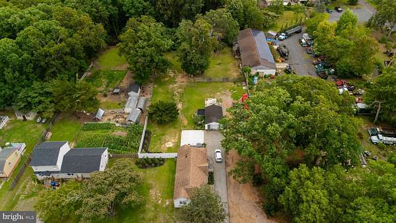
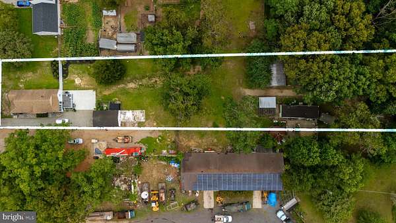
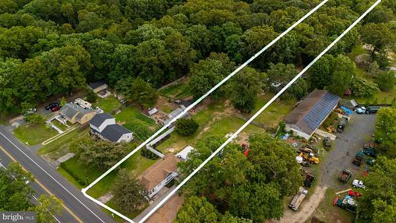
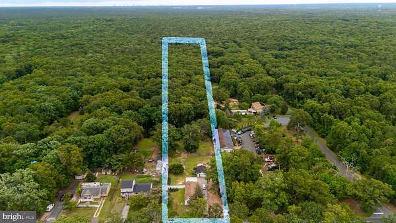
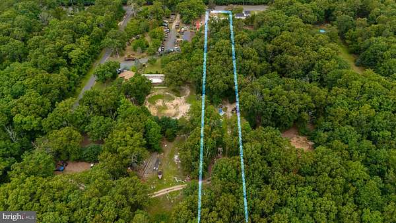
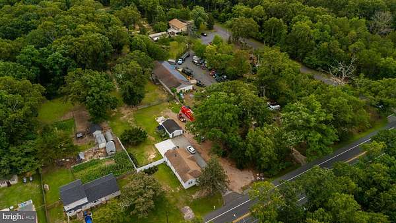
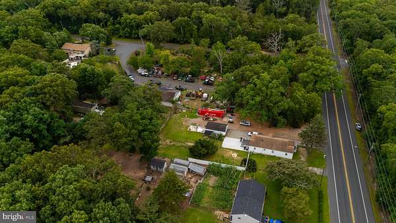
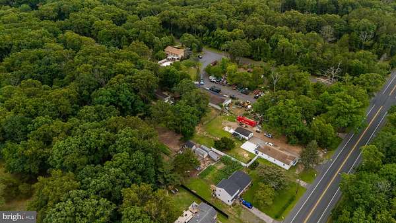
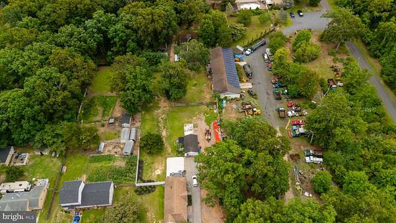
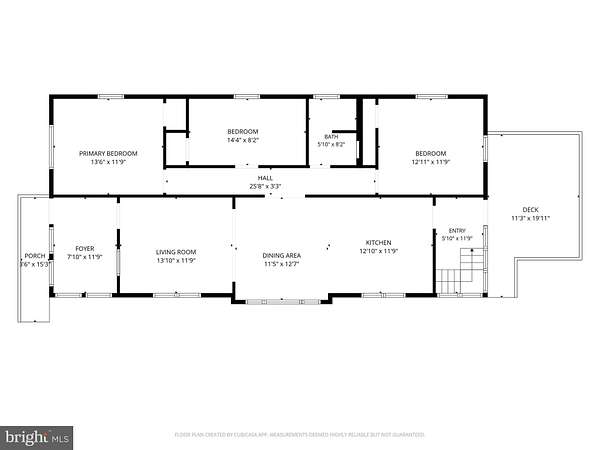
Welcome to this adorable, beautifully updated 3-bedroom, 1-bath rancher nestled on a peaceful 3-acre lot in Mays Landing. From the moment you arrive, you'll appreciate the charming front porch featuring cozy shiplap walls-the perfect place to relax and enjoy the tranquil surroundings. Step inside to a bright and inviting interior featuring ceramic tile flooring throughout the main living areas, with comfortable carpeting in each of the three bedrooms. The updated kitchen offers stylish cabinetry, quartz countertops, and newer stainless steel appliances, creating a modern space that's both functional and attractive. Each bedroom has newer carpeting, ample closet space, and ceiling fans for year-round comfort. The updated bathroom showcases ceramic tile flooring, a beautifully tiled shower, and partial tiled walls for a clean, timeless finish. Just off the rear of the home, the enclosed back porch provides the perfect mudroom or drop zone and offers convenient access to the basement, which is ideal for additional storage. Outside, enjoy the maintenance-free composite-style deck overlooking the expansive backyard-a quiet retreat with endless possibilities. The deep 3-acre property provides plenty of room for recreation, gardening, animals, or future projects. Several non-permanent structures are currently located on the property and can accommodate a variety of uses some will be removed. Offering the perfect combination of privacy, charm, and modern updates, all while being conveniently located near major highways for an easy commute, this move-in-ready home is one you won't want to miss!
Location
- Street address
- 2412 Route 50
- County
- Atlantic County
- Zip code
- 08330
- School district
- Greater Egg Harbor Region Schools
- Elevation
- 58 feet
Property details
- Acreage
- 3.03 acres
- MLS #
- TREND NJAC2025940
- Posted
Property taxes
- Recent
- $4,407
Parcels
- 0112_853_4
Details and features
Listing
- Type
- Residential
- Franchise
- Keller Williams Realty
Exterior
- Parking Spaces
- 5
- Parking
- Driveway, Garage-Detached
Structure
- Style
- Bungalow, Rambler
- Stories
- 1
- Heating
- Forced Air
- Cooling
- Central Air
- Materials
- Vinyl Siding
Interior
- Rooms
- Basement, Bathroom, Bedroom x 3, Dining Room
- Appliances
- Built-In Microwave, Dishwasher, Dryer, Oven/Range-Electric, Refrigerator, Stainless Steel Appliances, Washer, Water Heater
- Features
- Bathroom-Walk-In Shower, Carpet, Ceiling Fan(s), Combination Kitchen/Dining, Dining Area, Entry Level Bedroom, Floor Plan-Open, Formal/Separate Dining Room, Pantry, Upgraded Countertops
Listing history
| Date | Event | Price | Change | Source |
|---|---|---|---|---|
| Sept 10, 2026 | Price drop | $299,900 | $25,100 -7.7% | TREND |
| Aug 5, 2026 | New listing | $325,000 | — | TREND |