Land with Home for Sale in Pinconning, Michigan
2415 E Pinconning Rd, Pinconning, MI 48650
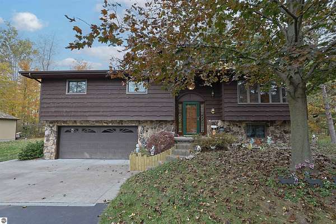
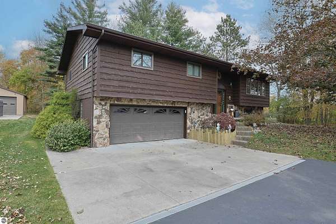
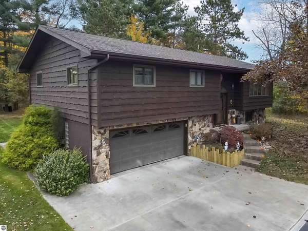
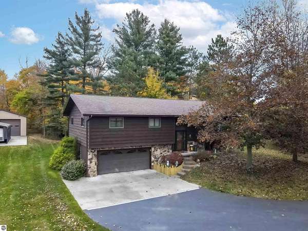
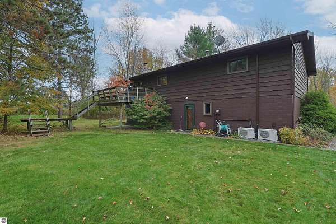
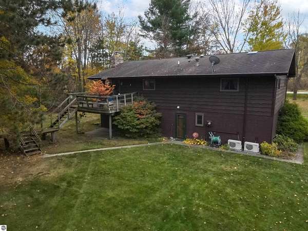
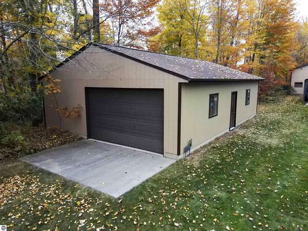
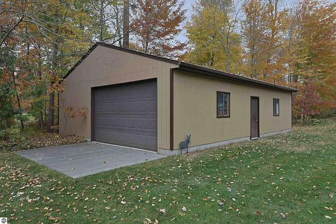
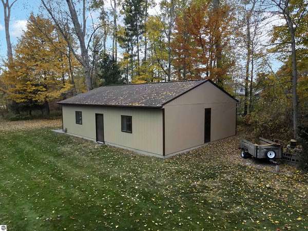
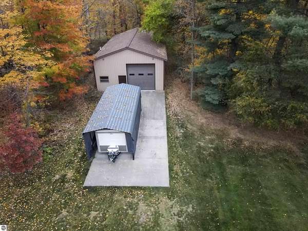
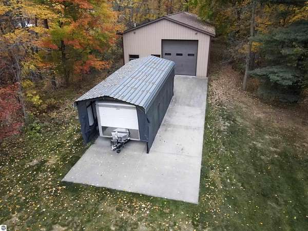
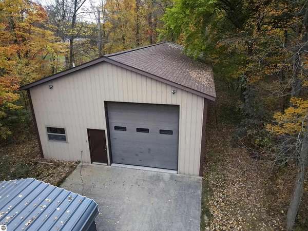
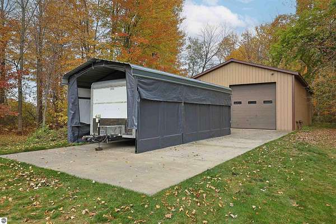
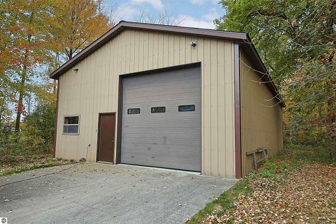
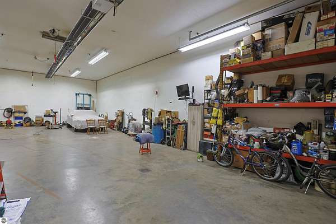
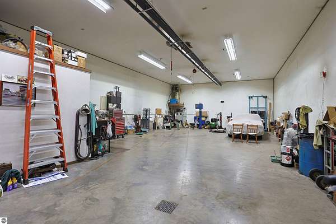
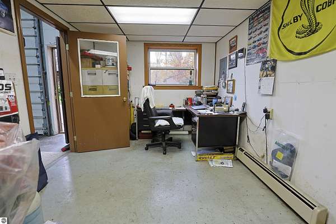
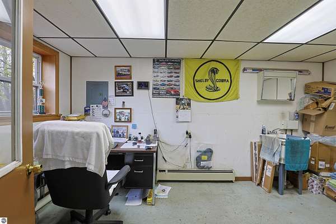
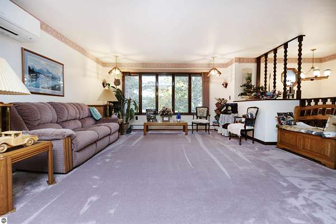
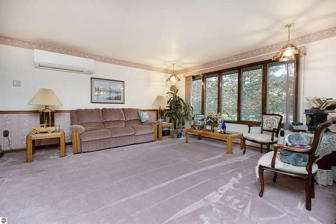
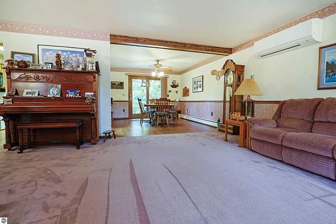
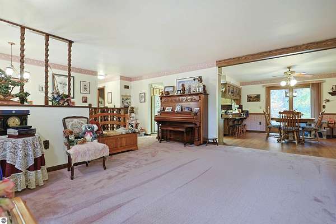
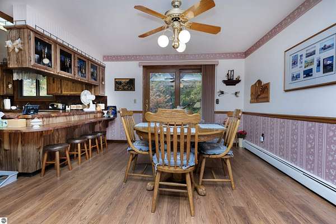
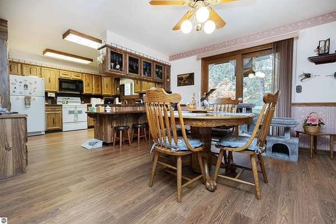
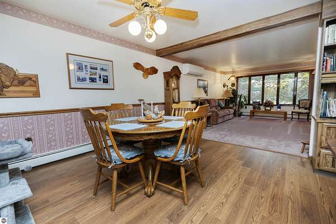
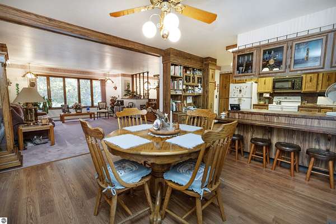
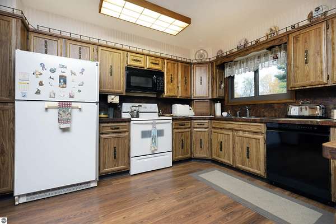
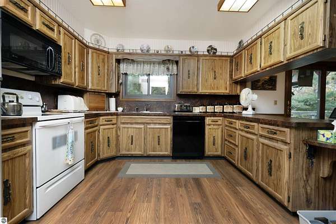
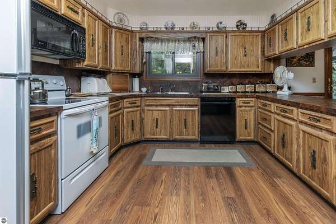
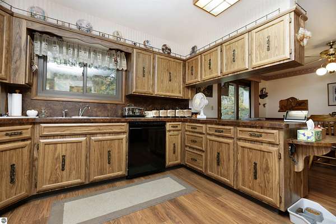
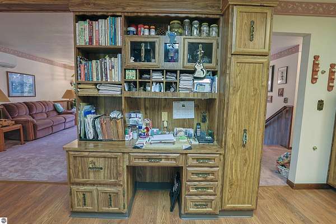
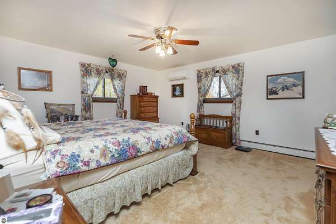
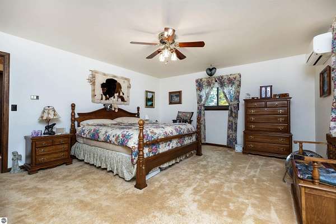
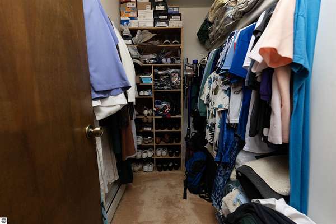
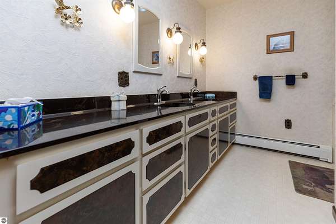
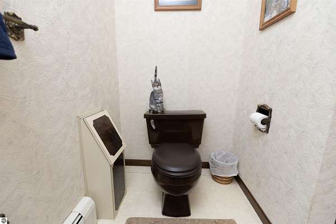
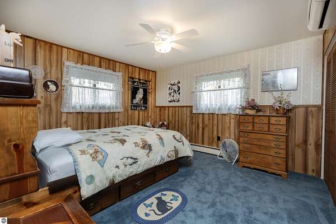
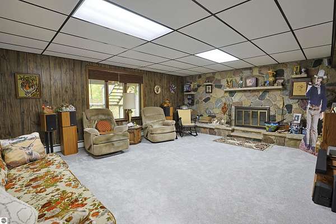
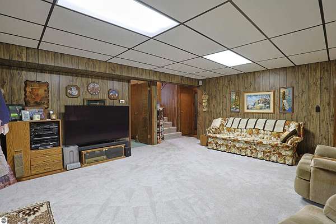
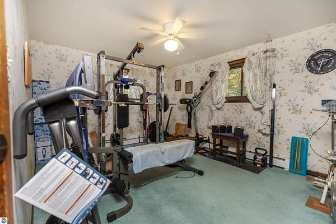
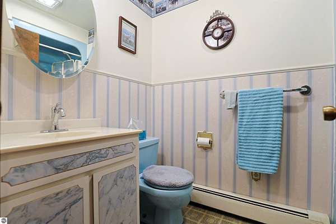
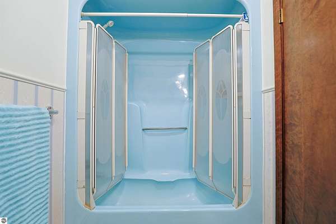
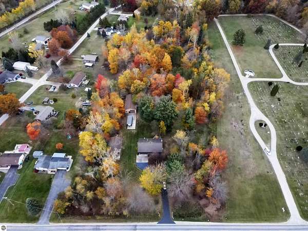
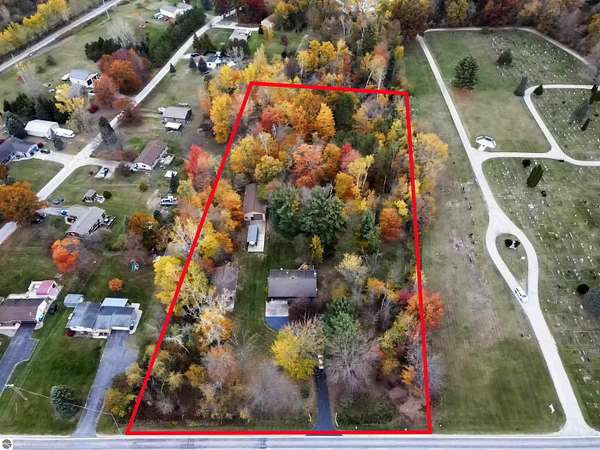
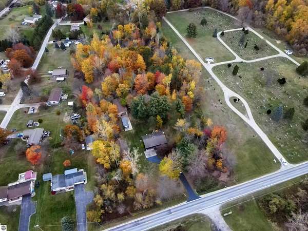
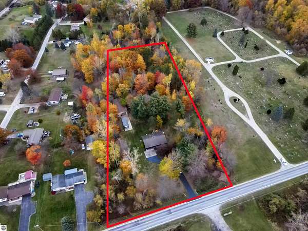
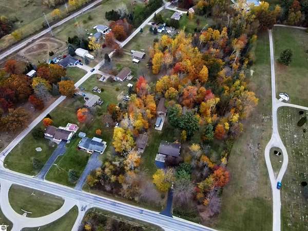
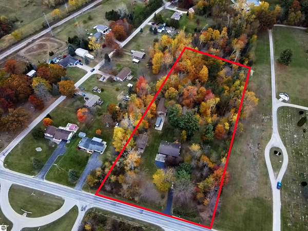
Just over 3 wooded acres, a 30' x 56' HEATED barn with 14' ceilings, AND a 28' x 40' cold storage shed? Properties with this much space don't come along every day, and they don't sit long! The bi-level home was loved by the same owner for over 30 years and offers about 2,180 finished square feet. Upstairs, the open living and dining areas flow right out to the deck, perfect for morning coffee with a view of the trees. The oak kitchen has a breakfast bar for hanging out while the cook does their thing. You get three bedrooms, including a primary suite with a walk-in closet and ductless mini-split for year-round comfort. Head downstairs to a showstopping family room with a FIELDSTONE FIREPLACE and fresh new carpet, plus a fourth bedroom, a second bath, and utility and storage rooms for all your stuff. The attached two-car garage handles everyday parking. Now the real showstopper: the outbuildings! Wrench on projects, store the toys, or build your dream shop in that heated 30' x 56' barn. With 14' ceilings and room to spare, it's a dream for hobbyists, tradespeople, and collectors. The 28' x 40' cold storage shed is ready for trailers, equipment, or seasonal gear, and the big concrete pad makes coming and going a breeze. Wooded privacy, space to spread out, and buildings most people only dream about!
Location
- Street address
- 2415 E Pinconning Rd
- County
- Bay County
- Zip code
- 48650
- Community
- Bay
- School district
- Pinconning Area Schools
- Elevation
- 597 feet
Directions
Take I-75 to Exit 181 (Pinconning Rd), turn East onto E Pinconning Road, and the property will be on the North (left) side of the road in roughly 2.3 miles.
Property details
- Acreage
- 3.17 acres
- Zoning
- Residential, Outbuildings
- MLS #
- TAAR 1952147
- Posted
Property taxes
- Recent
- $3,051
Legal description
COM 698.05 FT W OF SE COR OF SEC TO POB TH W 272.15 FT TH N 15D 04M E 603.60 FT TH S 76D 43M E 215.48 FT TH S 09D 56M W 179.76 FT TH SWLY TO BEG. SEC.23,T17N R4E 8-21-78
Details and features
Listing
- Type
- Residential
- Zoning
- Residential, Outbuildings Allowed
- Franchise
- Keller Williams Realty
Lot
- Features
- Evergreens, Metes and Bounds, Rolling, Wooded, Wooded-Hardwoods
Exterior
- Pool
- Deck
- Structures
- Workshop
- Features
- Gutters
Structure
- Stories
- 2
- Materials
- Frame
- Roof
- Asphalt
Interior
- Rooms
- Bathroom x 2, Bedroom x 4, Dining Room, Family Room
- Fireplaces
- Yes
- Appliances
- Ceiling Fan, Curtain Rods, Dishwasher, Drapes, Dryer, Exhaust Fan, Freezer, Microwave, Natural Gas Water Heater, Refrigerator, Smoke Alarms(s), Washer
- Features
- Drywall, Formal Dining Room, Foyer Entrance, Great Room, Paneling, Walk-In Closet(s)
Listing history
| Date | Event | Price | Change | Source |
|---|---|---|---|---|
| Oct 31, 2026 | New listing | $365,000 | — | TAAR |