Land with Home for Sale in Palmerton, Pennsylvania
2415 Stagecoach Rd W, Palmerton, PA 18071
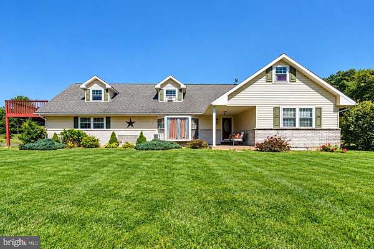
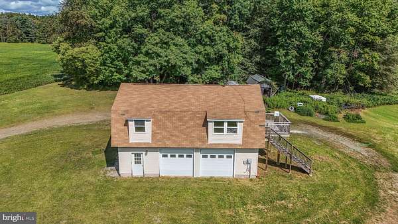
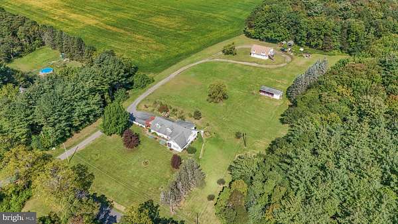
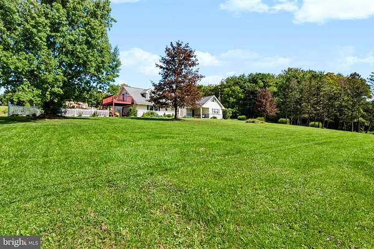
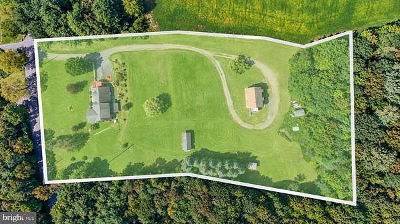
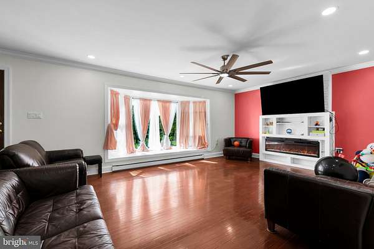
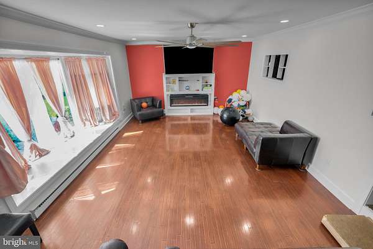
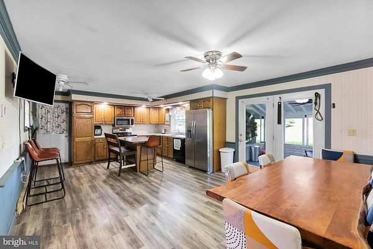
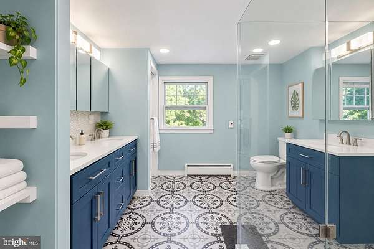
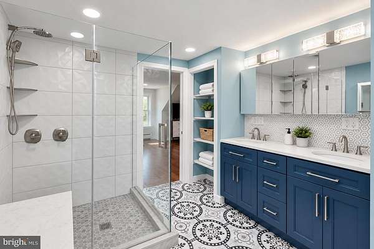
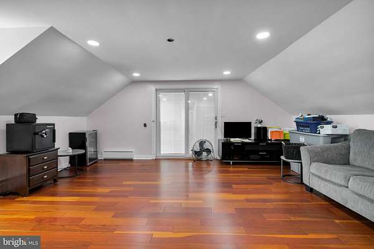
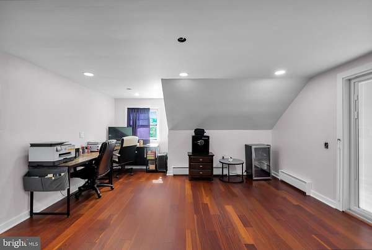
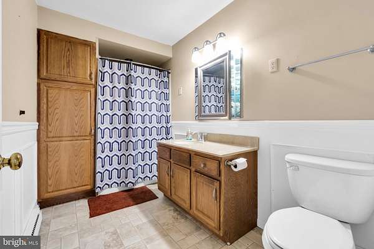
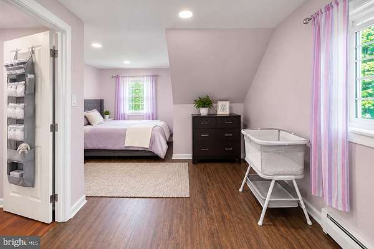
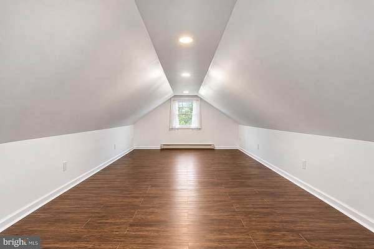
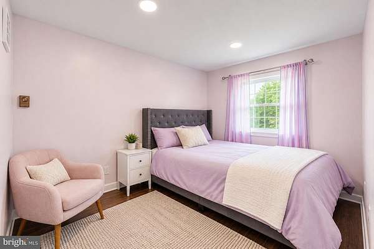
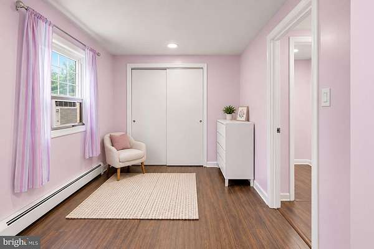
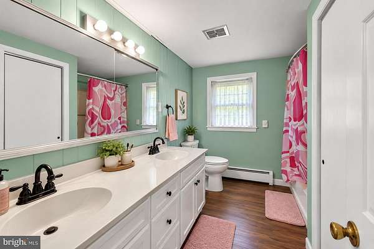
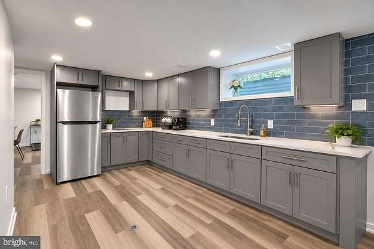
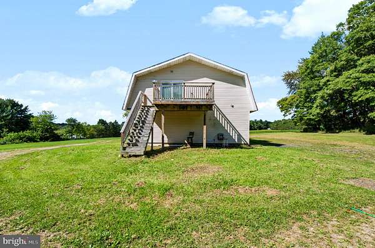
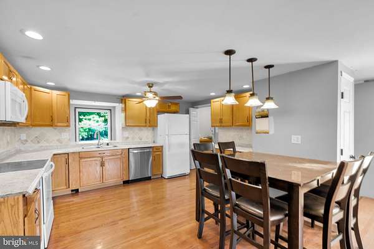
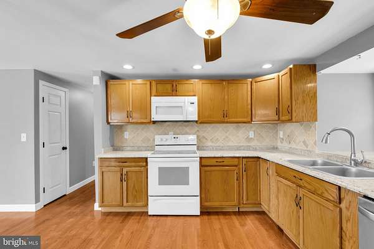
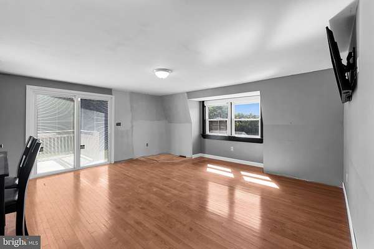
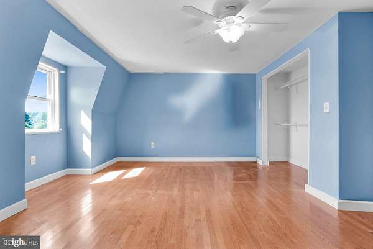
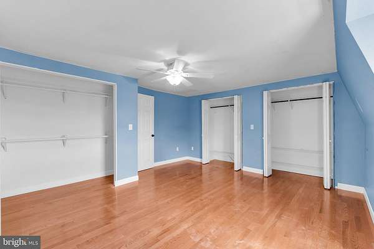
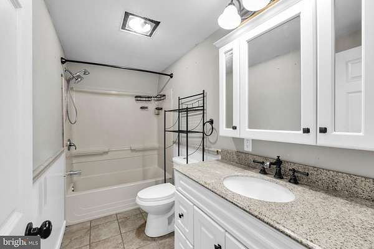
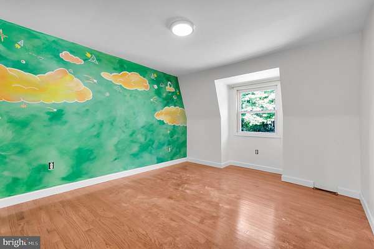
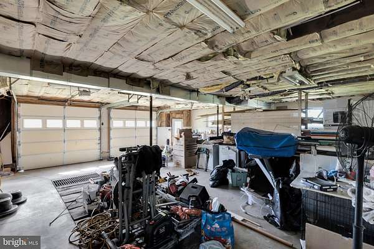
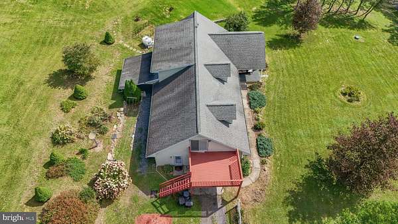
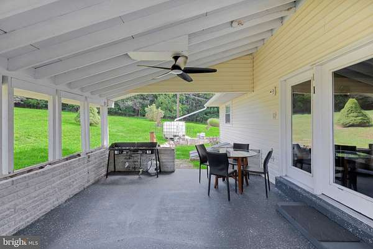
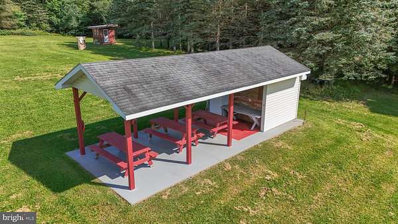
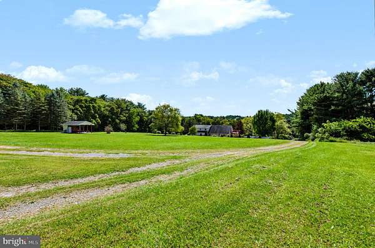
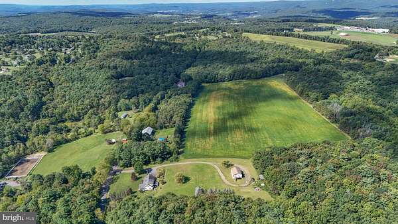
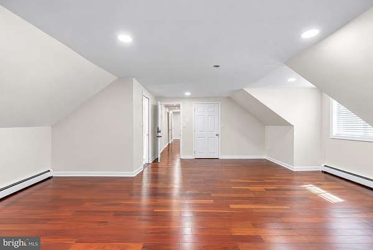
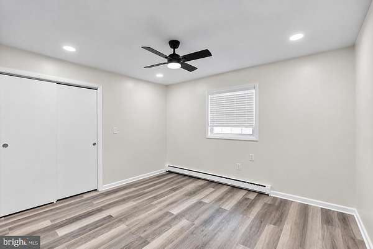
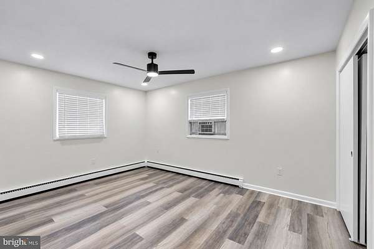
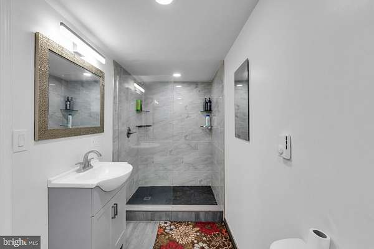
Charming Cape Cod w/Over-Sized Detached 2 car Garage - 2 Bedroom In-law Suite/Bonus Room/Office nestled on 5 Serene Acres, showcases Breathtaking Mountain and Valley Views. This property is designed to accommodate both Relaxation and Entertainment, making it an Ideal Sanctuary for those seeking comfort and style. It's the Perfect Blend of Classic Design and Modern comforts with Numerous updates throughout. Spacious Eat-in Kitchen w/French Doors to the Covered Patio allows you evenings spent watching the sunset or mornings filled with the sounds of nature. The Main Bedroom Ensuite w/Sitting Room is sure to Impress, you'll find a Luxurious Bathroom w/Elegant Finishes, Gleaming Hardwood Floors and walk-in closet. Additional Main Floor Bedrooms provide ample space for guests and/or a home office. Multi-Generational Living is one of this property's greatest strengths. An Oversized Detached two-car Garage is paired with a 2-Bedroom In-Law Suite that can also serve as a bonus room or office. The Separate Living Space offers Privacy for parents and adult children while keeping Family close. The Garage itself is generously sized for vehicles, hobbies, and storage, making the outbuilding as practical as it is versatile. The grounds complete the picture: a Picnic Pavilion and additional outdoor buildings create room for gatherings, workshops, equipment, or future projects. With Acreage, Views, and Flexible indoor-outdoor space, this home is more than a residence, it is a Comfortable Sanctuary designed for Real Life across generations. A Rare Opportunity to own a setting that works for family, guests, work, and weekend living all at once!
Location
- Street address
- 2415 Stagecoach Rd W
- County
- Carbon County
- Zip code
- 18071
- School district
- Palmerton Area
- Elevation
- 966 feet
Property details
- Acreage
- 5 acres
- MLS #
- TREND PACC2008192
- Posted
Property taxes
- Recent
- $7,744
Details and features
Listing
- Type
- Residential
- Franchise
- Coldwell Banker Real Estate
Exterior
- Parking Spaces
- 10
- Parking
- Driveway, Garage-Attached, Garage-Detached, Offsite
Structure
- Style
- Cape Cod
- Stories
- 2
- Heating
- Baseboard, Electric
- Cooling
- Central Air
- Materials
- Concrete, Mixed Plumbing, Vinyl Siding
Interior
- Rooms
- Basement, Bathroom x 3, Bedroom x 5, Dining Room
- Appliances
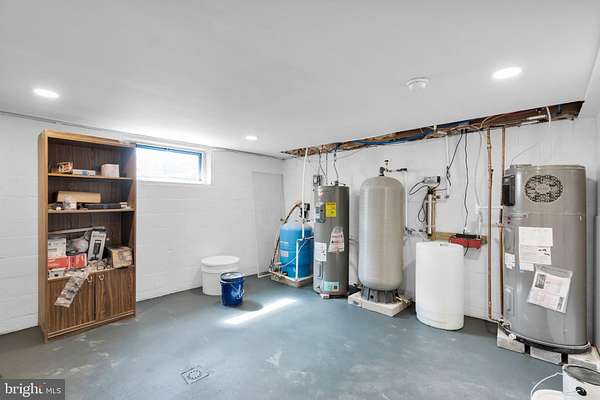
- Built-In Microwave, Dishwasher, Dryer-Electric, Oven-Self Cleaning, Oven/Range-Gas, Refrigerator, Water Heater-High-Efficiency
- Features
- 2nd Kitchen, Bathroom-Stall Shower, Bathroom-Tub Shower, Bathroom-Walk-In Shower, Breakfast Area, Combination Kitchen/Dining, Entry Level Bedroom, Kitchen-Island, Pantry, Recessed Lighting, Walk-In Closet(s), Wood Floors
Listing history
| Date | Event | Price | Change | Source |
|---|---|---|---|---|
| Sept 24, 2026 | New listing | $650,000 | — | TREND |