Land with Home for Sale in Weatherford, Texas
242 Bishop Dr, Weatherford, TX 76088
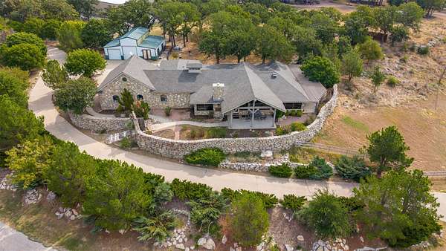
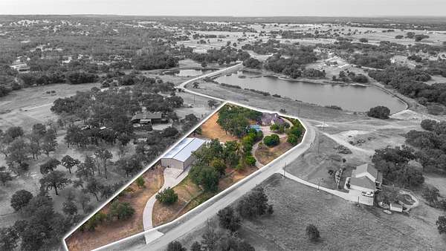
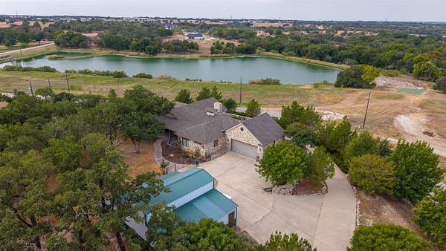
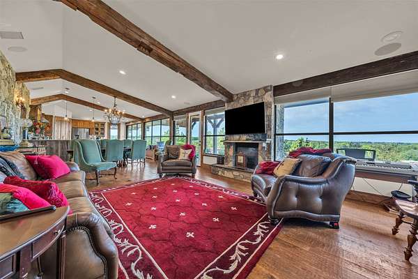
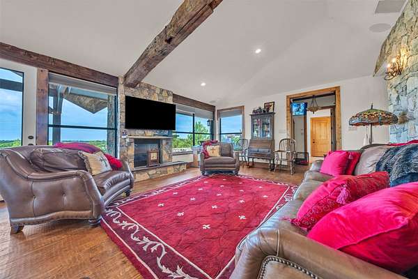
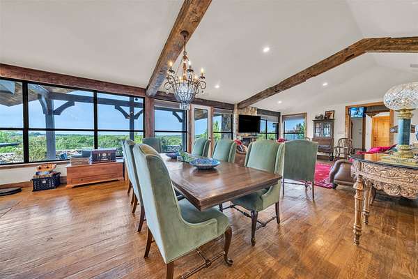
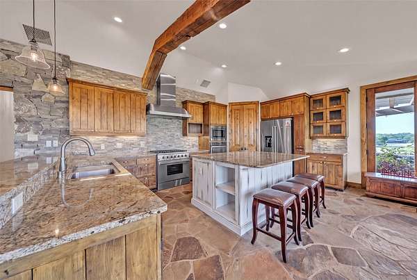
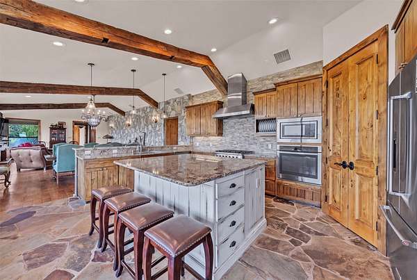
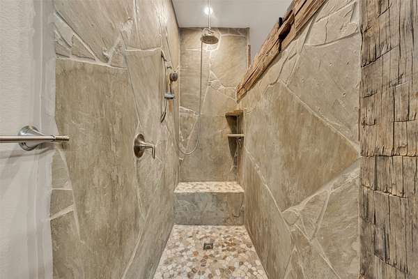
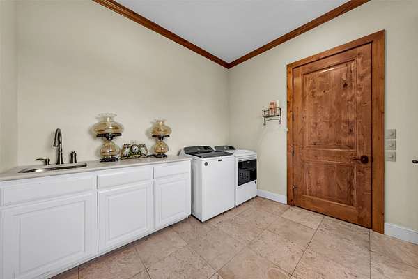
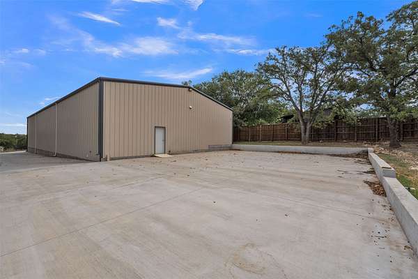
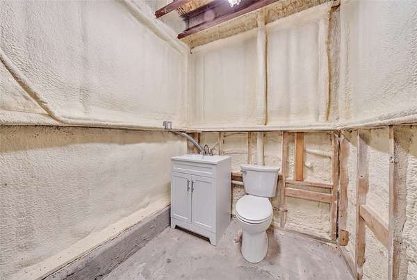
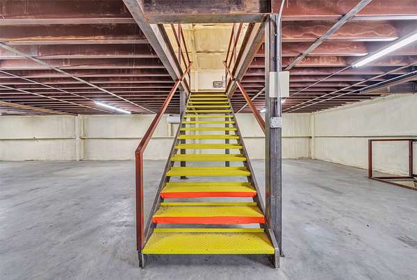
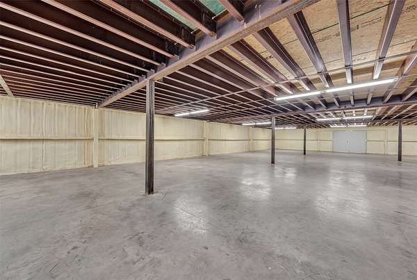
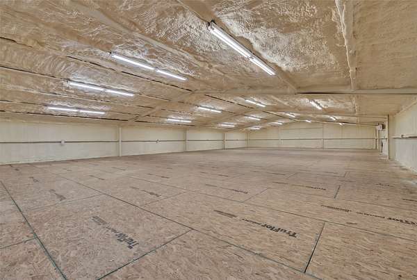
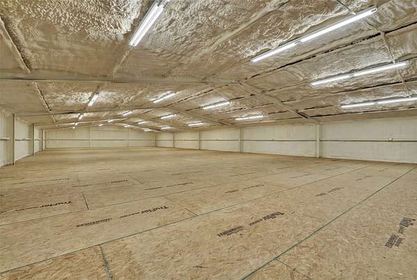
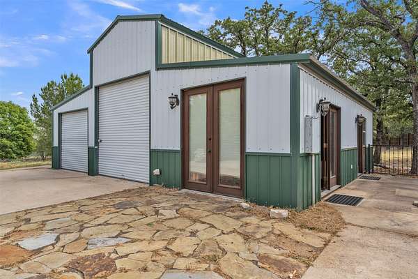
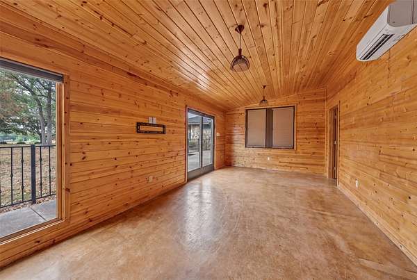
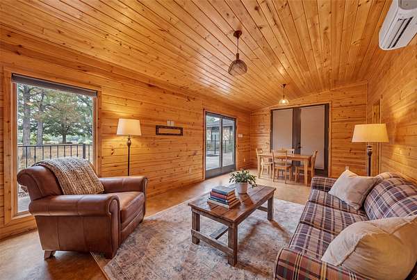
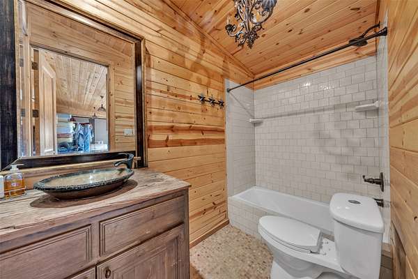
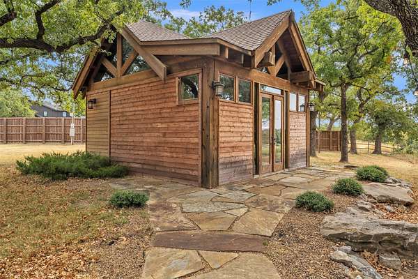
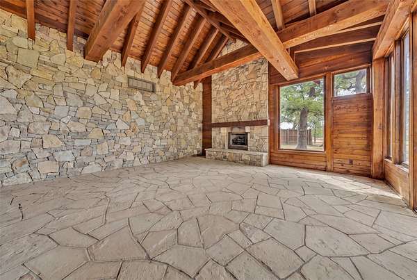
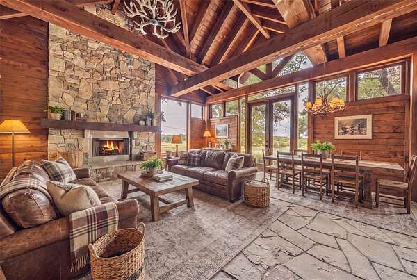
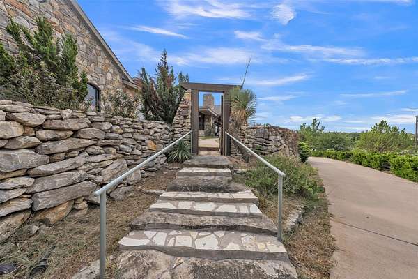
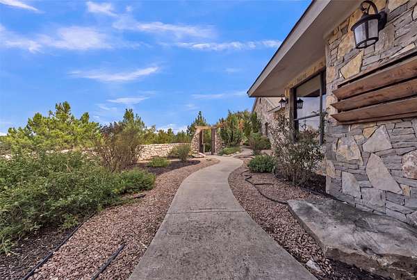
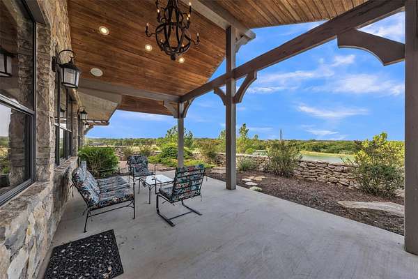
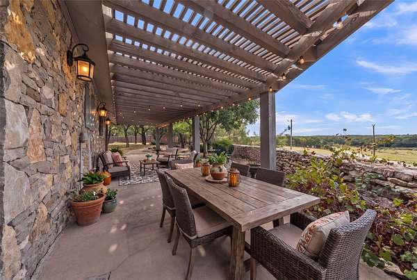
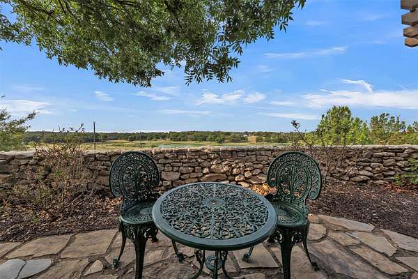
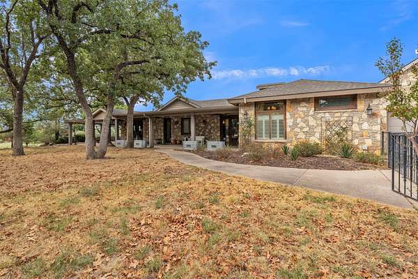
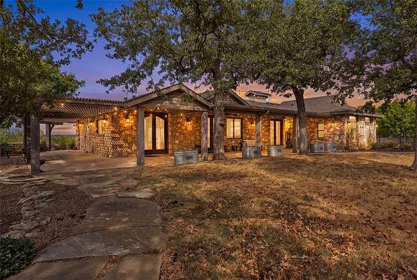
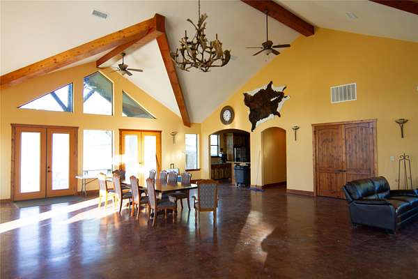
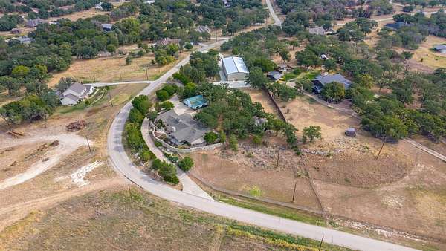
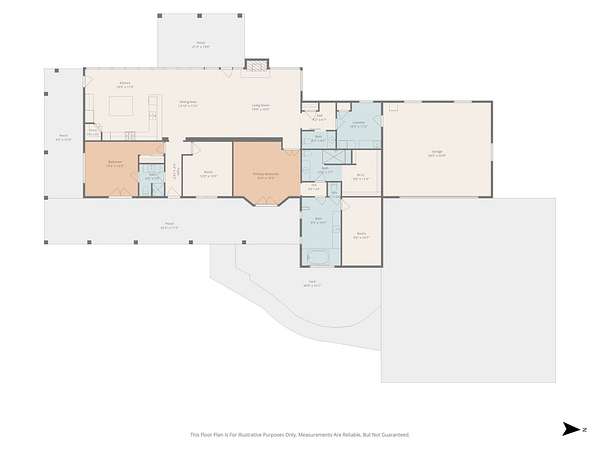
Welcome to one of the most unique and beautiful properties in the exclusive Quail Springs Ranch subdivision of NW Parker County. Perched high on a 3-acre hilltop bluff, this exceptional estate seamlessly blends rustic luxury with panoramic views of the horizon and community lake from the light-filled kitchen and primary living spaces. Complete with a brand-new roof (August 2026), the home combines timeless character, high-end comfort, and total peace of mind. Designed for ultimate versatility and lifestyle flexibility, the estate features incredible auxiliary structures. A private, temperature-controlled retreat separate from the main house boasts a cozy fireplace, making it the perfect year-round home office or media room. Near the residence, an expansive 10,000 sq. ft. two-story metal building with full spray-foam insulation, a half bath, and washer & dryer hookups stands ready for heavy-duty projects, or endless storage for the collector. An additional metal building offers generous storage along with dedicated RV parking, complemented by a private bunkhouse with a full bath for guests or family. This rare Parker County paradise offers an unmatched blend of luxury, function, and space.
Location
- Street address
- 242 Bishop Dr
- County
- Parker County
- Zip code
- 76088
- Community
- Quail Springs Ranch
- School district
- Peaster ISD
- Elevation
- 1,101 feet
Directions
From Weatherford take FM 920 towards Peaster. At light, turn left on FM 1885. After 4.7 miles, turn right at Quail Springs Dr. Left on Bishop Dr. Once across the bridge at the lake area, the home is the second property on the right side of the road, overlooking the sharp bend in the road.
Property details
- Acreage
- 3 acres
- MLS #
- NTREIS 21367495
- Posted
Expenses
- Homeowner Association Fee
- $425 annually
Parcels
- R000083264
Legal description
3.000, Lot: 124R, Subd: QUAIL SPRINGS RANCH
Details and features
Listing
- Type
- Residential
- Subtype
- Single Family Residence
- Franchise
- Keller Williams Realty
Lot
- View
- Water
- Features
- Acreage
Exterior
- Parking
- Driveway, Garage, Open, RV
- Fencing
- Gate
- Structures
- Storage
Structure
- Stories
- 1
- Water
- Well
- Sewer
- Aerobic Septic
- Heating
- Central, Electric
- Cooling
- Ceiling Fan(s), Central Air
- Materials
- Rock, Stone, Stone Veneer, Wood Siding
- Roof
- Composition
Interior
- Rooms
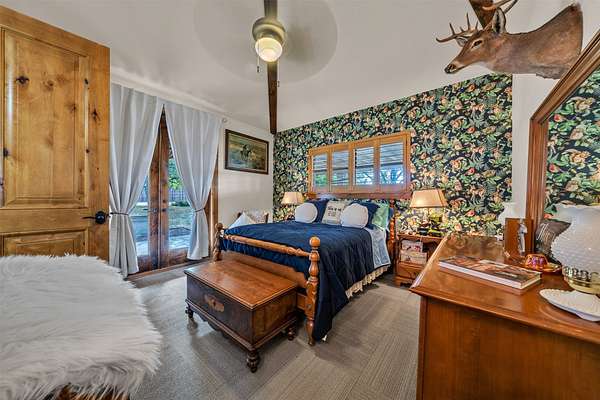
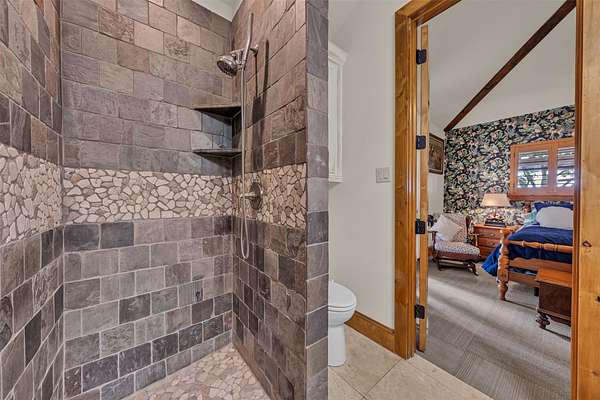
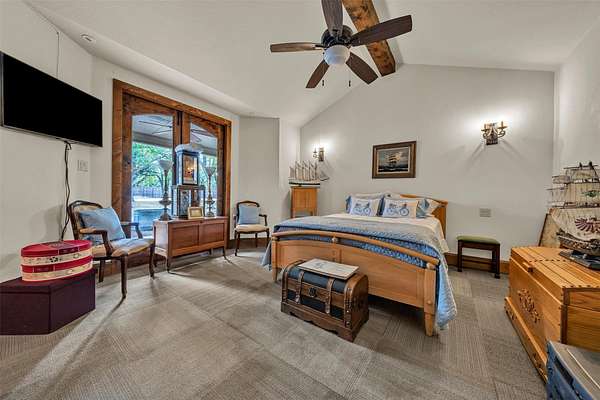
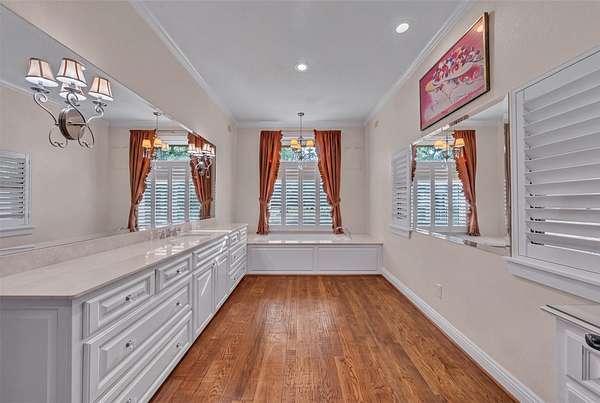
- Bathroom x 5, Bedroom x 3, Workshop
- Flooring
- Carpet, Hardwood
- Fireplaces
- Yes
- Appliances
- Built In Gas Range, Dishwasher, Disposal, Double Oven, Microwave, Range, Some Commercial Grade, Vented Exhaust Fan, Water Softener
- Security
- Security
- Features
- Granite Counters, High Speed Internet, Kitchen Island, Natural Woodwork, Open Floorplan, Vaulted Ceilings, Walk In Closets
Nearby schools
| Name | Type | District |
|---|---|---|
| Peaster | Elementary | Peaster ISD |
| Peaster | Middle | Peaster ISD |
| Peaster | High | Peaster ISD |
Listing history
| Date | Event | Price | Change | Source |
|---|---|---|---|---|
| Sept 24, 2026 | New listing | $1,195,000 | — | NTREIS |