Land with Home for Sale in Sequim, Washington
242 Forest Haven Dr, Sequim, WA 98382
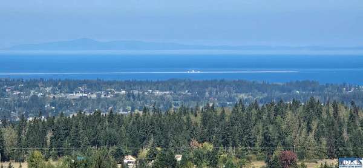
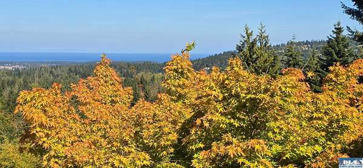
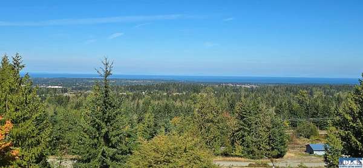
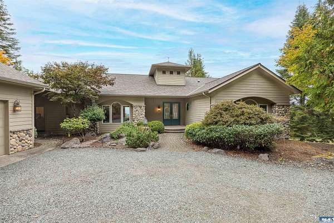
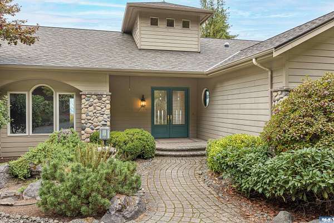
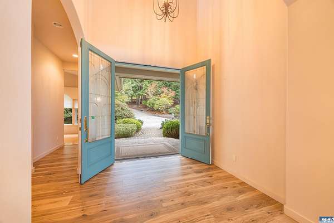
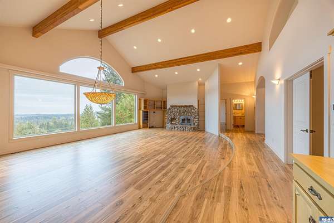
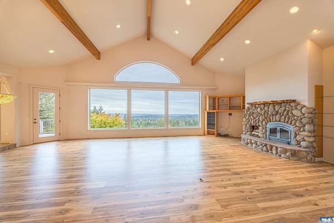
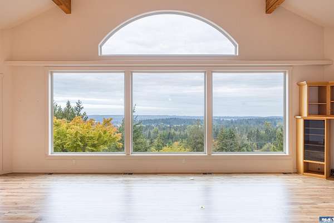
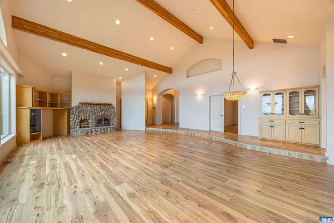
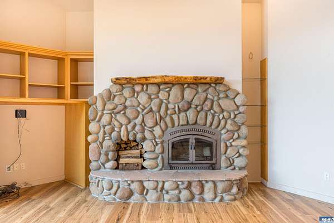
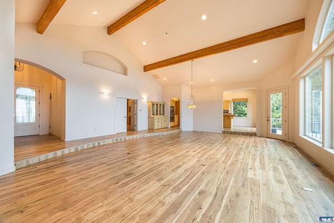
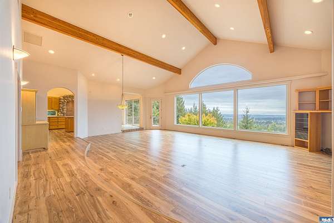
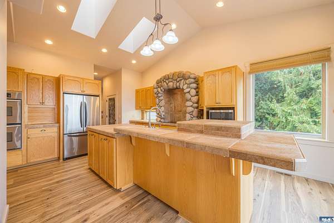
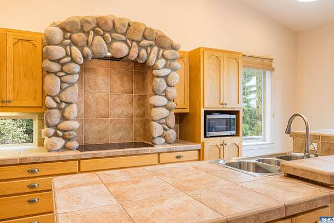
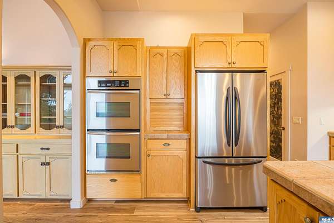
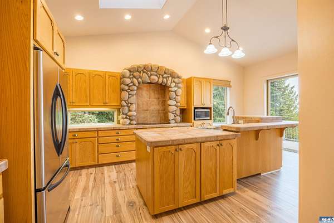
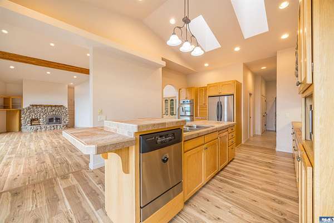
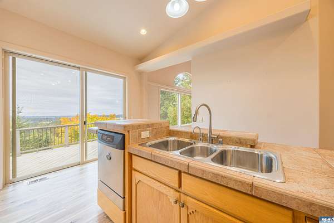
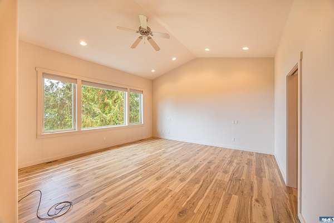
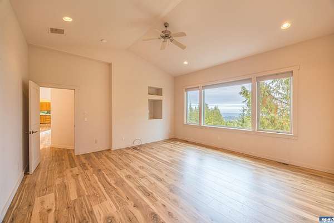
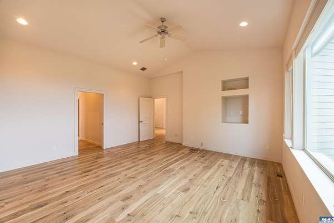
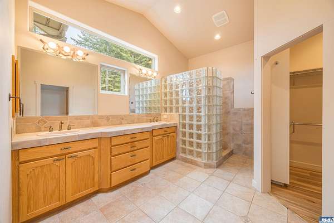
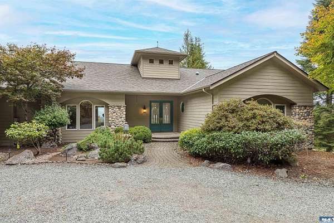
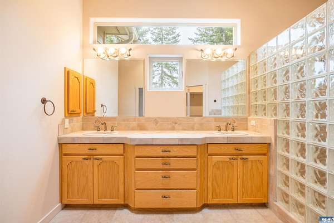
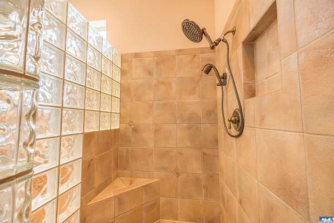
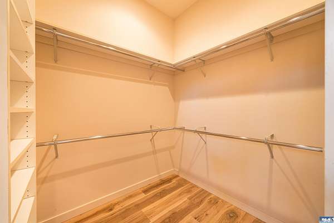
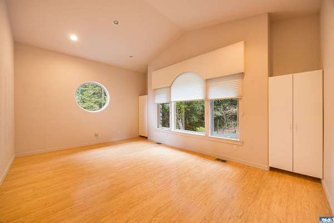
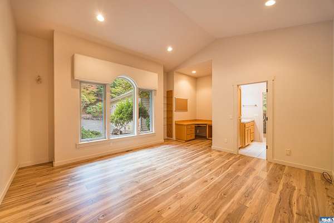
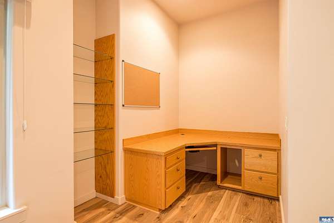
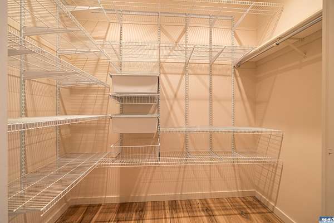
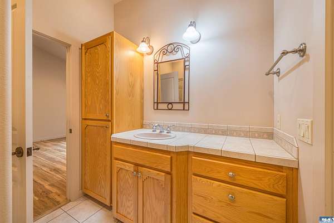
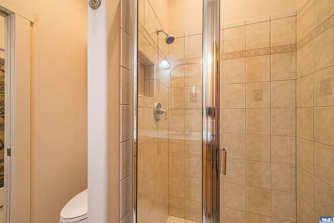
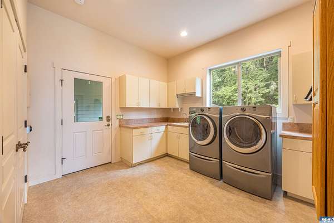
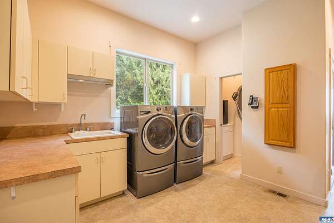
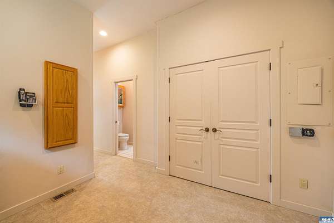
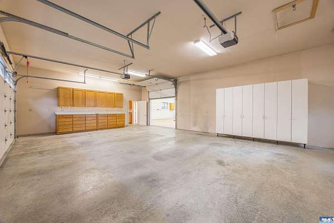
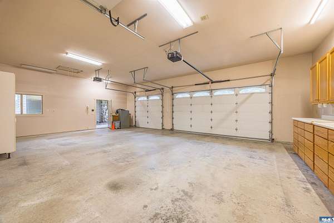
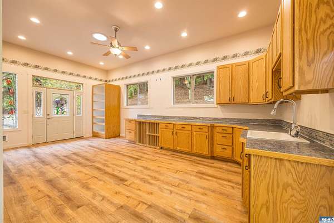
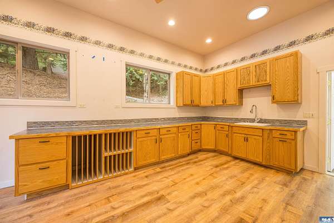
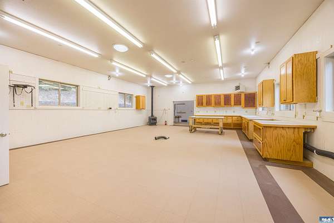
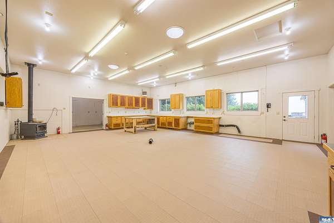
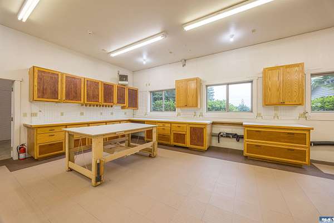
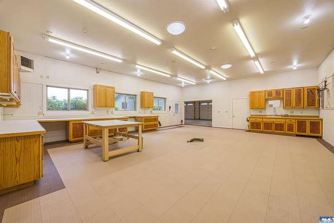
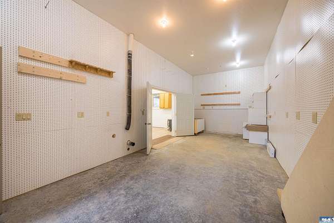
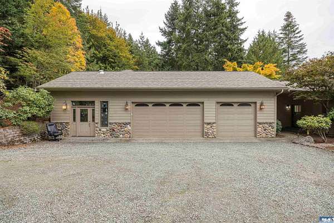
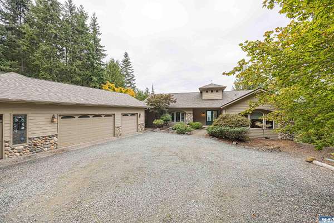
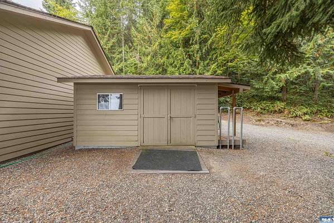
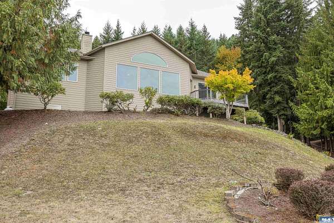
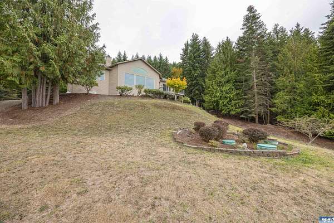
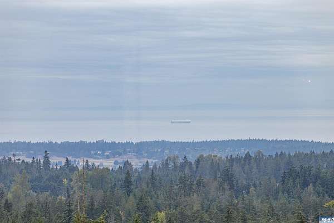
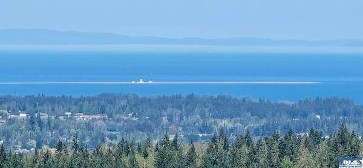
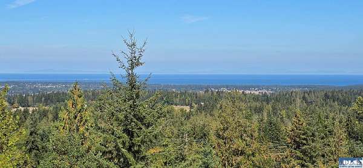
Spectacular Lighthouse & Water Views in Happy Valley! Nestled in Sequim's highly sought-after Happy Valley, this private, custom-built home commands breathtaking, panoramic views of the Strait of Juan de Fuca, Dungeness Bay, and the San Juan Islands. A striking wall of windows and cathedral ceilings flood the open floor plan with natural light. The gourmet custom kitchen features a large pantry, adjacent mudroom, and flows seamlessly into a spacious living area anchored by a impressive river-rock fireplace. Enjoy fresh, stylish updates throughout, including brand-new flooring installed in 2025 and a new roof completed in 2025. Wake up to stunning water views right from bed in the generous primary suite, featuring a spacious bathroom, large walk-in shower, and impressive closet space. Thoughtfully designed for accessibility, comfort, and versatile single-story living. A vaulted primary office/den with grand cathedral ceilings and expansive windows fills the workspace with rich natural light. A covered breezeway connects the main residence to an oversized 3-car garage, complete with a dedicated art/craft room equipped with custom cabinetry and workspace. Workshop enthusiasts will love the massive 1,200+ sq. ft rear wood shop with abundant storage, plus a secure utility shed with attached covered storage for all your gardening tools and gear.
Location
- Street address
- 242 Forest Haven Dr
- County
- Clallam County
- Zip code
- 98382
- Community
- Happy Valley
- School district
- 323-SQHS
- Elevation
- 846 feet
Directions
Head south on S 3rd Ave from W Washington St. Continue straight as S 3rd Ave transitions into Happy Valley Rd. Turn left, Follow Happy Valley Rd heading south into the foothills. Turn onto Forest Haven Dr to reach home on the right. Look for sign.
Property details
- Acreage
- 2.4 acres
- Zoning
- Residential
- MLS #
- OMLS 401341
- Posted
Property taxes
- 2026
- $8,360 - See associated docs
Parcels
- 03290650003
Details and features
Listing
- Type
- Residential
Lot
- Vegetation
- Cleared, Partially Wooded
- View
- Water
Exterior
- Pool
- Deck
Structure
- Style
- Craftsman
- Stories
- 1
- Water
- Well
- Heating
- Fireplace(s), Forced Air, Heat Pump, Wood
- Roof
- Composition
Interior
- Rooms
- Bathroom x 3, Bedroom x 2, Den, Kitchen, Laundry Room, Living Room, Workshop
- Flooring
- Vinyl
- Fireplaces
- Yes
- Appliances
- Cooktop, Dishwasher, Double Oven, Dryer, Electric, Exhaust Fan, Microwave, Range Hood, Refrigerator, Washer
- Features
- Ceiling Fan, Recessed Lighting, Smoke Detector
Listing history
| Date | Event | Price | Change | Source |
|---|---|---|---|---|
| Oct 8, 2026 | New listing | $1,199,950 | — | OMLS |